118

North Minooka Homes for Sale

Section Image Section Image
  • /17

    $410,985

    New Construction Pending
    • 3 Beds
    • 2 Baths
    • 1,979 Sq Ft

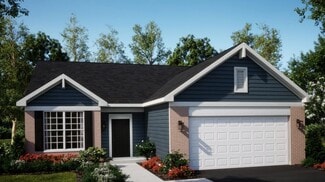
    1323 Fawnlily Cir, Joliet, IL 60431


    SPECIAL FINANCING OFFERS AVAILABLE!! READY FOR FALL DELIVERY!! SUNROOM OPTION! Homesite# 0503 Discover the Sonoma, an inviting single-story home expertly designed to elevate everyday living through thoughtful details and modern comfort. This spacious floor plan features three bedrooms and two full bathrooms within an open-concept layout that seamlessly connects the kitchen, family room, and

    Bill Flemming HomeSmart Connect LLC

    1323 Fawnlily Cir, Joliet, IL 60431
  • /34

    $508,000

    $10K PRICE DROP
    • 3 Beds
    • 2.5 Baths
    • 2,267 Sq Ft

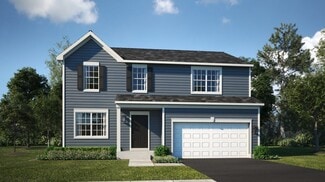
    7704 Scarlett Oak Dr, Plainfield, IL 60586

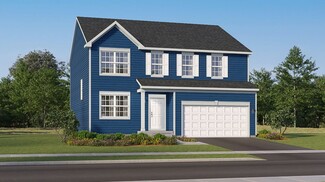
    Welcome home to this beautifully updated and well-maintained property offering comfort, style, and exceptional functionality. The spacious updated kitchen features modern finishes and is perfect for everyday living and entertaining. Throughout the main floor, you'll find brand-new flooring that creates a fresh, contemporary feel. Upstairs, new carpeting has been installed in the hallway,

    Andre Calhoun Real People Realty

    7704 Scarlett Oak Dr, Plainfield, IL 60586
  • /32

    $379,873

    Pending
    • 4 Beds
    • 2.5 Baths
    • 2,400 Sq Ft

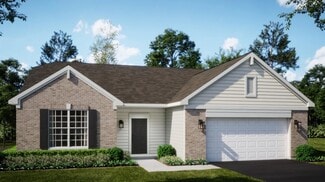
    7404 Fordham Ln, Plainfield, IL 60586

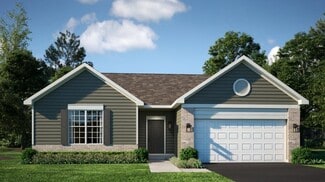
    Get that "at-home feeling" the moment you step inside this beautifully maintained quad-level home. The eye-opening interior begins with a graciously welcoming vaulted living and dining room combination, where hardwood flooring flows seamlessly into the eat-in kitchen featuring classic extra-tall oak cabinetry, stainless steel appliances, and a sliding glass door leading directly to the large,

    Thomas Domasik RE/MAX 10 in the Park

    7404 Fordham Ln, Plainfield, IL 60586
  • /22

    $319,990

    New Construction
    • 3 Beds
    • 2 Baths
    • 1,498 Sq Ft

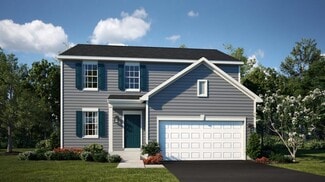
    2730 Vista Ln, Plainfield, IL 60586

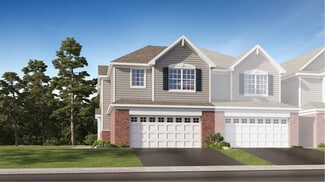
    Welcome to the Towns at Vista Ridge, the lowest-priced new townhomes in Plainfield with basements included. The Pine townhome blends sensibility and style. Enter the welcoming foyer through the attached garage and enjoy an open layout on the first floor. The great room flows seamlessly into the gourmet kitchen and light-filled dining area, where an optional island can provide extra storage and

    Ryan Homes Builder
    2730 Vista Ln, Plainfield, IL 60586
  • /17

    $476,990

    New Construction Pending
    • 4 Beds
    • 2.5 Baths
    • 2,386 Sq Ft

    7608 Sassafras Ln, Joliet, IL 60431

    AVAILABLE AUGUST DELIVERY!!* SPECIAL INCENTIVES AVAILABLE!* HOMESITE #0635 Take in the beauty of the Townsend, a home where sophisticated design and everyday comfort come together seamlessly. This thoughtfully crafted residence features four bedrooms, two full bathrooms, a powder room, and a spacious living room, providing ample space for both relaxation and entertainment. The first floor boasts

    Bill Flemming HomeSmart Connect LLC

    7608 Sassafras Ln, Joliet, IL 60431
  • /11

    $5,021,600

    • Land
    • 62.77 Acres
    • $80,000 per Acre

    Lot 1 Minooka Ridge & Jones Rd, Minooka, IL 60447

    Great Potential Future Opportunity on This 62.77 Acres piece of land just 4.6 Miles North of I-80 On the Southeast Corner of Ridge Rd and Jones Rd, Also Located Just a Few Minutes from Downtown Minooka with Shopping and Dining. Current IDOT calculations for 2024 were 8,500 cars per day travel this intersection. Whether you're looking to build a residential subdivision, a commercial development,

    Wayne Bulthuis Bulthuis Services LLC

    Lot 1 Minooka Ridge & Jones Rd, Minooka, IL 60447
  • /17

    $400,000

    New Construction Pending
    • 3 Beds
    • 2 Baths
    • 1,880 Sq Ft

    1327 Fawnlily Cir, Joliet, IL 60431

    *Photos are not this actual home* Welcome to Lakewood Prairie - a vibrant new master-planned community offering beautifully designed new homes in Joliet, Illinois. The Andare Series features low-maintenance ranch single-family homes tailored for modern living. This thoughtfully developed neighborhood includes family-friendly amenities such as multi-use trails, a tot lot, and expansive green

    Bill Flemming HomeSmart Connect LLC

    1327 Fawnlily Cir, Joliet, IL 60431
  • /22

    $314,990

    New Construction
    • 3 Beds
    • 2.5 Baths
    • 1,498 Sq Ft

    Pine Plan at Vista Ridge - Towns, Plainfield, IL 60586

    Welcome to the Towns at Vista Ridge, the lowest-priced new townhomes in Plainfield with basements included. The Pine townhome blends sensibility and style. Enter the welcoming foyer through the attached garage and enjoy an open layout on the first floor. The great room flows seamlessly into the gourmet kitchen and light-filled dining area, where an optional island can provide extra storage and

    Ryan Homes Builder
    7914 Greywall Blvd Unit 40496324, Plainfield, IL 60586
  • /7

    $7,275,000

    • Land
    • 194 Acres
    • $37,500 per Acre

    194 acres W Holt Rd, Minooka, IL 60447

    Up for sale is this 194 acre farm property near Minooka Illinois. This property is annexed into the Village of Minooka and is currently zoned M-1 Industrial. Frontage on both Holt Rd. & Interstate 80. In an area of BIG Box distribution centers. QUICK and Easy access to all Metro-Chicago and all parts Midwest via I-80 and nearby I-55. Currently being farmed. Priced to sell. Earn generous farm cash

    Keith Warpinski Brummel Properties, Inc.

    194 acres W Holt Rd, Minooka, IL 60447
  • /47

    $400,000

    $30K PRICE DROP
    • 3 Beds
    • 2.5 Baths
    • 2,100 Sq Ft

    402 Cahokia St, Joliet, IL 60431

    Must-see! This spacious two-story home sits on a large corner lot and features a full unfinished basement ready for your ideas. The home offers 3 bedrooms plus a versatile loft that can easily be converted into a 4th bedroom. The main level includes a generously sized living area, a bright breakfast nook between the kitchen and family room, and a convenient half bath. Upstairs, you'll find 3

    Jose R Segura RE/MAX American Dream

    402 Cahokia St, Joliet, IL 60431
  • /13

    $499,355

    New Construction $4K PRICE INCREASE Pending
    • 4 Beds
    • 2.5 Baths
    • 2,630 Sq Ft

    7611 Sassafras Ln, Joliet, IL 60431

    Homesite #0641. Discover the Wren, a thoughtfully designed two-story home that blends modern comfort with everyday functionality. This layout features four spacious bedrooms, two full bathrooms, and a convenient study on the main floor. The open-concept design connects the kitchen, dining area, and family room, creating a seamless flow that's ideal for both relaxed living and entertaining. Luxury

    Bill Flemming HomeSmart Connect LLC

    7611 Sassafras Ln, Joliet, IL 60431
  • /2

    $339,495

    New Construction
    • 3 Beds
    • 2 Baths
    • 1,701 Sq Ft

    7711 Nightshade Ln, Joliet, IL 60431

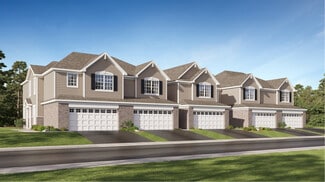
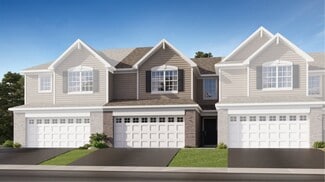
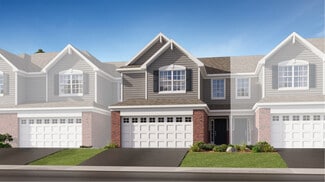
    Upon entry into this new two-story townhome is an expansive Great Room ideal for entertaining guests, followed by a fully equipped kitchen and an intimate dining room. Through glass sliders is a rear patio to enjoy serene outdoor moments. Residing on the upper level are two secondary bedrooms and the sprawling owner’s suite, which comes complete with a spa-inspired bathroom and split walk-in

    Lennar Builder
    7711 Nightshade Ln, Joliet, IL 60431
  • /27

    $399,999

    New Construction $30K PRICE INCREASE
    • 2 Beds
    • 2 Baths
    • 1,410 Sq Ft

    2041 Isabella Ln, Minooka, IL 60447

    Discover The Preserve of Minooka, a boutique 55+ neighborhood intentionally designed for those seeking low-maintenance living, timeless architecture, and personalized design. With convenient access to I-80 and I-55, residents enjoy seamless travel throughout Chicagoland while remaining just minutes from shopping, dining, healthcare, parks, and everyday conveniences. This lifestyle-focused active

    Mindy Rampa Latitude Realty

    2041 Isabella Ln, Minooka, IL 60447
  • /31

    $390,000

    Pending
    • 3 Beds
    • 3.5 Baths
    • 2,000 Sq Ft

    2009 Ashbrook Ct Unit 3, Plainfield, IL 60586

    Discover the perfect blend of modern upgrades and quiet cul-de-sac living in this stunning 2,000 sq. ft. two-story home. Located in the sought-after Clublands subdivision, this meticulously maintained residence offers versatile living spaces and premium outdoor amenities. Interior Highlights Flexible Bedrooms: Features 3 spacious bedrooms plus a large loft that easily converts into a 4th bedroom.

    LeRoy Tyree Paul Luxury Homes, LLC

    2009 Ashbrook Ct Unit 3, Plainfield, IL 60586
  • /7

    $499,000

    • 4 Beds
    • 2.5 Baths
    • 4,000 Sq Ft

    1018 Jewelflower Ln, Joliet, IL 60431

    Welcome Home to Exceptional Space, Comfort, and Style! This stunning two-story home offers an expansive open-concept floor plan designed for both everyday living and effortless entertaining. The gourmet kitchen is a true centerpiece, featuring stainless steel appliances, granite countertops, a large island, and a walk-in pantry-perfect for gatherings and meal prep alike. The inviting family room,

    Karyn McAdams Baird & Warner

    1018 Jewelflower Ln, Joliet, IL 60431
  • /3

    $500,000

    • Land
    • 6.12 Acres
    • $81,699 per Acre

    0000 - Parcel#6 Mckanna Rd, Minooka, IL 60447

    PARCEL #6 6.122 Acres of Residential Land Use. Big city amenities nearby yet with rural privacy for your dream home or barn dominium. Lisbon Grade School, Minooka High School. Horses allowed. Seller is providing Single Family Building Rights. New PIN Number will be assigned before closing. Additional Lots Available. Buyer to verify all information correct before closing. Taxes reflect larger

    Julie VanDuyne Coldwell Banker Real Estate Group

    0000 - Parcel#6 Mckanna Rd, Minooka, IL 60447
  • /3

    $500,000

    • Land
    • 6.12 Acres
    • $81,699 per Acre

    0000 Parcel#8 Mckanna Rd, Minooka, IL 60447

    PARCEL #8 6.124 Acres of Residential Land Use. Big city amenities nearby yet with rural privacy for your dream home or barn dominium. Lisbon Grade School, Minooka High School. Horses allowed. Seller is providing Single Family Building Rights. New PIN Number will be assigned before closing. Additional Lots Available. Buyer to verify all information correct before closing. Taxes reflect larger

    Julie VanDuyne Coldwell Banker Real Estate Group

    0000 Parcel#8 Mckanna Rd, Minooka, IL 60447
  • /3

    $500,000

    • Land
    • 6.12 Acres
    • $81,699 per Acre

    0000 - Parcel#7 Mckanna Rd, Minooka, IL 60447

    PARCEL #7 6.123 Acres of Residential Land Use. Big city amenities nearby yet with rural privacy for your dream home or barn dominium. Lisbon Grade School, Minooka High School. Horses allowed. Seller is providing Single Family Building Rights. New PIN Number will be assigned before closing. Additional Lots Available. Buyer to verify all information correct before closing. Taxes reflect larger

    Julie VanDuyne Coldwell Banker Real Estate Group

    0000 - Parcel#7 Mckanna Rd, Minooka, IL 60447
  • /48

    $509,900

    $30K PRICE DROP
    • 5 Beds
    • 3.5 Baths
    • 2,693 Sq Ft

    1918 Windstone Dr, Plainfield, IL 60586

    Very desirable Clublands subdivision homes here do not last very long on the market, very friendly family community. Newly renovated home with full finished basement with wet bar, full bathroom and bedroom. A must see not your typical home has many upgrades, come see then move right in !

    Carlos Mendoza Advocate Realty

    1918 Windstone Dr, Plainfield, IL 60586
  • /18

    $452,990

    New Construction
    • 4 Beds
    • 2.5 Baths
    • 2,203 Sq Ft

    Elder with Basement Plan at Vista Ridge, Plainfield, IL 60586

    Welcome to the Elder at Vista Ridge, the lowest-priced new homes with included basements in Plainfield Schools. The Elder has it all. Step inside this single-family home, where a sprawling great room adjoins a gourmet kitchen with a large island that overlooks the dining area. A versatile flex room is ideal for a home office, hobby area or play space. Upstairs, two of three secondary bedrooms

    Ryan Homes Builder
    7914 Greywall Blvd Unit 39413672, Plainfield, IL 60586
  • /2

    $450,000

    New Construction Pending
    • 3 Beds
    • 2 Baths
    • 1,965 Sq Ft

    7605 Sassafras Ln, Joliet, IL 60431

    Bill Flemming HomeSmart Connect LLC

    7605 Sassafras Ln, Joliet, IL 60431
  • /15

    $406,990

    New Construction
    • 4 Beds
    • 2.5 Baths
    • 1,658 Sq Ft

    Birch Plan at Vista Ridge, Plainfield, IL 60586

    Welcome to Vista Ridge, the lowest-priced new homes in Plainfield Schools with included basements. The Birch single-family home offers space and style. Enter through the 2-car garage or foyer and find a light-filled, airy floor plan. The great room flows into the dinette and kitchen area so you never miss a moment with friends or family around the island. Upstairs, the generous space continues,

    Ryan Homes Builder
    7914 Greywall Blvd Unit 38816848, Plainfield, IL 60586
  • /21

    $481,990

    New Construction
    • 5 Beds
    • 3 Baths
    • 2,540 Sq Ft

    Hazel Plan at Vista Ridge, Plainfield, IL 60586

    Welcome to Vista Ridge, the lowest-priced new homes in Plainfield Schools with included basements. The Hazel with full basement and 2-car garage provides all the space you need for your growing family to spread out. The large great room flows into a gourmet kitchen with all appliances included and a spacious island overlooking the dining area. Just off the garage, a first-floor guest suite with

    Ryan Homes Builder
    7914 Greywall Blvd Unit 38337019, Plainfield, IL 60586
  • /15

    $409,990

    New Construction
    • 3 Beds
    • 2 Baths
    • 1,559 Sq Ft

    Tupelo Plan at Vista Ridge, Plainfield, IL 60586

    Welcome to Vista Ridge, the lowest-priced new homes in Plainfield Schools with included basements. The Tupelo offers style and space you want in a ranch home. Step inside the entry foyer and towards the light-filled great room, with providing access to two bedrooms and a hall bath. Convert the 3rd bedroom into a flex space or home office - whatever suites your needs. The great room flows into the

    Ryan Homes Builder
    7914 Greywall Blvd Unit 38337020, Plainfield, IL 60586
  • /16

    $433,990

    New Construction
    • 4 Beds
    • 2.5 Baths
    • 1,903 Sq Ft

    Cedar Plan at Vista Ridge, Plainfield, IL 60586

    Welcome to Vista Ridge, the lowest-priced new homes in Plainfield Schools with included basements. The Cedar single-family home blends function and elegance. Enter the foyer and head to the great room, which flows effortlessly into the gourmet kitchen with island, and the dining area. Prepping dinner is a breeze with a spacious island and all appliances included. Beyond that, a hall leads to a

    Ryan Homes Builder
    7914 Greywall Blvd Unit 38337018, Plainfield, IL 60586
  • /18

    $368,990

    New Construction
    • 2 Beds
    • 2 Baths
    • 1,428 Sq Ft

    Napa Plan at Lakewood Prairie - Andare, Joliet, IL 60431

    This new single-story home was designed to suit active-adult lifestyles, with an open-plan layout among the family room, dining room and modern kitchen, a private study off the foyer and a patio for outdoor living. Adding a sunroom is an option for enhanced indoor-outdoor enjoyment. The owner’s suite and a secondary bedroom are restful havens.

    Lennar Builder
    0 Ridge and Theodore Rd Unit 36033685, Joliet, IL 60431
  • /4

    $468,990

    New Construction
    • 4 Beds
    • 2.5 Baths
    • 2,362 Sq Ft

    Townsend Plan at Lakewood Prairie - Single Family, Joliet, IL 60431

    The entryway leads to the first level of this new two-story home, where a versatile living room can be found off the foyer while the family room, dining room and kitchen share an open-concept design for seamless everyday living. Upstairs, four bedrooms provide enough space for a growing family.

    Lennar Builder
    0 W Theodore Rd Unit 36033683, Joliet, IL 60431
  • /17

    $403,990

    New Construction
    • 3 Beds
    • 2 Baths
    • 1,880 Sq Ft

    Sonoma Plan at Lakewood Prairie - Andare, Joliet, IL 60431

    This single-story home provides a smart layout with the convenience of everything you need on one level. A flexible study is located near the entry which could also be used as a formal living or dining room. In the heart of the home is an open layout that connects the kitchen with center island effortlessly to the dining room and family room. There are three bedrooms in total including the large

    Lennar Builder
    0 Ridge and Theodore Rd Unit 36033688, Joliet, IL 60431
  • /22

    $448,990

    New Construction
    • 3 Beds
    • 2.5 Baths
    • 2,052 Sq Ft

    Meadowlark Plan at Lakewood Prairie - Single Family, Joliet, IL 60431

    The first level of this two-story home is host to communal spaces, including a flex space off the foyer and an open floorplan shared among the family room, dining room and kitchen. A versatile loft and all three bedrooms can be found upstairs, including the serene owner’s suite with a private bathroom and walk-in closet. Completing the home is an unfinished basement for more room to expand.

    Lennar Builder
    0 W Theodore Rd Unit 36033682, Joliet, IL 60431
  • /13

    $388,990

    New Construction
    • 3 Beds
    • 2 Baths
    • 1,649 Sq Ft

    Rutherford Plan at Lakewood Prairie - Andare, Joliet, IL 60431

    This new home offers a low-maintenance design contained to a convenient single level. An open-concept floorplan combines the kitchen, living and dining areas for seamless entertaining and multitasking. Two secondary bedrooms share a private hallway near the entry, and the luxurious owner’s suite is tucked into a private rear corner with a spa-inspired bathroom and walk-in closet. A two-car garage

    Lennar Builder
    0 Ridge and Theodore Rd Unit 36033686, Joliet, IL 60431
  • /23

    $393,990

    New Construction
    • 3 Beds
    • 2 Baths
    • 1,792 Sq Ft

    Siena Plan at Lakewood Prairie - Andare, Joliet, IL 60431

    Set among a single-level design, this home features a spacious foyer that leads directly into the family room, dining room and kitchen at the back of the residence. Three bedrooms offer plenty of space for small and growing families. The generous owner’s suite is host to a walk-in closet and an en-suite bathroom.

    Lennar Builder
    0 Ridge and Theodore Rd Unit 36033687, Joliet, IL 60431
  • /24

    $478,990

    New Construction
    • 4 Beds
    • 2.5 Baths
    • 2,607 Sq Ft

    Wren Plan at Lakewood Prairie - Single Family, Joliet, IL 60431

    The family room, kitchen and dining room can be found on the first level of this new two-story home, arranged in a convenient and contemporary open floorplan. On the same level are a study and flex space to provide additional space that the whole household can enjoy. All four bedrooms are located upstairs, each with a walk-in closet. An unfinished basement allows for more room to expand.

    Lennar Builder
    0 W Theodore Rd Unit 36033681, Joliet, IL 60431
  • /22

    $458,990

    New Construction
    • 3 Beds
    • 2 Baths
    • 1,866 Sq Ft

    Siena II Plan at Lakewood Prairie - Single Family, Joliet, IL 60431

    Set among a single-level design, this home features a spacious foyer that leads directly into the family room, dining room and kitchen at the back of the residence. Three bedrooms offer plenty of space for small and growing families. The generous owner’s suite is host to a walk-in closet and an en-suite bathroom.

    Lennar Builder
    0 W Theodore Rd Unit 36033679, Joliet, IL 60431
  • /23

    $458,990

    New Construction
    • 4 Beds
    • 2.5 Baths
    • 2,193 Sq Ft

    Starling Plan at Lakewood Prairie - Single Family, Joliet, IL 60431

    This two-story home provides modern comfort and ample room to grow. Upon entry is a flex space well-suited for hosting guests, followed by a spacious open layout for seamless living and relaxing. Separate from the downstairs main living area, the second level hosts all four bedrooms to provide great personal space and privacy. The sprawling owner’s suite is a serene haven with a full-sized

    Lennar Builder
    0 W Theodore Rd Unit 36033680, Joliet, IL 60431
  • /19

    $369,990

    New Construction
    • 3 Beds
    • 2.5 Baths
    • 1,757 Sq Ft

    Glenshire II Plan at Lakewood Prairie - Townhomes, Joliet, IL 60431

    This new two-story home delivers modern comfort with ample room to grow and entertain. Upon entry is a flex space well-suited as a private office, followed by a spacious layout shared among the family room and modern kitchen. An intimate rear patio lends serene outdoor moments. The second level is occupied by a central loft for versatile needs and all three bedrooms, including the private owner’s

    Lennar Builder
    7908 Nightshade Ln Unit 36033791, Joliet, IL 60431
  • /3

    $359,990

    New Construction
    • 3 Beds
    • 2.5 Baths
    • 1,701 Sq Ft

    Courtney II Plan at Lakewood Prairie - Townhomes, Joliet, IL 60431

    Upon entry into this new two-story townhome is an expansive Great Room ideal for entertaining guests, followed by a fully equipped kitchen and an intimate dining room. Through glass sliders is a rear patio to enjoy serene outdoor moments. Residing on the upper level are two secondary bedrooms and the sprawling owner’s suite, which comes complete with a spa-inspired bathroom and split walk-in

    Lennar Builder
    7908 Nightshade Ln Unit 36033790, Joliet, IL 60431
  • /17

    $335,990

    New Construction
    • 3 Beds
    • 2.5 Baths
    • 1,539 Sq Ft

    Everton II Plan at Lakewood Prairie - Townhomes, Joliet, IL 60431

    This new townhome presents two stories of versatile living space, designed for ease of use. On the first floor is sprawling Great Room made for entertainment and gatherings, which connects to a chef-ready kitchen and an intimate dining room. At the rear are glass sliding doors that extend to an intimate patio area. Ideally situated upstairs are all three bedrooms to provide a tranquil retreat,

    Lennar Builder
    7908 Nightshade Ln Unit 36033789, Joliet, IL 60431
  • /16

    $352,990

    New Construction
    • 3 Beds
    • 2.5 Baths
    • 1,760 Sq Ft

    Davis II Plan at Lakewood Prairie - Townhomes, Joliet, IL 60431

    This new two-story townhome showcases a casual but elegant design. The first floor features an open-plan layout among a Great Room for shared moments, a kitchen for inspired cooks and a dining room for memorable meals, which opens out to a patio. The second floor hosts three bedrooms including a luxe owner’s suite.

    Lennar Builder
    7908 Nightshade Ln Unit 36033792, Joliet, IL 60431

Showing Results 81 - 118, Page 3 of 3

How to Buy a Home How to Finance a Home How to Sell a Home