1,125

Missouri City, TX Homes for Sale

Section Image Section Image
  • /50

    $1,189,900

    New Construction $9K PRICE DROP
    • 5 Beds
    • 4.5 Baths
    • 5,047 Sq Ft

    1222 Crown Forest Dr, Missouri City, TX 77459

    Amazing water views in this never lived-in Toll Brothers home, perfectly positioned on an attractive lake homesite with sweeping water views & no direct back neighbors. All brick exterior means no stucco regular, proactive maintenance yearly. Oversized lot ready for you to benefit from picking your own design selections if looking to add pool. Designed for elegant entertaining, the home features

    Helen Hairston UTR TEXAS, REALTORS

    1222 Crown Forest Dr, Missouri City, TX 77459
  • /18

    $372,990

    New Construction
    • 3 Beds
    • 2 - 3 Baths
    • 1,722+ Sq Ft

    Abney Plan at Sienna - 42', Missouri City, TX 77459

    Effortless elegance and everyday livability define The Abney floor plan by David Weekley Homes in Missouri City. Bright, open spaces and thoughtful design details create a warm and inviting environment that’s as practical as it is beautiful. The gourmet kitchen is the heart of the home, featuring a spacious island, generous cabinetry, and a seamless connection to the dining and family areas for

    David Weekley Homes Builder
    5777 Sienna Pkwy Unit 39547088, Missouri City, TX 77459
  • /16

    $603,900

    New Construction
    • 4 Beds
    • 3.5 Baths
    • 2,885 Sq Ft

    2885W Plan at Sienna - 60', Missouri City, TX 77459

    Entry and extended entry with 12-foot ceiling. Large game room with French door entry. Island kitchen with a walk-in pantry flows into the dining area. Spacious family room with a wall of windows. Secluded primary suite with a wall of windows. Dual vanities, center garden tub, separate glass enclosed shower, a linen closet and two large walk-in closets in the primary bath. Guest suite and

    Perry Homes Builder
    2103 Orchard Rose Drive St Unit 39891801, Missouri City, TX 77459
  • /37

    $502,900

    New Construction
    • 4 Beds
    • 3 Baths
    • 2,513 Sq Ft

    2513W Plan at Sienna - 50', Missouri City, TX 77459

    Extended entryway with 12-foot ceilings. Game room with French doors frame the entry. Spacious family room with a wall of windows. Open kitchen offers an island with built-in seating space and a corner walk-in pantry. Primary suite with a wall of windows. Dual vanities, garden tub, separate glass enclosed shower and two walk-in closets in the primary bath. Guest suite just off the extended entry

    Perry Homes Builder
    2010 Ironwood Pass Dr Unit 36488011, Missouri City, TX 77459
  • /26

    $641,990

    New Construction
    • 5 Beds
    • 4.5 Baths
    • 3,625+ Sq Ft

    Harvard Plan at Sienna - 65', Missouri City, TX 77459

    Achieve the lifestyle you’ve been dreaming of in the remarkably spacious Harvard by David Weekley Homes floor plan. Begin and end each day in the perfect paradise of your Owner’s Retreat, which provides a spa-experience bathroom and a luxury walk-in closet. Explore your interior design skills in the glamorous open-concept family and dining areas. The chef’s specialty kitchen offers ample room for

    David Weekley Homes Builder
    1915 Regal Water Dr Unit 36504017, Missouri City, TX 77459
  • /12

    $409,990

    New Construction
    • 3 - 5 Beds
    • 2.5 - 4.5 Baths
    • 2,232+ Sq Ft

    Benefield Plan at Sienna - 42', Missouri City, TX 77459

    Warm hospitality and elegant design come together seamlessly in The Benefield floor plan by David Weekley Homes in Sienna. Open-concept gathering areas and private retreats combine to create a home that adapts beautifully to your lifestyle. The well-appointed kitchen anchors the main living space, offering an oversized island, ample cabinetry, and easy flow into the dining and family rooms, and a

    David Weekley Homes Builder
    5777 Sienna Pkwy Unit 39547094, Missouri City, TX 77459
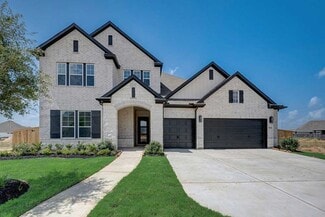
  • /3

    $504,900

    New Construction
    • 4 Beds
    • 3 Baths
    • 2,474 Sq Ft

    2474W Plan at Sienna - 50', Missouri City, TX 77459

    Entry with 13-foot ceilings framed by game room with French doors. Extended entry flows to the kitchen and dining area. Island kitchen with built-in seating space and a corner walk-in pantry. Family room with a wall of windows. Secluded primary suite. Primary bath offers dual vanities, garden tub, separate glass enclosed shower and two walk-in closets. Guest suite with a full bathroom and a

    Perry Homes Builder
    2010 Ironwood Pass Dr Unit 36498954, Missouri City, TX 77459
  • /6

    $521,900

    New Construction
    • 4 Beds
    • 3 Baths
    • 2,595 Sq Ft

    2595W Plan at Sienna - 50', Missouri City, TX 77459

    Welcoming front porch opens into the two-story entryway featuring French doors leading into the home office. Past the staircase you enter the kitchen which hosts the island with built-in seating and a corner walk-in pantry. The dining area connects the open two-story family room featuring a wall of windows and access to the covered backyard patio. The primary bedroom hosts a wall of windows.

    Perry Homes Builder
    2010 Ironwood Pass Dr Unit 36447835, Missouri City, TX 77459
  • /2

    $349,990

    New Construction
    • 4 Beds
    • 2.5 Baths
    • 1,657 Sq Ft

    BAYBERRY Plan at Murphy Village, Missouri City, TX 77459

    Step into The Bayberry, a beautifully designed two-story home that features 4 bedrooms, 2.5 bathrooms, and a 2-car garage. Combining modern comfort with practical design. The entry foyer opens to the kitchen that seamlessly connects to the family and dining area. Upstairs you’ll find all four bedrooms designed for privacy and comfort. The primary suite includes a walk-in closet with a dual

    D.R. Horton Builder
    1938 Olivos St Unit 37637100, Missouri City, TX 77459
  • /48

    $439,000

    $6K PRICE DROP
    • 4 Beds
    • 4.5 Baths
    • 3,417 Sq Ft

    3510 Robinson Rd, Missouri City, TX 77459

    Stately custom home in sought-after Quail Valley Golf Course community, set on prestigious Robinson Rd w/ a circular drive, gorgeous curb appeal, 2 year old roof & a rare backyard that backs directly to Quail Valley Golf Course! Soaring ceilings, winding staircase, 2 fireplaces, built-ins, & walls of windows frame peaceful fairway views. Flexible layout offers a study or 2nd bedroom down w/

    Celeste Taylor-Velasco Redfin Corporation

    3510 Robinson Rd, Missouri City, TX 77459
  • /4

    $624,900

    New Construction
    • 4 Beds
    • 3.5 Baths
    • 3,398 Sq Ft

    3398W Plan at Sienna - 60', Missouri City, TX 77459

    Two-story rotunda entry. Family room with a wall of windows. Home office with French doors and formal dining room. Kitchen features island with built-in seating space, walk-in pantry and Butler's pantry. Kitchen also opens to morning area and family room. Secluded primary bedroom. Primary bath includes corner garden tub, separate glass-enclosed shower, dual vanities, two walk-in closets and a

    Perry Homes Builder
    2103 Orchard Rose Drive St Unit 39892104, Missouri City, TX 77459
  • /24

    $560,990

    New Construction
    • 4 Beds
    • 3.5 Baths
    • 3,259 Sq Ft

    Plan 5042 at Sienna - 65', Missouri City, TX 77459

    Extended casual dining room, Chef-inspired kitchen with a large center island, Walk-in pantry, Large private primary bedroom, Separate dual vanities, Separate shower with seat and bathtub, Oversized walk-in closet , Expertly designed laundry room, Centrally located powder bathroom, Expansive covered outdoor living area, Extended entry, Versatile flex room perfect for a home office, playroom, or

    Shea Homes Builder
    1919 Regal Water Dr Unit 36480021, Missouri City, TX 77459
  • /9

    $701,995

    New Construction
    • 4 - 5 Beds
    • 4.5 - 5.5 Baths
    • 4,094 Sq Ft

    Mangusta Plan at Sienna - Executive Collection, Missouri City, TX 77459

    Ideally designed for indoor/outdoor living at its best, the Mangusta opens onto an elegant foyer hallway and into the expansive great room. The extended covered patio offers great space for entertaining just off the main living areas. A charming casual dining area overlooks the well-appointed kitchen, highlighted by a large center island with breakfast bar, plenty of counter and cabinet space,

    Toll Brothers, Inc. Builder
    10123 Stately Crown Dr Unit 36359563, Missouri City, TX 77459
  • /3

    $601,900

    New Construction
    • 4 Beds
    • 3.5 Baths
    • 3,069 Sq Ft

    3069W Plan at Sienna - 60', Missouri City, TX 77459

    Home office with French doors frame entry. Open family room with a wall of windows extends to kitchen and dining area. Island kitchen with built-in seating space and a walk-in pantry. Game room with French doors just off the family room. Private primary suite with wall of windows. Primary bathroom features a French door entry, dual vanities, garden tub, separate glass enclosed shower and two

    Perry Homes Builder
    2103 Orchard Rose Drive St Unit 39892038, Missouri City, TX 77459
  • /46

    $480,000

    $40K PRICE DROP
    • 4 Beds
    • 3.5 Baths
    • 3,811 Sq Ft

    2530 Cezanne Cir, Missouri City, TX 77459

    This stunning 2-story, 4-bedroom, 3.5-bath home features an oversized 2-car garage and a welcoming covered porch. Inside, the living room boasts high ceilings, a gas log fireplace, and is open to the spacious kitchen with an island, gas range stove, and built-in microwave. A cozy breakfast area and formal dining room offer plenty of space for gatherings. The home also includes a convenient office

    Tammie Bell TBT Real Estate

    2530 Cezanne Cir, Missouri City, TX 77459
  • /56

    $593,900

    New Construction
    • 4 Beds
    • 3.5 Baths
    • 2,944 Sq Ft

    2944W Plan at Sienna - 60', Missouri City, TX 77459

    Home office with French doors set entry. Media room with French doors off extended entry. Formal dining room flows into open family room with wall of windows. Kitchen features corner walk-in pantry, a coffee bar, and generous island with built-in seating space. Adjoining morning area features wall of windows. Primary suite includes double-door entry to primary bath with dual vanities, a garden

    Perry Homes Builder
    2103 Orchard Rose Drive St Unit 39892064, Missouri City, TX 77459
  • /21

    $646,900

    New Construction
    • 5 Beds
    • 4 Baths
    • 3,593 Sq Ft

    3593W Plan at Sienna - 60', Missouri City, TX 77459

    Two-story entry features curved staircase. Formal dining room and home office with French doors frame entry. Two-story family room with a wood mantel fireplace and a wall of windows opens to kitchen and morning area. Kitchen features 5-burner gas cooktop, double wall oven, walk-in pantry, butler's pantry, and island with built-in seating space. First-floor primary suite includes bedroom with

    Perry Homes Builder
    2103 Orchard Rose Drive St Unit 39891783, Missouri City, TX 77459
  • /11

    $588,900

    New Construction
    • 4 Beds
    • 3.5 Baths
    • 3,094 Sq Ft

    3094W Plan at Sienna - 60', Missouri City, TX 77459

    Welcoming entry framed by home office with French doors. Extended entry flows past a media room with French door entry. Open family room with a wall of windows flows into the dining area. Island kitchen features a corner walk-in pantry and extends to the morning area. Secluded primary suite with wall of windows. Primary bathroom offers a French door entry with dual vanities, garden tub, separate

    Perry Homes Builder
    2103 Orchard Rose Drive St Unit 39892053, Missouri City, TX 77459
  • /43

    $259,900

    • 3 Beds
    • 2 Baths
    • 2,113 Sq Ft

    11819 S Nottingham Cir, Houston, TX 77071

    Welcome home to this single-story residence in Fondren Park with 4 bedrooms, 2 full bathrooms, and a flexible study with French doors, featuring generous living spaces, well-sized rooms, and a layout designed for comfort and versatility. The galley-style kitchen includes a breakfast bar, granite countertops, tile backsplash, and a pantry, providing both function and flow for your everyday

    Lance Loken Keller Williams Platinum

    11819 S Nottingham Cir, Houston, TX 77071
  • /31

    $736,990

    New Construction
    • 5 Beds
    • 4.5 Baths
    • 4,045+ Sq Ft

    Plan 6040 at Sienna - Sienna 70', Missouri City, TX 77459

    Inviting formal dining room upon entry, Study with optional French doors, Charming optional courtyard upon entry, Large walk-in closet, Expansive covered outdoor living area, Grand great room with two-story ceiling, Separate dual vanities in primary bathroom, Conveniently located powder room, Ample sized optional media room, Chef-inspired kitchen with oversized island, Open concept great room,

    Shea Homes Builder
    1919 Regal Water Dr Unit 39872007, Missouri City, TX 77459
  • /3

    $858,900

    New Construction $4K PRICE INCREASE
    • 5 Beds
    • 4.5 Baths
    • 4,198 Sq Ft

    4198S Plan at Sienna - 65' - Valencia, Missouri City, TX 77459

    Private courtyard. Two-story family room with a cast stone fireplace and wall of windows. Home office with French doors. Kitchen features an island with built-in seating space, a walk-in pantry and a Butler's pantry. Private primary suite features a curved wall of windows and opens to the patio. Primary bath includes double doors, separate glass-enclosed shower, dual vanities, a linen closet and

    Perry Homes Builder
    1502 Ashwood Run Ct Unit 39877469, Missouri City, TX 77459
  • /9

    $324,995

    New Construction
    • 3 Beds
    • 2.5 Baths
    • 2,372 Sq Ft

    Plan 2372 Modeled at Olympia Falls, Fresno, TX 77545

    * Stainless steel appliances with 2-yr. warranty * Walk-in kitchen pantry * Dedicated laundry room * Upstairs primary suite * Gas range * Extra storage space * Kitchen island * Game room * Granite kitchen countertops * Flex Space * 6-panel interior doors * ENERGY STAR certified home * Splash pad * Community park * Playground * Near local schools * Commuter-friendly location * Great shopping nearby

    KB Home Builder
    2111 Ardani Ln Unit 36514708, Fresno, TX 77545
  • /9

    $305,995

    New Construction
    • 3 Beds
    • 2 Baths
    • 1,944 Sq Ft

    Plan 1944 at Olympia Falls, Fresno, TX 77545

    * Stainless steel appliances with 2-yr. warranty * Spacious great room * Dedicated laundry room * Downstairs primary suite * Kitchen breakfast bar * Kitchen USB charging receptacle * Granite kitchen countertops * Den * Covered patio * Open floor plan * Extra storage space * ENERGY STAR certified home * Splash pad * Community park * Playground * Near local schools * Commuter-friendly location *

    KB Home Builder
    2111 Ardani Ln Unit 36514705, Fresno, TX 77545
  • /8

    $300,995

    New Construction
    • 4 Beds
    • 2 - 3 Baths
    • 1,889 Sq Ft

    Plan 1889 at Olympia Falls, Fresno, TX 77545

    * Stainless steel appliances with 2-yr. warranty * Open floor plan * Downstairs primary suite * Dedicated laundry room * Extra storage space * Gas range * Kitchen island * Granite kitchen countertops * WaterSense labeled faucets * 6-panel interior doors * Tankless water heater * ENERGY STAR certified home * Splash pad * Community park * Playground * Near local schools * Commuter-friendly location

    KB Home Builder
    2111 Ardani Ln Unit 36514704, Fresno, TX 77545
  • /11

    $350,995

    New Construction
    • 4 - 5 Beds
    • 2.5 Baths
    • 2,596 Sq Ft

    Plan 2596 Modeled at Olympia Falls, Fresno, TX 77545

    * Stainless steel appliances with 2-yr. warranty * Dedicated laundry room * Downstairs primary suite * Smart thermostat * Low-E windows * Front porch * Kitchen island * 6-panel interior doors * Game room * Granite kitchen countertops * Flex Space * ENERGY STAR certified home * Splash pad * Community park * Playground * Near local schools * Commuter-friendly location * Great shopping nearby

    KB Home Builder
    2111 Ardani Ln Unit 36514710, Fresno, TX 77545
  • /10

    $315,995

    New Construction
    • 3 - 4 Beds
    • 2 - 3 Baths
    • 2,130 Sq Ft

    Plan 2130 at Olympia Falls, Fresno, TX 77545

    * Stainless steel appliances with 2-yr. warranty * Walk-in kitchen pantry * Open floor plan * Downstairs primary suite * Dedicated laundry room * Gas range * Kitchen island * Granite kitchen countertops * Den * Smart thermostat * WaterSense labeled faucets * ENERGY STAR certified home * Splash pad * Community park * Playground * Near local schools * Commuter-friendly location * Great shopping

    KB Home Builder
    2111 Ardani Ln Unit 36514706, Fresno, TX 77545
  • /9

    $280,995

    New Construction
    • 3 Beds
    • 2 Baths
    • 1,631 Sq Ft

    Plan 1631 Modeled at Olympia Falls, Fresno, TX 77545

    * Stainless steel appliances with 2-yr. warranty * Open floor plan * Spacious laundry room * WaterSense labeled faucets * 6-panel interior doors * Gas range * Kitchen island * Granite kitchen countertops * Kitchen USB charging port * Walk-in kitchen pantry * Smart thermostat * ENERGY STAR certified home * Splash pad * Community park * Playground * Near local schools * Commuter-friendly location *

    KB Home Builder
    2111 Ardani Ln Unit 36514702, Fresno, TX 77545
  • /8

    $255,995

    New Construction
    • 3 Beds
    • 2 Baths
    • 1,242 Sq Ft

    Plan 1242 at Olympia Falls, Fresno, TX 77545

    * Eat-in kitchen * Extra storage space * Front porch * Open floor plan * Granite kitchen countertops * Dedicated laundry room * Gas range * 5-panel interior doors * Smart thermostat * WaterSense labeled faucets * Low-E windows * ENERGY STAR certified home * Splash pad * Community park * Playground * Near local schools * Commuter-friendly location * Great shopping nearby

    KB Home Builder
    2111 Ardani Ln Unit 38476312, Fresno, TX 77545
  • /21

    $480,200

    $20K PRICE DROP
    • 5 Beds
    • 3.5 Baths
    • 3,402 Sq Ft

    4010 Chester Bay Ln, Missouri City, TX 77459

    This is a must see. Almost new. Nice house with large bedrooms and plenty of closets, in the amazing neighborhood of Park Place. Plenty of room in this backyard for your gatherings. Motivated sellers. Please check measurements and anything that is important for you.

    Carlos Perez Affinity Realty LLC

    4010 Chester Bay Ln, Missouri City, TX 77459
  • /50

    $494,900

    Open Sat 2PM - 4PM $5K PRICE DROP
    • 4 Beds
    • 3.5 Baths
    • 3,926 Sq Ft

    4319 Oak Forest Dr, Missouri City, TX 77459

    *OPEN HOUSE SATURDAY 2-4PM"Incredible 2-story home in the master-planned community of Lake Olympia featuring a colonial-style curb appeal, huge backyard with a hot tub, & no back or north-side neighbor due to the park! Fridge, Washer & Dryer included! *BRAND NEW ROOF 2025* The 1st floor boasts beautiful wood & tile flooring throughout, large windows, built-ins, a formal dining, French-door study,

    Brandon Montealvo Realty Of America, LLC

    4319 Oak Forest Dr, Missouri City, TX 77459
  • /47

    $529,000

    • 4 Beds
    • 3 Baths
    • 3,135 Sq Ft

    10026 Lost Hollow Ln, Missouri City, TX 77459

    Beautiful one-story Newmark Homes on Oyster Creek Reserve with a large oak tree shading the home and patio. This 4-bedroom, 3-bath home plus private study offers an open floor plan with great views from the family room, kitchen, study, and primary suite. The gourmet kitchen features stainless steel appliances, double ovens, and plenty of space to gather. Enjoy hardwood floors, plantation

    Ryan Adams Real Broker, LLC

    10026 Lost Hollow Ln, Missouri City, TX 77459
  • /9

    $462,995

    New Construction
    • 3 - 4 Beds
    • 3 Baths
    • 2,520 Sq Ft

    Bautista Plan at Sienna - Villa Collection, Missouri City, TX 77459

    The soaring two-story foyer of the Bautista makes an immediate impression as it extends into the expansive two-story great room with access to the rear covered patio and views of a intimate casual dining area. A large center island with breakfast bar defines the well-appointed kitchen, offering plenty of counter and cabinet space as well as an ample walk-in pantry. The charming primary bedroom

    Toll Brothers, Inc. Builder
    8723 Azalea Crossing Ct Unit 36359478, Missouri City, TX 77459
  • /34

    $520,000

    • 4 Beds
    • 3 Baths
    • 3,280 Sq Ft

    1823 Camille Park Dr, Missouri City, TX 77459

    Welcome Home to Camille Park!! Experience modern elegance in this stunning Toll Brothers home in Sienna. Boasting 4 bedrooms, 3 bathrooms, and a 3-car tandem garage with an EV charger, this sleek and contemporary residence is designed for both luxury and functionality. A grand entry with soaring 13-foot ceilings sets the tone for the open-concept layout. The chef’s kitchen features a butler’s

    Jennifer Ciulla RE/MAX Fine Properties

    1823 Camille Park Dr, Missouri City, TX 77459
  • /48

    $528,000

    • 4 Beds
    • 3.5 Baths
    • 2,842 Sq Ft

    2327 Terracina Ct, Missouri City, TX 77459

    *SHOWINGS START May 2nd* STUNNING WATERFRONT home located on a quiet cul-de-sac in the beautiful Lakeshore Harbour community! This spacious 4 BEDROOM, 3.5 BATH home features HIGH CEILINGS, abundant natural light, and an OPEN-CONCEPT layout designed for comfortable living and entertaining. The home also offers a versatile OPEN LOFT space perfect for a game room, media room, office, or second

    Sonit Seth eXp Realty LLC

    2327 Terracina Ct, Missouri City, TX 77459
  • /23

    $450,000

    Open Sat 12PM - 3PM
    • 5 Beds
    • 3 Baths
    • 3,326 Sq Ft

    515 Spring Moss Dr, Missouri City, TX 77459

    Welcome to 515 Spring Moss Drive in Missouri City’s established Lake Olympia community. This spacious 5-bedroom, 3-bath home offers approximately 3,326 square feet with a functional layout designed for everyday living and entertaining. The floor plan features two bedrooms downstairs, providing flexibility for guests, multigenerational living, or a convenient work-from-home setup. The main living

    Anahi Tenorio eXp Realty LLC

    515 Spring Moss Dr, Missouri City, TX 77459
  • /2

    $475,000

    New Construction
    • 4 Beds
    • 3.5 Baths
    • 2,451 Sq Ft

    2718 Cottage Place, Missouri City, TX 77459

    2718 Cottage Place, Missouri City, TX 77459: Welcome home to the classic comfort and modern design of The Ziegler in Sienna. This two story home offers three bedrooms and two and a half baths with a layout designed for both everyday living and entertaining. The open living areas are filled with natural light, creating a welcoming space for daily routines and special gatherings. The kitchen

    David Weekley Homes Builder
    2718 Cottage Place, Missouri City, TX 77459
  • /9

    $449,000

    New Construction $22K PRICE DROP
    • 4 Beds
    • 3 Baths
    • 2,030 Sq Ft

    1118 Mills Cove Dr, Missouri City, TX 77459

    The Kimble's inviting covered porch and welcoming foyer hallway with tray ceilings reveal the spacious great room and desirable covered patio with cathedral ceilings. The well-designed kitchen overlooks a bright casual dining area, and is complete with a large center island with breakfast bar, plenty of counter and cabinet space, and roomy walk-in pantry. The sophisticated primary bedroom suite

    Toll Brothers, Inc. Builder
    1118 Mills Cove Dr, Missouri City, TX 77459
  • /9

    $499,000

    New Construction $51K PRICE DROP
    • 4 Beds
    • 3 Baths
    • 2,610 Sq Ft

    10610 Blossom River Dr, Missouri City, TX 77459

    The Blaise is elegantly designed, offering expansive living spaces as well as relaxing retreats. An alluring two-story foyer presents views of the spacious great room and large covered patio, central to a bright casual dining area. The well-crafted kitchen is enhanced by a large center island with breakfast bar, plenty of counter and cabinet space, and a sizable walk-in pantry. Defined by an

    Toll Brothers, Inc. Builder
    10610 Blossom River Dr, Missouri City, TX 77459
  • /8

    $450,990

    New Construction
    • 5 Beds
    • 4 Baths
    • 2,650 Sq Ft

    Donley Plan at Sienna - 45', Missouri City, TX 77459

    The Donley floor plan in the Portrait Series features 2,650 sqft, 5 bedrooms, 4 bathrooms, and a 2-car garage. This two-story floor plan offers an enlarged main shower option, 2 kitchen upgrade options, main bedroom bay options, fireplace options, family room vault options, and covered patio options.

    Newmark Homes Builder
    2022 Ironwood Pass Dr Unit 36498480, Missouri City, TX 77459
  • /35

    $475,000

    • 4 Beds
    • 3.5 Baths
    • 3,009 Sq Ft

    10803 Campbell Point, Missouri City, TX 77459

    Stunning two story home perfectly situated on an oversized CORNER LOT in Sienna. NEWLY BUILT by Perry, this home is a masterpiece of architectural design. Shows like a model & offers lots of upgrades. A grand entry w/ soaring 19-foot ceilings sets the tone, flowing seamlessly into the impressive family room highlighted by dramatic 19-foot ceilings & a striking floor-to-ceiling accent feature. The

    Jeffrey Sadler SADLER REALTY

    10803 Campbell Point, Missouri City, TX 77459

Showing Results 161 - 200, Page 5 of 18

How to Buy a Home How to Finance a Home How to Sell a Home


