409

Homes for Sale in 71203

Section Image Section Image Section Image
  • /3

    $66,700

    • Land

    405 Turkey Trace, Monroe, LA 71203

    Luxury neighborhood with exceptional residential lots nestled in an exclusive subdivision bordered by the Black Bayou Lake Wildlife Refuge and Bayou Desiard. Enjoy a wealth of amenities including a tee ball diamond, a pickleball court, a pavilion with amphitheater, and a playground. Families can indulge in leisurely activities at the private fishing pier, or walking amidst tree-lined streets that

    Andy Day Telo Realty LLC

    405 Turkey Trace, Monroe, LA 71203
  • /2

    $60,000

    • Land
    • 1.9 Acres
    • $31,579 per Acre

    0 Clayton Dr, Monroe, LA 71203
    6 cleared lots at the end of Clayton Drive in Monroe. Selling as one parcel totaling 1.9 acres. Not in a flood zone. No manufactured or modular homes allowed. Would make a great lot to build a home, several homes, duplexes, etc. Greater Ouachita water and sewer at the street so no septic is required.

    Brian Avara Coldwell Banker Group One Realty

    0 Clayton Dr, Monroe, LA 71203
  • /21

    $99,900

    $20K PRICE DROP
    • 2 Beds
    • 1 Bath
    • 924 Sq Ft

    158 Barbara Dr, Monroe, LA 71203

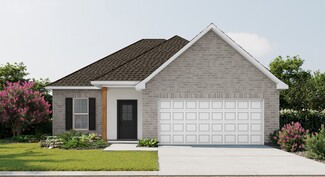
    158 Barbara Dr, Monroe – This well-kept 2-bedroom, 1-bath home sits on a spacious 0.62-acre lot and offers flexibility as a comfortable residence or a strong rental option. The property features a large covered front porch, a single-car carport, and a clean, functional layout that’s easy to maintain. With its solid condition and generous outdoor space, it’s a practical opportunity in a quiet

    Agent Photo

    Micah Dye

    Re/Max Premier Realty

    158 Barbara Dr, Monroe, LA 71203
  • /2

    $15,000

    • Land
    • 34,848 Sq Ft
    • $18,750 per Acre

    0 Braebend Dr, Monroe, LA 71203
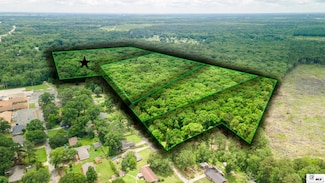
    Liz Hammett Vanguard Realty

    0 Braebend Dr, Monroe, LA 71203
  • /21

    $269,000

    • Land
    • 19 Acres
    • $14,158 per Acre

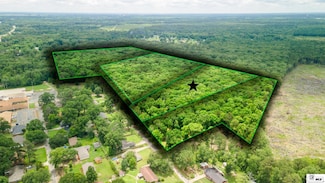
    1172 Morgan Hare Rd, Monroe, LA 71203
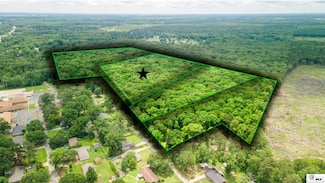
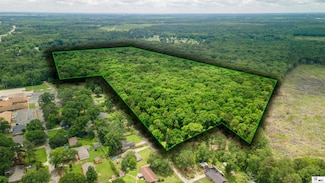
    If youve been searching for the perfect tract of land to bring your residential development vision to life, this 19-acre property on Hwy 139 checks all the boxes. With an unbeatable location, excellent access, and an inviting setting, this tract offers the space, convenience, and community appeal that make it a rare find in todays market. This property, situated directly on Hwy 139, provides

    Corey Taylor Whitetail Properties Real Estate

    1172 Morgan Hare Rd, Monroe, LA 71203
  • /38

    $950,000

    • 6 Beds
    • 7 Baths
    • 6,036 Sq Ft

    363 Venable Ln, Monroe, LA 71203
    Great home for large family and entertaining. 6 bdrms, 5 bath, 2 half-baths. Home features 2 living rms, 2 kitchens, plus a large game rm. Main kitchen has granite counter tops, island and lg snack bar w stools, kitchen aide 6 burner stove top plus dbl oven, lots of custom oak cabinets. MBR suite includes lg whirlpool tub, sep shower, and his/hers dressing areas and WI closets. Enjoy the 11.50 ac

    Bill Perkins Coldwell Banker Group One Realty

    363 Venable Ln, Monroe, LA 71203
  • /50

    $664,500

    $15K PRICE DROP
    • 4 Beds
    • 2.5 Baths
    • 3,115 Sq Ft

    7010 Egret Landing, Monroe, LA 71203
    Welcome to 7010 Egret Landing, a showcase of refined style and modern comfort in one of Monroe’s most sought-after neighborhoods. This four-bedroom, two-and-a-half-bath home is designed for both everyday living and unforgettable entertaining. Inside, you’ll find a bright, open floor plan with white oak floors, a cozy fireplace, and seamless flow into the dining and kitchen areas. The kitchen is a

    Agent Photo

    Ashley Hubenthal

    John Rea Realty

    7010 Egret Landing, Monroe, LA 71203
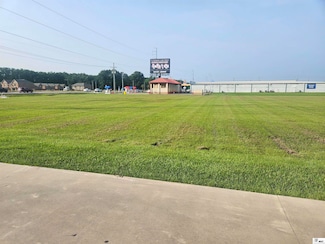
  • /42

    $519,000

    $31K PRICE DROP
    • 5 Beds
    • 3.5 Baths
    • 3,757 Sq Ft

    200 Maison Dr, Monroe, LA 71203
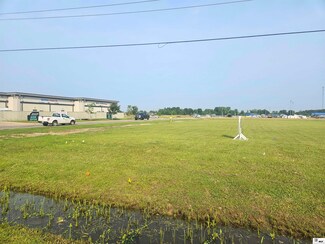
    200 Maison Drive is a French Country style home with modern Southern elements that offers 5 bedrooms, 3.5 bathrooms, and 3,757 square feet of well-planned space in the Frenchman’s Bend community. The main floor features a spacious living room with high ceilings, a private office, and a primary suite with a walk-in closet, soaking tub, and oversized shower. The kitchen is outfitted with Monogram

    Agent Photo

    Micah Dye

    Re/Max Premier Realty

    200 Maison Dr, Monroe, LA 71203
  • /2

    $4,350,000

    • Land

    00 N Highway 165, Sterlington, LA 71280

    Now available: 40 acres of prime land located at the high-traffic intersection of Highway 165 and Highway 2—an ideal location for commercial or residential development. With excellent visibility and easy access, this property offers outstanding potential for investors, developers, or business owners. Located near established businesses including Spring Market, Sterlington Sports Complex, Parkway

    Kathy Patrick Keller Williams Parishwide Partners

    00 N Highway 165, Sterlington, LA 71280
  • /2

    $260,990

    New Construction
    • 3 Beds
    • 2 Baths
    • 1,740 Sq Ft

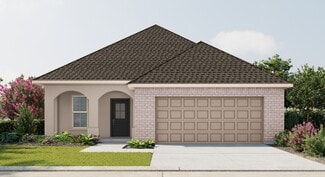
    Romeno V A Plan at Magnolia Pointe, Monroe, LA

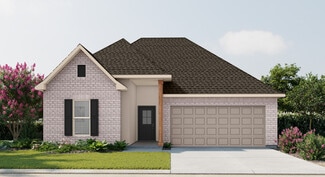
    - Open Floor Plan - Three Bedrooms, Two Bathrooms- Two Car Garage- Brick & Stucco Exterior- Recessed Can Lighting in Kitchen- Walk-In Pantry- Double Master Vanity- Separate Master Shower- Walk-In Master Closet

    DSLD Homes Builder
    0 Magnolia Pointe St Unit 37024026, Monroe, LA
  • /2

    $264,990

    New Construction
    • 4 Beds
    • 2.5 Baths
    • 1,851 Sq Ft

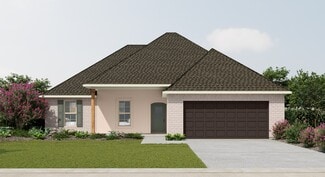
    Yucca III A Plan at Magnolia Pointe, Monroe, LA

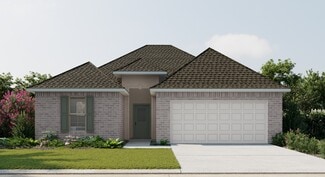
    Open floor plan Four bedrooms, two and a half baths Recessed can lightingDouble master vanitySeparate master showerWalk-in master closet

    DSLD Homes Builder
    0 Magnolia Pointe St Unit 37024067, Monroe, LA
  • /2

    $284,990

    New Construction
    • 4 Beds
    • 3 Baths
    • 2,092 Sq Ft

    Falkner III A Plan at Magnolia Pointe, Monroe, LA


    Designed with both functionality and comfort in mind, the Falkner III A blends modern living with timeless style across 2,092 square feet of living space and a total area of 2,634 square feet. This thoughtfully laid-out home features four bedrooms and three full bathrooms, making it ideal for growing families, multigenerational households, or those who simply want more room to live, work, and

    DSLD Homes Builder
    0 Magnolia Pointe St Unit 37024081, Monroe, LA
  • /2

    $265,990

    New Construction
    • 4 Beds
    • 2 Baths
    • 1,892 Sq Ft

    Ravenswood V B Plan at Magnolia Pointe, Monroe, LA

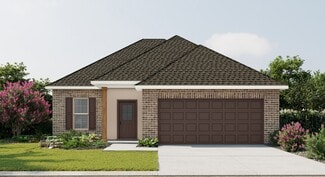
    - Open Floor Plan - Four Bedrooms, Two Bathrooms - Brick and Stucco Exterior - Master garden tub- Separate master shower- Double master vanity- Canned lighting in kitchen- Covered rear patio- Two car garage

    DSLD Homes Builder
    0 Magnolia Pointe St Unit 37024077, Monroe, LA
  • /2

    $265,990

    New Construction
    • 4 Beds
    • 2 Baths
    • 1,885 Sq Ft

    Ravenswood V A Plan at Magnolia Pointe, Monroe, LA

    - Open Floor Plan - Four Bedrooms, Two Bathrooms - Brick and Stucco Exterior - Master garden tub- Separate master shower- Double master vanity- Canned lighting in kitchen- Covered rear patio- Two car garage

    DSLD Homes Builder
    0 Magnolia Pointe St Unit 37024070, Monroe, LA
  • /2

    $262,990

    New Construction
    • 3 Beds
    • 2 Baths
    • 1,848 Sq Ft

    Trillium IV B Plan at Magnolia Pointe, Monroe, LA

    Introducing the Trillium IV B floor plan by DSLD Homes, offering an ideal combination of energy-efficient living and stylish design. With 1,848 square feet of living space and a total area of 2,459 square feet, this home is designed for families seeking a spacious, functional, and comfortable environment.The open floor plan connects the kitchen, dining, and living areas, creating an inviting and

    DSLD Homes Builder
    0 Magnolia Pointe St Unit 37024064, Monroe, LA
  • /2

    $262,990

    New Construction
    • 3 Beds
    • 2 Baths
    • 1,848 Sq Ft

    Trillium IV A Plan at Magnolia Pointe, Monroe, LA

    Introducing the Trillium IV A floor plan by DSLD Homes, offering an ideal combination of energy-efficient living and stylish design. With 1,848 square feet of living space and a total area of 2,459 square feet, this home is designed for families seeking a spacious, functional, and comfortable environment.The open floor plan connects the kitchen, dining, and living areas, creating an inviting and

    DSLD Homes Builder
    0 Magnolia Pointe St Unit 37024059, Monroe, LA
  • /2

    $261,990

    New Construction
    • 3 Beds
    • 2 Baths
    • 1,780 Sq Ft

    Nolana IV B Plan at Magnolia Pointe, Monroe, LA

    - Open Floor Plan- Three Bedrooms, Two Bathrooms- Brick Exterior- Double Master Vanity- Walk-In Master Closet- Separate Master Shower- Walk-In Pantry- Recessed Can Lighting in Kitchen- Two Car Garage- Covered Rear Patio

    DSLD Homes Builder
    0 Magnolia Pointe St Unit 37024044, Monroe, LA
  • /2

    $261,990

    New Construction
    • 3 Beds
    • 2 Baths
    • 1,765 Sq Ft

    Nolana IV A Plan at Magnolia Pointe, Monroe, LA

    - Open Floor Plan- Three Bedrooms, Two Bathrooms- Brick & Stucco Exterior- Double Master Vanity- Walk-In Master Closet- Separate Master Shower- Walk-In Pantry- Recessed Can Lighting in Kitchen- Two Car Garage- Covered Rear Patio

    DSLD Homes Builder
    0 Magnolia Pointe St Unit 37024039, Monroe, LA
  • /2

    $260,990

    New Construction
    • 3 Beds
    • 2 Baths
    • 1,740 Sq Ft

    Romeno V B Plan at Magnolia Pointe, Monroe, LA

    - Open Floor Plan - Three Bedrooms, Two Bathrooms- Two Car Garage- Brick & Stucco Exterior- Recessed Can Lighting in Kitchen- Walk-In Pantry- Double Master Vanity- Separate Master Shower- Walk-In Master Closet

    DSLD Homes Builder
    0 Magnolia Pointe St Unit 37024033, Monroe, LA
  • /2

    $258,990

    New Construction
    • 4 Beds
    • 2 Baths
    • 1,716 Sq Ft

    Melville II A Plan at Magnolia Pointe, Monroe, LA

    - Open Floor Plan- Four Bedrooms, Two Bathrooms- Two-Car Garage- Brick and Stucco Exterior- Recessed Can Lighting in Kitchen- Walk-In Pantry- Walk-In Master Closet- Double Master Vanity- Garden Master Tub- Separate Master Shower- Boot Bench in Drop Zone

    DSLD Homes Builder
    0 Magnolia Pointe St Unit 37024023, Monroe, LA
  • /2

    $251,990

    New Construction
    • 3 Beds
    • 2 Baths
    • 1,685 Sq Ft

    Sorrento V A Plan at Magnolia Pointe, Monroe, LA

    - Open Floor Plan - Three Bedrooms, Two Bathrooms - Two Car Garage - Brick & Stucco Exterior - Covered Patio - Double Master Vanity - Master Garden Tub - Double Master Closets

    DSLD Homes Builder
    0 Magnolia Pointe St Unit 37024015, Monroe, LA
  • /2

    $250,990

    New Construction
    • 3 Beds
    • 2 Baths
    • 1,656 Sq Ft

    Dogwood IV B Plan at Magnolia Pointe, Monroe, LA

    The Dogwood IV B floor plan by DSLD Homes combines smart design, stylish finishes, and energy-efficient construction to create a home thats both beautiful and practical. With 1,656 square feet of well-utilized living space and a total area of 2,212 square feet, this single-story home offers an open concept layout that flows seamlessly from room to room, making it perfect for family living and

    DSLD Homes Builder
    0 Magnolia Pointe St Unit 37024009, Monroe, LA
  • /2

    $250,990

    New Construction
    • 3 Beds
    • 2 Baths
    • 1,656 Sq Ft

    Dogwood IV A Plan at Magnolia Pointe, Monroe, LA

    The Dogwood IV A floor plan by DSLD Homes combines smart design, stylish finishes, and energy-efficient construction to create a home thats both beautiful and practical. With 1,656 square feet of well-utilized living space and a total area of 2,212 square feet, this single-story home offers an open concept layout that flows seamlessly from room to room, making it perfect for family living and

    DSLD Homes Builder
    0 Magnolia Pointe St Unit 37024004, Monroe, LA
  • /2

    $248,990

    New Construction
    • 3 Beds
    • 2 Baths
    • 1,642 Sq Ft

    Frazier V A Plan at Magnolia Pointe, Monroe, LA

    Step into a world of comfort and functionality with the Frazier V A floor plan by DSLD Homes. Offering 1,642 square feet of living space and a total area of 2,255 square feet, this home provides an ideal blend of spaciousness and efficiency. The open floor plan connects the kitchen, dining, and living areas, creating an inviting atmosphere perfect for daily life and entertaining.The master suite

    DSLD Homes Builder
    0 Magnolia Pointe St Unit 37024001, Monroe, LA
  • /2

    $239,990

    New Construction
    • 3 Beds
    • 2 Baths
    • 1,624 Sq Ft

    Brookdale IV A Plan at Magnolia Pointe, Monroe, LA

    Step into comfort with the Brookdale IV A floor plan by DSLD Homes, a thoughtfully designed, energy-efficient home that combines functionality, elegance, and sustainability. Offering 1,624 square feet of living space and a total area of 2,134 square feet, this home is ideal for those who want modern design with practical living in mind.The open floor plan seamlessly connects the kitchen, dining,

    DSLD Homes Builder
    0 Magnolia Pointe St Unit 37023996, Monroe, LA
  • /2

    $273,990

    New Construction
    • 4 Beds
    • 2 Baths
    • 1,961 Sq Ft

    Irises V B Plan at Somerset Park, Monroe, LA 71203
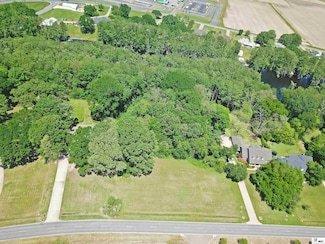
    Welcome to the Irises B V floor plan, a premier new construction home meticulously crafted by DSLD Homes. This spectacular four-bedroom, two-bathroom residence, spanning a generous 1961 square feet, offers an ideal blend of luxurious design and exceptional functionality. As an Energy Star Certified new home, the Irises B V ensures maximum energy efficiency, delivering long-term savings and a

    DSLD Homes Builder
    508 Southern Grove Rd Unit 36988596, Monroe, LA 71203
  • /2

    $273,990

    New Construction
    • 4 Beds
    • 2 Baths
    • 1,961 Sq Ft

    Irises V A Plan at Somerset Park, Monroe, LA 71203
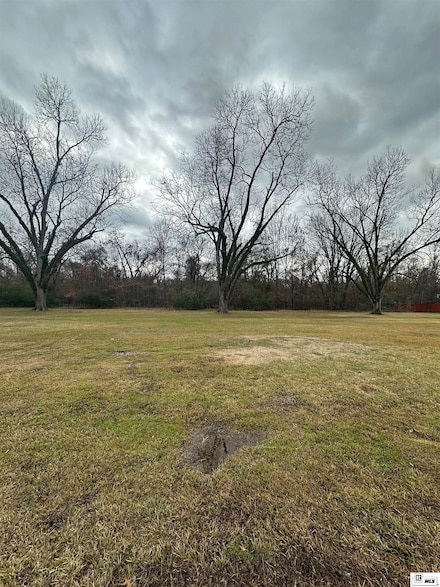
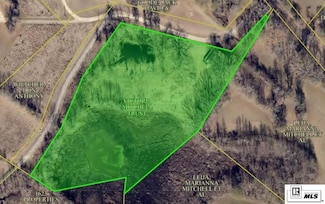
    Discover the ultimate blend of modern design and lasting value in this remarkable new construction home, proudly built by DSLD Homes. This stunning four-bedroom, two-bathroom new home perfectly balances classic design and modern family functionality, spanning a comfortable 1961 square feet. This is more than just a beautiful house; its an Energy Star Certified residence, designed to deliver

    DSLD Homes Builder
    508 Southern Grove Rd Unit 36988339, Monroe, LA 71203
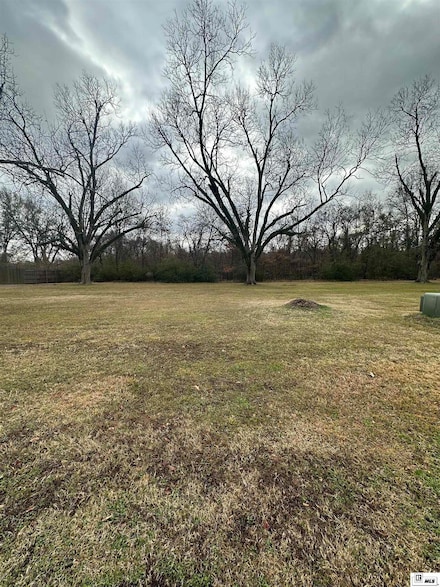
  • /2

    $273,990

    New Construction
    • 4 Beds
    • 2.5 Baths
    • 1,982 Sq Ft

    Thomas III A Plan at Somerset Park, Monroe, LA 71203

    - Open Floor Plan - Four Bedrooms, Two and One Half Bathrooms- Recessed Can Lighting in Kitchen- Walk-In Pantry- Boot Bench- Double Master Vanity- Separate Master Shower - Walk-In Master Closet

    DSLD Homes Builder
    508 Southern Grove Rd Unit 36988282, Monroe, LA 71203
  • /2

    $272,990

    New Construction
    • 3 Beds
    • 2 Baths
    • 1,925 Sq Ft

    Roses V C Plan at Somerset Park, Monroe, LA 71203

    - Open Floor Plan- Three Bedrooms, Two Bathrooms- Two Car Garage- Brick & Stucco Exterior- Recessed Can Lighting in Kitchen- Computer Desk / Niche- Double Master Vanity- Separate Master Shower- Double Master Closets

    DSLD Homes Builder
    508 Southern Grove Rd Unit 36988198, Monroe, LA 71203
  • /2

    $272,990

    New Construction
    • 3 Beds
    • 2 Baths
    • 1,925 Sq Ft

    Roses V B Plan at Somerset Park, Monroe, LA 71203

    - Open Floor Plan- Three Bedrooms, Two Bathrooms- Two Car Garage- Brick & Stucco Exterior- Recessed Can Lighting in Kitchen- Computer Desk / Niche- Double Master Vanity- Separate Master Shower- Double Master Closets

    DSLD Homes Builder
    508 Southern Grove Rd Unit 36988093, Monroe, LA 71203
  • /2

    $272,990

    New Construction
    • 3 Beds
    • 2 Baths
    • 1,925 Sq Ft

    Roses V A Plan at Somerset Park, Monroe, LA 71203

    - Open Floor Plan- Three Bedrooms, Two Bathrooms- Two Car Garage- Brick & Stucco Exterior- Recessed Can Lighting in Kitchen- Computer Desk / Niche- Double Master Vanity- Separate Master Shower- Double Master Closets

    DSLD Homes Builder
    508 Southern Grove Rd Unit 36988081, Monroe, LA 71203
  • /2

    $269,990

    New Construction
    • 4 Beds
    • 2 Baths
    • 1,906 Sq Ft

    Oakstone V B Plan at Somerset Park, Monroe, LA 71203

    - Open Floor Plan- Four Bedrooms, Two Bathrooms- Two Car Garage- Covered Patio- Brick & Stucco Exterior- Double Master Vanity- Walk-In Master Closet- Garden Master Tub- Separate Master Shower

    DSLD Homes Builder
    508 Southern Grove Rd Unit 36988031, Monroe, LA 71203
  • /2

    $269,990

    New Construction
    • 4 Beds
    • 2 Baths
    • 1,906 Sq Ft

    Oakstone V A Plan at Somerset Park, Monroe, LA 71203

    - Open Floor Plan- Four Bedrooms, Two Bathrooms- Two Car Garage- Covered Patio- Brick & Stucco Exterior- Double Master Vanity- Walk-In Master Closet- Garden Master Tub- Separate Master Shower

    DSLD Homes Builder
    508 Southern Grove Rd Unit 36987783, Monroe, LA 71203
  • /2

    $268,990

    New Construction
    • 4 Beds
    • 2 Baths
    • 1,892 Sq Ft

    Ravenswood V B Plan at Somerset Park, Monroe, LA 71203

    - Open Floor Plan - Four Bedrooms, Two Bathrooms - Brick and Stucco Exterior - Master garden tub- Separate master shower- Double master vanity- Canned lighting in kitchen- Covered rear patio- Two car garage

    DSLD Homes Builder
    508 Southern Grove Rd Unit 36987477, Monroe, LA 71203
  • /2

    $268,990

    New Construction
    • 4 Beds
    • 2 Baths
    • 1,885 Sq Ft

    Ravenswood V A Plan at Somerset Park, Monroe, LA 71203

    - Open Floor Plan - Four Bedrooms, Two Bathrooms - Brick and Stucco Exterior - Master garden tub- Separate master shower- Double master vanity- Canned lighting in kitchen- Covered rear patio- Two car garage

    DSLD Homes Builder
    508 Southern Grove Rd Unit 36987473, Monroe, LA 71203
  • /2

    $265,990

    New Construction
    • 3 Beds
    • 2 Baths
    • 1,848 Sq Ft

    Trillium IV B Plan at Somerset Park, Monroe, LA 71203

    Introducing the Trillium IV B floor plan by DSLD Homes, offering an ideal combination of energy-efficient living and stylish design. With 1,848 square feet of living space and a total area of 2,459 square feet, this home is designed for families seeking a spacious, functional, and comfortable environment.The open floor plan connects the kitchen, dining, and living areas, creating an inviting and

    DSLD Homes Builder
    508 Southern Grove Rd Unit 36987401, Monroe, LA 71203
  • /2

    $265,990

    New Construction
    • 3 Beds
    • 2 Baths
    • 1,848 Sq Ft

    Trillium IV A Plan at Somerset Park, Monroe, LA 71203

    Introducing the Trillium IV A floor plan by DSLD Homes, offering an ideal combination of energy-efficient living and stylish design. With 1,848 square feet of living space and a total area of 2,459 square feet, this home is designed for families seeking a spacious, functional, and comfortable environment.The open floor plan connects the kitchen, dining, and living areas, creating an inviting and

    DSLD Homes Builder
    508 Southern Grove Rd Unit 36986034, Monroe, LA 71203
  • /2

    $265,990

    New Construction
    • 4 Beds
    • 2.5 Baths
    • 1,851 Sq Ft

    Yucca III A Plan at Somerset Park, Monroe, LA 71203

    Open floor plan Four bedrooms, two and a half baths Recessed can lightingDouble master vanitySeparate master showerWalk-in master closet

    DSLD Homes Builder
    508 Southern Grove Rd Unit 36986024, Monroe, LA 71203
  • /2

    $259,990

    New Construction
    • 3 Beds
    • 2 Baths
    • 1,780 Sq Ft

    Nolana IV B Plan at Somerset Park, Monroe, LA 71203

    - Open Floor Plan- Three Bedrooms, Two Bathrooms- Brick Exterior- Double Master Vanity- Walk-In Master Closet- Separate Master Shower- Walk-In Pantry- Recessed Can Lighting in Kitchen- Two Car Garage- Covered Rear Patio

    DSLD Homes Builder
    508 Southern Grove Rd Unit 36986014, Monroe, LA 71203
  • /2

    $254,990

    New Construction
    • 3 Beds
    • 2 Baths
    • 1,710 Sq Ft

    Lasalle V A Plan at Somerset Park, Monroe, LA 71203

    - Open Floor Plan- Can Lights in Kitchen- Three Bedrooms, Two Bathrooms- Two Car Garage- Brick & Stucco Exterior- Computer Desk/ Niche - Double Master Vanity- Master Garden Tub- Separate Master Shower- Walk-In Master Closet

    DSLD Homes Builder
    508 Southern Grove Rd Unit 36986008, Monroe, LA 71203

Showing Results 161 - 200, Page 5 of 11

How to Buy a Home How to Finance a Home How to Sell a Home