231

Homes for Sale near Piedmont Middle School

Section Image Section Image Section Image
  • /31

    $319,000

    $16K PRICE DROP
    • 3 Beds
    • 2.5 Baths
    • 1,783 Sq Ft

    2744 Trinity St, Monroe, NC 28110

    2023-built townhome only 30 minutes to Uptown Charlotte. All the upgrades — gas range, granite, custom fireplace, and a $202/mo HOA that covers exterior maintenance — priced under every new-build in the market. Skip the new-build wait and the new-build price — Located in Kellerton Place, a sought-after community featuring a resort-style pool, with low-maintenance living backed by a $202/month HOA

    Agent Photo

    Bill Burns

    Jeff Cook Real Estate LPT Realty

    2744 Trinity St, Monroe, NC 28110
  • /40

    $699,900

    $50K PRICE DROP
    • 5 Beds
    • 4 Baths
    • 3,592 Sq Ft

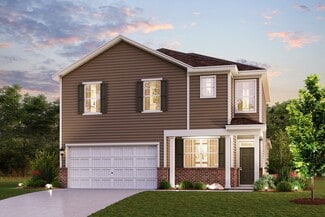
    1136 Ashe Meadow Dr, Indian Trail, NC 28079

    Welcome to this beautifully updated 2-story home situated on a spacious 0.46-acre lot, offering the perfect blend of luxury, comfort, and functionality. Featuring 9-foot ceilings and a bright open-concept layout, this home showcases fresh designer touches and modern upgrades throughout.The gourmet kitchen is designed to impress with quartz countertops, upgraded cabinetry, stainless steel

    Agent Photo

    Raghu Vemuri

    Coldwell Banker Realty
    1136 Ashe Meadow Dr, Indian Trail, NC 28079
  • /42

    $619,900

    $9K PRICE DROP
    • 3 Beds
    • 2 Baths
    • 2,331 Sq Ft

    9807 Black Rd, Midland, NC 28107

    Beautiful full brick home nestled on 3.17 scenic acres in desirable Midland, NC! This 3-bedroom, 2 full bath property offers the perfect blend of privacy, comfort, and updates. Surrounded by mature trees and wooded areas, the property provides a peaceful country setting while still being conveniently located. Inside, you’ll find a spacious layout featuring a full basement with a fireplace,

    Agent Photo

    Lucy Rojas

    NorthGroup Real Estate LLC

    9807 Black Rd, Midland, NC 28107
  • /24

    $299,900

    $38K PRICE DROP
    • 4 Beds
    • 3 Baths
    • 1,792 Sq Ft

    2502 Round Table Rd Unit D, Monroe, NC 28110

    Back on the market through no fault of the seller! The seller is offering $3,500 toward the buyer’s allowable expense concessions, providing an excellent opportunity to make this beautifully updated townhome your own. Welcome to 2502-D Round Table Court, a charming and thoughtfully updated two-story townhome located in a desirable Union County and the Monroe community. From the moment you step

    Agent Photo

    George McGimsey

    George Mack Properties LLC

    2502 Round Table Rd Unit D, Monroe, NC 28110
  • /47

    $1,475,000

    • 4 Beds
    • 4.5 Baths
    • 5,908 Sq Ft

    3612 Lake Twitty Dr, Monroe, NC 28110

    Experience true waterfront living on Lake Twitty in this exceptional custom built home. Originally built as the builder’s personal residence, it reflects a level of craftsmanship, quality, and thoughtful design that’s hard to find. Tucked away on a private cul-de-sac acre with no HOA, this property blends timeless architecture with modern functionality, all centered around a relaxed lakefront

    Agent Photo

    Jennifer Hoyle

    Real Broker, LLC

    3612 Lake Twitty Dr, Monroe, NC 28110
  • /28

    $359,000

    • 3 Beds
    • 2.5 Baths
    • 1,981 Sq Ft

    1000 Barbee Farm Dr, Monroe, NC 28110

    Welcome to this spacious 3-bedroom, 2.5-bath brick home situated on a desirable corner lot in the established Barbee Farms subdivision. Featuring a main-level primary suite and a versatile bonus room, this home offers plenty of space and potential for buyers ready to add their personal touch.The home needs some TLC, presenting an excellent opportunity to update and transform it into your

    Agent Photo

    Cecilia Carbajal

    America's Real Estate Group Inc

    1000 Barbee Farm Dr, Monroe, NC 28110
  • /20

    $299,900

    $29K PRICE DROP
    • 3 Beds
    • 2.5 Baths
    • 1,601 Sq Ft

    345 Willowsford Dr, Monroe, NC 28110

    Open concept town home with stainless steel appliances for SALE. spacious living area French Door Refrigerator, Gas range are worth to see. Good size kitchen pantry; and kitchen is centered by an island with room for barstools.Second floor has conveniently located laundry room separating the master bedroom from the 2 additional bedrooms. Master suite is detailed with a tray ceiling and 2

    Agent Photo

    Narendra Devarapalli

    Prime Real Estate Advisors LLC

    345 Willowsford Dr, Monroe, NC 28110
  • /48

    $750,000

    • 4 Beds
    • 3.5 Baths
    • 3,344 Sq Ft

    1006 Waterview Ln, Monroe, NC 28110

    Set on an over-an-acre lot in Village Lake, this two-story brick home offers plenty of space inside and out, with the backyard extending to Lake Twitty. The screened porch is the perfect spot to enjoy the view, morning coffee, quiet evenings or just a little extra time outside. If you enjoy kayaking, canoeing or fishing, the lake adds another way to enjoy the property.Inside, the layout

    Agent Photo

    Jennifer Hoyle

    Real Broker, LLC

    1006 Waterview Ln, Monroe, NC 28110
  • /31

    $749,900

    $50K PRICE DROP
    • 5 Beds
    • 4.5 Baths
    • 4,455 Sq Ft

    1402 Ashe Meadow Dr, Indian Trail, NC 28079

    Take Another Look at 1402 Ashe Meadow. Now $749,900. With 4,455 square feet, five bedrooms, 4.5 baths, nearly half an acre and 2023 construction, this home presents a compelling value for buyers searching Matthews, Mint Hill, Indian Trail and the surrounding area. But the numbers are only part of the story. The floor plan is what really separates this home—and it's one you need to experience in

    Agent Photo

    Scott Russo

    The McDevitt Agency

    1402 Ashe Meadow Dr, Indian Trail, NC 28079
  • /44

    $1,900,000

    $450K PRICE DROP
    • 4 Beds
    • 7 Baths
    • 8,104 Sq Ft

    2665 Rolling Hills Dr, Monroe, NC 28110

    An Elegant Neo-Classical Estate. 2665 Rolling Hills · Monroe, NC. Welcome to Bon Heur, meaning “happiness,” nestled on 4.43 private acres. Blending timeless grandeur with modern amenities, this residence offers refined living just 24 miles from Center City Charlotte and 15 minutes from Monroe Executive Airport. Architectural Grandeur & Finishes: Upon entry, a suspended spiral staircase crowned by

    Agent Photo

    Joy Pharr

    Ivester Jackson Blackstream

    2665 Rolling Hills Dr, Monroe, NC 28110
  • /9

    $370,990

    New Construction
    • 3 - 4 Beds
    • 2.5 - 3.5 Baths
    • 2,177 Sq Ft

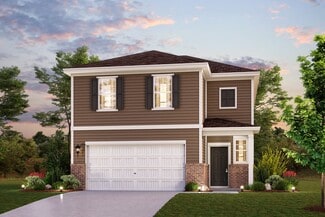
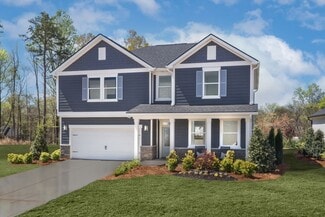
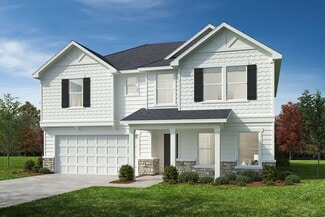
    Plan 2177 Modeled at Wellington Pointe - Classic Series, Monroe, NC 28110

    * LED recessed lighting * Upstairs laundry room * Granite kitchen countertops * Back patio * Loft * Smart thermostat * Front porch * Den * Extra storage space * Kitchen USB charging port * WaterSense labeled faucets * ENERGY STAR certified home * Outdoor recreation nearby * Commuter-friendly location * Planned cabana * Planned swimming pool * Soccer field * Close to golf courses

    KB Home Builder
    304 Deese Rd Unit 36514411, Monroe, NC 28110
  • /41

    Price To Be Determined

    New Construction
    • 5 Beds
    • 3 Baths
    • 3,047 Sq Ft

    Davidson Plan at Secrest Meadows, Monroe, NC 28110

    The Davidson is a two-story, five-bedroom, three-bath home with a formal living room, formal dining room, spacious family room, kitchen with island and pantry, separate breakfast area, and first-floor guest suite with a full bath. The second floor features four bedrooms, including the primary bedroom with an attached, private primary bath, an additional full bath, a large laundry room, and a loft

    Eastwood Homes Builder
    3815 Secrest Shortcut Rd Unit 39642298, Monroe, NC 28110
  • /11

    $347,990

    New Construction
    • 3 Beds
    • 2 Baths
    • 1,602 Sq Ft

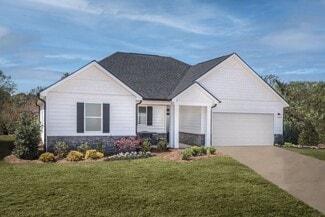
    Plan 1602 Modeled at Wellington Pointe - Classic Series, Monroe, NC 28110

    * Single-story living * Garage access from laundry room * Back patio * Granite kitchen countertops * Walk-in kitchen pantry * Linen closet at primary bath * Front porch * Open floor plan * Eat-in kitchen * Low-E windows * Kitchen USB charging port * ENERGY STAR certified home * Outdoor recreation nearby * Commuter-friendly location * Planned cabana * Planned swimming pool * Soccer field * Close

    KB Home Builder
    304 Deese Rd Unit 36514408, Monroe, NC 28110
  • /22

    $623,600

    New Construction
    • 3 - 4 Beds
    • 2 - 4 Baths
    • 2,764 Sq Ft

    Kipling Plan at Fairview Forest, Indian Trail, NC 28079

    The Kipling 2813 is a versatile floorplan designed to grow with your family, offering a connected kitchen-to-living layout with a Butler's Pantry and a True Space Study that adapts to how your family works and lives. It provides ample space for comfortable living, catering to smaller or larger families alike.First FloorOn the First Floor, the Great Room opens to a casual Nook and Kitchen, with a

    True Homes Builder
    7809 Russell Rd Unit 36949858, Indian Trail, NC 28079
  • /9

    $352,990

    New Construction $13K PRICE DROP
    • 3 Beds
    • 2 Baths
    • 1,602 Sq Ft

    Plan 1602 Modeled at Wellington Pointe - Executive 60' Series, Monroe, NC 28110

    * Single-story living * Garage access from laundry room * Back patio * Granite kitchen countertops * Walk-in kitchen pantry * Linen closet at primary bath * Open floor plan * Spacious great room * Kitchen tile backsplash * Downstairs primary suite * Dedicated laundry room * ENERGY STAR certified home * Open space * Planned swimming pool * Planned playground * Soccer field * Near entertainment and

    KB Home Builder
    2405 Quiet Woods Rd Unit 39222183, Monroe, NC 28110
  • /48

    $499,000

    • 4 Beds
    • 3 Baths
    • 2,804 Sq Ft

    2504 Knights Ct, Monroe, NC 28110

    Escape to your own private, worry-free retreat at 2504 Knights Court. Situated on a beautifully leveled, almost 0.5+/- acre cul-de-sac lot, this 4-bedroom, 3-bathroom residence includes an expansive upstairs bonus room perfect for a home theater or playroom or a 5th bedroom. Enjoy year-round efficiency with two recently replaced HVAC units and structural peace of mind with newly added leaf guard

    Gary Edwards Keller Williams Select

    2504 Knights Ct, Monroe, NC 28110
  • /17

    $388,990

    New Construction
    • 4 Beds
    • 2.5 Baths
    • 2,097 Sq Ft

    Mitchell Plan at Blue Sky Meadows, Monroe, NC 28110

    The two-story Mitchell plan offers abundant space in an inviting open-concept layout. On the main floor, an expansive great room flows into a charming dining area and well-appointed kitchen with a generous corner pantry and center island. Additional main-floor highlights include patio access off the dining area. Upstairs, a versatile loft is surrounded by three generous secondary bedrooms and a

    Century Communities Builder
    421 Scout Ln Unit 36581679, Monroe, NC 28110
  • /72

    Price To Be Determined

    New Construction
    • 3 Beds
    • 2 Baths
    • 2,020 Sq Ft

    Wescott Plan at Secrest Meadows, Monroe, NC 28110

    The Wescott is a three-bedroom, two-bath, ranch-style home with a formal dining room, kitchen with island and pantry, first-floor primary bedroom with a large shower in the primary bath, a separate laundry room, and a separate storage space in the garage. Options available to personalize this home include a second primary bedroom on the main level, dedicated office space, and an optional second

    Eastwood Homes Builder
    3815 Secrest Shortcut Rd Unit 39642297, Monroe, NC 28110
  • /10

    $388,990

    New Construction
    • 4 - 5 Beds
    • 2.5 - 3.5 Baths
    • 2,539 Sq Ft

    Plan 2539 Modeled at Wellington Pointe - Classic Series, Monroe, NC 28110

    * Den * Large loft * Powder bath * Oversized walk-in kitchen pantry * Granite kitchen countertops * Walk-in closet at primary suite * Front porch * Spacious family room * Kitchen USB charging port * 6-panel interior doors * Smart thermostat * ENERGY STAR certified home * Outdoor recreation nearby * Commuter-friendly location * Planned cabana * Planned swimming pool * Soccer field * Close to golf

    KB Home Builder
    304 Deese Rd Unit 36514414, Monroe, NC 28110
  • /37

    $261,975

    $12K PRICE INCREASE
    • 3 Beds
    • 2 Baths
    • 1,643 Sq Ft

    2605 Kimberly Dr, Monroe, NC 28110

    *****Administrator's sale subject to 10 day upset bid period. File no. 25SP000435-890. Quality investment opportunity or a great home to make your own! This quaint full-brick ranch offers plenty of potential and a functional layout with generous living spaces throughout. Step inside to one of two spacious sitting rooms, providing plenty of room for entertaining, relaxing, or creating a separate

    Keegan Dwyer My Townhome

    2605 Kimberly Dr, Monroe, NC 28110
  • /6

    $378,990

    New Construction
    • 3 - 4 Beds
    • 2 Baths
    • 1,910 Sq Ft

    Plan 1910 Modeled at Wellington Pointe - Executive 60' Series, Monroe, NC 28110

    * Single-story floor plan * Back patio * Large den * Dedicated laundry room * Granite kitchen countertops * Oversized walk-in closet at primary suite * Front porch * Spacious family room * Smart thermostat * WaterSense labeled faucets * Low-E windows * ENERGY STAR certified home * Open space * Planned swimming pool * Planned playground * Soccer field * Near entertainment and leisure * Close to

    KB Home Builder
    304 Deese Rd Unit 36514435, Monroe, NC 28110
  • /66

    Price To Be Determined

    New Construction
    • 3 Beds
    • 2 Baths
    • 1,829 Sq Ft

    Avery Plan at Secrest Meadows, Monroe, NC 28110

    The Avery is a ranch-style plan with three bedrooms, two full baths, a spacious family room, a kitchen with an island and pantry, a covered rear porch, an oversized laundry room, and a first-floor primary bedroom. Options available to personalize this home include an extended covered porch, screened porch, or sunroom, office with French doors, or dining room instead of bedroom three, powder room,

    Eastwood Homes Builder
    3815 Secrest Shortcut Rd Unit 39642303, Monroe, NC 28110
  • /7

    $380,990

    New Construction $5K PRICE DROP
    • 3 - 4 Beds
    • 2.5 - 3.5 Baths
    • 2,338 Sq Ft

    Plan 2338 at Wellington Pointe - Executive 60' Series, Monroe, NC 28110

    * Den * Walk-in kitchen pantry * Kitchen USB charging port * Granite kitchen countertops * Walk-in closet at primary suite and bedroom 3 * Expansive primary suite * Front porch * Open floor plan * Spacious family room * Loft * Upstairs laundry room * ENERGY STAR certified home * Open space * Planned swimming pool * Planned playground * Soccer field * Near entertainment and leisure * Close to

    KB Home Builder
    2405 Quiet Woods Rd Unit 39745662, Monroe, NC 28110
  • /29

    $650,900

    New Construction
    • 4 - 5 Beds
    • 2.5 - 4.5 Baths
    • 2,976+ Sq Ft

    Riley Plan at Fairview Forest, Indian Trail, NC 28079

    Discover the Riley, an original floorplan design that has consistently been one of our top-selling plans. The Riley offers a generous range in size from 2,985 to 3,132 square feet, ensuring ample space for your family. With 3 to 5 Bedrooms and 2.5 to 4.5 Bathrooms, this versatile floorplan is designed to accommodate various family needs. On the First Floor, you'll be welcomed by a large open

    True Homes Builder
    7809 Russell Rd Unit 36949901, Indian Trail, NC 28079
  • /9

    $394,990

    New Construction
    • 4 - 5 Beds
    • 2.5 - 3.5 Baths
    • 2,539 Sq Ft

    Plan 2539 Modeled at Wellington Pointe - Executive 60' Series, Monroe, NC 28110

    * Den * Large loft * Powder bath * Oversized walk-in kitchen pantry * Walk-in closet at primary suite * Optional covered or screened patio * Granite kitchen countertops * Upstairs laundry room * Smart thermostat * WaterSense labeled faucets * Low-E windows * ENERGY STAR certified home * Open space * Planned swimming pool * Planned playground * Soccer field * Near entertainment and leisure * Close

    KB Home Builder
    304 Deese Rd Unit 36602552, Monroe, NC 28110
  • /9

    $376,990

    New Construction
    • 3 - 4 Beds
    • 2.5 - 3.5 Baths
    • 2,177 Sq Ft

    Plan 2177 Modeled at Wellington Pointe - Executive 60' Series, Monroe, NC 28110

    * LED recessed lighting * Upstairs laundry room * Granite kitchen countertops * Back patio * Loft * Smart thermostat * Front porch * Den * Extra storage space * Kitchen USB charging port * WaterSense labeled faucets * ENERGY STAR certified home * Open space * Planned swimming pool * Planned playground * Soccer field * Near entertainment and leisure * Close to medical facilities

    KB Home Builder
    2405 Quiet Woods Rd Unit 39745663, Monroe, NC 28110
  • /6

    $403,990

    New Construction
    • 4 - 5 Beds
    • 2.5 - 3.5 Baths
    • 2,723 Sq Ft

    Plan 2723 at Wellington Pointe - Executive 60' Series, Monroe, NC 28110

    * Den * Powder bath * Flex Space * Under-stair storage * Spacious loft * Walk-in closet at primary suite, bedroom 2 and bedroom 3 * Upstairs laundry room * Granite kitchen countertops * Expansive primary suite * WaterSense labeled faucets * Low-E windows * ENERGY STAR certified home * Open space * Planned swimming pool * Planned playground * Soccer field * Near entertainment and leisure * Close

    KB Home Builder
    304 Deese Rd Unit 36602566, Monroe, NC 28110
  • /15

    $401,990

    New Construction
    • 3 Beds
    • 2.5 Baths
    • 1,939 Sq Ft

    Kephart Plan at Blue Sky Meadows, Monroe, NC 28110

    You’ll fall in love with the Kephart, a versatile open-concept plan offering two stories of inviting living space and stylish features. As you enter the home from the ample front porch, a long foyer leads to a wide-open great room, a well-appointed kitchen with a spacious center island and a charming dining area with direct access to the patio. As you head upstairs, you’ll find an expansive loft,

    Century Communities Builder
    421 Scout Ln Unit 37411532, Monroe, NC 28110
  • /27

    $420,990

    New Construction
    • 4 Beds
    • 2.5 Baths
    • 2,532 Sq Ft

    McDowell Plan at Blue Sky Meadows, Monroe, NC 28110

    The McDowell plan welcomes you with a convenient flex room just off the foyer—perfect as a home office. Beyond the foyer, a well-appointed kitchen with a large center island overlooks an open-concept dining area and great room. Additional main-floor highlights include a secluded primary suite with an expansive walk-in closet and spa-like bath. On the second floor, you'll find a spacious game

    Century Communities Builder
    421 Scout Ln Unit 36581678, Monroe, NC 28110
  • /36

    $399,900

    $10K PRICE DROP
    • 4 Beds
    • 2.5 Baths
    • 2,510 Sq Ft

    3314 Katherine Taylor Ct, Monroe, NC 28110

    WELCOME HOME to this exceptional opportunity in the sought-after Woodlands Creek community, where comfort, convenience, and lifestyle come together seamlessly. Built in 2018, this beautifully maintained home offers a rare chance to own a newer construction property with modern features, community amenities, and easy access to everything you need. Step inside to an inviting open floorplan designed

    Jill Moyer Redfin Corporation

    3314 Katherine Taylor Ct, Monroe, NC 28110
  • /26

    $655,900

    New Construction
    • 3 - 5 Beds
    • 2 - 3 Baths
    • 1,944+ Sq Ft

    Broadway Plan at Fairview Forest, Indian Trail, NC 28079

    Introducing The Broadway, a ranch-style floorplan designed to cater to your family's diverse needs, with a generous size range of 1,944 to 2,885 square feet, 3 to 5 Bedrooms, and 2 to 4.5 Bathrooms. As you step inside, a formal dining room welcomes you on the right, setting the stage for a home designed for spacious living. Proceed through to the open Great Room, which boasts an optional

    True Homes Builder
    7809 Russell Rd Unit 36949976, Indian Trail, NC 28079
  • /7

    $374,990

    New Construction
    • 3 - 4 Beds
    • 2.5 - 3.5 Baths
    • 2,338 Sq Ft

    Plan 2338 at Wellington Pointe - Classic Series, Monroe, NC 28110

    * Den * Walk-in kitchen pantry * Kitchen USB charging port * Granite kitchen countertops * Walk-in closet at primary suite and bedroom 3 * Expansive primary suite * Front porch * Open floor plan * Spacious family room * Loft * Dedicated laundry room * ENERGY STAR certified home * Outdoor recreation nearby * Commuter-friendly location * Planned cabana * Planned swimming pool * Soccer field * Close

    KB Home Builder
    304 Deese Rd Unit 36514413, Monroe, NC 28110
  • /6

    $376,990

    New Construction
    • 3 - 4 Beds
    • 2 Baths
    • 2,074 Sq Ft

    Plan 2074 at Wellington Pointe - Classic Series, Monroe, NC 28110

    * Open floor plan * Large kitchen island * Spacious family room * Granite kitchen countertops * Linen closet at primary bath * Walk-in closet at primary suite * Dedicated laundry room * 6-panel interior doors * Smart thermostat * WaterSense labeled faucets * Low-E windows * ENERGY STAR certified home * Outdoor recreation nearby * Commuter-friendly location * Planned cabana * Planned swimming pool

    KB Home Builder
    304 Deese Rd Unit 36514410, Monroe, NC 28110
  • /23

    $729,990

    New Construction
    • 5 Beds
    • 4.5 Baths
    • 3,900 Sq Ft

    Prescott Plan at Blair Place, Monroe, NC 28110

    Upon entering the Prescott, you're greeted by a flex room with the option for a formal dining room with a connected butlers pantry or a private study. Continue into the open great room and dining area, ideal for everyday living and entertaining. The kitchen features a large island with a breakfast bar, a walk-in pantry, and ample counter space. A guest suite with a full bath and a 3-car garage

    Mattamy Homes Builder
    2586 Fowler Secrest Rd Unit 36452139, Monroe, NC 28110
  • /12

    $393,990

    New Construction
    • 3 Beds
    • 2.5 Baths
    • 2,285 Sq Ft

    Woodruff II Plan at Blue Sky Meadows, Monroe, NC 28110

    The Woodruff at boasts an open-concept layout that's perfect for entertaining! An expanded kitchen—featuring a center island and a dining area with patio access—opens seamlessly to a spacious great room with an optional fireplace. Additional main-floor highlights include a private study. Upstairs, you'll find comfortable living space in two secondary bedrooms—each with a walk-in closet—and a

    Century Communities Builder
    421 Scout Ln Unit 36581681, Monroe, NC 28110
  • /6

    $599,990

    New Construction $4K PRICE DROP
    • 3 Beds
    • 2 Baths
    • 2,339 Sq Ft

    Clearwater Plan at Blair Place, Monroe, NC 28110

    The Clearwater is a thoughtfully designed single-level home that blends comfort, functionality, and timeless style. Featuring 3 beds, 2 baths, and versatile living spaces, this plan is ideal for homeowners seeking both everyday convenience and a cozy living space.At the front of the home, two spacious guest bedrooms share a full bath, while a flex room located just across the hall offers

    Mattamy Homes Builder
    2586 Fowler Secrest Rd Unit 41550607, Monroe, NC 28110
  • /48

    Price To Be Determined

    New Construction
    • 4 Beds
    • 3 Baths
    • 2,430 Sq Ft

    Cypress Plan at Secrest Meadows, Monroe, NC 28110

    The Cypress is a two-story, four-bedroom, three-bath home with a formal dining room, a first-floor guest suite with a full bath, and a kitchen with an island and pantry. The second floor features the primary bedroom, two additional bedrooms, a hall bath, a convenient upstairs laundry room, and an oversized loft area. Options available to personalize your home include a sunroom, screened porch, or

    Eastwood Homes Builder
    3815 Secrest Shortcut Rd Unit 39642302, Monroe, NC 28110
  • /10

    $875,000

    • Land
    • 48.66 Acres
    • $17,982 per Acre

    6802 W Duncan Rd, Indian Trail, NC 28079

    Rare opportunity to own a large private estate tract in a highly sought-after location just minutes from I-485 and everyday conveniences, yet tucked away behind Charlotte National Golf Club for a peaceful, secluded setting. This exceptional property offers deeded access from West Duncan Road and is ideal for a luxury estate, family compound, equine estate or potential development opportunity.

    D Aaron Decker EXP Realty LLC Ballantyne

    6802 W Duncan Rd, Indian Trail, NC 28079
  • /19

    $125,000

    $10K PRICE DROP
    • Land
    • 2.58 Acres
    • $48,450 per Acre

    Tbd Sincerity Rd Unit LotWP001, Monroe, NC 28110

    Located in Monroe, North Carolina, this 2.5 +/- acre vacant property offers a combination of open ground, mature hardwoods, creek frontage, and more than 250 feet of road frontage along Sincerity Road. The property is positioned at approximately 35.06645, -80.4672, and is zoned RA-40. A small, cleared area provides a potential build-site location, while mature hardwoods cover portions of the

    Justin Blackwell Whitetail Properties Real Estate

    Tbd Sincerity Rd Unit LotWP001, Monroe, NC 28110
  • /15

    $339,750

    $5K PRICE DROP
    • Land
    • 13.51 Acres
    • $25,148 per Acre

    218 East Hwy, Marshville, NC 28103

    13.51 acres situated on Hwy 218 E in the Piedmont/New Salem School District in Northern Union County. Reminders of an era gone by with some old small farm structures located in the wooded areas. County water on the property side of Hwy 218, 3 bedroom Union County Construction Authorization for Shallow Placement Conventional Chamber septic system and a report from a soil scientist to convert the 3

    Todd Baucom Todd Baucom Realty, Inc.

    218 East Hwy, Marshville, NC 28103

Showing Results 1 - 40, Page 1 of 6

How to Buy a Home How to Finance a Home How to Sell a Home