178

Monroe, NC Homes for Sale with Pool

Section Image Section Image
  • /14

    $440,685

    New Construction
    • 5 Beds
    • 3 Baths
    • 2,570 Sq Ft

    2748 Blue Sky Meadows Dr, Monroe, NC 28110

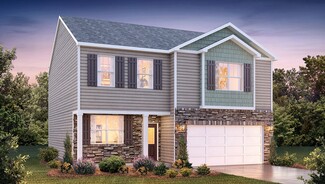
    Interior photos are representative. Designed with your comfort and convenience in mind, the Harding's main floor is anchored by an inviting open-concept living space, with a spacious great room that flows into an elegant dining area and a well-appointed kitchen—boasting a center island and walk-in corner pantry. Additional main-floor highlights include a full hall bath—flanked by a convenient

    Century Communities Builder
    2748 Blue Sky Meadows Dr, Monroe, NC 28110
  • /2

    $399,096

    New Construction
    • 4 Beds
    • 2 Baths
    • 2,074 Sq Ft

    342 Maidstone Dr, Monroe, NC 28110

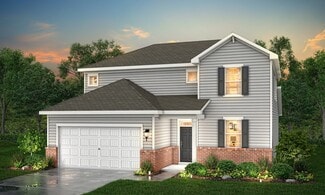
    This charming, single-story home showcases an open floor plan with 9-ft. ceilings and a spacious living and dining area. The gourmet kitchen boasts a large island, quartz countertops and Whirlpool stainless steel appliances, including a side-by-side refrigerator and gas cooktop. Enjoy the convenience of a Whirlpool washer and dryer. The primary bath features a walk-in closet, quartz countertops

    KB Home Builder
    342 Maidstone Dr, Monroe, NC 28110
  • /2

    $514,990

    New Construction $5K PRICE DROP
    • 4 Beds
    • 3 Baths
    • 2,867 Sq Ft

    1330 Honey Trail, Monroe, NC 28112

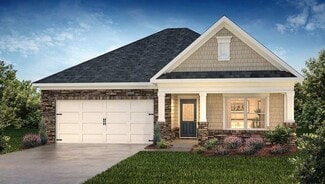
    Enter the Appalachian, greeted by a foyer off bedrooms 2 and 3 with a shared bath. Continue to the large open great room with a dining area and covered veranda off the back. The kitchen features a large island, breakfast bar, and walk-in pantry. The owners suite is located at the back of the first floor, providing privacy. The second floor features a loft, bedroom 4, and a full bath. The

    Mattamy Homes Builder
    1330 Honey Trail, Monroe, NC 28112
  • /42

    $799,900

    $100K PRICE DROP
    • 6 Beds
    • 4.5 Baths
    • 3,739 Sq Ft

    2820 Smith Field Dr, Monroe, NC 28110

    Welcome to this beautiful farmhouse-style home nestled in serene Smith Field, ideally located just minutes from I-485 and local schools. Step through the grand foyer with elegant tile inlay into the main level, where a luxurious primary suite awaits with dual walk-in closets and a spa-style bath. Relax in the living space with custom built-ins or enjoy movie nights in the dedicated theatre room.

    Belle Cowart Helen Adams Realty

    2820 Smith Field Dr, Monroe, NC 28110
  • /5

    $395,990

    New Construction
    • 3 Beds
    • 2 Baths
    • 2,007 Sq Ft

    Glades Plan at Waxhaw Landing, Monroe, NC 28112

    Enter the Glades foyer leading to bedrooms 2 and 3 with shared full bath and flex room. Beyond the foyer youll find an open dining area and great room with access to the patio and open to the kitchen featuring a large island, breakfast bar, stainless-steel appliances and a pantry. The Owners suite conveniently located at the back of the home for privacy. The laundry room is also located on the

    Mattamy Homes Builder
    2625 Hattie St Unit 36474495, Monroe, NC 28112
  • /47

    $468,000

    $10K PRICE DROP
    • 5 Beds
    • 4 Baths
    • 2,824 Sq Ft

    2333 Lorelei Terrace, Monroe, NC 28112

    ***SELLER NOW OFFERING $11,000 CONCESSION FOR A 2-1 RATE BUY DOWN TO GO ALONG WITH A NEW PRICE!*** This means your rate will be 2% less for year 1, and your rate will be 1% less for year 2. This provides massive savings in your monthly budget over the course of the first 2 years in your new home. *Certain lender restrictions may apply* ***SELLER ALSO OFFERING $500 TOWARDS A 1-YEAR HOME WARRANTY

    Lance Rosbash NorthGroup Real Estate LLC

    2333 Lorelei Terrace, Monroe, NC 28112
  • /34

    $419,500

    $5K PRICE DROP
    • 4 Beds
    • 2.5 Baths
    • 2,927 Sq Ft

    1643 Secrest Commons Dr, Monroe, NC 28112

    Motivated Seller! Come see this nearly new, move-in-ready home offering the perfect blend of space, style, and functionality. Step inside to an inviting foyer that opens to a bright living room and a formal dining area ideal for hosting gatherings and entertaining guests. At the heart of the home, the open-concept layout features a spacious family room with a cozy fireplace, creating a warm and

    Hoover Gutierrez NorthGroup Real Estate LLC

    1643 Secrest Commons Dr, Monroe, NC 28112
  • /48

    $699,900

    $25K PRICE DROP
    • 4 Beds
    • 3 Baths
    • 3,001 Sq Ft

    3507 Savannah Way, Monroe, NC 28110

    If you're looking for a Beautiful Home, a Peaceful setting and just minutes from Charlotte, you have found the one! This Custom Built Full Brick Home is over 3000' with the Primary and 2 additional Secondary bedrooms on the main level! This Open Floor Plan flows nicely from the Gorgeous Dining Room, to the 2 Story Living Room back into the the Gourmet Kitchen. Granite Countertops, 42" White

    Rick Lopez EXP Realty LLC Ballantyne

    3507 Savannah Way, Monroe, NC 28110
  • /22

    $400,990

    New Construction
    • 4 Beds
    • 2.5 Baths
    • 2,175 Sq Ft

    Penwell Plan at Secrest Commons, Monroe, NC 28112

    The Penwell is one of our two-story plans featured at Secrest Commons in Monroe, NC, offering 1 modern elevations. This gorgeous two-story home with impressive comfort, luxury, and style offers three bedrooms, two and a half bathrooms, and a two-car garage. Upon entering, you are greeted by a foyer that invites you directly into the center of the home. At its heart, you’ll find a spacious family

    D.R. Horton Builder
    1112 Secrest Commons Dr Unit 36208916, Monroe, NC 28112
  • /30

    $444,990

    New Construction
    • 5 Beds
    • 3.5 Baths
    • 2,725 Sq Ft

    Reedy Plan at Blue Sky Meadows, Monroe, NC 28110

    The Reedy plan is a rare gem! Boasting a modern main-floor layout with an open kitchen flowing into a great room and dining room, it’s inviting for both entertaining and everyday living. You’ll also find a bedroom and bath, along with a powder bath, conveniently located on this level. Upstairs, there are four generous bedrooms, one with a walk-in closet. The owner’s suite offers an oversized

    Century Communities Builder
    421 Scout Ln Unit 38830058, Monroe, NC 28110
  • /5

    $423,990

    New Construction
    • 4 Beds
    • 2.5 Baths
    • 2,567 Sq Ft

    Shenandoah Plan at Waxhaw Landing, Monroe, NC 28112

    The open foyer and flex room with options for a study or first floor guest suite with full bathroom of the Shenandoah greets you and leads to the casual dining open to the spacious great room and kitchen featuring a large island, breakfast bar and walk-in pantry. Useful under stair storage and powder room complete the first floor. Upstairs on the second floor features a large owners suite,

    Mattamy Homes Builder
    2625 Hattie St Unit 36486305, Monroe, NC 28112
  • /36

    $659,000

    New Construction $16K PRICE DROP
    • 3 Beds
    • 3 Baths
    • 2,134 Sq Ft

    3026 Brush Creek, Monroe, NC 28110

    Welcome to this beautifully designed Lila model, offering 3 Bedrooms, 3 Bathrooms, and over 2,200 square feet of bright, open living space . Thoughtfully upgraded throughout, this home perfectly balances comfort, style, and functionality. An extended Owner s Suite and covered lanai create a spacious private retreat, while a 5-foot privacy wall enhances outdoor living ideal for relaxing or

    Kolter Homes Builder
    3026 Brush Creek, Monroe, NC 28110
  • /5

    $384,990

    New Construction
    • 3 - 4 Beds
    • 2 Baths
    • 2,115 Sq Ft

    Plan 2115 at Wellington Pointe - Executive Series, Monroe, NC 28110

    * One-story plan * Walk-in kitchen pantry * Dedicated laundry room * Walk-in closet at all bedrooms * Flex Space * Dual-sink vanity at primary bath * Front porch * Spacious family room * Split-bedroom layout * Eat-in kitchen * Low-E windows * ENERGY STAR certified home * Open space * Planned swimming pool * Planned soccer field * Planned playground * Near entertainment and leisure * Close to

    KB Home Builder
    304 Deese Rd Unit 36514436, Monroe, NC 28110
  • /12

    $384,990

    New Construction $21K PRICE DROP
    • 4 Beds
    • 2.5 Baths
    • 2,097 Sq Ft

    2729 Blue Sky Meadows Dr, Monroe, NC 28110

    Interior photos are representative. The two-story Mitchell plan offers abundant space in an inviting open-concept layout. On the main floor, an expansive great room flows into a charming dining area and well-appointed kitchen with a generous corner pantry and center island. Additional main-floor highlights include patio access off the dining area. Upstairs, a versatile loft is surrounded by three

    Century Communities Builder
    2729 Blue Sky Meadows Dr, Monroe, NC 28110
  • /32

    $629,900

    $70K PRICE DROP
    • 3 Beds
    • 2 Baths
    • 1,772 Sq Ft

    7326 Cotton Ridge Dr, Monroe, NC 28110

    Welcome to country living at its finest with no HOA! This beautiful farmhouse is located on 5.6 acres with a warm and thoughtfully designed interior that blends modern updates with timeless charm. Immaculate yard and well maintained home in a private setting. Features an open floor plan, split bedrooms, large master with walk-in closet. Large updated kitchen with farm sink, tiled backsplash,

    Mario Castro J & R Properties Cotswold LLC

    7326 Cotton Ridge Dr, Monroe, NC 28110
  • /2

    $439,990

    New Construction $15K PRICE DROP
    • 4 Beds
    • 3.5 Baths
    • 2,661 Sq Ft

    1460 Mccollum St, Monroe, NC 28112

    Upon entering the Avalon, you are greeted by a foyer and study. The kitchen features a large island and breakfast bar and opens to the dining and great rooms with access to the patio. The owners suite is conveniently located on the first floor, along with the laundry room providing easy access to the 2-car garage. The second floor features a large loft, two additional bedrooms, a bathroom, and a

    Mattamy Homes Builder
    1460 Mccollum St, Monroe, NC 28112
  • /2

    $499,990

    New Construction $10K PRICE DROP
    • 4 Beds
    • 3 Baths
    • 2,770 Sq Ft

    1334 Honey Trail, Monroe, NC 28112

    Enter the Eldorado, greeted by a foyer open to a guest suite with full bath. Continue to the large open great room with a gas fireplace, dining area, and first-floor owners suite. The kitchen features a large island, breakfast bar, and walk-in pantry. A 2-car garage and laundry room complete the first floor. The second floor features a loft, two additional bedrooms with walk-in closets, and a

    Mattamy Homes Builder
    1334 Honey Trail, Monroe, NC 28112
  • /40

    $679,000

    New Construction $20K PRICE DROP
    • 3 Beds
    • 3 Baths
    • 2,281 Sq Ft

    3022 Brush Creek, Monroe, NC 28110

    Discover this beautifully upgraded Madison model offering 3 Bedrooms, 3 Bathrooms, and over 2,300 square feet of thoughtfully designed living space . Designed with both comfort and functionality in mind, this home features an open-concept layout enhanced by premium finishes throughout. A 4-foot extension to the Owner s Suite and covered lanai creates a spacious private retreat with seamless

    Kolter Homes Builder
    3022 Brush Creek, Monroe, NC 28110
  • /10

    $431,145

    New Construction
    • 4 Beds
    • 3 Baths
    • 2,285 Sq Ft

    2744 Blue Sky Meadows Dr, Monroe, NC 28110

    Interior photos are representative. The Woodruff at boasts an open-concept layout that's perfect for entertaining! An expanded kitchen—featuring a center island and a dining area with patio access—opens seamlessly to a spacious great room with an optional fireplace. Additional main-floor highlights include a private study. Upstairs, you'll find comfortable living space in two secondary

    Century Communities Builder
    2744 Blue Sky Meadows Dr, Monroe, NC 28110
  • /16

    $408,990

    New Construction
    • 4 Beds
    • 3 Baths
    • 2,570 Sq Ft

    Harding Plan at Blue Sky Meadows, Monroe, NC 28110

    Designed with your comfort and convenience in mind, the Harding's main floor is anchored by an inviting open-concept living space, with a spacious great room that flows into an elegant dining area and a well-appointed kitchen—boasting a center island and walk-in corner pantry. Additional main-floor highlights include a full hall bath—flanked by a convenient downstairs bedroom and secluded

    Century Communities Builder
    421 Scout Ln Unit 36581677, Monroe, NC 28110
  • /5

    $392,990

    New Construction
    • 3 Beds
    • 2 Baths
    • 1,882 Sq Ft

    Cascades Plan at Waxhaw Landing, Monroe, NC 28112

    Need or want a true ranch home? The Cascades is it. Enter the foyer that leads to Bedrooms 2 and 3 with a shared full bath, laundry room, and flex room. Continue through the foyer and youll find an open great room and dining area with access to the patio, open to the gourmet kitchen with a large island, breakfast bar, and granite countertops. The Owners suite with large walk-in closet is located

    Mattamy Homes Builder
    2625 Hattie St Unit 37380990, Monroe, NC 28112
  • /43

    $674,900

    $55K PRICE DROP
    • 5 Beds
    • 3 Baths
    • 3,162 Sq Ft

    2023 Turnsberry Dr, Monroe, NC 28112

    Located on the 16th green in the highly sought-after Stonebridge community, this spacious 5-bedroom, 3-bath home offers the perfect blend of comfort, functionality and scenic golf course views. Designed with today’s lifestyle in mind, the open-concept floor plan features a bright and expansive kitchen with a large center island, seamlessly connecting to the family room and dining area - ideal for

    Jamie Thomas Corcoran HM Properties

    2023 Turnsberry Dr, Monroe, NC 28112
  • /2

    $549,990

    New Construction
    • 5 Beds
    • 3.5 Baths
    • 3,160 Sq Ft

    1340 Honey Trail, Monroe, NC 28112

    Enter the Poinsett, greeted by a foyer open to a study. Continue to the large open great room with a gas fireplace, breakfast area, and guest suite with a full bath. The kitchen features a large island, breakfast bar, and walk-in pantry. A 2-car garage completes the first floor. The second floor features an owners suite, laundry room, a loft, three additional bedrooms, and a full bathroom. At

    Mattamy Homes Builder
    1340 Honey Trail, Monroe, NC 28112
  • /48

    $446,000

    $14K PRICE DROP
    • 4 Beds
    • 2.5 Baths
    • 2,520 Sq Ft

    347 Wharton St, Monroe, NC 28110

    Welcome to this beautifully maintained 4-bedroom, 3-bath home offering 2,451 sq ft of functional and stylish living space in the highly sought-after Piedmont School District. Situated on a desirable corner lot that backs to a quiet cul-de-sac, this home offers both privacy and curb appeal. Inside, you’ll find durable LVP flooring throughout the main living areas, a cozy gas fireplace, and a

    Andrea Ochoa Collective Realty LLC

    347 Wharton St, Monroe, NC 28110
  • /5

    $402,990

    New Construction
    • 3 Beds
    • 2.5 Baths
    • 1,748 Sq Ft

    2745 Blue Sky Meadows Dr, Monroe, NC 28110

    Interior photos are representative. Seeking style and space? Look no further than the Centennial plan! This charming home features an open-concept layout that flows seamlessly from a kitchen with a center island to a dining area and a sunlit great room. You’ll also find a powder room on this level. Upstairs, the primary suite offers a room-sized walk-in closet and an en-suite bath with a walk-in

    Century Communities Builder
    2745 Blue Sky Meadows Dr, Monroe, NC 28110
  • /34

    $397,499

    $32K PRICE DROP
    • 4 Beds
    • 3 Baths
    • 2,164 Sq Ft

    3608 Pamlico St, Monroe, NC 28110

    Why wait months for a new home when this one is ready now - and priced over $30,000 below comparable new construction? Built in 2025 and meticulously maintained, this Riverstone home offers the opportunity to enjoy modern construction, upgraded finishes, and transferable builder warranties without waiting for completion. Available for a quick close, it's the perfect solution for buyers who want

    Leigh LaRue NorthGroup Real Estate LLC

    3608 Pamlico St, Monroe, NC 28110
  • /2

    $319,900

    New Construction
    • 3 Beds
    • 2.5 Baths
    • 1,562 Sq Ft

    316 Whitefish Way Unit 120, Monroe, NC 28110

    Enjoy low-maintenance living in The Ridge, Monroe's newest townhome community. The Rosemoore floorplan offers 1,562 heated square feet of thoughtfully designed living space with an open-concept layout that brings together the spacious great room, dining area, and designer kitchen—creating an inviting space for everyday living and entertaining. The kitchen showcases quartz countertops, a large

    Kaylee Wilson TLS Realty LLC

    316 Whitefish Way Unit 120, Monroe, NC 28110
  • /18

    $432,990

    New Construction
    • 4 Beds
    • 2.5 Baths
    • 2,641 Sq Ft

    Calderwood Plan at Blue Sky Meadows, Monroe, NC 28110

    The Calderwood offers two floors of comfortable living space, with a main-floor layout that’s perfect for entertaining. Toward the front of the home, a secluded study is located right off the foyer. Beyond the foyer, a well-appointed kitchen—boasting a center island and corner pantry—looks over a great room and dining area with patio access. Additional main-floor highlights include a downstairs

    Century Communities Builder
    421 Scout Ln Unit 36581676, Monroe, NC 28110
  • /28

    $385,990

    New Construction
    • 3 Beds
    • 2 Baths
    • 1,618 Sq Ft

    Aria Plan at Secrest Commons, Monroe, NC 28112

    The Aria is one of our ranch plans featured at Secrest Commons in Monroe, NC offering 4 modern elevations. Additionally, the Aria is a spacious and modern single-story home designed with open-concept living carefully considered throughout. This home features three bedrooms, two bathrooms, and a two-car garage. An inviting foyer greets you upon entering, which leads directly into the heart of the

    D.R. Horton Builder
    1112 Secrest Commons Dr Unit 36208911, Monroe, NC 28112
  • /2

    $439,990

    New Construction
    • 4 Beds
    • 3 Baths
    • 2,324 Sq Ft

    1444 Mccollum St, Monroe, NC 28112

    Upon entering the Redwood, you are greeted by a foyer that opens to a guest bedroom and shared bath. Continue to the spacious great room with a fireplace and dining room with patio access, open to the kitchen featuring a large island, breakfast bar, and stainless-steel appliances. Head to the second floor to find the large owners suite, loft, two additional bedrooms, a full bathroom, and a

    Mattamy Homes Builder
    1444 Mccollum St, Monroe, NC 28112
  • /20

    $315,000

    $25K PRICE DROP
    • 3 Beds
    • 2.5 Baths
    • 1,601 Sq Ft

    2823 Aubrey St Unit 94, Unionville, NC 28110

    Discover your dream home in Kellerton Place. This beautifully 3-bedroom,2.5-bathroom townhome is a great opportunity for you, blends quality with everyday comfort, open floor plan connects the kitchen, dining and living areas, perfect for gathering or relaxing. The neighborhood is conveniently located in Monroe. Enjoy community life with sidewalks, walking trails, playground and inviting pool.

    Aurora Melo Garces Coldwell Banker Realty

    2823 Aubrey St Unit 94, Unionville, NC 28110
  • /48

    $424,788

    • 3 Beds
    • 2 Baths
    • 1,833 Sq Ft

    1011 Yearden Ln, Monroe, NC 28110

    Here is that hard-to-find, charming one-floor home near Wesley Chapel and Sun Valley you have been seeking. This transitional ranch is ideal for those looking to avoid steps. You enter this lovely home from a zero-grade entrance under the canopy of a porch. There are also no steps into the garage or onto the patio. It is truly suited for buyers looking for true one-level living. From the spacious

    Janet Teel NorthGroup Real Estate LLC

    1011 Yearden Ln, Monroe, NC 28110
  • /6

    $394,990

    New Construction $32K PRICE DROP
    • 3 - 4 Beds
    • 2 Baths
    • 2,115 Sq Ft

    Plan 2115 at Wellington Pointe - The Estates, Monroe, NC 28110

    * One-story plan * Walk-in kitchen pantry * Side load garage * Walk-in closet at all bedrooms * Flex Space * Dual-sink vanity at primary bath * Front porch * Split-bedroom layout * Spacious family room * Eat-in kitchen * Kitchen USB charging port * ENERGY STAR certified home * Planned swimming pool * Planned cabana * Walking paths * Oversized homesites * Convenient to downtown * Local wineries

    KB Home Builder
    2405 Quiet Woods Rd Unit 39163084, Monroe, NC 28110
  • /5

    $506,990

    New Construction
    • 4 Beds
    • 2.5 Baths
    • 3,147 Sq Ft

    Poinsett Plan at Waxhaw Landing, Monroe, NC 28112

    If space and room is what you need, then the Poinsett is the home for you. The large dining room and foyer greet you and lead to the expansive great room, breakfast area, kitchen and den with option to make a first-floor guest suite. The owners entry at the 2-car garage entry with drop zone and walk-in pantry is perfect for organizing all of lifes necessities. The second floor features oversize

    Mattamy Homes Builder
    2625 Hattie St Unit 36481690, Monroe, NC 28112
  • /6

    $449,990

    New Construction $44K PRICE DROP
    • 5 Beds
    • 3 Baths
    • 3,147 Sq Ft

    Plan 3147 at Wellington Pointe - The Estates, Monroe, NC 28110

    * Den * Flex Space * Upstairs game room * Side load garage * Walk-in kitchen pantry * Walk-in closet at primary suite, bedroom 2 and bedroom 3 * Open floor plan * Spacious family room * Kitchen tile backsplash * Dedicated laundry room * Low-E windows * ENERGY STAR certified home * Planned swimming pool * Planned cabana * Walking paths * Oversized homesites * Convenient to downtown * Local wineries

    KB Home Builder
    2405 Quiet Woods Rd Unit 39163707, Monroe, NC 28110
  • /3

    $380,990

    New Construction
    • 4 Beds
    • 2 - 3 Baths
    • 2,239 Sq Ft

    Plan 2239 at Wellington Pointe - Classic Series, Monroe, NC 28110

    * Split-bedroom layout for privacy * Open floor plan * Large walk-in closet at primary suite * Laundry room with garage access * Walk-in closet at bedroom 2 * Stainless steel appliances * Kitchen island * Downstairs primary suite * 6-panel interior doors * Low-E windows * WaterSense labeled faucets * ENERGY STAR certified home * Outdoor recreation nearby * Commuter-friendly location * Planned

    KB Home Builder
    304 Deese Rd Unit 36514412, Monroe, NC 28110
  • /48

    $422,500

    New Construction $5K PRICE DROP
    • 5 Beds
    • 2.5 Baths
    • 2,535 Sq Ft

    3210 Leah Elizabeth Ln, Monroe, NC 28110

    COMPLETED NEW HOME!! BRAND NEW Arts & Crafts Style Home completed by Victory Builders with Fiber Cement siding! Walk onto designer LVP Flooring throughout the ENTIRE Home! Dining Area is a wonderful size with room enough for 6-8 people! OPEN FLOORPLAN! Kitchen is AWESOME with 42" Cabinets, Granite Countertops & SS Appliances! HUGE Center Island with bar seating & Pantry. Great Room is HUGE with

    Cherie Burris RE/MAX Executive

    3210 Leah Elizabeth Ln, Monroe, NC 28110
  • /6

    $379,990

    New Construction
    • 3 Beds
    • 2.5 Baths
    • 1,944 Sq Ft

    Chastain Plan at Blue Sky Meadows, Monroe, NC 28110

    The Chastain at welcomes you with a charming covered porch, ushering you into a foyer with quick access to the second floor. The main floor is anchored by a spacious open-concept layout, boasting a well-appointed kitchen, with a center island that overlooks a dining area and great room. Additional main-floor highlights include access to an inviting patio off the dining area. Heading upstairs,

    Century Communities Builder
    421 Scout Ln Unit 38252509, Monroe, NC 28110
  • /25

    $387,990

    New Construction
    • 4 Beds
    • 2 Baths
    • 1,758 Sq Ft

    Oakleigh Plan at Blue Sky Meadows, Monroe, NC 28110

    The single-story Oakleigh plan offers a thoughtful open-concept layout. A generous kitchen with a center island and corner pantry overlooks an elegant dining area and generous great room. A spacious primary suite features a roomy walk-in closet and an attached bath with a separate tub and shower. Toward the front of the home, the foyer leads to two secondary bedrooms that share a full hall bath.

    Century Communities Builder
    421 Scout Ln Unit 36581680, Monroe, NC 28110
  • /11

    $387,990

    New Construction Open Sun 1PM - 5PM
    • 3 Beds
    • 2 Baths
    • 2,336 Sq Ft

    505 Mallet Hill Cir, Monroe, NC 28110

    This is a proposed home which offers an opportunity for buyer personalization, including selection of structural features and interior design finishes. Base price reflects standard plan; final pricing will be adjusted based on buyer-selected options. Location is down the street from 74 bypass access off HWY 601. Amenity-rich community with pool, cabana, playground and soccer field. Spacious

    Wisam Roustom William Kiselick

    505 Mallet Hill Cir, Monroe, NC 28110

Showing Results 121 - 160, Page 4 of 5

How to Buy a Home How to Finance a Home How to Sell a Home