309

Monroe, NC Homes for Sale under $700,000

Section Image Section Image Section Image
  • /40

    $644,900

    $5K PRICE DROP
    • 5 Beds
    • 4.5 Baths
    • 3,303 Sq Ft

    303 Lancaster Ave, Monroe, NC 28112

    Step into timeless elegance with this beautifully renovated 1920s Historic Home, blending classic architecture with today’s modern comforts. Once a duplex said to be used for Military housing, now a spacious single-family home. With over 3,300 square feet of thoughtfully designed living space, this 5-bedroom, 4.5-bath gem showcases the perfect harmony of preserved character and contemporary

    Agent Photo

    Caesar Escobar

    Milemma Realty, LLC

    303 Lancaster Ave, Monroe, NC 28112
  • /38

    $499,000

    $26K PRICE DROP
    • 2 Beds
    • 2 Baths
    • 1,580 Sq Ft

    408 Birmingham Ln, Monroe, NC 28110

    Come discover country living in this Wesley Chapel gem. Over 2 acres of beautiful, wooded land, yet less than 10 minutes from shopping, dining, entertainment, banking, and everyday conveniences in Wesley Chapel and Sun Valley, within the Sun Valley school district. No HOA! Extensively remodeled and renovated throughout, this move-in ready home features an open floor plan, new roof, windows,

    Agent Photo

    Steven Scott

    NorthGroup Real Estate LLC

    408 Birmingham Ln, Monroe, NC 28110
  • /35

    $525,000

    • 3 Beds
    • 2.5 Baths
    • 2,736 Sq Ft

    5400 Berrywood Ln, Monroe, NC 28110

    Southern Charm Meets Incredible Opportunity in Wesley Chapel!Prepare to be captivated by this stately 2,736 sq. ft. residence, highlighted by a spectacular double-decker front porch. Designed with a highly functional layout, the main level features a dedicated home office, two distinct living rooms, and an expansive unheated bonus room—perfect for a workshop, gym, or future heated square

    Agent Photo

    Lisa Archer

    Keller Williams Ballantyne Area

    5400 Berrywood Ln, Monroe, NC 28110
  • /40

    $425,000

    • 3 Beds
    • 2 Baths
    • 1,583 Sq Ft

    7209 Landsford Rd, Monroe, NC 28112

    Welcome to 7209 Landsford Road, where thoughtful updates, meticulous maintenance, and peaceful country living come together on 3.83 beautiful acres. This move-in-ready home offers 3 bedrooms and 2 fully renovated bathrooms, with numerous improvements that reflect the pride of ownership and care the current owners have invested. The owners have lovingly maintained and updated the property,

    Agent Photo

    Heather Brown

    Farms & Estates Realty Inc

    7209 Landsford Rd, Monroe, NC 28112
  • /33

    $425,000

    • 3 Beds
    • 2.5 Baths
    • 2,491 Sq Ft

    1821 Meredith Place, Monroe, NC 28112

    Practically new and exceptionally spacious, this beautifully designed home offers modern comfort and thoughtful upgrades throughout. Just off the entry, a private office enclosed with elegant glass doors creates the perfect work-from-home space. Luxury vinyl plank flooring flows seamlessly through the main living areas, combining durability with style. The primary bedroom is conveniently located

    Agent Photo

    Don Anthony Gomez

    C-A-RE Realty

    1821 Meredith Place, Monroe, NC 28112
  • /48

    $539,000

    $46K PRICE DROP
    • 5 Beds
    • 4 Baths
    • 3,436 Sq Ft

    4357 Hornyak Dr, Monroe, NC 28110

    Exceptional Value!! Take advantage of an additional $6,000 reduction to an already attractive price. Please note the elevated Days on Market reflects time under contract. The property returned to market due to circumstances unrelated to the home.This is a fresh opportunity at a great price.This spacious home in the sought-after Stratford subdivision offers room to grow, entertain, and

    Agent Photo

    Steven Scott

    NorthGroup Real Estate LLC

    4357 Hornyak Dr, Monroe, NC 28110
  • /48

    $575,000

    • 5 Beds
    • 4.5 Baths
    • 3,641 Sq Ft

    4142 Poplin Grove Dr, Indian Trail, NC 28079

    This spacious 5 bedroom, 4.5 bath home offers a versatile layout designed for today’s lifestyle needs. Featuring an office and guest bedroom and full bath on the main level, the floor plan provides flexibility for multigenerational living, guests, or a dedicated home office setup. Generous living spaces, functional flow, and room to spread out make this home an excellent opportunity in one of the

    Agent Photo

    Josh Burnett

    EXP Realty LLC Ballantyne

    4142 Poplin Grove Dr, Indian Trail, NC 28079
  • /24

    $475,990

    New Construction
    • 2 - 4 Beds
    • 2 - 3 Baths
    • 1,836 Sq Ft

    Grace Plan, Monroe, NC 28110

    The Grace features an island Kitchen located in the rear of the home with easy access to the Dining area and Great Room. The secondary Bedroom and Bath located at the front offers privacy from the Owner s Suite which is convenient to both the Kitchen and Laundry. Owner's Suite highlights include a coffered ceiling and separate dual vanities in the Owner s Bath. You can personalize the Grace

    Builder Photo

    Kolter Homes

    Builder

    4006 Cresswind Blvd Unit 36487628, Monroe, NC 28110
  • /40

    $544,990

    New Construction
    • 3 - 5 Beds
    • 2 - 4.5 Baths
    • 2,309 Sq Ft

    Nicole Plan, Monroe, NC 28110

    This 3 Bedroom floorplan stands out for its open gathering spaces and unparalleled flexibility. The Kitchen in the rear of the home overlooks a spacious Great Room, Dining Area, and a Flex Room that can be used for formal dining, a home office, fitness studio, or be converted into an additional bedroom. The Island Kitchen, with its expansive countertops, many cabinets, corner pantry, and

    Builder Photo

    Kolter Homes

    Builder

    4006 Cresswind Blvd Unit 36472762, Monroe, NC 28110
  • /29

    $460,990

    New Construction
    • 2 - 4 Beds
    • 2 - 3 Baths
    • 1,668 Sq Ft

    Emily Plan, Monroe, NC 28110

    A kitchen-front layout highlights this open-concept floorplan. Windows flowing from the Kitchen to the Great Room fills the Emily with natural light. Owner's Suite highlights include a location tucked off the Great Room, separate dual vanities, and option to extend the rear of the home by four feet, increasing both the Owner s Suite and Lanai. Nine distinct exterior choices provide plenty of

    Builder Photo

    Kolter Homes

    Builder

    4006 Cresswind Blvd Unit 36445783, Monroe, NC 28110
  • /26

    $428,000

    • 4 Beds
    • 2.5 Baths
    • 2,824 Sq Ft

    1200 Secrest Commons Dr, Monroe, NC 28112

    Why wait for new construction when this 2023-built gem in sought-after Secrest Commons is move-in ready today? Nestled in one of Monroe's fastest-growing communities, this beautifully maintained 4-bedroom, 2.5-bath home delivers nearly 2,900 square feet of thoughtfully designed living space — with all the hard work already done.Step inside to a welcoming foyer that flows into an open-concept

    Agent Photo

    Rodney Green

    Coldwell Banker- CK Select

    1200 Secrest Commons Dr, Monroe, NC 28112
  • /28

    $404,040

    New Construction
    • 4 Beds
    • 2 Baths
    • 1,764 Sq Ft

    505 Blackpool Ct, Monroe, NC 28112

    Come see 505 Blackpool Court located in Monroe, North Carolina! The Cali is one of our ranch style plans featured at Secrest Commons in Monroe, NC offering 2 elevations. The Cali’s spacious and modern single-story home design is popular for its open-concept style for living. This home features four bedrooms, two bathrooms, and a two-car garage. The inviting foyer leading directly into the heart

    Builder Photo

    D.R. Horton

    Builder

    505 Blackpool Ct, Monroe, NC 28112
  • /41

    $444,500

    $15K PRICE DROP
    • 5 Beds
    • 3.5 Baths
    • 3,168 Sq Ft

    2623 Sierra Chase Dr, Monroe, NC 28112

    Welcome to this beautiful home in the desirable Stonebridge community. The Home offers flexibility and a layout designed for comfortable everyday living and entertaining.As you enter, you are greeted by a two-story foyer that opens into the main living areas of the home. The main level features a spacious primary suite with a spa-like bathroom, providing a private retreat and the convenience

    Agent Photo

    Natalie Palles

    EXP Realty LLC Ballantyne

    2623 Sierra Chase Dr, Monroe, NC 28112
  • /48

    $425,000

    • 4 Beds
    • 2.5 Baths
    • 2,888 Sq Ft

    1307 Secrest Commons Dr, Monroe, NC 28112

    Welcome to this beautifully maintained home that offers the perfect blend of modern style, generous living space, and an exceptional community lifestyle. Thoughtfully designed, this home features bright, open living areas with vinyl plank flooring throughout the main level, a dedicated office ideal for working from home, and an inviting living room centered around a cozy fireplace. The spacious

    Agent Photo

    John Bolos

    Keller Williams South Park

    1307 Secrest Commons Dr, Monroe, NC 28112
  • /2

    $449,900

    New Construction
    • 4 Beds
    • 3 Baths
    • 2,430 Sq Ft

    2769 Ashton Park Ln, Monroe, NC 28110

    The Cypress is a two-story, four-bedroom, three-bath home with a formal dining room, a first-floor guest suite with a full bath, and a kitchen with an island and pantry. The second floor features the primary bedroom, two additional bedrooms, a hall bath, a convenient upstairs laundry room, and an oversized loft area.

    Builder Photo

    Eastwood Homes

    Builder

    2769 Ashton Park Ln, Monroe, NC 28110
  • /2

    $450,000

    Coming Soon
    • 4 Beds
    • 2.5 Baths
    • 2,384 Sq Ft

    4157 Oconnell St, Indian Trail, NC 28079

    Welcome to this beautifully updated 4-bedroom, 2.5-bath home in the heart of Indian Trail! This move-in ready property features a recently renovated kitchen with modern finishes, along with updated flooring and refreshed bathrooms throughout. The home has been well maintained and offers a comfortable, functional layout perfect for everyday living and entertaining. Located in a highly desirable

    Agent Photo

    Lisa Archer

    Keller Williams Ballantyne Area

    4157 Oconnell St, Indian Trail, NC 28079
  • /40

    $409,900

    • 3 Beds
    • 3 Baths
    • 2,018 Sq Ft

    400 S Westover Dr, Monroe, NC 28112

    Don't let the age fool you! This beautifully maintained all-brick ranch offers over 2,000 square feet of comfortable living space and updates that make it feel much newer than its 1975 build date. Situated on a spacious .595-acre lot, this inviting home features three generously sized bedrooms, including a primary suite with a walk-in closet, laminate flooring throughout, a spacious dining area

    Agent Photo

    Tonya Benton

    Choice One Realty Experts LLC

    400 S Westover Dr, Monroe, NC 28112
  • /34

    $460,000

    • 3 Beds
    • 2 Baths
    • 1,722 Sq Ft

    3117 Karen Ln, Monroe, NC 28110

    Private 0.95-Acre Retreat with Neighborhood Charm. Exceptional opportunity to own a 3BR/2BA home on a sprawling 0.95-acre lot that offers ultimate privacy without sacrificing a prime neighborhood location. An inviting, rocking-chair front porch offers immediate curb appeal, welcoming you into a main living area anchored by impressive vaulted ceilings and a cozy brick fireplace. The layout flows

    Agent Photo

    Laura Arthur

    ERA Live Moore

    3117 Karen Ln, Monroe, NC 28110
  • /30

    $629,000

    New Construction
    • 2 Beds
    • 2 Baths
    • 1,958 Sq Ft

    3023 Lake Como Dr, Monroe, NC 28173

    This move-in ready Julia floorplan offers a bright gourmet kitchen with an elegant oven hood, tray ceilings in the living room, dining room, and primary bedroom, and a peaceful backyard setting with no direct rear neighbors. With 2 bedrooms, 2 baths, a versatile flex space perfect for a home office or hobby room, and a spacious 2-car garage, this thoughtfully designed home blends comfort, style,

    Builder Photo

    Kolter Homes

    Builder

    3023 Lake Como Dr, Monroe, NC 28173
  • /40

    $515,000

    $10K PRICE DROP
    • 4 Beds
    • 3 Baths
    • 2,997 Sq Ft

    4227 Poplin Grove Dr, Indian Trail, NC 28079

    Welcome home to this stunning, move-in-ready two-story residence designed for modern living. The heart of the home is a true chef’s kitchen, featuring elegant white cabinets, gleaming granite countertops, a gas stove, and premium stainless steel appliances. Beautiful wood flooring flows throughout the main level, which conveniently includes a guest bedroom and a full bathroom—perfect for

    Agent Photo

    Narendra Devarapalli

    Prime Real Estate Advisors LLC

    4227 Poplin Grove Dr, Indian Trail, NC 28079
  • /44

    $474,900

    $10K PRICE DROP
    • 4 Beds
    • 2.5 Baths
    • 2,386 Sq Ft

    1525 Felthorpe Way, Indian Trail, NC 28079

    Like new 2-story transitional design with 4 large bedrooms and 2 full baths. Main level offers open great room, dining room, kitchen combination plus bonus room that could serve as living room, office or study. There is a cook’s kitchen with solid surface counter-tops and stainless appliances. The exterior features a covered front porch and a large back yard with a concrete patio. The location

    Agent Photo

    Tony Smith

    Wanda Smith & Associates

    1525 Felthorpe Way, Indian Trail, NC 28079
  • /30

    $570,550

    New Construction
    • 4 Beds
    • 3 Baths
    • 2,670 Sq Ft

    1029 Baylor Grove Rd, Monroe, NC 28110

    New construction on a private 1+ acre homesite in Monroe's desirable Baylor Grove community! This beautifully designed Rosemont plan offers 2,669 square feet, a 3-car garage, 9-foot ceilings on both the first and second floors, and a spacious open-concept floor plan that blends comfort, style, and functionality. The gourmet kitchen is the heart of the home, featuring black stainless steel

    Agent Photo

    Alissa McDonald

    EXP Realty LLC Ballantyne

    1029 Baylor Grove Rd, Monroe, NC 28110
  • /36

    $699,999

    New Construction $85K PRICE DROP
    • 5 Beds
    • 4 Baths
    • 3,153 Sq Ft

    1014 Stone Marker Dr, Monroe, NC 28112

    Stunning, never-lived-in former model home in Stonebridge Fairways—perfectly positioned on the 10th fairway with long-range golf course and pond views, just steps from the clubhouse. Flexible floor plan lives like a 6-bedroom home with a full main-level guest suite, a private dedicated office, and an oversized bonus room ideal as a 6th bedroom. Nearly 3,200 sq ft of designer-selected living

    Agent Photo

    Jay Rawls

    Carolina Homes Connection, LLC

    1014 Stone Marker Dr, Monroe, NC 28112
  • /18

    $470,990

    New Construction
    • 3 Beds
    • 3 Baths
    • 2,795 Sq Ft

    Appalachian Plan at Waxhaw Landing, Monroe, NC 28112

    Upon entering the Appalachian, you are greeted by a foyer that opens to a bedroom, shared full bath, and flex room with options to make an additional bedroom. Walk through the foyer and youll find the large open great room and dining area. The owners suite is located at the back of the first floor, providing privacy. The kitchen features a large island, breakfast bar and stainless-steel

    Mattamy Homes Builder
    2625 Hattie St Unit 36463922, Monroe, NC 28112
  • /48

    $422,300

    New Construction
    • 4 - 5 Beds
    • 3 - 4 Baths
    • 2,438 Sq Ft

    Cypress Plan at Ashton Park, Monroe, NC 28110

    The Cypress is a two-story, four-bedroom, three-bath home with a formal dining room, a first-floor guest suite with a full bath, and a kitchen with an island and pantry. The second floor features the primary bedroom, two additional bedrooms, a hall bath, a convenient upstairs laundry room, and an oversized loft area. Options available to personalize your home include a sunroom, screen porch, or

    Eastwood Homes Builder
    2602 Olive Branch Rd Unit 36496598, Monroe, NC 28110
  • /13

    $412,990

    New Construction
    • 4 - 5 Beds
    • 3 - 4 Baths
    • 2,542 Sq Ft

    Erie II Plan at Willoughby Park, Monroe, NC 28112

    This 2-story home offers an incredible single family layout with options to suit your needs. Schedule an appointment to learn more!

    M/I Homes Builder
    416 Willoughby Park Dr Unit 36493453, Monroe, NC 28112
  • /23

    $431,900

    New Construction
    • 3 Beds
    • 2 Baths
    • 1,944 Sq Ft

    Broadway Plan at Heritage Hall, Monroe, NC 28110

    Introducing The Broadway, a ranch-style floorplan designed to cater to your family's diverse needs, with a generous size range of 1,944 to 2,885 square feet, 3 to 5 Bedrooms, and 2 to 4.5 Bathrooms. As you step inside, a formal dining room welcomes you on the right, setting the stage for a home designed for spacious living. Proceed through to the open Great Room, which boasts an optional

    True Homes Builder
    2649 Brekonridge Centre Dr Unit 40078311, Monroe, NC 28110
  • /24

    $487,990

    New Construction
    • 2 - 4 Beds
    • 2 - 2.5 Baths
    • 1,958 Sq Ft

    Julia Plan at Cresswind Wesley Chapel - Carson Collection, Monroe, NC 28110

    The Kitchen serves as the command center of the Julia floorplan. For the chef in the family, there's lots of space to work and house your tools of the trade with substantial countertop area, cabinetry and pantry. From the island, the view opens up light & bright across the Dining area and Great Room out to the covered Lanai. Owner's Suite highlights include a coffered ceiling, spacious

    Kolter Homes Builder
    4006 Cresswind Blvd Unit 36465624, Monroe, NC 28110
  • /19

    $451,990

    New Construction
    • 5 Beds
    • 3 Baths
    • 2,810 Sq Ft

    Sequoia Plan at Waxhaw Landing, Monroe, NC 28112

    Room for all in the Sequoia plan. Boasting 5 bedrooms and 3 full bathrooms including a bedroom and bathroom on the first floor perfect for guests and a flex room with options to make a study or formal dining room. The open living space is anchored by the casual dining area with patio access and flanked by the Great Room to one side and kitchen featuring walk-in pantry and oversized kitchen island

    Mattamy Homes Builder
    2625 Hattie St Unit 36488445, Monroe, NC 28112
  • /14

    $405,990

    New Construction
    • 4 Beds
    • 2.5 Baths
    • 2,314+ Sq Ft

    Findlay II Plan at Willoughby Park, Monroe, NC 28112

    Offering up to over 2,300 sq. ft., this 2-story home includes 3–4 beds and 2.5 baths. Schedule your tour today!

    M/I Homes Builder
    416 Willoughby Park Dr Unit 36456166, Monroe, NC 28112
  • /26

    $579,990

    New Construction
    • 3 - 5 Beds
    • 3 - 4 Baths
    • 2,627 Sq Ft

    Riley Plan at Cresswind Wesley Chapel - Hepburn Collection, Monroe, NC 28110

    Entertainers will love the Riley for its spacious open layout that accommodates gatherings of any size. The home welcomes plenty of natural light through its many large windows overlooking the Covered Lanai. The Dining and Great Room offers plenty of room for formal dining, while the large eat-in Kitchen Island provides a more casual dining experience. The spacious Owner s Suite features tray

    Kolter Homes Builder
    4006 Cresswind Blvd Unit 36480359, Monroe, NC 28110
  • /32

    $449,000

    $151K PRICE DROP
    • 4 Beds
    • 3 Baths
    • 2,482 Sq Ft

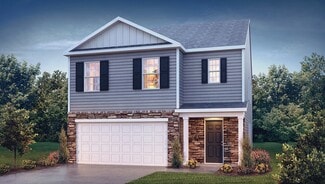
    1112 Martha Dr, Monroe, NC 28112

    Incredible lot and locationa desirable community. Seller motivated. Once in a nearly 50 year opportunity. Quiet setting yet only minutes from Monroe and all of the ammenities you could want. Same owner for nearly 50 Years. Nearly 2500 sqft with a sought after split level layout this home checks off a lot of boxes. Home is in exellently maintained condition but in need of some updating. This is a

    Ivan Soto EXP Realty LLC Ballantyne
    1112 Martha Dr, Monroe, NC 28112
  • /33

    $408,990

    New Construction
    • 5 Beds
    • 3 Baths
    • 2,368 Sq Ft

    Robie Plan at Secrest Commons, Monroe, NC 28112

    The Robie is one of our two-story plans featured at Secrest Commons in Monroe, NC offering 3 modern elevations. This home offers five bedrooms, three bathrooms, and a two-car garage. Upon entering the home, you’ll be greeted by a foyer which invites you in the center of the home. At the heart of the home is a spacious living room and dining room that blends with the kitchen, creating an airy

    D.R. Horton Builder
    1112 Secrest Commons Dr Unit 36208917, Monroe, NC 28112
  • /20

    $432,900

    New Construction
    • 3 - 4 Beds
    • 2 - 4 Baths
    • 2,764 Sq Ft

    Kipling Plan at Heritage Hall, Monroe, NC 28110

    Introducing The Kipling floorplan, a versatile layout ranging in size from 2,764 to 2,835 square feet, featuring 3 to 4 bedrooms and 2.5 to 3 bathrooms, designed to accommodate various family needs. This floorplan offers ample space for both smaller and larger families. As you enter The Kipling, you're greeted by a spacious Study. From there, you'll move into the open Dining Room and then into

    True Homes Builder
    2649 Brekonridge Centre Dr Unit 38236154, Monroe, NC 28110
  • /37

    $421,990

    New Construction
    • 5 Beds
    • 3 Baths
    • 2,511 Sq Ft

    Hayden Plan at Secrest Commons, Monroe, NC 28112

    The Hayden is one of our two-story plans featured at Secrest Commons in Monroe, NC offering 2 modern elevations and a secondary bedroom on the main floor. This spacious and modern two-story home features five bedrooms, three bathrooms, and a two-car garage. Upon entering the home, you’ll be greeted by an inviting foyer leading into the center of the home with a connecting home office off to the

    D.R. Horton Builder
    1112 Secrest Commons Dr Unit 36208913, Monroe, NC 28112
  • /17

    $409,900

    New Construction
    • 3 Beds
    • 2 Baths
    • 2,471 Sq Ft

    Jasper Plan at Heritage Hall, Monroe, NC 28110

    Introducing The Jasper, a flexible floorplan from 2,471 to 2,482 square feet, offers 3 to 4 bedrooms and 2 to 2.5 bathrooms to accommodate various family needs. This versatile layout ensures comfort for both smaller and larger households. Upon entering The Jasper, a private Formal Dining Room sets the tone for your home. Transitioning through a brilliant Butler's Pantry, you'll enter the

    True Homes Builder
    2649 Brekonridge Centre Dr Unit 38236159, Monroe, NC 28110
  • /27

    $423,800

    New Construction
    • 4 - 5 Beds
    • 2.5 - 3.5 Baths
    • 2,449 Sq Ft

    Raleigh Plan at Ashton Park, Monroe, NC 28110

    The Raleigh is a two-story, four-bedroom, two-and-a-half-bath home with a first-floor primary bedroom, formal dining room, two-story family room, and a kitchen with an island and pantry. The second floor features an upstairs loft area, three additional bedrooms, and a full bath.Options to personalize this home include an expanded loft area, an enclosed bonus room, a second primary bedroom

    Eastwood Homes Builder
    2602 Olive Branch Rd Unit 36478309, Monroe, NC 28110
  • /43

    $580,000

    New Construction $45K PRICE DROP
    • 3 Beds
    • 3 Baths
    • 2,320 Sq Ft

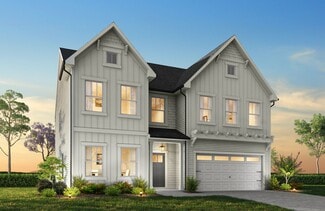
    2902 Sweetgrass Ln, Monroe, NC 28112

    Welcome to this beautifully designed two-story home offering 2,330 square feet of comfortable and functional living space in an established neighborhood with no HOA. The main level features a versatile flex space with an adjoining full bathroom, perfect for an in-law suite, guest space, or private home office. The spacious kitchen includes a bright breakfast area and flows seamlessly into the

    Van Cuthbertson EXP Realty LLC Ballantyne
    2902 Sweetgrass Ln, Monroe, NC 28112
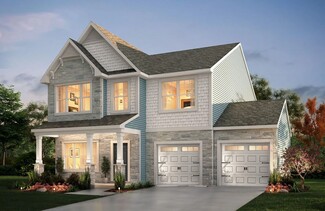
  • /30

    $413,990

    New Construction
    • 3 Beds
    • 2 Baths
    • 1,902 Sq Ft

    Aberdeen Plan at Secrest Commons, Monroe, NC 28112

    The Aberdeen is one of our ranch plans featured at Secrest Commons in Monroe, North Carolina offering 2 modern elevations. The Aberdeen is a gorgeous, one-story home that boasts an impressive level of comfort, luxury, and style. It offers 3 bedrooms, 2 baths and a 2-car garage. It is designed with a focus on open concept living, natural light, and plenty of space to entertain. At the heart of the

    D.R. Horton Builder
    1112 Secrest Commons Dr Unit 39299779, Monroe, NC 28112
  • /17

    $647,990

    New Construction
    • 4 Beds
    • 3.5 Baths
    • 3,073 Sq Ft

    Henderson Plan at Blair Place, Monroe, NC 28110

    Upon entering the Henderson, you're greeted by a foyer and a flex room, ideal for a home office or additional living space, with a nearby powder room. Continue into the spacious great room and dining area, perfect for gathering and entertaining. The kitchen features a large island with a breakfast bar, a walk-in pantry, and ample counter space. A 3-car garage completes the first floor. Upstairs,

    Mattamy Homes Builder
    2586 Fowler Secrest Rd Unit 36461547, Monroe, NC 28110

Showing Results 1 - 40, Page 1 of 8

Home Price Trends

Median Sale Price
$445,130
Median Single Family Sale Price
$445,000
Median Townhouse Sale Price
$324,900
Median 2 Bedroom Sale Price
$302,450
Average Price Per Sq Ft
$216
Number of Homes for Sale
64
Last 12 months Home Sales
103
Months of Supply
7.50
Median List Price
$455,000
Median Change From 1st List Price
2%
Median Home Sale Price YoY Change
-6%
How to Buy a Home How to Finance a Home How to Sell a Home