26

Monrovia, IN Homes for Sale with Pool

Section Image Section Image
  • /45

    $314,900

    New Construction $18K PRICE DROP
    • 4 Beds
    • 2.5 Baths
    • 2,346 Sq Ft

    3226 W Vintage St, Monrovia, IN 46157

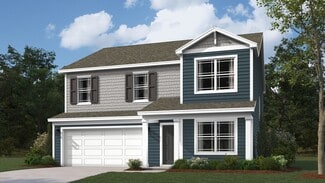
    Find all the space you need in the two-story Stamford floor plan in Homestead. Inside this 4-bedroom, 2.5-bathroom home, you’ll find 2,346 square feet of comfortable living. The living area is an open concept, where your kitchen blends seamlessly into a living area perfect for everyday living and entertaining. On the first floor, the kitchen is in the rear of the home and features a center island

    D.R. Horton Builder
    3226 W Vintage St, Monrovia, IN 46157
  • /27

    $344,900

    New Construction
    • 5 Beds
    • 3 Baths
    • 2,600 Sq Ft

    3269 W Vintage St, Monrovia, IN 46157


    Presenting the Henley floor plan by D.R. Horton, America’s Builder. This expansive 5-bedroom, 3-bathroom residence is masterfully designed to provide space for everyone, blending sophisticated style with the practical needs of a modern, active lifestyle.The main level is defined by its thoughtful versatility. Just off the foyer, a dedicated study offers a quiet sanctuary, perfect for a

    D.R. Horton Builder
    3269 W Vintage St, Monrovia, IN 46157
  • /45

    $270,000

    $9K PRICE DROP
    • 4 Beds
    • 2.5 Baths
    • 2,017 Sq Ft

    2958 W Hawanian Ln, Monrovia, IN 46157

    MOTIVATED SELLERS!! There's a difference between a house and a home, and you'll feel it the moment you pull into the driveway at 2958 W Hawaiian Ln. Why wait a year on a new build, watching the price climb while the lot sits empty, when this home is ready for you now, and comes with tens of thousands of dollars in savings still in your pocket? Walk inside and picture it. A kitchen big enough for

    Rob Mager @properties

    2958 W Hawanian Ln, Monrovia, IN 46157
  • /44

    $350,000

    Open Sun 10AM - 12PM $15K PRICE DROP
    • 3 Beds
    • 2 Baths
    • 1,534 Sq Ft

    40 Circle Dr, Monrovia, IN 46157

    Welcome Home to 40 Circle Drive! This beautiful, extremely well maintained all brick ranch on a quiet cul-de-sac in Monrovia, is move in ready with no HOA. This 3BR 2BA home offers 1534 square feet of living space and sets on a large lot with a fully fenced in backyard. The backyard is perfect for entertaining with a covered patio, in-ground pool and storage barn. A quiet country feel, but with

    Mikel Neff Carpenter, REALTORS®

    40 Circle Dr, Monrovia, IN 46157
  • /26

    $334,900

    New Construction
    • 4 Beds
    • 2.5 Baths
    • 2,346 Sq Ft

    3172 W Haberdashery Dr, Monrovia, IN 46157

    Find all the space you need in the two-story Stamford floor plan in Homestead. Inside this 4-bedroom, 2.5-bathroom home, you’ll find 2,346 square feet of comfortable living. The living area is an open concept, where your kitchen blends seamlessly into a living area perfect for everyday living and entertaining. On the first floor, the kitchen is in the rear of the home and features a center island

    D.R. Horton Builder
    3172 W Haberdashery Dr, Monrovia, IN 46157
  • /25

    $325,900

    New Construction
    • 4 Beds
    • 2.5 Baths
    • 2,346 Sq Ft

    Stamford Plan at Homestead, Monrovia, IN 46157

    Find all the space you need in the two-story Stamford floor plan in Homestead. Inside this 4-bedroom, 2.5-bathroom home, you’ll find 2,346 square feet of comfortable living. The living area is an open concept, where your kitchen blends seamlessly into a living area perfect for everyday living and entertaining. On the first floor, the kitchen is in the rear of the home and features a center island

    D.R. Horton Builder
    11040 N Heirloom Dr Unit 36206489, Monrovia, IN 46157
  • /23

    $329,900

    New Construction $5K PRICE DROP
    • 4 Beds
    • 2.5 Baths
    • 2,346 Sq Ft

    3179 W Vintage St, Monrovia, IN 46157

    Find all the space you need in the two-story Stamford floor plan in Homestead. Inside this 4-bedroom, 2.5-bathroom home, you’ll find 2,346 square feet of comfortable living. The living area is an open concept, where your kitchen blends seamlessly into a living area perfect for everyday living and entertaining. On the first floor, the kitchen is in the rear of the home and features a center island

    D.R. Horton Builder
    3179 W Vintage St, Monrovia, IN 46157
  • /34

    $300,000

    Open Sun 2PM - 4PM $10K PRICE DROP
    • 4 Beds
    • 2 Baths
    • 1,752 Sq Ft

    2964 W Patchwork Dr, Monrovia, IN 46157

    Welcome home to this beautiful 4-bedroom, 2-bath ranch, built in 2023, offering modern style, a thoughtful layout, and a great use of space. This unique Homestead floor plan stands out with its desirable 4-bedroom ranch design, and beautiful distinctive siding color. From the moment you step inside, you'll appreciate the tall 9-foot ceilings, beautiful vinyl plank flooring, and inviting

    Sherri Walstrom Carpenter, REALTORS®

    2964 W Patchwork Dr, Monrovia, IN 46157
  • /29

    $304,900

    New Construction
    • 3 Beds
    • 2 Baths
    • 1,818 Sq Ft

    Muncie Plan at Homestead, Monrovia, IN 46157

    Welcome to the Muncie in Monrovia. This thoughtfully upgraded single-story floorplan elevates the ranch-style living experience by expanding into 1,818 square feet of meticulously utilized space. Featuring 3 bedrooms and 2 bathrooms, this layout provides an even more expansive open-concept living area designed for those who value both communal gathering and quiet personal retreats. The foyer

    D.R. Horton Builder
    11040 N Heirloom Dr Unit 39606578, Monrovia, IN 46157
  • /37

    $305,000

    $5K PRICE INCREASE
    • 3 Beds
    • 3 Baths
    • 2,520 Sq Ft

    8762 N Briarwood Lake East Dr, Monrovia, IN 46157

    This is your lucky day. You have a NEW Opportunity to own this great ranch style home!! Nestled in a peaceful, park-like setting, this home offers a rare opportunity to enjoy nature at its finest. Imagine fishing right from your own backyard while taking in the sights and sounds of abundant wildlife in this tranquil retreat. Inside, you'll find 3 bedrooms, 3 full bathrooms, an updated kitchen

    Christie Gates Berkshire Hathaway Home

    8762 N Briarwood Lake East Dr, Monrovia, IN 46157
  • /58

    $230,000

    • 3 Beds
    • 2 Baths
    • 1,808 Sq Ft

    385 S Baltimore Rd, Monrovia, IN 46157

    Set on a beautiful country lot with plenty of room to enjoy the outdoors, this 3-bedroom, 2-bath home offers a great combination of space, character, and opportunity. The spacious kitchen provides abundant cabinetry and workspace, while an addition to the home creates an inviting family room with a working fireplace-perfect for relaxing or gathering with friends and family. The home also features

    Katherine Ambrose Values Driven Realty, Inc.

    385 S Baltimore Rd, Monrovia, IN 46157
  • /29

    $290,000

    $10K PRICE DROP
    • 5 Beds
    • 3 Baths
    • 2,431 Sq Ft

    10950 N Heirloom Dr, Monrovia, IN 46157

    Built in 2022, this two-story home offers the perfect blend of modern design, comfort, and functionality. Featuring 5 spacious bedrooms and 3 full bathrooms, including a convenient main level bedroom and full bath, this home provides flexibility for guests or a home office. The open concept floor plan is designed for both everyday living and entertaining. The main level is complete with beautiful

    Sherri Walstrom Carpenter, REALTORS®

    10950 N Heirloom Dr, Monrovia, IN 46157
  • /48

    $340,900

    New Construction
    • 5 Beds
    • 3 Baths
    • 2,600 Sq Ft

    Henley Plan at Homestead, Monrovia, IN 46157

    Presenting the Henley floor plan by D.R. Horton, America’s Builder. This expansive 5-bedroom, 3-bathroom residence is masterfully designed to provide space for everyone, blending sophisticated style with the practical needs of a modern, active lifestyle.The main level is defined by its thoughtful versatility. Just off the foyer, a dedicated study offers a quiet sanctuary, perfect for a

    D.R. Horton Builder
    11040 N Heirloom Dr Unit 36206485, Monrovia, IN 46157
  • /29

    $287,900

    New Construction
    • 3 Beds
    • 2 Baths
    • 1,601 Sq Ft

    Aria II Plan at Homestead, Monrovia, IN 46157

    The Aria 2 is a thoughtfully designed single-story home that masterfully blends modern open-concept living with functional private spaces across its 1,601 square feet. This ranch-style floorplan offers a seamless flow from the moment you step through the charming covered front entry into a bright foyer. The heart of the home is a spacious great room, which opens generously into a kitchen and a

    D.R. Horton Builder
    11040 N Heirloom Dr Unit 39606615, Monrovia, IN 46157
  • /27

    $300,900

    New Construction
    • 4 Beds
    • 2 Baths
    • 1,771 Sq Ft

    Chatham Plan at Homestead, Monrovia, IN 46157

    Introducing the Chatham, a beautiful ranch-style home located in the charming town of Monrovia, Indiana! The Chatham plan boasts 4 bedrooms and 2 baths in a single-level, open living space. The main living area features easy-to-maintain solid surface flooring throughout. The kitchen is a standout feature with beautiful cabinets, huge walk-in pantry and stainless-steel appliances. Entertaining

    D.R. Horton Builder
    11040 N Heirloom Dr Unit 36206487, Monrovia, IN 46157
  • /28

    $310,900

    New Construction
    • 4 Beds
    • 2.5 Baths
    • 2,053 Sq Ft

    Bellamy Plan at Homestead, Monrovia, IN 46157

    D.R. Horton, America’s Builder, presents the Bellamy plan. This open concept, two-story home features 4 large bedrooms and 2.5 baths. The main level living area offers solid surface flooring throughout for easy maintenance. The home features a turnback staircase situated away from the foyer for convenience and privacy, as well as a wonderful study that can be used as the perfect office space! The

    D.R. Horton Builder
    11040 N Heirloom Dr Unit 36206488, Monrovia, IN 46157

  • /47

    $359,900

    New Construction $5K PRICE DROP
    • 4 Beds
    • 2.5 Baths
    • 2,904 Sq Ft

    3209 W Vintage St, Monrovia, IN 46157

    This thoughtfully upgraded single-story floorplan elevates the ranch-style living experience by expanding into 2,904 square feet of meticulously utilized space. Featuring 4 bedrooms and 2.5 bathrooms, this layout provides an even more expansive open-concept living area designed for those who value both communal gathering and quiet personal retreats. The foyer opens into a grand great room to

    D.R. Horton Builder
    3209 W Vintage St, Monrovia, IN 46157

  • /26

    $316,640

    New Construction
    • 4 Beds
    • 2 Baths
    • 1,771 Sq Ft

    3176 W Vintage St, Monrovia, IN 46157

    Discover the Chatham by D.R. Horton, America’s Builder—a floorplan that has become a favorite for those seeking the perfect balance of style, space, and single-level convenience. This home offers an expansive 1,771 square feet of living space, featuring 4 spacious bedrooms and 2 elegant bathrooms designed to accommodate modern lifestyles with ease.The heart of the Chatham is its

    D.R. Horton Builder
    3176 W Vintage St, Monrovia, IN 46157
  • /25

    $258,900

    New Construction
    • 3 Beds
    • 2 Baths
    • 1,272 Sq Ft

    Aldridge Plan at Homestead, Monrovia, IN 46157

    Welcome to the Aldridge floor plan, a signature offering from D.R. Horton, America’s Builder. This thoughtfully crafted ranch-style residence is the epitome of modern efficiency, offering a seamless blend of comfort, style, and low-maintenance living. With three spacious bedrooms and two full bathrooms, this home is specifically designed for those who appreciate the ease and accessibility of a

    D.R. Horton Builder
    11040 N Heirloom Dr Unit 36206491, Monrovia, IN 46157
  • /64

    $315,000

    $25K PRICE DROP
    • 5 Beds
    • 2.5 Baths
    • 3,008 Sq Ft

    11291 N Creekside Dr, Monrovia, IN 46157

    Need more space without waiting on new construction? This updated 5-bedroom, 2.5-bath home gives you two spacious living areas, a versatile loft, generously sized bedrooms, and plenty of room to spread out-all just about 25 minutes from downtown Indianapolis. The kitchen features quartz countertops, an updated backsplash and cabinetry, plus an oversized island perfect for everyday life and

    Gretchen Bishop The Stewart Home Group

    11291 N Creekside Dr, Monrovia, IN 46157
  • /28

    $280,900

    New Construction
    • 3 Beds
    • 2 Baths
    • 1,503 Sq Ft

    Harmony Plan at Homestead, Monrovia, IN 46157

    Discover the Harmony floor plan by D.R. Horton, America’s Builder—a masterfully designed single-level residence that seamlessly blends modern functionality with timeless style. This thoughtfully crafted home offers three spacious bedrooms and two full bathrooms within a bright, open-concept living environment, perfect for both daily routines and effortless entertaining.As you step inside,

    D.R. Horton Builder
    11040 N Heirloom Dr Unit 36206486, Monrovia, IN 46157
  • /26

    $329,900

    New Construction
    • 4 Beds
    • 2.5 Baths
    • 2,346 Sq Ft

    3259 W Vintage St, Monrovia, IN 46157

    Find all the space you need in the two-story Stamford floor plan in Homestead. Inside this 4-bedroom, 2.5-bathroom home, you’ll find 2,346 square feet of comfortable living. The living area is an open concept, where your kitchen blends seamlessly into a living area perfect for everyday living and entertaining. On the first floor, the kitchen is in the rear of the home and features a center island

    D.R. Horton Builder
    3259 W Vintage St, Monrovia, IN 46157
  • /30

    $350,900

    New Construction $2K PRICE DROP
    • 4 Beds
    • 2.5 Baths
    • 2,904 Sq Ft

    Lyndhurst Plan at Homestead, Monrovia, IN 46157

    This thoughtfully designed two-story floorplan features 4 bedrooms and 2.5 bathrooms and provides an even more expansive open-concept living area designed for those who value both communal gathering and quiet personal retreats. The foyer opens into a grand great room to further enhance the home’s airy and light-filled atmosphere. At the center of the home is a chef-inspired kitchen that boasts a

    D.R. Horton Builder
    11040 N Heirloom Dr Unit 39637712, Monrovia, IN 46157
  • /28

    $319,900

    New Construction $1K PRICE DROP
    • 4 Beds
    • 2.5 Baths
    • 2,053 Sq Ft

    3239 W Vintage St, Monrovia, IN 46157

    D.R. Horton, America’s Builder, presents the Bellamy plan. This open concept, two-story home features 4 large bedrooms and 2.5 baths. The main level living area offers solid surface flooring throughout for easy maintenance. The home features a turnback staircase situated away from the foyer for convenience and privacy, as well as a wonderful study that can be used as the perfect office space! The

    D.R. Horton Builder
    3239 W Vintage St, Monrovia, IN 46157
  • /26

    $349,900

    New Construction $12K PRICE DROP
    • 4 Beds
    • 2.5 Baths
    • 2,904 Sq Ft

    3186 W Vintage St, Monrovia, IN 46157

    This thoughtfully designed two-story floorplan features 4 bedrooms and 2.5 bathrooms and provides an even more expansive open-concept living area designed for those who value both communal gathering and quiet personal retreats. The foyer opens into a grand great room to further enhance the home’s airy and light-filled atmosphere. At the center of the home is a chef-inspired kitchen that boasts a

    D.R. Horton Builder
    3186 W Vintage St, Monrovia, IN 46157
  • /32

    $260,000

    • 3 Beds
    • 2 Baths
    • 1,495 Sq Ft

    11193 N Heirloom Dr, Monrovia, IN 46157

    This charming, turn-key 3-bedroom, 2-bathroom open-concept ranch offers a seamless blend of modern comfort and smart technology. You'll love the modern kitchen that is fully equipped with espresso cabinetry, stainless steel appliances, breakfast bar, walk-in pantry, and ample counter space. Spacious owner's retreat featuring a private en-suite bathroom with shower and walk-in closet. Two

    Mark Coffey Jr. Keller Williams Indy Metro Partners

    11193 N Heirloom Dr, Monrovia, IN 46157
How to Buy a Home How to Finance a Home How to Sell a Home