71

Camby Homes for Sale

Section Image Section Image Section Image
  • /80

    $295,900

    $4K PRICE DROP
    • 4 Beds
    • 2.5 Baths
    • 2,221 Sq Ft

    6748 Trey Dr, Camby, IN 46113

    This home is specious with 4 bedrooms and a large loft. The front room works well for a home office or a playroom for the kiddos. All bedrooms are spacious with walk in closets in the owner suite and 2 of the bedrooms. The flow of the 1st floor works so well if you like to entertain giving plenty of room to host. The fenced backyard is perfect for outdoor enjoyment, and plenty of fun for the

    Agent Photo

    Michelle West

    eXp Realty, LLC

    (317) 458-5047

    6748 Trey Dr, Camby, IN 46113
  • /39

    $295,000

    Open Sun 1PM - 3PM $15K PRICE DROP
    • 3 Beds
    • 2 Baths
    • 2,194 Sq Ft

    7618 Bolero Dr, Camby, IN 46113

    More house than you'd expect at this price - and that's the point. This 2,194 sq ft home in Harvard Green at Camby Village is built around a layout that's tough to find: all three bedrooms on the main level, plus a massive loft upstairs that's entirely yours to define. Use it as a media room, playroom, home gym, or a second living space. The main floor also includes an open great room, a kitchen

    Agent Photo

    Pamela Prough

    Carpenter, REALTORS®

    (317) 754-7965

    7618 Bolero Dr, Camby, IN 46113
  • /23

    $299,995

    New Construction
    • 3 Beds
    • 2 Baths
    • 1,567 Sq Ft

    Clarence Plan at Noble Heights - Carriage, Indianapolis, IN 46113

    This new single-story home features two secondary bedrooms framing the foyer, while further down the hallway is the open-concept living space. It includes a modern kitchen with a center island, a spacious Great Room ideal for entertainment and an intimate dining area. Tucked into a corner is the peaceful owner’s suite, complemented by a private bathroom and walk-in closet.

    Lennar Builder
    8813 Dingley Rd Unit 39891762, Indianapolis, IN 46113
  • /32

    $373,000

    New Construction
    • 4 - 6 Beds
    • 2.5 - 3.5 Baths
    • 2,629 Sq Ft

    Simplicity 2629 Plan at Oberlin, Camby, IN 46113

    Discover your perfect living space! Head through the uncovered patio and into the foyer to find a flex room. Customize this space in any way you wish! Or park in your two-car garage and go through the entry to find a spacious great room that opens to a kitchen with an island and a charming breakfast nook. Also on the first floor is a convenient home office. Upstairs are three bedrooms, one

    Taylor Morrison Builder
    8743 Hollander Dr Unit 36664789, Camby, IN 46113
  • /15

    $335,995

    New Construction
    • 5 Beds
    • 3 Baths
    • 2,422 Sq Ft

    Hampshire Plan at Noble Heights - Carriage, Indianapolis, IN 46113

    This new two-story home is designed to provide ample room to grow and entertain. The first-floor Great Room, kitchen and dining area are arranged in an expansive open-concept layout to prioritize ease of living. On the same level is a quiet bedroom to host guests, while upstairs are the remaining four bedrooms and a comfortable loft for additional space.

    Lennar Builder
    8813 Dingley Rd Unit 39891765, Indianapolis, IN 46113
  • /17

    $326,995

    New Construction
    • 4 Beds
    • 2.5 Baths
    • 2,169 Sq Ft

    Victoria Plan at Noble Heights - Carriage, Indianapolis, IN 46113

    This new two-story home design is the epitome of casual elegance. Off the foyer is a flex space well-suited for versatile needs, while further down the hallway is a spacious open-concept living area that’s fit for modern times. Tucked upstairs are all four bedrooms to provide residents with maximum privacy, plus a loft for extra entertainment space. Rounding out the owner’s suite are an attached

    Lennar Builder
    8813 Dingley Rd Unit 39891844, Indianapolis, IN 46113
  • /30

    $314,900

    Open Sat 3PM - 5PM
    • 3 Beds
    • 2.5 Baths
    • 2,680 Sq Ft

    8825 Squire Boone Ct, Camby, IN 46113

    This well cared for spacious two-story home in Valley Ridge at Heartland Crossing in Camby has 2,680sqft of beautiful living space and also boasts a beautiful large fenced in yard with stamped concrete patio, all situated on a cul-de-sac. The home welcomes you in with 9' ceilings on the main level and two separate living areas - perfect for spreading out, hosting, or creating a dedicated office

    Karl Vierling Carpenter, REALTORS®

    8825 Squire Boone Ct, Camby, IN 46113
  • /30

    $308,000

    New Construction
    • 3 - 4 Beds
    • 2.5 Baths
    • 1,594 Sq Ft

    Simplicity 1594 Plan at Oberlin, Camby, IN 46113

    Experience a seamless flow between living spaces. Head through the uncovered patio to find a convenient powder room and a foyer that leads to a spacious great room. The great room opens easily to a breakfast nook and kitchen with an island. Park in your two-car garage, then head upstairs to find two bedrooms, one bathroom, a loft perfect for nights at home, and a luxurious primary suite. The

    Taylor Morrison Builder
    8743 Hollander Dr Unit 36664783, Camby, IN 46113
  • /43

    $383,000

    New Construction
    • 4 - 6 Beds
    • 2.5 - 3.5 Baths
    • 2,868 Sq Ft

    Simplicity 2868 Plan at Oberlin, Camby, IN 46113

    Experience the art of comfortable living! Step into your foyer to find a flex room and formal dining room across from the entry to your two-car garage with storage space. Keep going to discover an open-concept haven: a great room opens easily to a kitchen with an island and a charming breakfast nook. Upstairs are three bedrooms, one bathroom, a home office, a laundry room to save you trips up and

    Taylor Morrison Builder
    8743 Hollander Dr Unit 36664790, Camby, IN 46113
  • /21

    $344,999

    New Construction $20K PRICE DROP
    • 4 Beds
    • 2.5 Baths
    • 2,119 Sq Ft

    7518 Firecrest Ln, Camby, IN 46113

    Welcome to the Simplicity 2115 at 7518 Firecrest Lane in Oberlin at Cambry Village! This thoughtfully designed home features a versatile layout made for both everyday comfort and easy entertaining. Just inside the foyer, a flexible room provides endless possibilities for a home office, gym, or play space. The home opens into a spacious great room that flows seamlessly into the breakfast nook and

    Taylor Morrison Builder
    7518 Firecrest Ln, Camby, IN 46113
  • /49

    $386,700

    New Construction
    • 4 Beds
    • 2.5 Baths
    • 2,346 Sq Ft

    7433 Big Bend Blvd, Camby, IN 46113

    Experience the perfect blend of space and style in the two-story Stamford floor plan, now available at Parks at Decatur, our premier new home community in Indianapolis. Designed for modern lifestyles, this impressive 4-bedroom, 2.5-bathroom residence offers 2,346 square feet of thoughtfully designed living space where comfort meets functionality. As you step inside, you are greeted by a versatile

    D.R. Horton Builder
    7433 Big Bend Blvd, Camby, IN 46113
  • /35

    $314,900

    • 3 Beds
    • 3 Baths
    • 2,920 Sq Ft

    6908 Mendenhall Rd, Indianapolis, IN 46221

    From Out Of The Past...The dignity, mystery and excitement of the early 20th century can be felt in each room of this stately 3 bedroom home on huge .62 acre lot. Enjoy the whimsical covered front porch, detailed trim around the exterior, formal dining room for entertaining, home office, incredibly spacious living room w/gorgeous vintage light fixtures, warm and cozy fireplace, charming

    Mark Coffey Jr. Keller Williams Indy Metro S

    6908 Mendenhall Rd, Indianapolis, IN 46221
  • /27

    $337,900

    New Construction $2K PRICE DROP
    • 4 Beds
    • 2 Baths
    • 1,771 Sq Ft

    7427 Big Bend Blvd, Indianapolis, IN 46113

    D.R. Horton, America’s Builder, presents the Chatham, a highly sought-after floorplan that offers 4 bedrooms and 2 baths in a convenient single-level, open living layout. This well-designed home features solid surface flooring throughout the main living areas, making maintenance a breeze while adding a sleek, modern touch. Three large bedrooms are located at the front of the home, while the

    D.R. Horton Builder
    7427 Big Bend Blvd, Indianapolis, IN 46113
  • /16

    $328,985

    New Construction $5K PRICE DROP
    • 4 Beds
    • 2 Baths
    • 2,169 Sq Ft

    8825 Dingley Rd, Indianapolis, IN 46113

    This new two-story home design is the epitome of casual elegance. Off the foyer is a flex space well-suited for versatile needs, while further down the hallway is a spacious open-concept living area that’s fit for modern times. Tucked upstairs are all four bedrooms to provide residents with maximum privacy, plus a loft for extra entertainment space. Rounding out the owner’s suite are an attached

    Lennar Builder
    8825 Dingley Rd, Indianapolis, IN 46113
  • /30

    $334,900

    New Construction
    • 4 Beds
    • 2 Baths
    • 1,771 Sq Ft

    Chatham Plan at Parks at Decatur, Indianapolis, IN 46113

    Discover the Chatham by D.R. Horton, America’s Builder—a floorplan that has become a favorite for those seeking the perfect balance of style, space, and single-level convenience. This home offers an expansive 1,771 square feet of living space, featuring 4 spacious bedrooms and 2 elegant bathrooms designed to accommodate modern lifestyles with ease. The heart of the Chatham is its open-concept

    D.R. Horton Builder
    7628 Big Bend Blvd Unit 36206537, Indianapolis, IN 46113
  • /23

    $321,000

    New Construction
    • 3 Beds
    • 2.5 Baths
    • 1,796 Sq Ft

    Simplicity 1796 Plan at Oberlin, Camby, IN 46113

    Come home to a spacious and inviting atmosphere! Just off the foyer is a convenient powder room and stairs. The second floor has two bedrooms with walk-in closets and a luxurious primary suite with a walk-in closet and spa-like primary bathroom. A laundry room saves you trips up and down the stairs. Downstairs, find open-concept living. A great room opens seamlessly to a kitchen with an island

    Taylor Morrison Builder
    8743 Hollander Dr Unit 36664784, Camby, IN 46113
  • /16

    $329,495

    New Construction
    • 4 Beds
    • 2 Baths
    • 2,169 Sq Ft

    8804 Boot St, Indianapolis, IN 46113

    This new two-story home design is the epitome of casual elegance. Off the foyer is a flex space well-suited for versatile needs, while further down the hallway is a spacious open-concept living area that’s fit for modern times. Tucked upstairs are all four bedrooms to provide residents with maximum privacy, plus a loft for extra entertainment space. Rounding out the owner’s suite are an attached

    Lennar Builder
    8804 Boot St, Indianapolis, IN 46113
  • /23

    $319,000

    $10K PRICE INCREASE
    • 4 Beds
    • 2.5 Baths
    • 3,008 Sq Ft

    8402 Ligonier Dr, Camby, IN 46113

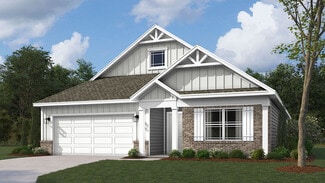
    You have to see this gorgeous like brand new 4 BR 2.5 BA home. This home features a brand new roof, all new appliances, all new lighting and much more. This gorgeous home won't disappoint! It could be your new home... Come n check this out!!

    Grace Idlewine Hemrick Property Group Inc.
    8402 Ligonier Dr, Camby, IN 46113
  • /20

    $326,490

    New Construction
    • 3 Beds
    • 2 Baths
    • 1,673 Sq Ft

    9028 Noble Heights Ln, Indianapolis, IN 46113

    This charming single-story home includes an easily accessible open layout among the kitchen, dining area and Great Room — perfect for hosting guests. The luxe owner’s suite with a full-sized bathroom is situated nearby, tucked to the back of the home for increased privacy, while two additional bedrooms sit near the foyer. Completing the home is a convenient garage for versatile storage room.

    Lennar Builder
    9028 Noble Heights Ln, Indianapolis, IN 46113
  • /30

    $367,795

    New Construction
    • 5 Beds
    • 3 Baths
    • 2,460 Sq Ft

    9004 Noble Heights Ln, Indianapolis, IN 46113

    The first level of this two-story home is host to the Great Room, kitchen and breakfast nook, which conveniently share an open floorplan to promote simplified living. In a private corner is a versatile bedroom well-suited as a designated guest room. A bonus room and the remaining four bedrooms occupy the second floor, including the serene owner’s suite with an attached bathroom and walk-in closet.

    Lennar Builder
    9004 Noble Heights Ln, Indianapolis, IN 46113
  • /25

    $339,995

    New Construction
    • 4 Beds
    • 3 Baths
    • 2,170 Sq Ft

    Davidson Plan at Noble Heights - Venture, Indianapolis, IN 46113

    This new two-story home has a smart layout that offers ample space and functionality. The first floor is occupied by the living area, which includes an open Great Room, dining room and kitchen. A bedroom on the same level can be used as a home office. The three remaining bedrooms are tucked away upstairs to ensure better privacy and center around a versatile loft. The spacious owner’s suite comes

    Lennar Builder
    8813 Dingley Rd Unit 39891760, Indianapolis, IN 46113
  • /22

    $349,495

    New Construction $1K PRICE INCREASE
    • 4 Beds
    • 3 Baths
    • 2,170 Sq Ft

    9022 Noble Heights Ln, Indianapolis, IN 46113

    This new two-story home has a smart layout that offers ample space and functionality. The first floor is occupied by the living area, which includes an open Great Room, dining room and kitchen. A bedroom on the same level can be used as a home office. The three remaining bedrooms are tucked away upstairs to ensure better privacy and center around a versatile loft. The spacious owner’s suite comes

    Lennar Builder
    9022 Noble Heights Ln, Indianapolis, IN 46113
  • /4

    $321,000

    New Construction
    • 4 Beds
    • 2 Baths
    • 1,610 Sq Ft

    Simplicity 1610 Plan at Oberlin, Camby, IN 46113

    Welcome in! The 1-story Simplicity 1610 floor plan offers 4 bedrooms, 2 bathrooms, a 2-car garage, and 1,610 square feet. Head in through the covered porch to find a foyer with two bedrooms tucked away for privacy. Keep going to find another bedroom, one bathroom, and a convenient laundry room. The heart of the home features a spacious great room that flows into a casual dining area and kitchen,

    Taylor Morrison Builder
    8743 Hollander Dr Unit 40043987, Camby, IN 46113
  • /38

    $330,000

    $25K PRICE DROP
    • 4 Beds
    • 2.5 Baths
    • 2,365 Sq Ft

    7214 Parkstay Ln, Camby, IN 46113

    An awesome opportunity to own a spacious, open, light-filled 4-bedroom, 2.5-bath home nestled in the established community of Trotter's Landing. As you step inside, you're welcomed by a versatile flex room to the right-perfect for a home office, formal dining space, sitting room, or whatever your lifestyle calls for (we love options!). Continue down the hall and... alas! Your HUGE, open kitchen

    Katherine Williams eXp Realty, LLC

    7214 Parkstay Ln, Camby, IN 46113
  • /34

    $325,000

    $10K PRICE DROP
    • 4 Beds
    • 2 Baths
    • 1,768 Sq Ft

    7209 Parkstay Ln, Camby, IN 46113

    A standout in Trotters Landing-this 2021-built ranch offers the rare combination of 4 true bedrooms on a single level with elevated, move-in-ready finishes throughout. The heart of the home is the fully renovated kitchen, designed to impress with stunning countertops, an oversized island for seating, premium cabinetry, and a sleek backsplash that ties it all together. Whether you're hosting or

    Jennifer Rumbaoa Circle Real Estate

    7209 Parkstay Ln, Camby, IN 46113
  • /2

    $339,999

    New Construction
    • 4 Beds
    • 2 Baths
    • 1,601 Sq Ft

    8713 Comstock Ct, Camby, IN 46113

    Welcome to the Simplicity 1610 at 8713 Comstock Court in Oberlin at Camby Village! This thoughtfully designed single-story home offers an open-concept layout perfect for everyday living. The great room flows seamlessly into the dining area and modern kitchen, showcasing sleek quartz countertops, a center island, and a nearby pantry for added convenience. The private primary suite features a

    Taylor Morrison Builder
    8713 Comstock Ct, Camby, IN 46113
  • /34

    $332,000

    New Construction
    • 3 - 4 Beds
    • 2.5 Baths
    • 1,953 Sq Ft

    Simplicity 1953 Plan at Oberlin, Camby, IN 46113

    Discover the perfect layout for your lifestyle! Enter your foyer to find a convenient powder room and stairs. The second floor features two bedrooms, one bathroom, a spacious loft, and a beautiful primary suite. The suite features a roomy walk-in closet and a spa-like primary bathroom. Downstairs, find open-concept living: a great room seamlessly opens to a breakfast nook and kitchen with an

    Taylor Morrison Builder
    8743 Hollander Dr Unit 36664785, Camby, IN 46113
  • /22

    $349,465

    New Construction $3K PRICE DROP
    • 4 Beds
    • 3 Baths
    • 2,170 Sq Ft

    9036 Noble Heights Ln, Camby, IN 46113

    This new two-story home has a smart layout that offers ample space and functionality. The first floor is occupied by the living area, which includes an open Great Room, dining room and kitchen. A bedroom on the same level can be used as a home office. The three remaining bedrooms are tucked away upstairs to ensure better privacy and center around a versatile loft. The spacious owner’s suite comes

    Lennar Builder
    9036 Noble Heights Ln, Camby, IN 46113
  • /20

    $272,000

    • 3 Beds
    • 2.5 Baths
    • 2,366 Sq Ft

    9244 Ogden Dunes Ct, Camby, IN 46113

    Plenty of room for everyone in popular Heartland Crossing on oversized corner lot. The Great Room features an open-concept living and dining area with beautiful bamboo flooring. The spacious eat-in-kitchen offers an exceptionally large combined pantry and laundry space. Refrigerator, microwave, dishwasher included. Separate formal dining area is open to Great Room. The oversized two-car garage

    Phyllis Gillingham Red Dog Realty, LLC

    9244 Ogden Dunes Ct, Camby, IN 46113
  • /36

    $272,900

    Open Sun 1PM - 3PM $27K PRICE DROP
    • 3 Beds
    • 2 Baths
    • 1,611 Sq Ft

    7533 Bolero Ct, Camby, IN 46113

    Motivated seller-- bring an offer. Welcome home to this beautifully maintained ranch, built in 2017 and thoughtfully designed for modern living. With 3 bedrooms, 2 full bathrooms, this property offers comfort, functionality, and style all on one convenient level. Step inside to discover 1,611 square feet of bright, open living space, perfect for both everyday living and entertaining. Just off the

    Kristina Francis CENTURY 21 Scheetz

    7533 Bolero Ct, Camby, IN 46113
  • /20

    $304,495

    New Construction
    • 3 Beds
    • 2 Baths
    • 1,567 Sq Ft

    8837 Dingley Rd, Indianapolis, IN 46113

    This new single-story home features two secondary bedrooms framing the foyer, while further down the hallway is the open-concept living space. It includes a modern kitchen with a center island, a spacious Great Room ideal for entertainment and an intimate dining area. Tucked into a corner is the peaceful owner’s suite, complemented by a private bathroom and walk-in closet.

    Lennar Builder
    8837 Dingley Rd, Indianapolis, IN 46113
  • /37

    $279,900

    • 3 Beds
    • 2.5 Baths
    • 2,232 Sq Ft

    8905 Browns Valley Ln, Camby, IN 46113

    Welcome to this beautifully maintained home that offers the perfect blend of comfort, space, and modern convenience. Nestled in a quiet, desirable neighborhood, this property features a spacious open-concept layout designed for both everyday living and entertaining. Step inside to find a bright and inviting living area with abundant natural light, seamlessly flowing into a well-appointed kitchen

    Kellie Ellis BluPrint Real Estate Group

    8905 Browns Valley Ln, Camby, IN 46113
  • /28

    $353,000

    $7K PRICE DROP
    • 5 Beds
    • 2.5 Baths
    • 3,190 Sq Ft

    6749 Trey Dr, Camby, IN 46113

    This beautifully designed two-story home measuring over 3000 sqft, offers 5 generously sized bedrooms, with 4 bedrooms located upstairs and a convenient guest room downstairs-perfect for visitors or multi-generational living. The open and spacious floor plan features a large living room, a cozy nook area, and an inviting upstairs loft ideal for a media room, home office, or play space. Upon

    Jeanne Honore House Smart Realty, LLC

    6749 Trey Dr, Camby, IN 46113
  • /18

    $575,000

    • 3 Beds
    • 1 Bath
    • 2,023 Sq Ft

    8821 Ogden Dunes Dr, Camby, IN 46113

    Offering nearly 14.6 acres near Camby in the southwest portion of Marion County, this property combines natural beauty, privacy, and future potential. The landscape features a balance of wooded ground and former pastureland, creating an ideal setting for outdoor recreation, restoration projects, or possible development opportunities. Trotter Creek meanders through the property, bringing a scenic

    Lindsey Smalling Highgarden Real Estate

    8821 Ogden Dunes Dr, Camby, IN 46113
  • /36

    $368,900

    Open Sat 2PM - 4PM
    • 5 Beds
    • 3 Baths
    • 2,495 Sq Ft

    8146 Wagman St, Indianapolis, IN 46113

    Discover the pinnacle of modern living at 8146 Wagman ST, INDIANAPOLIS, IN. This expansive 2460 square foot single family residence, built in 2023, presents an attractive property in great condition, offering five bedrooms and three full bathrooms designed for comfortable and sophisticated living. The heart of this home is its open-plan kitchen, seamlessly flowing into the living room. Culinary

    Jazmine Wooten Carpenter, REALTORS®

    8146 Wagman St, Indianapolis, IN 46113
  • /34

    $363,000

    New Construction
    • 4 Beds
    • 2.5 Baths
    • 2,053 Sq Ft

    Bellamy Plan at Parks at Decatur, Indianapolis, IN 46113

    Introducing the Bellamy by D.R. Horton, America’s Builder—a masterpiece of modern architecture designed to balance sophisticated style with the practical needs of a busy household. This impressive two-story residence offers a spacious and inviting atmosphere from the moment you arrive. The main level is defined by its open-concept design, creating a fluid transition between the kitchen, dining,

    D.R. Horton Builder
    7628 Big Bend Blvd Unit 36206538, Indianapolis, IN 46113
  • /52

    $250,000

    $5K PRICE DROP
    • 3 Beds
    • 2.5 Baths
    • 1,792 Sq Ft

    9168 Bainbridge Dr, Camby, IN 46113

    Welcome to a complete recently renovated 3 bedrooms and 2 and half baths house at Heartland Crossing! This home boasts a spacious living room with wood burning fireplace, open kitchen concept that includes an eat-in area, stainless steel appliances . New flooring, fresh paint for entire interior. Updated light fixtures. You will find the laundry connections upstairs for your convenience and

    Uk Mang Keller Williams Indy Metro S

    9168 Bainbridge Dr, Camby, IN 46113
  • /3

    $42,900

    $7K PRICE DROP
    • Land
    • 22,651 Sq Ft
    • $82,500 per Acre

    8900 Ogden Dunes Dr, Indianapolis, IN 46113

    Peaceful and tranquil lot for sale. Lot veers off into great scenery. Lots of trees and nature situated on 0.52 of an acre. Shapes into two separate lots, smaller condensed lot allows for a small spring, joining larger lot for a great home build. Claim this lot; make it your own. Seasons in Indiana shows small trees and green grass with lots of nature.

    Cheryl Woodrum AMR Real Estate LLC

    8900 Ogden Dunes Dr, Indianapolis, IN 46113
  • /28

    $372,500

    $3K PRICE DROP
    • 5 Beds
    • 3 Baths
    • 2,440 Sq Ft

    7625 Hillway Dr, Camby, IN 46113

    Welcome home to this beautiful, nearly new property that's only three years old and offers the perfect combination of modern living, space, and convenience. With plenty of room to spread out, this home is designed for comfortable everyday living as well as entertaining family and friends. One of the standout features is the hard-to-find 3-car garage, offering plenty of space for vehicles,

    Teena Stephens My Agent

    7625 Hillway Dr, Camby, IN 46113
  • /15

    $278,500

    $4K PRICE DROP
    • 3 Beds
    • 2 Baths
    • 1,804 Sq Ft

    7505 Eddie Ln, Indianapolis, IN 46113

    Welcome to this charming, bright and beautiful 2019 home on a quiet neighborhood with easy access to Indianapolis! Nine-foot ceilings and extra windows making for the right amount of sunshine in your home. The kitchen is a chef's delight with a stainless steel dishwasher, microwave and range. The cabinets are staggered with crown molding. Retreat to the master bathroom for a relaxing soak in the

    Curt Cavin Thorpe Real Estate, LLC

    7505 Eddie Ln, Indianapolis, IN 46113

Showing Results 1 - 40, Page 1 of 2

Why Live in Camby

Camby is a growing neighborhood with new residential developments and a relatively lower cost of living on the southwestern edge of Indianapolis. The area is close to Indianapolis International Airport, which is a major employer in the city. Lush woods and agricultural fields encompass Camby. The neighborhood has contemporary houses that were mostly built after the year 2000. A few older ranch-style homes are also available. Residential lots tend to be smaller and placed closely together. While Camby has few public parks, it offers open fields, wooded hiking trails and golf courses. The Heartland Crossing subdivision includes a community swimming pool, playgrounds, and courts for basketball and tennis. Central Park has multi-purpose fields for youth sports. The nearby Echo Hollow Nature Park has hiking trails and a fishing pond. The neighborhood's main retail corridor stands along Route 67; here shoppers find a Meijer supermarket, a Walmart Supercenter and Menards, along with various restaurant options. The area is settled 15 miles from downtown. The Interstate 465 beltway is 5 miles away, connecting to major interstates. Indianapolis International Airport, located nearby, offers direct flights across the country.

Frequently Asked Questions

Is Camby a good place to live?
Camby is a good place to live, receiving 4.2 stars from its residents. Camby is considered very car-dependent and somewhat bikeable with minimal transit options. Camby is a suburban neighborhood with a crime score of 4, on par with the average neighborhood in the U.S. Camby has 6 parks for recreational activities. It is sparse in population with 2.8 people per acre and a median age of 33. The average household income is $87,441 which is below the national average. College graduates make up 28% of residents. A majority of residents in Camby are home owners, with 36.5% of residents renting and 63.5% of residents owning their home. A local real estate agent serving Camby can help you decide if this neighborhood is the right one for you. Learn more on our Camby neighborhood guide.

Is Camby, IN a safe neighborhood?
Camby, IN is a safe neighborhood and is on par with the average neighborhood in the United States. It received a crime score of 4 out of 10.
How much do you need to make to afford a house in Camby?
The median home price in Camby is $325,999. If you put a 20% down payment of $65,200 and had a 30-year fixed mortgage with an interest rate of 6.53%, your estimated principal and interest payment would be $1,650 a month plus property taxes, HOA fees, home insurance, PMI, and utilities. Using the 28% rule, you would need to make at least $71K a year to afford the median home price in Camby. Learn how much home you can afford with our Home Affordability Calculator. The average household income in Camby is $87K.
What are the best public schools in Camby?
The best public schools that serve Camby are:
What are the most popular zip codes in Camby, Indianapolis, IN?
The most popular zip codes in Camby, Indianapolis, IN include 46113, 46241, 46221, 46168 and 46231.
What are the most popular neighborhoods near Camby, Indianapolis, IN?
The most popular neighborhoods near Camby, Indianapolis, IN are West Newton, Valley Mills, Mars Hill, Southern Dunes and Chapel Hill-Ben Davis.

Home Trends in Camby, IN

Housing Trends

Median Sale Price
$359,999
Median Single Family Sale Price
$325,999
Median Townhouse Sale Price
$300,000
Average Price Per Sq Ft
$151
Number of Homes for Sale
69
Last 12 months Home Sales
165
Months of Supply
5.00
Median List Price
$325,999
Median Change From 1st List Price
1%
Median Home Sale Price YoY Change
33%
How to Buy a Home How to Finance a Home How to Sell a Home