$275,954Average Value$153Average Price per Sq Ft78Homes For Sale
Camped out in the growing southwest suburbs of Indianapolis
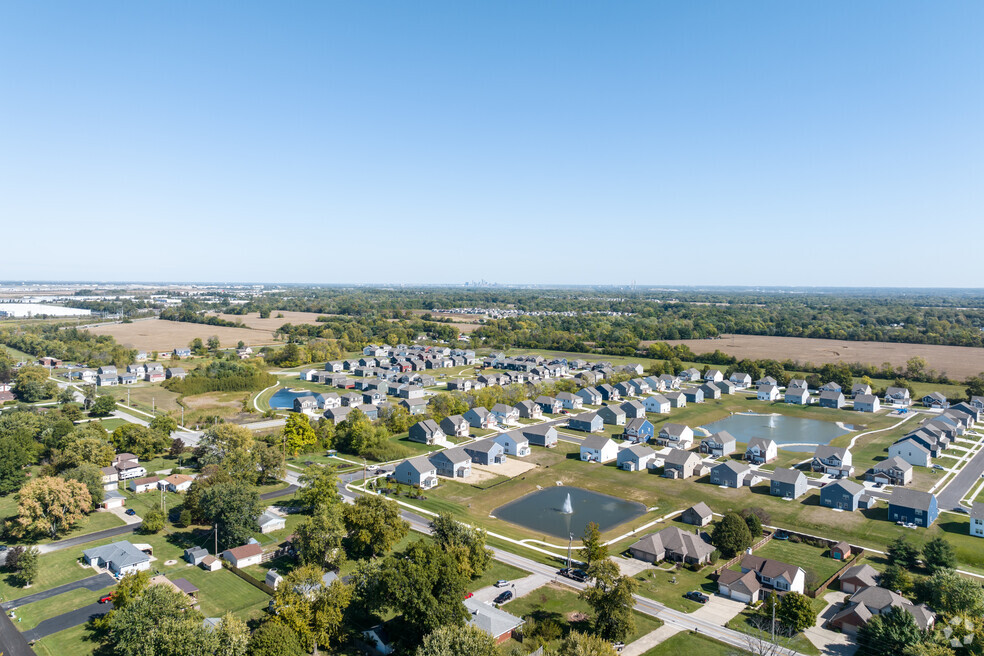
In the southwestern end of Indianapolis, new homes continue springing up in Camby, where new residential developments offer a comparatively lower cost of entry to the capital city’s outer suburbs. “Location is its biggest factor. It’s very convenient to the Indianapolis International Airport and downtown,” says Daniel O’Brien, a local Realtor with Trueblood Real Estate. “The new construction there is more affordable than in the northern suburbs. … In a sense, it’s kind of like workforce housing.” Stretched along Route 67, the community is largely surrounded by verdant woods and farm fields. Just outside the Interstate 465 beltway, Camby is about 15 miles from downtown and even closer to the city’s job-rich airport corridor that’s peppered with freight shipping centers, office parks and manufacturing hubs. While folks can quickly commute to work, the community’s relatively remote location offers the peace and quiet of the suburbs, complete with its own highway shopping center with a supermarket and a few big box retailers.
Comparatively low new home prices
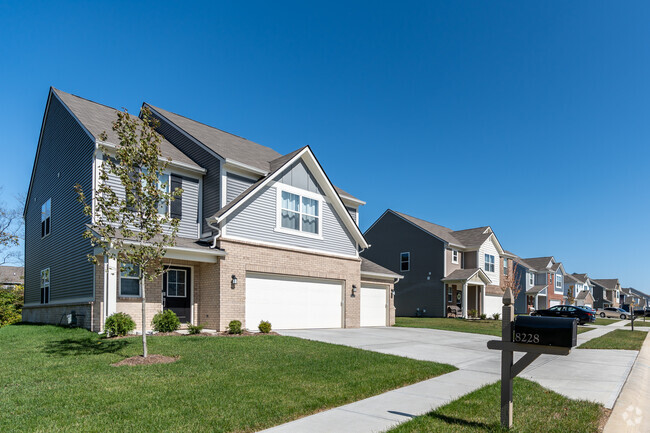
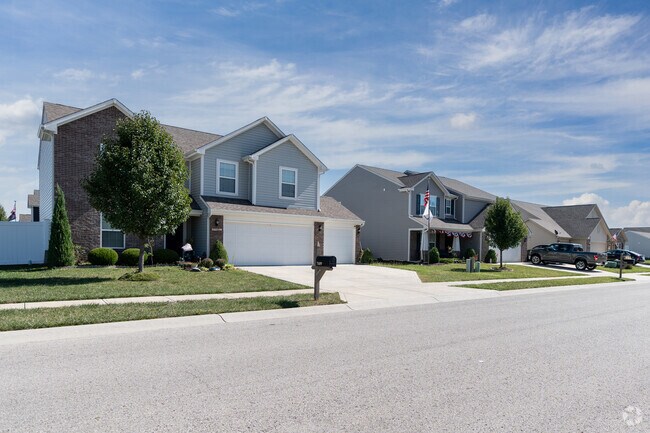
Nearly every home sold in the Camby in recent years was built after 2000, so the area still feels new with contemporary traditional-style homes that include attached one- and two-car garages. Though somewhat rare, the area also includes a few older ranch-style homes that predate the new construction boom by about half a century. Comparatively, many of the new home lots are smaller and clustered closely together in their subdivisions. But residents there can enjoy strolling along wide sidewalks and watching their kids play with neighbors in the cul de sac at the end of their street. Home prices start at around $200,000 for a home spanning around 1,200 to 1,800 square feet. For homes with four or more bedrooms and a full basement, prices rise from $300,000 to $475,000.
The median price of homes in Camby, IN is $299,000, with so many to choose from.
Camby neighborhoods have been. in high demand for the last 20 years as an option to Indy.
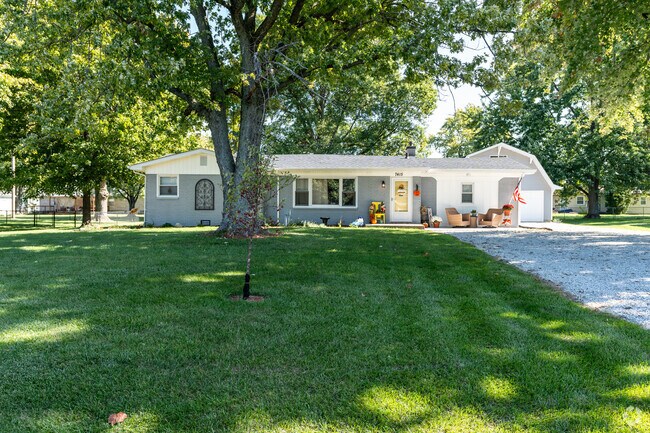
Camby, IN has ranch homes with large lots and lush tress for shade all just South of Indy.
1/3
HOA community centers and nature parks in the surrounding woods
There are few public parks in Camby, but the area makes up for it with its open fields, wooded hiking trails and golf courses. In the Heartland Crossing subdivision, the HOA manages a community swimming pool next to a park with playgrounds, sand volleyball and hard surface courts for basketball and tennis. Nearby at the intersection of Heartland Boulevard and County Line Road, Central Park features several multi-purpose fields where young kids play football, baseball and soccer. West of Camby, Sodalis Nature Park is named after the endangered bats that live within the 200-acre space where people come to hike and run along trails that wind across 3.5 miles. Anglers also frequent the park, as a floating dock juts out into a 5.5-acre fishing pond.
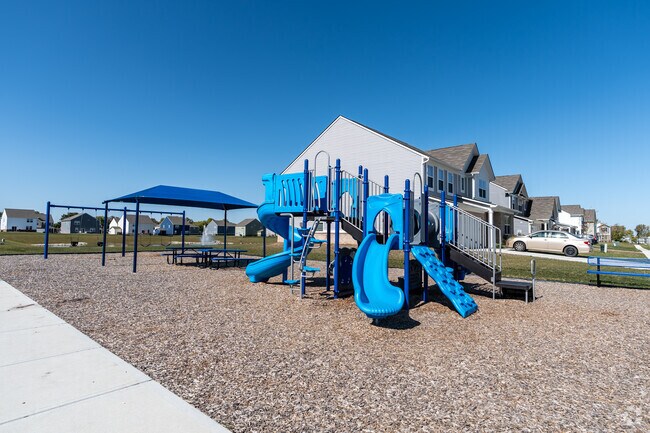
You can find inside Camby, IN neighborhoods playgrounds the kids can walk to.
The walking trails at Echo Hollow Nature Park are fantastic.
A man goes fishing at sunset at Echo Hollow Nature Park.
1/3
Students select learning pathways at Decatur Central High School
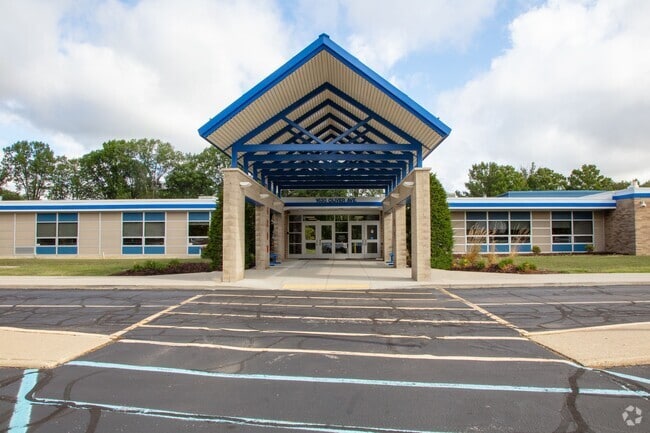
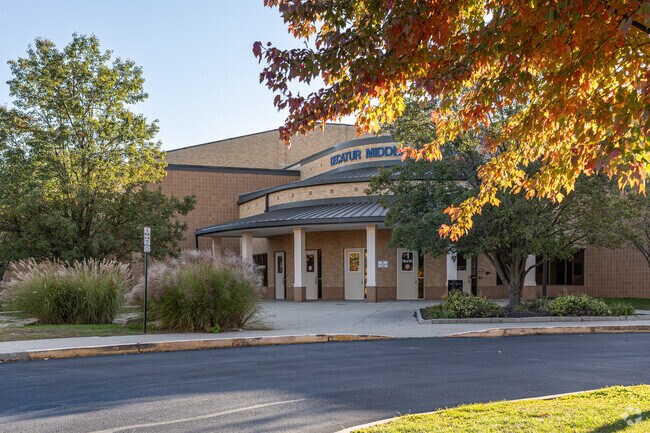
Students in the community can attend West Newton Elementary School. Niche gives it a C-plus rating. From there, students can advance to Decatur Middle School and Decatur Central High School, which get a C and B rating, respectively. At Central High, the school’s 2,000 students are split into five “small learning communities” with a focus on different disciplines and topics, including service-learning, project-based learning, media communications, the arts and student-centered inquiry.
With a Niche grade of B- Decatur Central High School is the perfect school for Ameriplex.
Become a Hawk at Decatur Middle School in Ameriplex.
1/2
Suburban highway retailers and a Main Street community nearby
On Route 67, Camby residents shop for groceries and other essentials at the Meijer supermarket and Walmart Supercenter. Handy homeowners can also buy tools and materials at Menards, a regional home improvement store that helps anchor the community’s main retail corridor, which also includes several fast-food chains and fast-casual restaurants. Southwest of Camby, the town of Mooresville about 5 miles down the highway features a small Main Street corridor with red-brick sidewalks, antique shops and family-owned restaurants.
Quick interstate access near the Indianapolis airport corridor
This far from the city center, residents are dependent on personal vehicles and ride-sharing apps to get in and around Indianapolis. The I-465 beltway is about five miles to the northeast, and also connects to Interstates 65, 69 and 70, making travel around the region and across the state manageable. At Indianapolis International Airport, 13 passenger airlines offer direct flights to destinations all across the country.
Indianapolis International Airport is just 10 minutes away from Camby, IN.
Indianapolis International Airport is easily reached via Ameriplex Pkwy.
Indianapolis International Airport provides direct flights to destinations all across the US as well as some in Canada and Mexico.
GreatSchools:
The GreatSchools Rating helps parents compare schools within a state based on a variety of school quality indicators and provides a helpful picture of how effectively each school serves all of its students. Ratings are on a scale of 1 (below average) to 10 (above average) and can include test scores, college readiness, academic progress, advanced courses, equity, discipline and attendance data. We also advise parents to visit schools, consider other information on school performance and programs, and consider family needs as part of the school selection process.
View GreatSchools Rating Methodology
The community has started to expand with more neighborhoods being built. They are plenty of local jobs for highschool students and adults. They are also various playgrounds around the neighborhood for small children to play at.
3.0Current Resident
8/9/2018Niche Review
Used to be a very family friendly community, as it was initially advertised. Now we deal with drivers that do not follow the speed limit. Very few people follow the noise curfew.
5.0Current Resident
9/18/2020Niche Review
I liked the family feel. everyone is like family and is there for you anytime you are in need. I love how the schools rally around children and there teams and support them and let them know they can be anything they want to be.
4.0Current Resident
11/3/2020Niche Review
What I would like to say is that Camby is a very quiet environment. I love that there is not that much traffic around and that it is pretty safe for you to be able to go outside for a stroll with out having to worry about what lurks. I just wish that there was more things to do and more diverse.
Are you familiar with the Camby neighborhood?
to let others know what life in this neighborhood is like.
Camby Demographics and Home Trends
On average, homes in Camby, Indianapolis sell after 57 days on the market compared to the national average of 55 days. The median sale price for homes in Camby, Indianapolis over the last 12 months is $329,495, up 14% from the median home sale price over the previous 12 months.
Welcome to this spacious 3-bedroom, 2.5-bath home in Northfield at Heartland Crossing! An open-concept floor plan with soaring 10-foot ceilings creates a bright, inviting feel throughout the main living area. The large Great Room flows into the eat-in Kitchen, where a breakfast bar provides additional seating and makes the space ideal for both everyday living and entertaining. A generous walk-in
D.R. Horton, America's Builder, presents the Bristol, available in Camby, IN. This former model flexible 2-story has much to offer including 4 bedrooms, 2.5 baths, separate living and family rooms and convenient upstairs laundry room. The living room can function as a den, dining room or home office while the great room is perfectly open to the kitchen and dining nook. This Bristol's beautiful
Beautiful stone ranch home on one-full-acre in a suburban setting. This one-owner home is well maintained and shows pride-of-ownership. With an open floor plan and vaulted ceiling, this home feels spacious and luxurious. Gorgeous hardwood flooring, oak cabinets, and dramatic, wood-burning stone fireplace provide warmth, while the soft-white neutral walls and white trim assure that this desirable
Discover a lake living lifestyle at 8701 W Mooresville Rd, Camby. Built in 1974, this inviting single-family residence spans 1802 square feet, offering a ready-to-move-in condition that promises immediate comfort and ease. The heart of this home is found in its thoughtfully designed kitchen. Featuring a practical G-shaped layout complemented by a peninsula, this space is ideal for both culinary
Some homes just make everyday life a little easier-and this one does just that! Welcome to this 4-bedroom, 2.5-bath home in Camby, offering more than 2,800 square feet of flexible living space designed to grow with you. Built in 2018, this home gives you the room to spread out without sacrificing connection. Whether you're hosting friends, gathering around the table after a busy day, or simply
Experience a seamless flow between living spaces. Head through the uncovered patio to find a convenient powder room and a foyer that leads to a spacious great room. The great room opens easily to a breakfast nook and kitchen with an island. Park in your two-car garage, then head upstairs to find two bedrooms, one bathroom, a loft perfect for nights at home, and a luxurious primary suite. The
Experience the art of comfortable living! Step into your foyer to find a flex room and formal dining room across from the entry to your two-car garage with storage space. Keep going to discover an open-concept haven: a great room opens easily to a kitchen with an island and a charming breakfast nook. Upstairs are three bedrooms, one bathroom, a home office, a laundry room to save you trips up and
Discover your perfect living space! Head through the uncovered patio and into the foyer to find a flex room. Customize this space in any way you wish! Or park in your two-car garage and go through the entry to find a spacious great room that opens to a kitchen with an island and a charming breakfast nook. Also on the first floor is a convenient home office. Upstairs are three bedrooms, one
Plenty of room for everyone in popular Heartland Crossing on oversized corner lot. The Great Room features an open-concept living and dining area with beautiful bamboo flooring. The spacious eat-in-kitchen offers an exceptionally large combined pantry and laundry space. Refrigerator, microwave, dishwasher included. Separate formal dining area is open to Great Room. The oversized two-car garage
This new two-story home design is the epitome of casual elegance. Off the foyer is a flex space well-suited for versatile needs, while further down the hallway is a spacious open-concept living area that’s fit for modern times. Tucked upstairs are all four bedrooms to provide residents with maximum privacy, plus a loft for extra entertainment space. Rounding out the owner’s suite are an attached
This new single-story home features two secondary bedrooms framing the foyer, while further down the hallway is the open-concept living space. It includes a modern kitchen with a center island, a spacious Great Room ideal for entertainment and an intimate dining area. Tucked into a corner is the peaceful owner’s suite, complemented by a private bathroom and walk-in closet.
What's Special: Convenient 1st Floor Living | Close to Trails | Spacious Kitchen | Single Level Living. New Construction - October Completion! Built by Taylor Morrison America's Most Trusted Home Builder. Welcome to the Simplicity 1610 at 8726 Comstock Court in Oberlin at Camby Village! This new home shines with four bedrooms, two bathrooms, and an open-concept layout that makes everyday living
This new two-story home has a smart layout that offers ample space and functionality. The first floor is occupied by the living area, which includes an open Great Room, dining room and kitchen. A bedroom on the same level can be used as a home office. The three remaining bedrooms are tucked away upstairs to ensure better privacy and center around a versatile loft. The spacious owner’s suite comes
This new two-story home is designed to provide ample room to grow and entertain. The first-floor Great Room, kitchen and dining area are arranged in an expansive open-concept layout to prioritize ease of living. On the same level is a quiet bedroom to host guests, while upstairs are the remaining four bedrooms and a comfortable loft for additional space.
Welcome to Foundry at Heartland Crossing—brand-new one and two-bedroom apartments that feel as solid as they are stylish. With clean lines, warm finishes, and open-concept layouts, each space is thoughtfully crafted to be both grounded and elevated—a home that offers quiet luxury without the fuss.Here, comfort is built in. Work from home in a clubhouse designed for focus and connection. Unwind
This home is professionally managed by Tricon, dedicated to creating exceptional rental experiences. Featuring 4 bedrooms, 2.5 bathrooms, and approximately 2,430 square feet, this well-maintained home offers a high standard of rental living, supported by a team that puts residents first. As a Tricon resident, you'll enjoy access to Tricon Vantage — a program designed to support your rental
Aberdeen Apartments at Heartland Crossing is conveniently located minutes south of downtown Indianapolis, with easy access from I-70 and I-465. The Heartland Crossing area includes just about everything you may need within minutes of home including restaurants, shopping, gas stations, and a golf course.We invite you to experience the total package beginning with our first class service to
Welcome to The Bristol Apartments - where open spaces, natural light, and a peaceful setting come together.Located in the quiet neighborhood of Camby, Indiana, The Bristol offers a simple, comfortable way to live just minutes from the city. Choose from our roomy one, two, and three-bedroom floor plans, each thoughtfully designed with oversized windows, bright layouts, and the
Apply now or schedule your self-tour today and take the first step toward getting more than just a place to live. Rent with FirstKey Homes for a home that's right for you, plus professional service and maintenance, innovative resident programs, and more; that's the power of purple!This 3-bedroom, 2-bathroom rental home in Camby, IN, might be the perfect fit for your lifestyle. See the
Now offering 16-month leases. Sign today and lock in today’s low rate for the next 16 months! Offer valid for new applicants who sign a 16-month lease and move-in by October 15, 2026. Base rent will remain at the 12-month lease rate for the duration of the 16-month term. Offer is contingent on application approval and execution of a lease agreement. Other terms and conditions may apply. This
Now offering 16-month leases. Sign today and lock in today’s low rate for the next 16 months! Offer valid for new applicants who sign a 16-month lease and move-in by October 15, 2026. Base rent will remain at the 12-month lease rate for the duration of the 16-month term. Offer is contingent on application approval and execution of a lease agreement. Other terms and conditions may apply. This
Now offering 16-month leases. Sign today and lock in today’s low rate for the next 16 months! Offer valid for new applicants who sign a 16-month lease and move-in by October 15, 2026. Base rent will remain at the 12-month lease rate for the duration of the 16-month term. Offer is contingent on application approval and execution of a lease agreement. Other terms and conditions may apply. This
Please note, our homes are available on a first-come, first-serve basis and are not reserved until the holding fee agreement is signed and the holding fee is paid by the primary applicant. This home is priced to rent and won't be around for long. Apply now, while we make this home ready for you, or call to arrange a meeting with your local Progress Residential leasing specialist today.
Welcome to 9244 Bainbridge Drive, offering 2,850 square feet of bright, expansive living space with 4 bedrooms and 2.5 bathrooms in a multi-story home with a 2 car garage. The spacious layout opens into an inviting main living room centered around a cozy decorative fireplace, seamlessly connecting into an open kitchen equipped with a full suite of stainless steel appliances, complemented by
Now offering 16-month leases. Sign today and lock in today’s low rate for the next 16 months! Offer valid for new applicants who sign a 16-month lease and move-in by October 15, 2026. Base rent will remain at the 12-month lease rate for the duration of the 16-month term. Offer is contingent on application approval and execution of a lease agreement. Other terms and conditions may apply. This
Please note, our homes are available on a first-come, first-serve basis and are not reserved until the holding fee agreement is signed and the holding fee is paid by the primary applicant. Coming soon! This home is currently being enjoyed by another resident but will be available soon. Please respect their privacy and do not disturb. You can complete the application process and reserve this
Local Logic measures the walkability, access to public transit and bikeability of any address. CAP Index provides objective, accurate, and consistent data to help measure, compare, and mitigate crime risks.
Disclaimer: Certain information contained herein is derived from information provided by parties other than Homes.com. Our sources include: Accuweather, Public Records and Neustar. All information provided is deemed reliable, but is not guaranteed to be accurate and should be independently verified.