$251,473Average Value$159Average Price per Sq Ft40Homes For Sale
Valley Mills offer rural setting outside Indianapolis
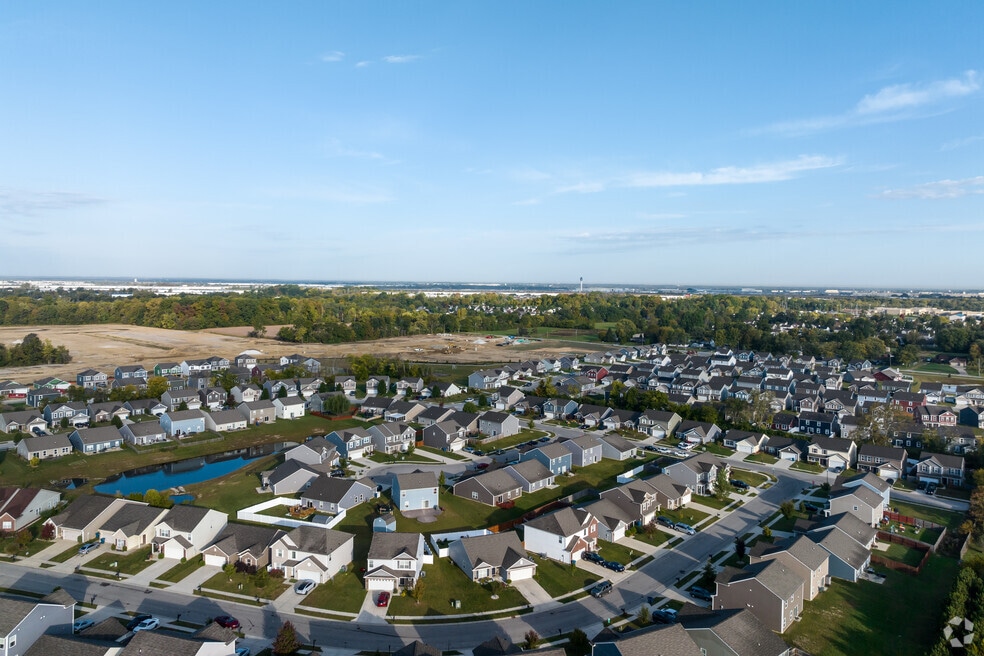
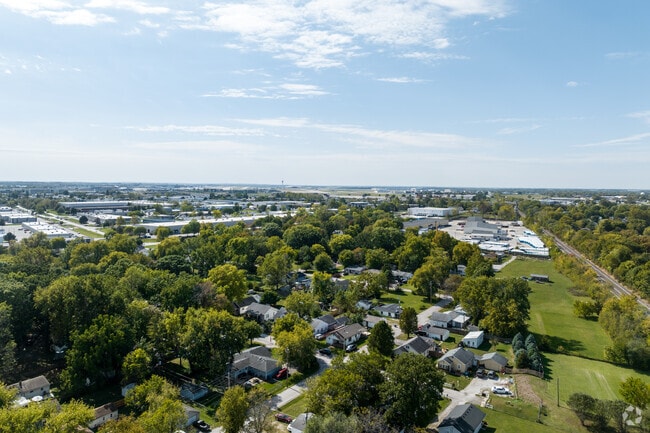
About 9 miles southwest of downtown Indianapolis, Valley Mills is a spread out, bucolic neighborhood that enjoys easy access to the city. Valley Mills is part of the Decatur Township, which has more than 200 years of history in the area. Early residents in the township were mostly Quakers from the Carolinas; much of the area has been preserved as farmland, including a large portion of Valley Mills. The neighborhood itself was first platted in the 1830s and was formerly known as Northport and Fremont. Today, it’s home to around 12,000 Hoosiers who prefer a quiet, rural home setting without being too far from the city.
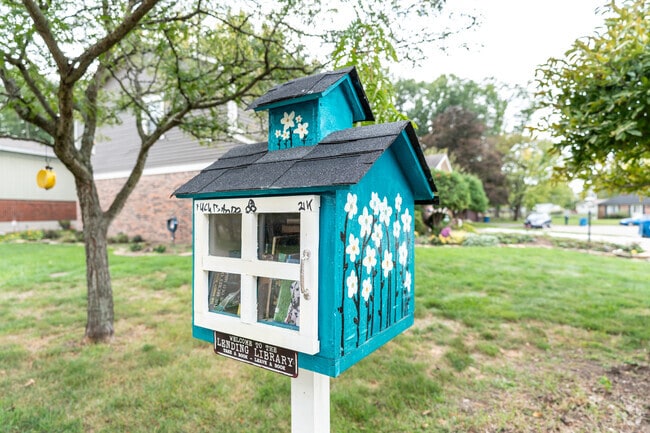
Enjoy small-town calm in Valley Mills, only 9 miles from downtown Indianapolis.
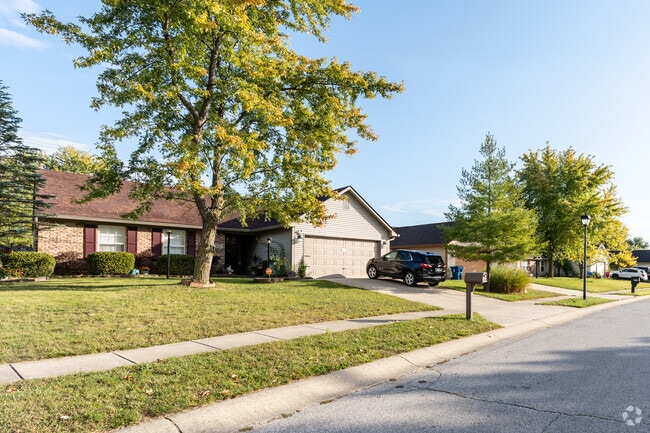
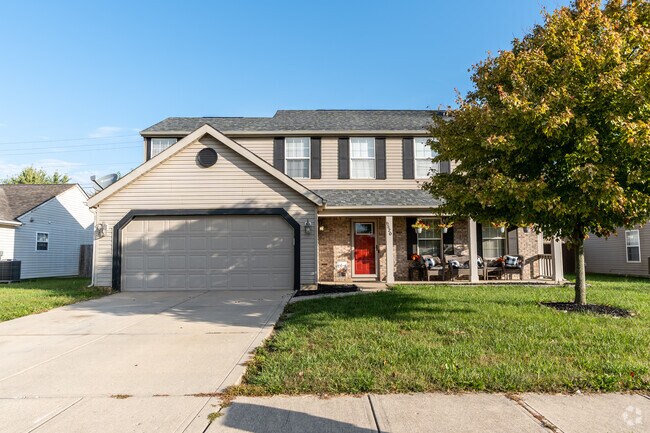
Valley Mills has charming newer homes perfect for growing families.
1/2
Neighborhood has many homes from the early 20th century to today
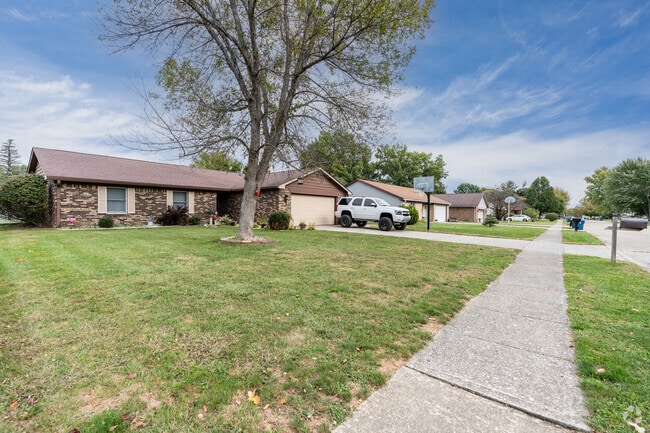
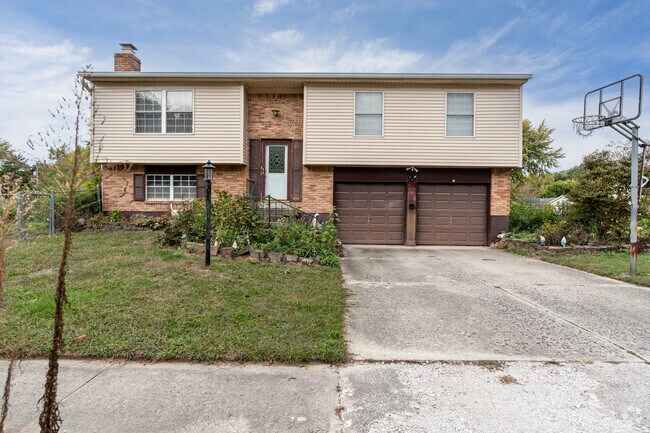
While few homes in Valley Mills date back to its beginnings nearly two centuries ago, numerous houses built at the turn of the 20th century still stand today. Midcentury architecture is popular here and includes many sizeable ranchers, split-levels with vinyl siding and traditional American neo-Colonials. Some community developments feature newer constructions from the 1990s and early 2000s. Prices range from about $200,000 to $380,000.
Valley Mills homes showcase classic brick and vinyl siding designs.
Two-story homes line the peaceful streets of Valley Mills.
1/2
Students can attend Metropolitan School District of Decatur Township
The Metropolitan School District of Decatur Township serves the area and earns a C-plus from Niche. Most students are zoned to attend Valley Mills Elementary or the Gold Academy, which both earn a C. Decatur Middle also receives a C. Decatur Central High gets a B-minus and divides students into small learning communities arranged by skills and interests.
Stephen Decatur Middle School offers interest-based learning programs.
Decatur Central High School proudly serves Valley Mills students.
1/2
Amenities includes gym, disc golf course and wooded park
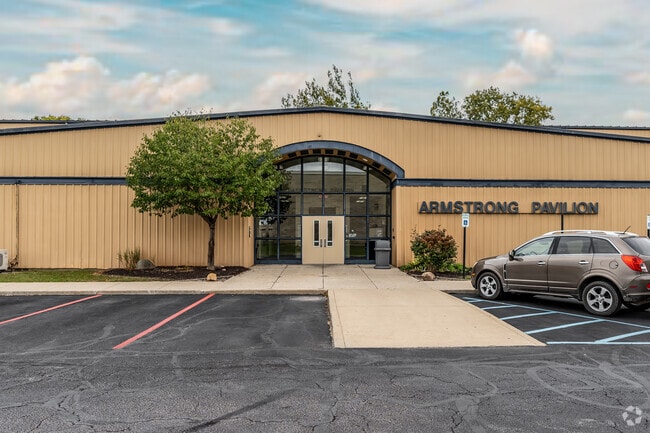
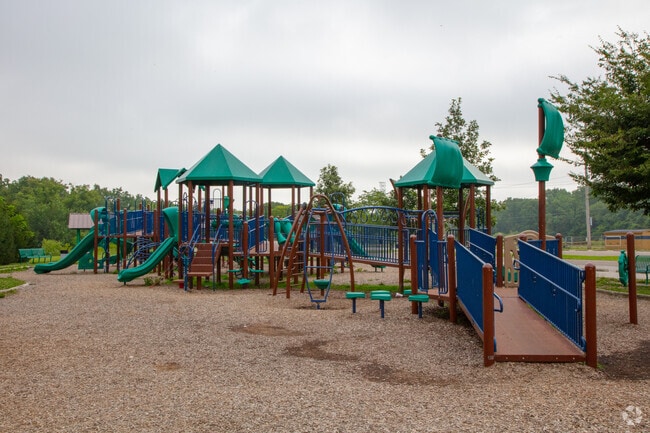
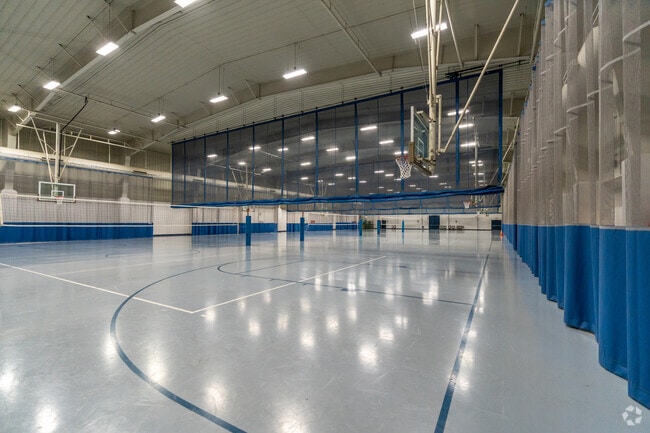
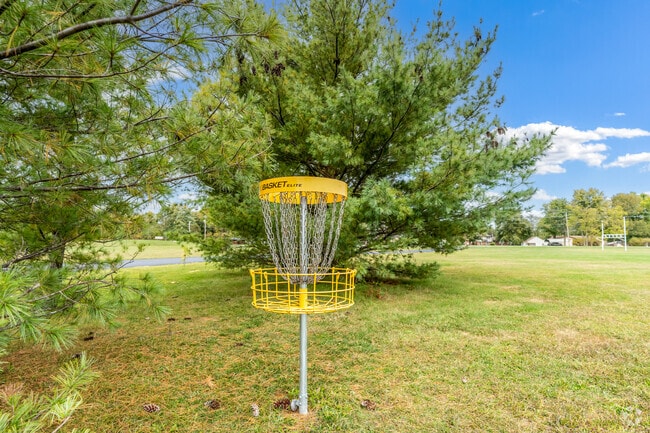
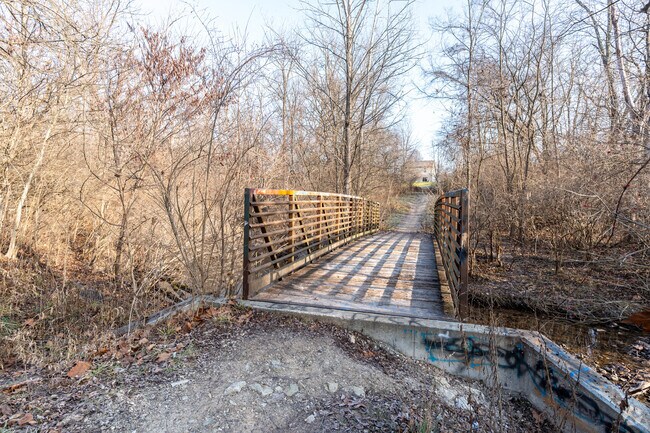
Between the middle and high school campuses is Armstrong Pavilion, which not only acts as a school gym but also a member-driven wellness center. For less than the average gym membership, residents can shoot some hoops, lift weights, enroll in a yoga class or take a few laps in the pool or on the indoor track. Outdoor recreation can be found at Carson Park, which features nine baseball diamonds, a playground and a water park to help with the hotter days. Frisbee buffs can polish off their long game at the Hawk’s Nest Disc Golf Course, boasting a full 18 holes. And when visitors want to escape into nature for a few minutes or a few hours, they may go to Dollar Hide Creek Park, a 17-acre wooded area with waterside walking trails.
Challenge your game at Hawk's Nest Disc Golf Course in Valley Mills.
Walk scenic trails at Dollar Hide Creek Park near Valley Mills.
1/2
Residents are close to Walmart Neighborhood Market
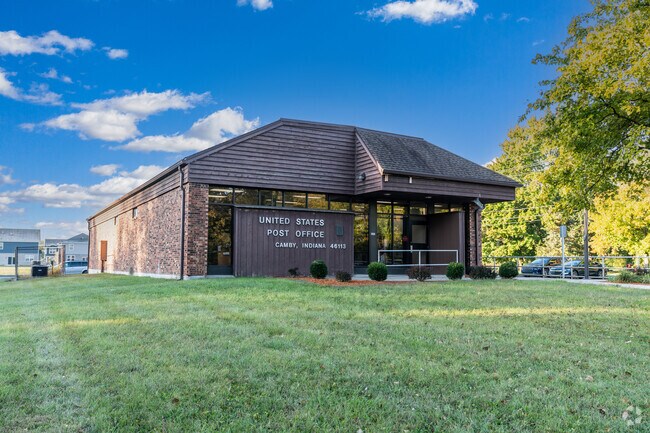
Day-to-day amenities are within easy driving distance for all Valley Mills residents. Walmart Neighborhood Market, a post office, a daycare and more sit on or near Kentucky Avenue, which borders the neighborhood on the west.
Enjoy easy access to shopping in the Valley Mills area near Indianapolis.
Valley Mills post office keeps you connected, close to downtown Indianapolis.
1/2
Commuters take I-70 and I-465 downtown
Residents who work downtown can typically get to the city in 20 minutes or less, thanks to the Interstates 70 and 465 interchange at the northwest corner of Valley Mills. And frequent fliers will appreciate being directly across the interstate from Indianapolis International Airport.
GreatSchools:
The GreatSchools Rating helps parents compare schools within a state based on a variety of school quality indicators and provides a helpful picture of how effectively each school serves all of its students. Ratings are on a scale of 1 (below average) to 10 (above average) and can include test scores, college readiness, academic progress, advanced courses, equity, discipline and attendance data. We also advise parents to visit schools, consider other information on school performance and programs, and consider family needs as part of the school selection process.
View GreatSchools Rating Methodology
Are you familiar with the Valley Mills neighborhood?
to let others know what life in this neighborhood is like.
Crime and Safety
1 - Low Crime, 10 - High Crime
Valley Mills
US
Homicide
4
4
Sexual Assault
3
4
Assault with Weapon
4
4
Robbery
4
4
Burglary
4
4
Motor Vehicle Theft
4
4
Larceny
4
4
Crime Score
3
4
Source: WhatIsMyCrimeRisk.com
Valley Mills Demographics and Home Trends
On average, homes in Valley Mills, Indianapolis sell after 42 days on the market compared to the national average of 56 days. The median sale price for homes in Valley Mills, Indianapolis over the last 12 months is $262,250, up 3% from the median home sale price over the previous 12 months.
I invite you to discover this beautiful family home featuring 3 bedrooms and 2.5 bathrooms, situated in a quiet, easily accessible neighborhood. Enjoy a spacious living room and a generously sized kitchen-perfect for your culinary creations-which boasts ceramic flooring, updated cabinetry, and brand-new appliances. Upstairs, you will find brand-new carpeting. The home also features a versatile
Onsite Auction Property - August 25th @ 6:30PM. Welcome to 6215 Nolte Street, a spacious and well maintained ranch home tucked away on a private dead-end street! Situated on nearly a full acre, this property offers the perfect combination of privacy, outdoor space, and everyday convenience. Inside, you'll find 3 bedrooms and 2 full bathrooms along with multiple living and entertaining areas,
NEW ROOF! Discover the essence of comfortable living at 6818 Decatur Ridge in INDIANAPOLIS, IN. Built in 2001, this 2202 square foot single-family residence offers a harmonious blend of space and function, perfect for crafting your ideal lifestyle. This two-story home provides three well-proportioned bedrooms, offering private retreats for everyone. With two full bathrooms and an additional half
Just reduced $10,000!!! Adorable, move-in ready 2-bedroom cottage that has been beautifully renovated! Recent updates include fresh paint, newer flooring, stainless steel appliances, updated countertops, painted kitchen cabinets, and a remodeled bathroom. The spacious Living Room and Dining Room combination provides an open, inviting feel, while both bedrooms offer generous space. Enjoy relaxing
The Lyndhurst stands as a magnificent testament to spacious, modern design, offering an expansive two-story layout that encompasses 2,904 square feet of light-filled living space. With 4 bedrooms and 2.5 bathrooms, this floorplan is specifically engineered for those who desire a grand open-concept feel without sacrificing the privacy required for a busy household. From the moment you cross the
Offering nearly 2,000 square feet of flexible living space in Decatur Ridge, this 3-bedroom, 2-bath home features several recent updates including a newer HVAC system, refrigerator, washer and dryer, plus some fresh interior paint. The open-concept living room and eat-in kitchen provide the perfect setting for everyday living and entertaining. The kitchen offers an abundance of cabinetry, a
Lindsey SmallingHighgarden Real Estate
$234,900
3 Beds
2 Baths
1,322 Sq Ft
Welcome to this three-bedroom, two-bathroom home in the desirable River Run neighborhood. The interior features a living room highlighted by tall ceilings that create a spacious and airy atmosphere. Flowing into the kitchen, you will find it tastefully updated with durable granite countertops and sleek stainless steel appliances. The primary bedroom provides ample storage with a large walk-in
Find all the space you need in the two-story Stamford floor plan in Cardinal Grove. Inside this 4-bedroom, 2.5-bathroom home, you’ll find 2,346 square feet of comfortable living. The living area is an open concept, where your kitchen blends seamlessly into a living area perfect for everyday living and entertaining. On the first floor, the kitchen is in the rear of the home and features a center
Welcome to your next project! Conveniently located right by Decatur Central High School, this property is perfect for anyone looking to build sweat equity or expanding their investment portfolio. The home boasts an excellent layout that flows beautifully through the main floor providing ample living space and a half bathroom. While the upstairs boasts all 4 bedrooms and 2 full baths. Best of all,
Absolutely unique property that has been well maintained thru the years, new roof 2019, furnace redone 2024, crawl space encapsulated and has two sump pumps. Septic pump 2025 and deemed to be all good and in good working order. Also has a large barn that has loft storage and can surprise you with how much it can hold. Inside home has been extremely well taken care of, clean and tidy with great
A beautifully remodeled home hiding in plain site! Craftsman style with modern updates and amenities. The gorgeous kitchen has white shaker cabinets, attractive granite counter top, SS appliances, and a modern, open, vent hood. The covered and glass enclosed front porch is a great place to meet and greet. 3-BRs and 2-full updated bathrooms. The master BR, upstairs, has an adjoining room for home
Presenting the Henley floor plan by D.R. Horton, America’s Builder. This expansive 5-bedroom, 3-bathroom residence is masterfully designed to provide space for everyone, blending sophisticated style with the practical needs of a modern, active lifestyle. The main level is defined by its thoughtful versatility. Just off the foyer, a dedicated study offers a quiet sanctuary, perfect for a
Welcome home to this beautifully renovated two-story home, where nearly every major update has been completed within the past five years. Over 1600 Sq Ft and featuring three spacious bedrooms, 2.5 updated bathrooms, and large walk-in closets, this home offers the perfect blend of comfort, style, and peace of mind. The bright, updated kitchen overlooks a cozy family room highlighted by a stunning
Kassidy McCowanWeichert REALTORS® Cooper Group Indy
D.R. Horton, America’s Builder, presents the Bellamy plan. This open concept, two-story home features 4 large bedrooms and 2.5 baths. The main level living area offers solid surface flooring throughout for easy maintenance. The home features a turnback staircase situated away from the foyer for convenience and privacy, as well as a wonderful study that can be used as the perfect office space! The
Find all the space you need in the two-story Stamford floor plan in Cardinal Grove. Inside this 4-bedroom, 2.5-bathroom home, you’ll find 2,346 square feet of comfortable living. The living area is an open concept, where your kitchen blends seamlessly into a living area perfect for everyday living and entertaining. On the first floor, the kitchen is in the rear of the home and features a center
Welcome home to Alpine Studios, a brand-new community offering thoughtfully designed living in a prime Indianapolis location. Conveniently built with your comfort in mind, our apartments provide a level of sophistication and ease rarely found at this price point. From the moment you step inside, you’ll appreciate the attention to detail, including modern interiors, stainless-steel appliances,
Home Place Senior Living is a 55 and better community located in Decatur Township just south of Mooresville and Mills Rd Intersection. We are a small community with 60 ground level apartments. We have something for everyone, from a studio apartment that is approximately 640 SF to our garage units that are approximately 1100 SF. Plenty of green space to enjoy, so come and see us today or give us
Coming soon - this home is currently being enjoyed by another resident but will be available soon. This home is professionally managed by Tricon, dedicated to creating exceptional rental experiences. Featuring 3 bedrooms, 2 bathrooms, and approximately 1,260 square feet, this well-maintained home offers a high standard of rental living, supported by a team that puts residents first. As a Tricon
Coming soon - this home is currently being enjoyed by another resident but will be available soon. This home is professionally managed by Tricon, dedicated to creating exceptional rental experiences. Featuring 3 bedrooms, 2.0 bathrooms, and approximately 1,441 square feet, this well-maintained home offers a high standard of rental living, supported by a team that puts residents first. As a
Please note, our homes are available on a first-come, first-serve basis and are not reserved until the lease is signed by all applicants and security deposits are collected.Interested in this home? You clearly have exceptional taste. This charming 4-bedroom, 2.0-bathroom home is not only pet-friendly, but also equipped with smart home features to make everyday life more convenient and
Please note, our homes are available on a first-come, first-serve basis and are not reserved until the holding fee agreement is signed and the holding fee is paid by the primary applicant.This home is priced to rent and won't be around for long. Apply now, while we make this home ready for you, or call to arrange a meeting with your local Progress Residential leasing specialist
Now offering 19-month leases. Sign today and lock in today’s low rate for the next 19 months! Offer valid for new applicants who sign a 19-month lease and move-in by August 31, 2026. Base rent will remain at the 12-month lease rate for the duration of the 19-month term. Offer is contingent on application approval and execution of a lease agreement. Other terms and conditions may apply. This
Now offering 19-month leases. Sign today and lock in today’s low rate for the next 19 months! Offer valid for new applicants who sign a 19-month lease and move-in by August 31, 2026. Base rent will remain at the 12-month lease rate for the duration of the 19-month term. Offer is contingent on application approval and execution of a lease agreement. Other terms and conditions may apply. This
Apply now or schedule your self-tour today and take the first step toward getting more than just a place to live. Rent with FirstKey Homes for a home that's right for you, plus professional service and maintenance, innovative resident programs, and more; that's the power of purple! This 3-bedroom, 2-bathroom rental home in Indianapolis, IN, could be just what you’re looking for. See the
Welcome to your dream home! Step inside this pet-friendly home featuring modern finishings and a layout designed with functionality in mind. Enjoy the storage space found in the kitchen and closets as well as the spacious living areas and natural light throughout. Enjoy outdoor living in your yard, perfect for gathering, relaxing, or gardening!Take advantage of the incredible location,
Apply now or schedule your self-tour today and take the first step toward getting more than just a place to live. Rent with FirstKey Homes for a home that's right for you, plus professional service and maintenance, innovative resident programs, and more; that's the power of purple! This 5-bedroom, 3-bathroom rental home in Indianapolis, IN, could be just what you’re looking for. Find hours
Apply now or schedule your self-tour today and take the first step toward getting more than just a place to live. Rent with FirstKey Homes for a home that's right for you, plus professional service and maintenance, innovative resident programs, and more; that's the power of purple! This 3-bedroom, 2.5-bathroom rental home in Indianapolis, IN, has a lot to offer; does it check all your boxes?
Local Logic measures the walkability, access to public transit and bikeability of any address. CAP Index provides objective, accurate, and consistent data to help measure, compare, and mitigate crime risks.
Disclaimer: Certain information contained herein is derived from information provided by parties other than Homes.com. Our sources include: Accuweather, Public Records and Neustar. All information provided is deemed reliable, but is not guaranteed to be accurate and should be independently verified.