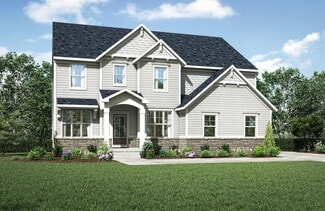
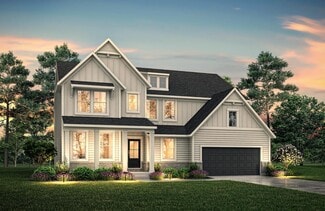
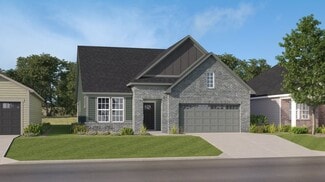
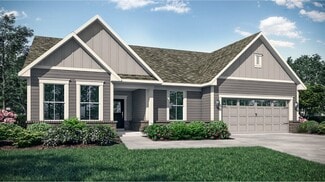
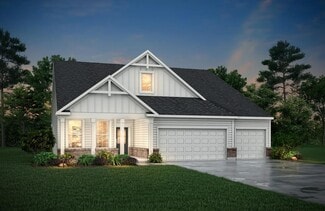
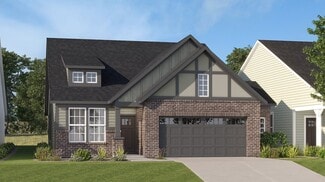
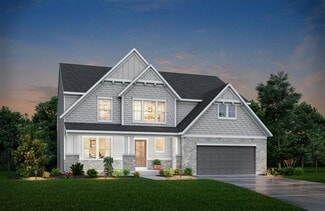
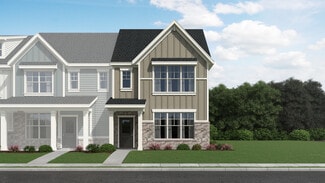
178

Homes for Sale in 46168

Section Image Section Image Section Image
  • /46

    $499,000

    $31K PRICE DROP
    • 3 Beds
    • 2.5 Baths
    • 3,759 Sq Ft

    2119 Scarlet Oak Dr, Avon, IN 46123

    Back on market to no fault of seller. Welcome to this warm and inviting home in one of Avon's most desirable neighborhoods, offering comfort, style, and a layout designed for everyday living. Meticulously maintained, this home features bright, open living spaces and a floor plan that adapts easily to your lifestyle. Step inside to discover thoughtful details throughout, including automatic

    Agent Photo

    Angela Battisti

    Berkshire Hathaway Home

    2119 Scarlet Oak Dr, Avon, IN 46123
  • /38

    $327,302

    New Construction $7K PRICE DROP
    • 2 Beds
    • 2 Baths
    • 1,609 Sq Ft

    2887 Piper Place, Plainfield, IN 46168

    The Rosewood is a stunning and thoughtfully designed home that exudes elegance and comfort. Inside, the spacious private owner's suite boasts soaring 9-foot ceilings, creating an airy and luxurious retreat, complete with a modern en-suite bathroom and ample closet space. The gourmet kitchen features beautiful quartz countertops that provide both durability and a sophisticated aesthetic, perfect

    Agent Photo

    Dana Wright

    RE/MAX Advanced Realty

    2887 Piper Place, Plainfield, IN 46168
  • /53

    $305,000

    • 3 Beds
    • 2.5 Baths
    • 1,711 Sq Ft

    4484 Cartersburg Rd, Plainfield, IN 46168

    This charming 100-year-old farmhouse sits on over 2 acres and offers a blend of character and modern updates. Inside, you will find 3 bedrooms and 2.5 bathrooms, with an updated kitchen and refreshed first floor baths ready for everyday living. Original details like all the hardwood floors and the classic press closets in the upstairs bedrooms add so much charm and personality. The home has been

    Agent Photo

    Judith Wolfe

    F.C. Tucker Company

    4484 Cartersburg Rd, Plainfield, IN 46168
  • /31

    $319,900

    • 3 Beds
    • 2 Baths
    • 1,276 Sq Ft

    234 Meadow Ln, Plainfield, IN 46168

    Welcome to 234 Meadow Lane, a beautifully renovated ranch nestled in the desirable Winchester Heights neighborhood of Plainfield! This move-in-ready home offers 3 spacious bedrooms and 2 fully updated bathrooms, thoughtfully remodeled with today's style and comfort in mind. Step inside to discover new flooring throughout, stunning renovated bathrooms, and a gorgeous kitchen featuring new

    Agent Photo

    Ilanit Gat

    F.C. Tucker Company

    234 Meadow Ln, Plainfield, IN 46168
  • /33

    $469,000

    • 4 Beds
    • 3.5 Baths
    • 3,105 Sq Ft

    2368 Pine Valley Dr, Cartersburg, IN 46168

    Presented at 2368 Pine Valley DR, PLAINFIELD, IN, this newly constructed single-family residence from 2023 offers 3105 square feet of meticulously designed living space in great condition. This attractive property sets a new standard for sophisticated living, providing an exceptional foundation for a modern lifestyle. The kitchen, a focal point for culinary exploration and social gatherings, is

    Agent Photo

    Harjot Suri

    Midland Realty Group, Inc.

    2368 Pine Valley Dr, Cartersburg, IN 46168
  • /24

    $328,900

    • 3 Beds
    • 2 Baths
    • 1,519 Sq Ft

    4171 Hume Ave, Plainfield, IN 46168

    Move right in and enjoy this beautifully maintained 2023 ranch in Plainfield's Saratoga Village! Conveniently located just minutes from shopping, restaurants, and quick highway access to downtown Indianapolis, this ranch home is ideal for those with a busy lifestyle or anyone looking for more time to relax and enjoy life. Lawn care and snow removal are included through the HOA, while thoughtful

    Agent Photo

    Kimberly White

    F.C. Tucker Company

    4171 Hume Ave, Plainfield, IN 46168
  • /32

    $342,292

    New Construction $3K PRICE INCREASE
    • 2 Beds
    • 2 Baths
    • 1,609 Sq Ft

    2893 Piper Place, Plainfield, IN 46168

    Meet the Rosewood.There is something to be said for a home that fits your life exactly as it is right now. Not too much, not too little. Just the right amount of space, thoughtfully arranged so every square foot earns its place.The Rosewood is a two-bedroom home designed for buyers who want quality, comfort, and the kind of outdoor space that gives you room to make it your own.The owner's suite

    Agent Photo

    Dana Wright

    RE/MAX Advanced Realty

    2893 Piper Place, Plainfield, IN 46168
  • /32

    $420,000

    $25K PRICE DROP
    • 5 Beds
    • 3 Baths
    • 3,300 Sq Ft

    4026 Spirea Dr, Plainfield, IN 46168

    This stunning 5-bedroom, 3-full-bath home offers the perfect blend of luxury, space, and functionality. From the moment you arrive, you'll be impressed by the custom front door that creates a warm and inviting first impression. Inside, the thoughtfully designed floor plan features a main-level bedroom and full bath, ideal for guests, multi-generational living, or a home office. The gourmet

    Agent Photo

    Brian Hopson

    F.C. Tucker Company

    4026 Spirea Dr, Plainfield, IN 46168
  • /24

    $265,000

    • 2 Beds
    • 2 Baths
    • 1,636 Sq Ft

    5843 Oberlies Way, Plainfield, IN 46168

    2 Bedroom, 2 full bath maintenance free patio home in Plainfield. Enjoy the open concept & cathedral and vaulted ceilings throughout the home. 2-sided fireplace in the living room and primary bedroom. This home backs up to a pond with no neighbors behind you. Home is in need of new flooring and trim.

    Agent Photo

    Brandon Lawson

    Weichert, Realtors - Lawson & Co.

    5843 Oberlies Way, Plainfield, IN 46168
  • /21

    $269,829

    New Construction $11K PRICE DROP
    • 2 Beds
    • 1.5 Baths
    • 1,356 Sq Ft

    2668 Marjorie Ln, Plainfield, IN 46168

    Welcome to this beautifully crafted, low-maintenance townhome built by family builder Olthof Homes. Spanning 1,356 square feet, this open concept home offers a spacious layout perfect for modern living. The kitchen boasts sleek quartz countertops and stainless-steel appliances, creating an inviting space for cooking and entertaining. Enjoy the airy feel of 9-foot ceilings on the first floor. With

    Agent Photo

    Seija Brown

    F.C. Tucker Company

    2668 Marjorie Ln, Plainfield, IN 46168
  • /40

    $281,851

    New Construction $9K PRICE DROP
    • 3 Beds
    • 2 Baths
    • 1,415 Sq Ft

    2642 Marjorie Ln, Plainfield, IN 46168

    The Adler is a beautifully designed home that seamlessly blends modern style with practical comfort. Inside, the kitchen features stunning quartz countertops that add elegance and durability, perfect for preparing delicious meals. The spacious layout includes three inviting bedrooms, providing ample space for family and guests alike. The private owner's suite offers a tranquil retreat, complete

    Agent Photo

    Dana Wright

    RE/MAX Advanced Realty

    2642 Marjorie Ln, Plainfield, IN 46168
  • /17

    $568,900

    New Construction
    • 4 - 7 Beds
    • 3.5 - 6.5 Baths
    • 3,285+ Sq Ft

    AYDEN Plan at Trescott - Overlook, Plainfield, IN 46168

    This gorgeous plan has plenty of options to meet your needs. The spacious main level provides ample space for living and entertaining with an open family room, kitchen and dining area, game room, flex room and options including first-floor bedrooms. The second level features four bedrooms including an expansive primary suite and bath with options of a luxury super shower or garden tub. The lower

    Drees Homes Builder
    6539 Creststone Ct Unit 37353501, Plainfield, IN 46168
  • /20

    $399,995

    New Construction
    • 2 Beds
    • 2 Baths
    • 2,019 Sq Ft

    Shafer Plan at Grey Hawk, Plainfield, IN 46168

    The elegant foyer in this new single-story home leads to a contemporary open-concept layout among a kitchen with a center island, a Great Room and a dining area. An adjacent covered patio is a tranquil spot to entertain guests and relax and enjoy the outdoors. Flex space with a walk-in-closet is an excellent spot for a home office, crafting studio, workout room or even a third bedroom. Offering

    Lennar Builder
    2240 Galleone Way Unit 38268003, Plainfield, IN 46168
  • /35

    $358,000

    New Construction
    • 3 Beds
    • 2.5 Baths
    • 2,055 Sq Ft

    Cobalt Plan at Hidden Lanes at Hobbs Station, Plainfield, IN 46168

    The Cobalt two-story home offers a versatile layout that can adapt to your lifestyle. The first floor features an open-concept kitchen, breakfast nook, and great room are perfect for entertaining. There’s also a relaxing covered porch off the great room. Upstairs are two bedrooms, one bathroom, a flex room that can easily be changed into a home office, a convenient laundry room, and a stunning

    Taylor Morrison Builder
    2886 Evergreen Ave Unit 36664884, Plainfield, IN 46168
  • /54

    $559,900

    New Construction
    • 4 - 6 Beds
    • 2.5 - 6 Baths
    • 2,694+ Sq Ft

    BELLEVILLE Plan at Trescott - Overlook, Plainfield, IN 46168

    You know the Belleville is a modern, well-designed home as soon as you walk in with a study or flex room off the foyer for you to do with whatever you wish -- because there's also a pocket office just off the family foyer. All the choicest elements of today's home design can be found in the great room featuring a high-ceiling family room with a corner fireplace, an open kitchen with an

    Drees Homes Builder
    6539 Creststone Ct Unit 36880305, Plainfield, IN 46168
  • /22

    $499,995

    New Construction
    • 3 Beds
    • 3 Baths
    • 2,225 Sq Ft

    Seabrook Plan at Grey Hawk, Plainfield, IN 46168

    This spacious single-story home delivers modern elegance with ample room to grow and entertain. Off the foyer is a flex space ideal for at-home work or hosting guests, while at the back is an open design among the kitchen, Great Room and dining area with access to a covered patio for outdoor experiences. Across the hallway is a luxe owner’s suite with a spa-inspired bathroom and walk-in closet.

    Lennar Builder
    2240 Galleone Way Unit 38268009, Plainfield, IN 46168
  • /19

    $559,900

    New Construction
    • 4 - 5 Beds
    • 2.5 - 3.5 Baths
    • 3,055+ Sq Ft

    ALDEN Plan at Trescott - Overlook, Plainfield, IN 46168

    The Alden presents open, spacious living in a stylish five-level plan that was designed with today's modern families in mind. From the open foyer, you'll view a flex room that can be used as a private library or formal dining room. An open arrangement of the family room with optional corner fireplace, kitchen with generous serving island, and connecting dining area make a great space for relaxing

    Drees Homes Builder
    6539 Creststone Ct Unit 36879510, Plainfield, IN 46168
  • /54

    $527,900

    New Construction
    • 4 - 6 Beds
    • 2.5 - 6 Baths
    • 2,694+ Sq Ft

    BELLEVILLE Plan at Trescott - Gardens, Plainfield, IN 46168

    You know the Belleville is a modern, well-designed home as soon as you walk in with a study or flex room off the foyer for you to do with whatever you wish -- because there's also a pocket office just off the family foyer. All the choicest elements of today's home design can be found in the great room featuring a high-ceiling family room with a corner fireplace, an open kitchen with an

    Drees Homes Builder
    6539 Creststone Ct Unit 36881817, Plainfield, IN 46168
  • /38

    $518,900

    New Construction
    • 4 Beds
    • 2.5 - 3.5 Baths
    • 2,718+ Sq Ft

    BUCHANAN Plan at Trescott - Gardens, Plainfield, IN 46168

    Is it the sensible layout that speaks volumes to how families live today? Or could it be the variety of options to make it even more your own? The Buchanan offers a light-filled study with optional French doors as well as an elegant dining room with a dramatic tray ceiling option ? which also connects to the open kitchen through an optional butler?s pantry. The expansive great room is warmed by a

    Drees Homes Builder
    6539 Creststone Ct Unit 37353494, Plainfield, IN 46168
  • /13

    $393,995

    New Construction
    • 2 Beds
    • 2 Baths
    • 1,915 Sq Ft

    Monroe Plan at Grey Hawk, Plainfield, IN 46168

    This new single-story home features a modern kitchen with an amply sized center island, which opens into a dining nook and a spacious Great Room ideal for entertainment. The adjacent covered patio is a tranquil spot to relax and enjoy the outdoors. The flex space can create a quiet retreat for working, crafting and other versatile needs. The owner’s suite is sure to please with a luxe bathroom

    Lennar Builder
    2240 Galleone Way Unit 38268014, Plainfield, IN 46168
  • /25

    $349,500

    Open Sat 2PM - 4PM
    • 4 Beds
    • 2 Baths
    • 1,983 Sq Ft

    615 Simmons St, Plainfield, IN 46168

    Welcome to this spacious, ranch home in Plainfield, offering flexible living space, modern updates, and exceptional bonus areas. Originally converted from a duplex into a single-family home, this unique property features a versatile split floor plan that is ideal for multigenerational living, extended family, or guests while sharing the kitchen, laundry, and utility room. The updated kitchen is

    Aaron Gourdouze Redfin Corporation

    615 Simmons St, Plainfield, IN 46168
  • /25

    $343,000

    New Construction
    • 3 Beds
    • 2.5 Baths
    • 1,722 Sq Ft

    Babbitt Plan at Hidden Lanes at Hobbs Station, Plainfield, IN 46168

    The two-story Babbitt floor plan features a light-filled layout that creates a seamless flow. Head through your covered porch and into the foyer to discover an expansive great room that opens to the kitchen and breakfast nook— the perfect spot for entertaining! Keep going to find a two-car garage, entry, and convenient powder room. Head back towards the foyer and up the stairs. Here, you’ll find

    Taylor Morrison Builder
    2886 Evergreen Ave Unit 36664883, Plainfield, IN 46168
  • /28

    $487,500

    Open Sat 10AM - 12PM $2K PRICE DROP
    • 4 Beds
    • 3 Baths
    • 3,154 Sq Ft

    7992 Black Oak Dr, Plainfield, IN 46168

    Welcome to this beautifully maintained 4-bedroom, 3-bath ranch home in desirable Sycamore Estates in Plainfield! Designed for comfortable living and effortless entertaining, this home features an open-concept floor plan, a finished walk-out basement, and a private wooded backyard with peaceful creek views. The inviting great room showcases hardwood floors and a stunning floor-to-ceiling stone

    Aaron Gourdouze Redfin Corporation

    7992 Black Oak Dr, Plainfield, IN 46168
  • /46

    $380,500

    New Construction
    • 3 Beds
    • 2.5 Baths
    • 2,661 Sq Ft

    Titanium Plan at Hidden Lanes at Hobbs Station, Plainfield, IN 46168

    A floor plan that flows effortlessly! Head through a covered porch and into the foyer to find open-concept living: a spacious great room opens to a breakfast nook and kitchen with an island. The first floor also features a comfortable flex room and a powder bathroom. Upstairs, find two bedrooms, one bathroom, a spacious loft, and a primary suite with a spacious walk-in closet and a spa-inspired

    Taylor Morrison Builder
    2886 Evergreen Ave Unit 36664888, Plainfield, IN 46168
  • /56

    $490,900

    New Construction
    • 3 - 5 Beds
    • 2 - 4.5 Baths
    • 2,284+ Sq Ft

    PARKETTE Plan at Trescott - Overlook, Plainfield, IN 46168

    The Parkette is a fabulously designed floor plan. Expansive yet accessible, this floor plan provides everything and more to meet your family's needs. If you crave flexibility, you'll be pleased with the unique customization options this home provides. Enjoy upgrades such as a luxurious super shower, garden bath, or even adding a second level complete with a bonus room and/or bedroom to really

    Drees Homes Builder
    6539 Creststone Ct Unit 36879502, Plainfield, IN 46168
  • /56

    $458,900

    New Construction
    • 3 - 5 Beds
    • 2 - 4 Baths
    • 2,284+ Sq Ft

    PARKETTE Plan at Trescott - Gardens, Plainfield, IN 46168

    The Parkette is a fabulously designed floor plan. Expansive yet accessible, this floor plan design provides everything and more to meet your family's needs. If you crave flexibility, you'll be pleased with the unique customization options this home provides. Enjoy upgrades such as a luxurious super shower, garden bath, or even adding a second level complete with a bonus room and/or bedroom to

    Drees Homes Builder
    6539 Creststone Ct Unit 36881794, Plainfield, IN 46168
  • /24

    $379,995

    New Construction
    • 3 Beds
    • 2 Baths
    • 1,674 Sq Ft

    Fletcher Plan at Grey Hawk, Plainfield, IN 46168

    A gracious foyer leads into the open-concept layout of this new single-family home, which connects a kitchen featuring a large center island to the Great Room and dining area. An adjacent covered patio is the perfect spot to relax and enjoy the outdoors. The flex space is ideal for an office or home gym. Among the two bedrooms in the home, the generously sized owner’s suite boasts a spa-inspired

    Lennar Builder
    2240 Galleone Way Unit 38268010, Plainfield, IN 46168
  • /29

    $350,500

    New Construction
    • 3 Beds
    • 2.5 Baths
    • 1,904 Sq Ft

    Monel Plan at Hidden Lanes at Hobbs Station, Plainfield, IN 46168

    This spacious two-story design offers a perfect blend of functionality and comfort. The first floor features open-concept living area combining a large kitchen, breakfast nook, and great room, perfect for entertaining. On this floor, you'll also find a versatile flex room providing additional living space. Upstairs you’ll find two bedrooms, one bathroom, a convenient home office, and a stunning

    Taylor Morrison Builder
    2886 Evergreen Ave Unit 36664886, Plainfield, IN 46168
  • /19

    $527,900

    New Construction
    • 4 - 5 Beds
    • 2.5 - 3.5 Baths
    • 3,055+ Sq Ft

    ALDEN Plan at Trescott - Gardens, Plainfield, IN 46168

    The Alden presents open, spacious living in a stylish five-level plan that was designed with today's modern families in mind. From the open foyer, you'll view a flex room that can be used as a private library or formal dining room. An open arrangement of the family room with optional corner fireplace, kitchen with generous serving island, and connecting dining area make a great space for relaxing

    Drees Homes Builder
    6539 Creststone Ct Unit 37353492, Plainfield, IN 46168
  • /38

    $550,900

    New Construction
    • 4 Beds
    • 2.5 - 3.5 Baths
    • 2,718+ Sq Ft

    BUCHANAN Plan at Trescott - Overlook, Plainfield, IN 46168

    Is it the sensible layout that speaks volumes to how families live today? Or could it be the variety of options to make it even more your own? The Buchanan offers a light-filled study with optional French doors as well as an elegant dining room with a dramatic tray ceiling option ? which also connects to the open kitchen through an optional butler?s pantry. The expansive great room is warmed by a

    Drees Homes Builder
    6539 Creststone Ct Unit 36879507, Plainfield, IN 46168
  • /40

    $404,999

    New Construction
    • 3 Beds
    • 2.5 Baths
    • 2,207 Sq Ft

    2615 Prism Way, Plainfield, IN 46168

    Welcome to the Palladium at 2615 Prism Way in Hidden Lanes at Hobbs Station! This thoughtfully designed home welcomes you with a bright foyer, a flexible front room, and a beautiful covered atrium that brings in natural light and adds a unique touch to your everyday living. The kitchen features a center island, pantry, and seamless flow into the dining area and great room, creating a space that

    Taylor Morrison Builder
    2615 Prism Way, Plainfield, IN 46168
  • /21

    $315,109

    New Construction
    • 3 Beds
    • 1.5 Baths
    • 1,607 Sq Ft

    T-1647 Wren Plan at Bo-Mar Estates - Townhomes, Plainfield, IN 46168

    The Wren is a 2-story townhome floor plan with 3 bedrooms and 2.5 bathrooms. Welcome home to 1591 sf of living space, an open concept main floor featuring a great room, dining area, kitchen including an island and walk-in pantry, and a powder bath. Walk outdoors to a spacious private courtyard with patio and 2-car garage. Upstairs you will find a private owner's suite, 2 large bedrooms, a hall

    Olthof Homes Builder
    2688 Bo St Unit 36495112, Plainfield, IN 46168
  • /9

    $32,900

    • 3 Beds
    • 2 Baths

    3603 Clarks Creek Rd Unit 43, Plainfield, IN 46168

    Enjoy life in a tranquil setting at Woodland Trace, an exceptional place to live. Right now, we are offering a 2016 model year, 980 sq. ft., 3 bed/2 bath home for less than the average apartment rent! Call us today to schedule a viewing and get a glimpse of what it's like to live exceptionally.

    Rob Mathis

    3603 Clarks Creek Rd Unit 43, Plainfield, IN 46168
  • /21

    $497,900

    New Construction
    • 4 - 5 Beds
    • 2.5 - 3.5 Baths
    • 2,631+ Sq Ft

    ALWICK Plan at Trescott - Gardens, Plainfield, IN 46168

    The Alwick is a charming 2-story plan with an abundance of open and spacious living. Upon entering the main foyer of the home, you'll view an open kitchen/dining area and 2-story family room. You can choose to expand the first floor space to include a relaxing sunroom off the dining area. Step down to the large gameroom, which is situated just off the family room. This space can be converted to a

    Drees Homes Builder
    6539 Creststone Ct Unit 36881814, Plainfield, IN 46168
  • /42

    $424,999

    New Construction
    • 3 Beds
    • 2.5 Baths
    • 2,665 Sq Ft

    9084 Apollo Way, Plainfield, IN 46168

    Welcome to the Titanium at 9084 Apollo Way in Hidden Lanes at Hobbs Station! This inviting two-story home offers a bright, open layout designed for everyday comfort and flexible living. The main level centers around a spacious great room that flows into the kitchen with an oversized island, pantry, and adjacent dining area. A flex room provides a versatile space for work, hobbies, or guests with

    Taylor Morrison Builder
    9084 Apollo Way, Plainfield, IN 46168
  • /9

    $423,900

    New Construction
    • 3 Beds
    • 2 Baths
    • 1,986 Sq Ft

    DAWSON Plan at Trescott - Gardens, Plainfield, IN 46168

    The Dawson floorplan blends open-concept living with flexible spaces designed for comfort, convenience, and modern lifestyles. A welcoming foyer leads into a spacious family room that flows seamlessly into the kitchen and dining area?perfect for everyday living and entertaining alike. The private primary suite offers a relaxing retreat, while additional bedrooms are thoughtfully positioned for

    Drees Homes Builder
    6539 Creststone Ct Unit 40422485, Plainfield, IN 46168
  • /44

    $350,000

    $20K PRICE DROP
    • 3 Beds
    • 2 Baths
    • 1,583 Sq Ft

    4864 Lilac Dr, Plainfield, IN 46168

    Welcome to this gorgeous 3-bedroom, 2-bath home located in the highly desirable Del Webb of Vandalia addition in Plainfield, Indiana. Built just two years ago, this stunning residence offers the perfect blend of modern design, comfort, and community amenities. Step inside to an open-concept floor plan featuring a spacious living room, dining area, and a beautiful kitchen complete with high-end

    Joe Pritchett Pritchett Property Group LLC

    4864 Lilac Dr, Plainfield, IN 46168
  • /35

    $467,028

    New Construction $4K PRICE INCREASE
    • 4 Beds
    • 2.5 Baths
    • 2,496 Sq Ft

    8609 Meadowlands Ct, Plainfield, IN 46168

    Meet the Aspen.Some mornings are meant to be slow. Coffee in a bright sunroom while the light comes in. Dinner with the family in a kitchen built for real cooking. A quiet end to the day in an owner's suite that finally feels like yours. The Aspen is a four-bedroom home designed around the moments that make a house worth coming home to. The private owner's suite gives you a true retreat at the

    Olthof Homes Builder
    8609 Meadowlands Ct, Plainfield, IN 46168
  • /88

    $299,735

    $15K PRICE DROP
    • 2 Beds
    • 2 Baths
    • 1,560 Sq Ft

    5728 Cross Bridge Ct, Plainfield, IN 46168

    Welcome home to this beautifully maintained property nestled on a quiet cul-de-sac and backing to a peaceful creek, offering a serene setting and added privacy. This charming 2-bedroom home features an inviting eat-in kitchen, a formal dining room perfect for entertaining, and a bright sunroom complete with a built-in desk-ideal for a home office, reading nook, or hobby space. The spacious

    Beth Adams Carpenter, REALTORS®

    5728 Cross Bridge Ct, Plainfield, IN 46168
  • /27

    $249,900

    • 3 Beds
    • 1 Bath
    • 1,213 Sq Ft

    931 Walton Dr, Plainfield, IN 46168

    Welcome to 931 Walton Drive! This beautifully updated ranch offers the ease of single-story living in a move-in-ready package. Step inside to find a bright, inviting interior and a functional floor plan designed for comfortable everyday living. The updated kitchen features sleek stainless-steel appliances, ample cabinetry, and a layout that makes meal preparation a breeze. Three bedrooms and a

    Randi McCallie The Stewart Home Group

    931 Walton Dr, Plainfield, IN 46168

Showing Results 1 - 40, Page 1 of 5

How to Buy a Home How to Finance a Home How to Sell a Home