218

Homes for Sale in 46168

Section Image Section Image
  • /4

    $317,800

    New Construction
    • 2 Beds
    • 1 Bath
    • 1,429 Sq Ft


    D-1429-3 Quincey Plan at Bo-Mar Estates - Paired Villas, Plainfield, IN 46168

    Olthof Homes presents The Quincey. With 1429SF of living space, featuring 2 bedrooms and 2 bathrooms alongside an open concept kitchen with a walk-in pantry, breakfast and great room providing all the space you will need for everyday living. The attached covered porch allows for relaxing mornings and evenings. A large owner's suite with walk-in shower, linen closet and spacious walk-in closet

    Olthof Homes Builder
    2688 Bo St Unit 36496886, Plainfield, IN 46168
  • /43

    $270,000

    $5K PRICE DROP
    • 3 Beds
    • 2 Baths
    • 1,287 Sq Ft

    1504 Sheri Cir, Plainfield, IN 46168

    Fresh, modern and move-in ready, this three-bedroom, two-full-bath ranch offers an impressive list of updates inside and out. Tucked away on a quiet cul-de-sac and situated on a .24-acre lot, the home features a fully fenced backyard with plenty of space for pets, entertaining, gardening or simply relaxing outdoors. The entire interior has been repainted within the last two years, creating a

    Tony Janko Janko Realty Group

    1504 Sheri Cir, Plainfield, IN 46168
  • /28

    $384,769

    New Construction $28K PRICE DROP
    • 3 Beds
    • 2.5 Baths
    • 1,965 Sq Ft

    8594 Meadowlands Ct, Plainfield, IN 46168

    The Sage is a stunning home that beautifully balances modern elegance with comfortable living. It features a spacious layout with three well-appointed bedrooms, including a luxurious private owner's suite complete with a walk-in closet and en-suite bathroom. The kitchen is highlighted by sleek quartz countertops, providing both durability and a sophisticated aesthetic, perfect for cooking and

    Olthof Homes Builder
    8594 Meadowlands Ct, Plainfield, IN 46168
  • /20

    $346,185

    New Construction $4K PRICE DROP
    • 3 Beds
    • 2 Baths
    • 1,600 Sq Ft

    2193 Sandhill Way, Plainfield, IN 46168

    This new single-story home features a smart layout that maximizes modern comfort. Tucked off the foyer are two secondary bedrooms framing a convenient bathroom, while down the hallway is an open-concept design shared among the kitchen, Great Room and nook. Nearby is a covered patio for relaxing outdoor moments. In a quiet corner is the serene owner’s suite with its own private bathroom and

    Lennar Builder
    2193 Sandhill Way, Plainfield, IN 46168
  • /48

    $412,990

    New Construction
    • 4 Beds
    • 2.5 Baths
    • 3,157 Sq Ft

    Decatur Plan at Trescott, Plainfield, IN 46168

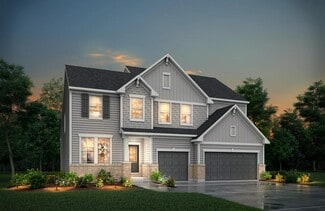
    The Decatur offers flexible living space with an open-concept kitchen, cafe, and gathering room designed for everyday living and entertaining. The first floor features multiple flex spaces, ample storage, and a spacious 2-car garage, with options to expand. Upstairs, you’ll find a private Owner’s Suite, three additional bedrooms, a loft, and convenient second-floor laundry for added functionality.

    Pulte Homes Builder
    6553 Creststone Ct Unit 41302690, Plainfield, IN 46168
  • /7

    $23,900

    $3K PRICE DROP
    • 3 Beds
    • 2 Baths

    3603 Clarks Creek Rd Unit 97, Plainfield, IN 46168

    If you're looking for a beautiful place to call home, consider Woodland Trace, a well-maintained, all-ages, manufactured home community. Right now, you could purchase a 1991 3 bed/2 bath home with 1064 sq. ft. of space in Woodland Trace for less than most people pay for an apartment. That's a deal worth investigating! Call to schedule a viewing and learn about our financing and promotional

    Rob Mathis Woodland Trace

    3603 Clarks Creek Rd Unit 97, Plainfield, IN 46168
  • /23

    $274,900

    $25K PRICE DROP
    • 3 Beds
    • 2 Baths
    • 1,648 Sq Ft

    322 Meadow Ln, Plainfield, IN 46168

    Move-in ready three-bedroom, two-bathroom home located in the charming Wincher Heights neighborhood. This residence features a traditional floor plan that offers a classic and functional layout for a variety of lifestyles. The heart of the home is the updated kitchen, which is beautifully finished with durable granite countertops and sleek stainless-steel appliances. This space connects naturally

    Robert Salmons Entera Realty

    322 Meadow Ln, Plainfield, IN 46168
  • /24

    $670,900

    New Construction
    • 4 Beds
    • 2.5 Baths

    6326 Willow Branch Way, Plainfield, IN 46168

    The Alwick is a striking two-story design created for connection, flexibility, and everyday comfort. At the heart of the home, an open family room with dramatic open?to?above ceilings flows seamlessly into the kitchen and dining area, creating an ideal space for entertaining and family gatherings. A pocket office and game room add smart versatility for work, play, or hobbies, while a covered

    Drees Homes Builder
    6326 Willow Branch Way, Plainfield, IN 46168
  • /30

    $478,841

    New Construction
    • 4 Beds
    • 2.5 Baths
    • 2,544 Sq Ft

    8641 Meadowlands Ct, Plainfield, IN 46168

    The Sedona is a beautifully designed home that combines modern elegance with practical living features. It boasts four spacious bedrooms, including a luxurious private owner's suite equipped with a walk-in closet and an adjoining spa-like bathroom. The kitchen is highlighted by stunning quartz countertops that provide both durability and style, perfect for culinary enthusiasts. A flexible room

    Todd Messer @properties

    8641 Meadowlands Ct, Plainfield, IN 46168
  • 2588 Madison Ln, Plainfield, IN 46168

    $411,900

    New Construction $13K PRICE DROP
    • 4 Beds
    • 2.5 Baths
    • 2,662 Sq Ft

    2588 Madison Ln, Plainfield, IN 46168

    Looking for the perfect combo of functionality and luxury? This home is sure to be a hit!

    Pulte Homes Builder
    2588 Madison Ln, Plainfield, IN 46168
  • /11

    $527,900

    New Construction
    • 5 Beds
    • 4.5 Baths
    • 3,246 Sq Ft

    HUTTON Plan at Trescott - Gardens, Plainfield, IN 46168

    Discover inspired living in this beautifully designed two?story home featuring a brand?new floorplan crafted for comfort, style and flexibility. The main level offers true convenience with a spacious primary suite, complete with a luxurious bath and walk?in closet, along with a private guest suite featuring its own full bath, perfect for visitors or multigenerational living.?Working from home is

    Drees Homes Builder
    6539 Creststone Ct Unit 40422486, Plainfield, IN 46168
  • /11

    $464,900

    New Construction
    • 4 Beds
    • 2.5 Baths
    • 2,841 Sq Ft

    BEXLEY Plan at Trescott - Gardens, Plainfield, IN 46168

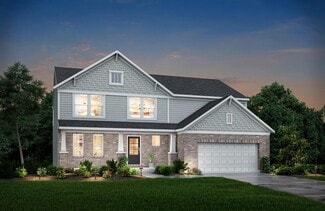
    The Bexley is a thoughtfully designed two?story home that delivers both functionality and flexibility for today?s lifestyles. The main level features an open kitchen, dining, and family room layout maing it ideal for entertaining or everyday living, along with a home office and convenient storage spaces. Upstairs, the private primary suite offers a relaxing retreat, while additional bedrooms, a

    Drees Homes Builder
    6539 Creststone Ct Unit 40571646, Plainfield, IN 46168
  • /27

    $329,999

    New Construction $50K PRICE DROP
    • 3 Beds
    • 2.5 Baths
    • 1,722 Sq Ft

    2674 Prism Way, Plainfield, IN 46168

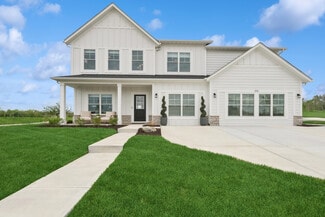
    Welcome to the Babbitt at 2674 Prism Way in Hidden Lanes at Hobbs Station! Step inside this two-story home and discover a bright, open layout designed for effortless living. Begin at the covered porch and enter the welcoming foyer, where an expansive great room connects seamlessly to the kitchen and breakfast area to create the perfect space for gatherings and everyday moments. Head upstairs to

    Taylor Morrison Builder
    2674 Prism Way, Plainfield, IN 46168
  • /13

    $214,000

    • 3 Beds
    • 1.5 Baths
    • 1,550 Sq Ft

    1420 Pierce Dr, Plainfield, IN 46168

    Spacious bi level home offering 3 bedrooms and 1.5 baths, Living room, eat in kitchen, 2 bedrooms and a family room on the lower level, Primary bedroom on the upper level, wood deck overlooks a private tree lined back yard with huge storage barn. Oversized 2 car garage with a additional workshop in back.

    Edward James REMAX ONE

    1420 Pierce Dr, Plainfield, IN 46168
  • /38

    $486,100

    New Construction
    • 4 Beds
    • 2.5 Baths
    • 3,008 Sq Ft

    6441 Rippling Rock Dr, Plainfield, IN 46168

    Available in July! Come explore our newest floorplan at Trescott, The Continental. A functional plan with a formal dining room and flex space downstairs and you definitely don't want to miss how spacious the owner's suite is!

    Pulte Homes Builder
    6441 Rippling Rock Dr, Plainfield, IN 46168
  • /5

    $482,900

    New Construction
    • 4 - 5 Beds
    • 2.5 - 4.5 Baths
    • 2,972 Sq Ft

    BELLEVILLE II Plan at Trescott - Gardens, Plainfield, IN 46168

    You know the Belleville II is a modern, well-designed home as soon as you walk in. The study or flex room off the foyer is a great space for you to do with whatever you wish and there's also a pocket office just off the family foyer. All the choicest elements of today's home design can be found in the great room featuring a high-ceiling family room with a corner fireplace, an open kitchen with an

    Drees Homes Builder
    6539 Creststone Ct Unit 36881800, Plainfield, IN 46168
  • /60

    $399,900

    • 2 Beds
    • 2 Baths
    • 1,520 Sq Ft

    5747 Cross Bridge Way, Plainfield, IN 46168

    Enjoy beautiful waterfront living in this well-maintained two-bedroom, two-bath home offering comfort, convenience, and low-maintenance living. The spacious living room provides plenty of room to relax and entertain, while the kitchen features beautiful granite countertops and large island with seating. Both bathrooms have been tastefully updated. Step outside and enjoy the large deck overlooking

    Eric Wolfe Prime Real Estate

    5747 Cross Bridge Way, Plainfield, IN 46168
  • /41

    $305,000

    $25K PRICE DROP
    • 3 Beds
    • 2 Baths
    • 1,340 Sq Ft

    5950 Rancho Dr, Plainfield, IN 46168

    Welcome home to 5950 Rancho Drive, a beautifully maintained single-family ranch-style dwelling located in the highly sought-after Saratoga community! Built in 2024, this move-in-ready home offers 3 bedrooms, 2 full bathrooms, 1,340 square feet of thoughtfully designed living space, and a spacious 2-car garage. Step inside to discover an open-concept floor plan that's perfect for everyday living

    Tyesha Holliday DW Real Estate Group

    5950 Rancho Dr, Plainfield, IN 46168
  • /5

    $514,900

    New Construction
    • 4 - 5 Beds
    • 2.5 - 4.5 Baths
    • 2,972 Sq Ft

    BELLEVILLE II Plan at Trescott - Overlook, Plainfield, IN 46168

    You know the Belleville II is a modern, well-designed home as soon as you walk in. The study or flex room off the foyer is a great space for you to do with whatever you wish and there's also a pocket office just off the family foyer. All the choicest elements of today's home design can be found in the great room featuring a high-ceiling family room with a corner fireplace, an open kitchen with an

    Drees Homes Builder
    6539 Creststone Ct Unit 36880257, Plainfield, IN 46168
  • /44

    $350,000

    $50K PRICE DROP
    • 3 Beds
    • 3 Baths
    • 1,785 Sq Ft

    5381 Buckingham Ln, Plainfield, IN 46168

    Move-in ready Larry Good-built all-brick shared condo in the desirable Wellington at Saratoga community. Features updated flooring, white cabinetry, and white trim throughout. Main level includes two bedrooms, two full baths, laundry room, and a two-car garage. Upstairs offers a fully finished bonus room with a full bath. Enjoy maintenance-free living with lawn care included, a community pool,

    Chris Ferguson Priority Realty Group

    5381 Buckingham Ln, Plainfield, IN 46168
  • /44

    $424,710

    New Construction $4K PRICE DROP
    • 4 Beds
    • 1.5 Baths
    • 2,496 Sq Ft

    2764 Glade Ave, Plainfield, IN 46168

    Welcome to the Aspen, a beautifully designed single-family home by Olthof Homes, perfectly situated on a desirable corner lot. This spacious home offers 4 bedrooms, 2.5 bathrooms, a large loft, and a main-level flex room with French doorsideal for a home office, playroom, or formal dining space. The open-concept main floor features 9-foot ceilings and an added sunroom that fills the home with

    Olthof Homes Builder
    2764 Glade Ave, Plainfield, IN 46168
  • /5

    $21,900

    • 3 Beds
    • 2 Baths

    3603 Clarks Creek Rd Unit 21, Plainfield, IN 46168

    Buy your next home in Woodland Trace, a well maintained, professionally managed and affordable manufactured housing community. Right now, Woodland Trace is offering a 1987 model, 924 sq. ft., 3 bed/2 bath home for a fantastic value. Call our representatives today to view the home and discuss how our flexible financing options can lead to low monthly payments for you!

    Rob Mathis Woodland Trace

    3603 Clarks Creek Rd Unit 21, Plainfield, IN 46168
  • /57

    $345,900

    • 4 Beds
    • 2.5 Baths
    • 2,032 Sq Ft

    425 Southmore St, Plainfield, IN 46168

    Spacious 4-bedroom, 2.5-bath home offering 2,032 square feet in Plainfield's Sunny Summit neighborhood. The main level features a large living room, separate family room with a wood-burning fireplace, hardwood flooring in the kitchen and dining area, and plenty of space for everyday living and entertaining. All four bedrooms are located upstairs, including a generously sized primary bedroom.

    Vince Ferguson Mark Dietel Realty, LLC

    425 Southmore St, Plainfield, IN 46168
  • /86

    $390,000

    $10K PRICE DROP
    • 4 Beds
    • 2.5 Baths
    • 2,180 Sq Ft

    8114 Black Oak Dr, Plainfield, IN 46168

    All-brick four-bedroom ranch in Plainfield's Sycamore Estates, situated on a wooded 0.51-acre lot with no HOA. Offering 2 Full and 1 half bathrooms and 2,180 square feet of single-level living, the home features an updated kitchen, masonry fireplace, screened sunroom, expansive living spaces and a mini barn. Finding a home that offers privacy, mature trees, and over a half-acre in Plainfield

    Shelly Wilson Indiana Gold Group

    8114 Black Oak Dr, Plainfield, IN 46168
  • /35

    $385,000

    • 4 Beds
    • 2.5 Baths
    • 2,407 Sq Ft

    5067 Clay Creek Ln, Plainfield, IN 46168

    Don't miss this move-in-ready home in an established neighborhood with the feel of new construction! This updated 4-bedroom, 2.5-bath home features a finished basement, fresh interior paint, and major recent upgrades throughout. Improvements include a new roof (2026), complete HVAC system with WiFi thermostat (2026), A.O. Smith water heater (2022), and Aqua Systems Smart Choice Generation 2 water

    Christopher Pearson The Stewart Home Group

    5067 Clay Creek Ln, Plainfield, IN 46168
  • /7

    $500,000

    • Land
    • 2.72 Acres
    • $183,824 per Acre

    1771 Quaker Blvd, Plainfield, IN 46168

    Property is subject to an online auction. The list price is the opening offer amount and may not reflect the final sales price. The sale is subject to seller confirmation. All bidding will be conducted through agents website. COMMERCIAL DEVELOPMENT SITE AT THE I-70 / SR-267 (QUAKER BLVD) INTERCHANGE - PLAINFIELD (INDIANAPOLIS), IN 2.72 +/- ACRES AT A HIGH-TRAFFIC I-70 INTERCHANGE. A rare 2.72 +/-

    Timothy Dudley RE/MAX Advanced Realty

    1771 Quaker Blvd, Plainfield, IN 46168
  • /45

    $414,900

    $5K PRICE DROP
    • 3 Beds
    • 3 Baths
    • 1,947 Sq Ft

    5383 Buckingham Ln, Plainfield, IN 46168

    Welcome to Wellington at Saratoga, an upscale community featuring quality brick homes built by Larry Good. Residents enjoy direct access to the Vandalia Trail for walking and biking, along with a private community pool and peaceful pond loop where wildlife (including eagles!) is frequently seen throughout the neighborhood. This beautifully maintained 1,947-square-foot home combines luxury

    Stephen Oesterreich BluPrint Real Estate Group

    5383 Buckingham Ln, Plainfield, IN 46168
  • /56

    $469,500

    $5K PRICE DROP
    • 5 Beds
    • 3 Baths
    • 2,879 Sq Ft

    2936 Liberty Trail, Plainfield, IN 46168

    Welcome home to this beautifully crafted custom brick home nestled among mature trees in a well-established, meticulously maintained neighborhood. Designed with both comfort and functionality in mind, this spacious residence offers five bedrooms and three-car garage parking, providing plenty of room for family, guests, and hobbies. The upper level features four generously sized bedrooms, while

    Jason Alsup eXp Realty, LLC

    2936 Liberty Trail, Plainfield, IN 46168
  • /59

    $372,990

    New Construction
    • 3 - 4 Beds
    • 2.5 - 3.5 Baths
    • 2,426 Sq Ft

    Fifth Avenue Plan at Hobbs Station - The Landings, Plainfield, IN 46168

    The Fifth Avenue is family living at its finest, with the kitchen open to the gathering room, dining area and Pulte Planning Center. Upstairs every bedroom has its own walk-in closet, plus 9-foot ceilings. Downstairs, homeowners can choose to change the flex room to a den or additional bedroom.

    Pulte Homes Builder
    2871 Evergreen Ave Unit 36455983, Plainfield, IN 46168
  • /21

    $529,900

    New Construction
    • 4 - 5 Beds
    • 2.5 - 3.5 Baths
    • 2,631+ Sq Ft

    ALWICK Plan at Trescott - Overlook, Plainfield, IN 46168

    The Alwick is a charming 2-story plan with an abundance of open and spacious living. Upon entering the main foyer of the home, you'll view an open kitchen/dining area and 2-story family room. You can choose to expand the first floor space to include a relaxing sunroom off the dining area. Step down to the large gameroom, which is situated just off the family room. This space can be converted to a

    Drees Homes Builder
    6539 Creststone Ct Unit 36880329, Plainfield, IN 46168
  • /16

    $26,900

    $6K PRICE DROP
    • 3 Beds
    • 2 Baths

    3603 Clarks Creek Rd Unit 25, Plainfield, IN 46168

    Own your own 3 bed/2 bath home! Make an appointment now to see this spacious like new home with plenty of space for you and your family. Low monthly payments available. Call us to schedule your viewing of this feature-packed home in Woodland Trace, a well-maintained, professionally managed manufactured home community!

    Rob Mathis Woodland Trace

    3603 Clarks Creek Rd Unit 25, Plainfield, IN 46168
  • /31

    Price To Be Determined

    New Construction
    • 5 Beds
    • 1.5 Baths
    • 3,142 Sq Ft

    8765 Bo St, Plainfield, IN 46168

    Olthof Homes presents the Willow. Open the front door of a home appointed with 3,142 square feet of living space and find a foyer that merges with a flex room to form a welcoming open area. The main hall leads to the great room, which adjoins the breakfast and large kitchen to form a comfortable, open space for lounging and dining. Another hall leads past the mudroom and walk-in pantry to a

    Olthof Homes Builder
    8765 Bo St, Plainfield, IN 46168
  • /17

    $259,000

    New Construction
    • 2 Beds
    • 1.5 Baths
    • 1,356 Sq Ft

    T-1356 Piper Plan at Bo-Mar Estates - Townhomes, Plainfield, IN 46168

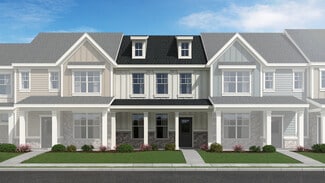
    The Piper is a 2-story townhome with 2 bedrooms and 1.5 bathrooms. Welcome home to 1,356 sf of living space, with an open concept, spacious main floor featuring a great room, dining space, kitchen including a large island, and a powder bath. Walk outdoors to a spacious private courtyard with patio and 2-car garage. Upstairs you will find two large bedrooms, a hall bathroom with access to the

    Olthof Homes Builder
    2688 Bo St Unit 36493661, Plainfield, IN 46168
  • /53

    $395,000

    $15K PRICE DROP
    • 4 Beds
    • 2.5 Baths
    • 3,012 Sq Ft

    4073 Lotus St, Plainfield, IN 46168

    This well maintained, spacious single-family residence, built in 2021, spans 3012 square feet, offering ample space for comfortable living. This property presents an opportunity for a vibrant and fulfilling lifestyle. The heart of this home is its open-plan kitchen, seamlessly integrated with the great room. It features stainless steel appliances and a functional island, perfect for culinary

    Wendy Grubbs Carpenter, REALTORS®

    4073 Lotus St, Plainfield, IN 46168
  • /36

    $485,000

    • 4 Beds
    • 2.5 Baths
    • 2,504 Sq Ft

    3628 Paddock Rd, Plainfield, IN 46168

    Beautifully updated, custom built home in the established Saratogo Woodlands neighborhood! Large, covered front porch and mature landscaping to greet you and your guests; Formal LIVING and DINING ROOMS with crown molding and custom tray ceiling details; Beautifully updated KITCHEN with granite countertops, SS appliances, a large center island with storage and seating, built-in desk, pantry closet

    Teresa Heffernan Epique Inc

    3628 Paddock Rd, Plainfield, IN 46168
  • /42

    $1,900,000

    $1M PRICE DROP
    • Land
    • 3.47 Acres
    • $547,550 per Acre

    0 SW Cor U S 40 & Eddy Way Unit MBR22105917, Plainfield, IN 46168

    This is a rare, fully positioned development opportunity where location strength and infrastructure readiness come together at a premier signalized corner in Plainfield's dominant commercial corridor. Situated at the southwest corner of U.S. 40 and Eddy Way, the 3.47-acre site benefits from outstanding visibility along a roadway carrying approximately 18,000+ vehicles per day, placing it directly

    Annie Scott F.C. Tucker Company

    0 SW Cor U S 40 & Eddy Way Unit MBR22105917, Plainfield, IN 46168
  • /18

    $369,900

    • 4 Beds
    • 2.5 Baths
    • 3,052 Sq Ft

    4154 Taunton Ct, Plainfield, IN 46168

    Amazing !!! This house is perfect. 4 bedroom, 2-1/2 bath house in the best location possible. Huge house... starting will mutiple living areas. The main living room offers tons of natural light and can handle any furniture arrangement. The second living room / family room is a perfect place to play or setup and office. And there is even a loft for extra entertaining or just to get away and relax.

    Ian Bell eXpert, REALTORS®

    4154 Taunton Ct, Plainfield, IN 46168
  • 2597 Pearson Pkwy, Plainfield, IN 46168

    $409,900

    New Construction
    • 3 Beds
    • 2.5 Baths
    • 2,426 Sq Ft

    2597 Pearson Pkwy, Plainfield, IN 46168

    Come see this beautiful move-in ready 3 bedroom home.

    Pulte Homes Builder
    2597 Pearson Pkwy, Plainfield, IN 46168
  • /18

    $354,900

    • 4 Beds
    • 2.5 Baths
    • 2,590 Sq Ft

    2130 Russet Ct, Plainfield, IN 46168

    Nestled on a peaceful cul-de-sac and sitting on a generous corner lot, this inviting two-story home offers the perfect blend of neighborhood charm and country privacy. Frame your morning coffee on the rocking-chair front porch, surrounded by mature trees that make this property feel like a true retreat. Spacious & Open living room featuring a cozy fireplace flows seamlessly into the light-filled


    Kelly Dorsey Epique Inc

    2130 Russet Ct, Plainfield, IN 46168

Showing Results 121 - 160, Page 4 of 6

How to Buy a Home How to Finance a Home How to Sell a Home