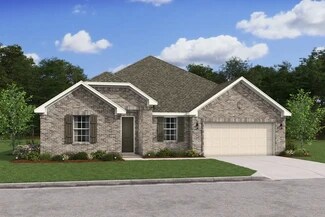
267

Mont Belvieu, TX 1-Story Homes for Sale

Section Image Section Image
  • /37

    $591,500

    New Construction $35K PRICE DROP
    • 4 Beds
    • 3.5 Baths
    • 2,649 Sq Ft

    12214 Warbler Dr, Mont Belvieu, TX 77523

    The Lakeway by Chesmar Homes is a beautifully designed single-story floor plan offering approximately 2,649 square feet of living space, featuring four bedrooms, three and a half bathrooms, and a spacious three-car garage. Thoughtfully crafted for both comfort and functionality, this home showcases an open-concept layout where the expansive family room flows seamlessly into a modern kitchen

    Katie Craig Chesmar Homes

    12214 Warbler Dr, Mont Belvieu, TX 77523
  • /44

    $381,000

    New Construction Open Sat 12PM - 5PM $27K PRICE DROP
    • 3 Beds
    • 2 Baths
    • 1,981 Sq Ft

    11902 Salty Bend Dr, Mont Belvieu, TX 77523

    "Discover the Augusta — a beautifully designed 1,981 square foot home that perfectly blends style, comfort, and convenience. This spacious 3-bedroom, 2-bath home sits on a desirable corner lot and features soaring high ceilings that create an open, airy feel throughout the home. Thoughtfully selected upgraded interior finishes add a modern and elevated touch, making every space feel both

    Katie Craig Chesmar Homes

    11902 Salty Bend Dr, Mont Belvieu, TX 77523
  • /6

    $389,900

    New Construction
    • 3 Beds
    • 2 Baths
    • 1,786 Sq Ft

    11422 Youngquist Dr, Mont Belvieu, TX 77535

    The single-story Champlain plan boasts an open, inviting central layout, with a spacious great room overlooking a dining area and a kitchen with a center island and built-in pantry. The primary suite is adjacent, showcasing a walk-in closet and private bath with dual vanities and a walk-in shower. Two secondary bedrooms each offer a walk-in closet. You’ll also find a private study in this plan.

    Century Communities Builder
    11422 Youngquist Dr, Mont Belvieu, TX 77535
  • /39

    $499,394

    New Construction $20K PRICE DROP
    • 5 Beds
    • 3 Baths
    • 2,572 Sq Ft

    11822 Old Fashion Cir, Mont Belvieu, TX 77535

    Efficient kitchen featuring Indigo Blue cabinetry & vast center island.Stylish ceiling treatment connects great room & dining area.Serene primary suite for rest & relaxation.Refreshing primary bath featuring freestanding tub & walk-in closet.Private home office for studying or reading.Inviting covered patio perfect for spending time with friends.Attached 3-car garage for

    K. Hovnanian Homes Builder
    11822 Old Fashion Cir, Mont Belvieu, TX 77535
  • /29

    $590,000

    New Construction $4K PRICE DROP
    • 4 Beds
    • 3 Baths
    • 2,718 Sq Ft

    12222 Denham Dr, Mont Belvieu, TX 77523

    The Brentwood | 2,718 Sq.Ft. Plan #9720 | Single-Story | 4 Bedroom | 3 Bath | Study | Game Room | 2-Car attached garage | Covered Patio Large open family room with vaulted ceiling overlooks covered patio. Kitchen offers built in separate oven and microwave. Private main suite with oversized walk-in closet, barn door at main bath, free standing tub, dual sinks, vanity and tiled step-down shower.

    Chesmar Homes Builder
    12222 Denham Dr, Mont Belvieu, TX 77523
  • /37

    $436,990

    New Construction
    • 5 Beds
    • 3 Baths
    • 2,572 Sq Ft

    Aegean Plan at Grand Oaks, Mont Belvieu, TX 77535

    Private home offce with double barn doors off the foyer.Stuff of Life Room in the laundry room to store additional items.Kitchen with oversized island and access to HovHall.Decorative tray ceiling great room with optional ceiling beams.Primary suite with primary bath featuring dual sinks and linen closet.

    K. Hovnanian Homes Builder
    13103 Old Fashion Cir Unit 36479438, Mont Belvieu, TX 77535
  • /2

    $369,990

    New Construction
    • 3 - 4 Beds
    • 2 Baths
    • 1,868 Sq Ft

    Broadway Plan at Riceland - Enclave Row Collection, Mont Belvieu, TX 77523

    The Broadway by David Weekley floor plan in Riceland brings together the best of comfort, sophistication and top-quality craftsmanship. Show off your style and savor the livability in the expertly crafted family and dining spaces at the heart of this home. The open kitchen features a center island and an expansive view of the gathering spaces to enhance your culinary experience. The Owner’s

    David Weekley Homes Builder
    12206 Wild Bend Dr Unit 36465531, Mont Belvieu, TX 77523
  • /22

    $504,289

    New Construction $18K PRICE INCREASE
    • 4 Beds
    • 4.5 Baths
    • 2,456 Sq Ft

    12222 Hudson Dr, Mont Belvieu, TX 77523

    The Hampton is one of Highland's newest one-story floor plans. This professionally designed home is currently under construction in Riceland. The quartz countertops, stainless built-in appliances & large single basin sink are impressive features. 4 bedrooms & 4 bathrooms, plus a powder bathroom give privacy. The spacious primary bedroom features a bay window, dual sinks, a separate tub & a

    Highland Homes Builder
    12222 Hudson Dr, Mont Belvieu, TX 77523
  • /22

    $370,990

    New Construction
    • 3 Beds
    • 2 Baths
    • 1,830 Sq Ft

    Plan 1830 at River Ranch - 60’ Homesites, Mont Belvieu, TX 77535

    Colina Homes Builder
    205 Estelle Ct Unit 36485063, Mont Belvieu, TX 77535
  • /34

    $349,091

    New Construction
    • 4 Beds
    • 3 Baths
    • 2,246 Sq Ft

    Killeen Plan at River Ranch, Mont Belvieu, TX 77535

    The Killeen floorplan brings 2,246 square feet of single-story comfort and versatility to life, offering four bedrooms, three full baths, and thoughtful open-concept living. At the heart of the home is a modern kitchen featuring a central island, walk-in pantry, and seamless connection to the casual dining and living areas, all leading to a covered patio perfect for relaxing or entertaining. The

    Empire Homes Builder
    110 Orange Blossom Ct Unit 37841507, Mont Belvieu, TX 77535
  • /11

    $582,565

    New Construction
    • 4 Beds
    • 3.5 Baths
    • 2,637 Sq Ft

    12206 Denham Dr, Mont Belvieu, TX 71127

    2,637 Sq.Ft. Plan #9740 | Single-story | 4 Bedrooms | 3.5 Baths | Study | 3-Car attached garage | Covered Patio Large open family room with casual dining area. Kitchen offers built in separate oven and microwave, countertop dining and easy access to covered patio. Private main suite with oversized walk-in closet, barn door at main bath, free standing tub, dual sinks, vanity and tiled step-down

    Chesmar Homes Builder
    12206 Denham Dr, Mont Belvieu, TX 71127
  • /4

    $450,990

    New Construction
    • 4 Beds
    • 3 Baths
    • 2,306 Sq Ft

    Plan Douglas at Riceland - 50ft. lots, Mont Belvieu, TX 77523

    Highland Homes Builder
    12006 Grassy Bend Dr Unit 38173796, Mont Belvieu, TX 77523
  • /2

    $352,990

    New Construction
    • 3 Beds
    • 2 Baths
    • 1,770 Sq Ft

    Fairway Plan at Riceland - 42' Alley Loaded, Mont Belvieu, TX 77523

    Single Story | 3 Bedrooms | 2 Baths | Study | Casual Dining | Covered Patio | 2-Car Attached Garage |Optional Fireplace**Photos are representative, selections & features may vary with community**

    Chesmar Homes Builder
    11902 Perch Dr Unit 36473260, Mont Belvieu, TX 77523
  • /3

    $342,990

    New Construction
    • 3 Beds
    • 2 Baths
    • 1,660 Sq Ft

    Pinehurst Plan at Riceland - 42' Alley Loaded, Mont Belvieu, TX 77523

    Single Story | 3 Bedrooms | 2 Baths | Study | Casual Dining |Covered Patio | 2-Car Attached Garage | Optional Fireplace**Photos are representative, selections & features may vary with community**

    Chesmar Homes Builder
    11902 Perch Dr Unit 36499391, Mont Belvieu, TX 77523
  • /46

    $629,900

    $5K PRICE DROP
    • 3 Beds
    • 2.5 Baths
    • 2,949 Sq Ft

    11219 Kings Point Blvd, Mont Belvieu, TX 77535

    B.H.I.S.D. Welcome to this charming and spacious one-story home set on a half-acre lot! Featuring 3-4 bedrooms and a versatile bonus space with hardwood floors ideal for a game room, home office or guest room. Enjoy a large, open entry with bright living spaces with ceramic tile floors. The gourmet kitchen is a chef's delight, enhanced by pendant lighting over the expansive bar for additional

    Elizabeth Harris Coldwell Banker D'Ann Harper

    11219 Kings Point Blvd, Mont Belvieu, TX 77535
  • /59

    $439,990

    New Construction
    • 4 Beds
    • 3 Baths
    • 2,399 Sq Ft

    Hampton 50' Lot Plan at Blue Heron, Mont Belvieu, TX 77523

    The Brand New Hampton Plan features 4 Bedrooms | 3 Baths | Study | Pet Food Nook at Kitchen | Folding Table at Utility Closet | Drop Zone | Large Covered Patio | Optional: Game Room at Bedroom 4 | Fireplace at Family Room | Freestanding Tub at Primary Bath

    Chesmar Homes Builder
    10022 Goliad Dr Unit 36481027, Mont Belvieu, TX 77523
  • /10

    $332,990

    New Construction
    • 3 Beds
    • 2 Baths
    • 1,620 Sq Ft

    Oakmont Plan at Riceland - 42' Alley Loaded, Mont Belvieu, TX 77523

    Oakmont | 1,622 Sq. Ft. | Single Story | 3 Bedrooms | 2 Baths | Casual Dining | Covered Patio | Optional Extended Patio | 2-Car Attached Garage | Optional Fireplace

    Chesmar Homes Builder
    11902 Perch Dr Unit 36502244, Mont Belvieu, TX 77523
  • /16

    $420,990

    New Construction
    • 4 Beds
    • 3 Baths
    • 2,138 Sq Ft

    Brooks Plan at Blue Heron, Mont Belvieu, TX 77523

    Brooks Plan – 4 Bed | 3 Bath | 2-Car Garage | 2,138 Sq Ft The Brooks offers 2,138 square feet of thoughtfully designed living, with 4 bedrooms and 3 full bathrooms in a spacious single-story layout. The open-concept kitchen, dining, and family room flow seamlessly together, creating the perfect setting for both everyday living and entertaining. The private primary suite is a peaceful retreat,

    Chesmar Homes Builder
    10022 Goliad Dr Unit 40531216, Mont Belvieu, TX 77523
  • /5

    $470,000

    New Construction $20K PRICE DROP
    • 4 Beds
    • 3 Baths
    • 2,138 Sq Ft

    15039 Mission Ave, Mont Belvieu, TX 77523

    Welcome to the Brooks Floorplan. A beautifully designed 4-bedroom, 3-bath home featuring 4 sides brick construction, soaring vaulted ceilings, and high-end finishes throughout. This spacious open-concept design showcases a gourmet chef’s kitchen with granite countertops, perfect for cooking, entertaining, and gathering with loved ones. The inviting living area features a stunning fireplace with

    Katie Craig Chesmar Homes

    15039 Mission Ave, Mont Belvieu, TX 77523
  • /2

    $529,990

    New Construction
    • 3 - 4 Beds
    • 2.5 - 3.5 Baths
    • 2,908 Sq Ft

    Bluffstone Plan at Riceland - Summit Collection, Mont Belvieu, TX 77523

    Timeless comforts and impeccable craftsmanship come together in the luxurious Bluffstone floor plan by David Weekley Homes in Riceland. You’ll feel like you’re hosting your own cooking series in the showroom-style kitchen, which includes a large pantry and a presentation island. Your open-concept living spaces fill with cool sunlight from energy-efficient windows and easily adapt to your personal

    David Weekley Homes Builder
    12018 Grassy Bend Dr Unit 36469975, Mont Belvieu, TX 77523
  • /2

    $440,000

    New Construction $10K PRICE DROP
    • 4 Beds
    • 3 Baths
    • 2,502 Sq Ft

    12318 Sweet Gum Dr, Mont Belvieu, TX 77523

    Immerse yourself in all the charm this brand new David Weekley Home offers in the heart of Mont Belviue! With traditional architecture, and gorgeous designer details throughout, this home is truly a great family home. The spacious back paito, outdoor grilling is a must! Inside you'll admire the inviting family room and seperate dining room for all those great family meals, spectacular open

    David Weekley Homes Builder
    12318 Sweet Gum Dr, Mont Belvieu, TX 77523
  • /2

    $476,415

    New Construction
    • 3 Beds
    • 2 Baths
    • 2,057 Sq Ft

    12335 Sweet Gum Dr, Mont Belvieu, TX 77523

    Ready to start living the luxury lifestyle in Riceland? Trade the maintenance of the old home and upgrade to this stunning new David Weekley home centrally located near Sweet Gum park, and the new Lakehouse amenity center, and a simple stroll to the Town Center. Admire the expertly designed aesthetic from the moment you open the door to this welcoming plan. superbly open entertaining areas, with

    David Weekley Homes Builder
    12335 Sweet Gum Dr, Mont Belvieu, TX 77523
  • /42

    $299,000

    • 3 Beds
    • 2 Baths
    • 1,636 Sq Ft

    14530 Rain Tree Dr, Mont Belvieu, TX 77523

    Step into this well-appointed home featuring 3 comfortable bedrooms, 2 full bathrooms, a covered outdoor space, and a 2 car garage. Designed with functionality in mind, the open floor plan seamlessly connects the living, dining, and kitchen areas. The kitchen stands out with sleek quartz countertops, 42-inch modern gray cabinetry, stainless steel appliances, and an oversized bar area perfect for

    Emmanuel Bravo Top Guns Realty on Lake Conroe

    14530 Rain Tree Dr, Mont Belvieu, TX 77523
  • /32

    $444,990

    New Construction
    • 4 Beds
    • 2.5 Baths
    • 2,823 Sq Ft

    Frankfurt Plan at St. Augustine Meadows, Mont Belvieu, TX 77535

    Wonderful single-story home with lovely traditional features.Activity room located near secondary bedrooms.Spacious great room open to dining area and kitchen.Kitchen with abundant cabinets, island and walk-in pantry.Primary suite with luxurious primary bath with dual vanities.Large covered back patio, perfect for outdoor fun.

    K. Hovnanian Homes Builder
    0 St Augustine Dr Unit 36188527, Mont Belvieu, TX 77535
  • /20

    $430,000

    New Construction
    • 4 Beds
    • 2.5 Baths
    • 2,409 Sq Ft

    12015 Canal View Blvd, Mont Belvieu, TX 77523

    Palmer | 2- Story | 4 Bedrooms | 2.5 Bathrooms | Flex Room | 2-car Garage | Covered Patio

    Chesmar Homes Builder
    12015 Canal View Blvd, Mont Belvieu, TX 77523
  • /17

    $339,415

    New Construction
    • 3 Beds
    • 2 Baths
    • 1,622 Sq Ft

    11803 Benes Dr, Mont Belvieu, TX 77580

    Oakmont | 1,622 Sq. Ft. | Single Story | 3 Bedrooms | 2 Baths | Casual Dining | Covered Patio | Optional Extended Patio | 2-Car Attached Garage | Optional Fireplace

    Chesmar Homes Builder
    11803 Benes Dr, Mont Belvieu, TX 77580
  • /13

    $490,050

    New Construction $1K PRICE INCREASE
    • 4 Beds
    • 3 Baths
    • 2,586 Sq Ft

    12106 Upper Meadows Ave, Mont Belvieu, TX 77535

    Media room creates a dedicated space for movie nights or game days.Formal dining room connects to the kitchen through a pantry-lined hall for effortless entertaining.Kitchen with Chestnut Brown cabinetry & wall oven brings warmth and function together.Stained ceiling beams and a stone fireplace with hearth give the great room a strong architectural presence.Covered patio just off

    K. Hovnanian Homes Builder
    12106 Upper Meadows Ave, Mont Belvieu, TX 77535
  • /15

    $449,900

    New Construction $50K PRICE DROP
    • 4 Beds
    • 3 Baths
    • 2,373 Sq Ft

    12030 Jacob Ln, Mont Belvieu, TX 77523

    Home office with French doors set at entry with 12-foot ceiling. Open kitchen offers generous counter space, a 5-burner gas cooktop, corner walk-in pantry and island with built-in seating space. Dining area flows into open family room with a wood mantel fireplace and wall of windows. Primary suite includes dual vanities, freestanding tub, separate glass-enclosed shower and two large walk-in

    Perry Homes Builder
    12030 Jacob Ln, Mont Belvieu, TX 77523
  • /4

    $601,990

    New Construction
    • 4 Beds
    • 3.5 Baths
    • 3,298 Sq Ft

    Stonehaven Plan at Riceland 70', Mont Belvieu, TX 77523

    Chesmar Homes Builder
    11902 Perch Dr Unit 38256083, Mont Belvieu, TX 77523
  • /8

    $710,000

    New Construction $64K PRICE DROP
    • 4 Beds
    • 3.5 Baths
    • 3,167 Sq Ft

    12222 Jacob Ln, Mont Belvieu, TX 77580

    Discover the beauty and functionality of this exceptional 4-bedroom, 3.5-bathroom home designed for both comfort and style. The highly sought-after Woods floor plan features a gourmet kitchen with double islands, perfect for entertaining and everyday living. Enjoy the convenience of an oversized garage with ample storage space, giving you room for hobbies, tools, and more. Step outside to a

    Katie Craig Chesmar Homes

    12222 Jacob Ln, Mont Belvieu, TX 77580
  • /2

    $600,000

    New Construction
    • 4 Beds
    • 3 Baths
    • 3,106 Sq Ft

    12206 Luke Dr, Mont Belvieu, TX 77523

    Experience exceptional architectural distinction, outstanding quality, and professionally curated finishes in The Milburn—a phenomenal one-story home by David Weekley Homes that combines grand design with everyday comfort.located in our new section, just steps from all the amenities, including a 14 acre lake, stocked with fish, resort pool, gym. If you're looking for a true chef’s kitchen, this

    David Weekley Homes Builder
    12206 Luke Dr, Mont Belvieu, TX 77523
  • /30

    $449,900

    $30K PRICE DROP
    • 4 Beds
    • 2.5 Baths
    • 2,879 Sq Ft

    11903 Oakwood Dr, Mont Belvieu, TX 77535

    Take advantage of the Best Priced Gem in Neighborhood! 4 bed, 2.5 bath, 2 car tandem garage and large covered patio and a back yard to match! This home and community was designed with ample room for entertaining, large gatherings of family and friends or simply retire to the porch area for those quiet evenings at home. With a neighborhood playground just a short walk or drive away, wonderful

    Rick Mitchell Coldwell Banker Apex, REALTORS LLC

    11903 Oakwood Dr, Mont Belvieu, TX 77535
  • /4

    $674,990

    New Construction
    • 4 Beds
    • 3.5 Baths
    • 3,565 Sq Ft

    Scheffler Plan at Riceland 70', Mont Belvieu, TX 77523

    Spacious 4-bedroom, 3.5-bath home with a private study, fireplace, covered patio, and extra-deep 3-car garage. Open-concept design offers comfortable living and entertaining space throughout.

    Chesmar Homes Builder
    12026 Grassy Bend Dr Unit 37371951, Mont Belvieu, TX 77523
  • /13

    $427,990

    New Construction
    • 4 - 5 Beds
    • 3 Baths
    • 2,576 Sq Ft

    Warren Plan at St. Augustine Meadows, Mont Belvieu, TX 77535

    Wonderful single-story home with lovely traditional features.Media room with double barn doors located off the foyer.Spacious great room open to dining area and kitchen.Kitchen with abundant cabinets and spacious island.Shady covered patio, perfect for outdoor fun.Primary suite with spacious primary bath with dual vanities.

    K. Hovnanian Homes Builder
    0 St Augustine Dr Unit 36188526, Mont Belvieu, TX 77535
  • /30

    $363,240

    New Construction
    • 3 Beds
    • 2 Baths
    • 1,771 Sq Ft

    11820 S Pavillion Dr, Mont Belvieu, TX 77580

    Single Story | 3 Bedrooms | 2 Baths | Study | Casual Dining | Covered Patio | 2-Car Attached Garage |Optional Fireplace**Photos are representative, selections & features may vary with community**

    Chesmar Homes Builder
    11820 S Pavillion Dr, Mont Belvieu, TX 77580
  • /8

    $500,000

    New Construction
    • 4 Beds
    • 3 Baths
    • 2,945 Sq Ft

    12014 Salty Bend Dr, Mont Belvieu, TX 77580

    Discover living in Riceland with this beautifully designed David Weekley Home. The sought-after Crowson floor plan offers an open-concept design with impressive sightlines, abundant natural light, and flexible living spaces that adapt to today's lifestyle. The Owner’s Retreat delivers everyday comfort with a spacious walk-in closet and a modern en-suite bathroom. Secondary bedrooms provide plenty

    David Weekley Homes Builder
    12014 Salty Bend Dr, Mont Belvieu, TX 77580
  • /4

    $319,990

    New Construction $93K PRICE DROP
    • 4 Beds
    • 3.5 Baths
    • 1,876 Sq Ft

    311 Ice Shore Trail, Mont Belvieu, TX 77535

    This new home plan is 1 story, 3 bedrooms, 2.5 baths, option for a study or 4th bedroom with 3rd bath, and 2-car attached garage. There are 4 elevations for this new home construction to choose from.

    Long Lake, Ltd. Builder
    311 Ice Shore Trail, Mont Belvieu, TX 77535
  • /2

    $575,000

    New Construction
    • 3 Beds
    • 2 Baths
    • 2,759 Sq Ft

    12223 Denham Dr, Mont Belvieu, TX 77523

    Discover exceptional craftsmanship and thoughtfully curated finishes in The Ware by David Weekley Homes. This beautifully designed one-story home features a versatile upstairs bonus room with a half bath, offering the perfect space for a game room, hobby area, or additional living space. Ideally located in Riceland's newest section, you're just steps from resort-style amenities, including a

    David Weekley Homes Builder
    12223 Denham Dr, Mont Belvieu, TX 77523
  • /14

    $399,990

    New Construction $5K PRICE DROP
    • 4 Beds
    • 2.5 Baths
    • 2,543 Sq Ft

    1061 Comal Trail, Mont Belvieu, TX 77535

    READY NOW! Step into this stunning new home through a grand entryway that opens to a beautiful and unique circular vestibule, setting the tone for the elegance that awaits. Every detail in this luxurious one-story home has been designed with comfort and style in mind. Nestled within a resort-style community, this home offers 4 spacious bedrooms plus a study, 2.5 baths, and a 3-car garage. Natural

    Natasha Simon Compass RE Texas, LLC - The Heights

    1061 Comal Trail, Mont Belvieu, TX 77535

Showing Results 161 - 200, Page 5 of 7

How to Buy a Home How to Finance a Home How to Sell a Home