36

Mont Belvieu, TX Homes for Sale under $1,000,000

Section Image Section Image Section Image
  • /47

    $950,000

    • 5 Beds
    • 4 Baths
    • 4,046 Sq Ft

    4410 Clearwater Rd, Baytown, TX 77523

    Set on over an acre in highly sought-after Barbers Hill ISD, enjoy privacy, luxury amenities, and more than $500,000 in thoughtful upgrades. With 5 bedrooms and 4 full baths—including two bedrooms downstairs—there’s flexibility for family, guests, or multi-generational living. A dramatic floor-to-ceiling stone fireplace with a genuine Jim Beam Rickhouse bourbon-barrel mantle anchors the living

    Agent Photo

    Brandy Liss

    Liss Realty Group

    4410 Clearwater Rd, Baytown, TX 77523
  • /48

    $725,000

    New Construction
    • 4 Beds
    • 4.5 Baths
    • 4,162 Sq Ft

    117 Daisy Ln, Baytown, TX 77523

    Create the Home You've Always Dreamed Of! This is the opportunity you've been waiting for! This impressive 4,157-square-foot home is well underway, with the framing complete, sheetrock installed, roof in place, & plumbing in place.Now comes the exciting part—choosing the finishes, fixtures, flooring, & details that reflect your personal style.The oversized primary suite offers a spacious bedroom,

    Agent Photo

    Karyn Green

    RE/MAX ONE - Premier

    117 Daisy Ln, Baytown, TX 77523
  • /17

    $825,900

    New Construction
    • 5 Beds
    • 4.5 Baths
    • 4,891 Sq Ft

    4891W Plan at Riceland 70', Baytown, TX 77523

    Home office with French doors and dining room frame the two-story entry. Two-story family room with wall of windows opens to kitchen and morning area. Kitchen features island with built-in seating space and Butler's pantry. Upstairs media room, game room, secondary bedrooms with a Hollywood bath. Downstairs guest suite with full bath and walk-in closet. Garden tub, separate shower and two walk-in

    Perry Homes Builder
    12014 Grassy Bend Dr Unit 36450906, Baytown, TX 77523
  • /3

    $800,900

    New Construction
    • 5 Beds
    • 4.5 Baths
    • 4,239 Sq Ft

    4239W Plan at Riceland 70', Baytown, TX 77523

    Step onto the front porch and be welcomed into the grandeur of the 2-story entryway, framed by French doors that lead to the secluded home office. Adjacent to the office is the dining room. Beyond the rotunda extended entry and the curved staircase, you'll discover the expansive family room with a fireplace and wall of windows. The kitchen features a large island with built-in seating, ample

    Perry Homes Builder
    12014 Grassy Bend Dr Unit 36465361, Baytown, TX 77523
  • /3

    $846,900

    New Construction
    • 4 Beds
    • 4.5 Baths
    • 4,132 Sq Ft

    4132W Plan at Riceland 70', Baytown, TX 77523

    A private guest suite with full bathroom is located right off the mud room that opens into the two-car split garage. An adjacent home office with French doors is located off the front entryway. The dining room opens into the curved staircase leading up to the second level. The open concept family room boasts a fireplace, wall of windows, and a 21-foot ceiling. The morning area connects the space

    Perry Homes Builder
    12014 Grassy Bend Dr Unit 36463576, Baytown, TX 77523
  • /10

    $767,900

    New Construction
    • 4 Beds
    • 4.5 Baths
    • 3,566 Sq Ft

    3566W Plan at Riceland 70', Baytown, TX 77523

    Home office with French doors frame entry. Game room with French doors and formal dining room just off the extended entry. Spacious family room with wall of windows and fireplace opens to the kitchen and morning area. Island kitchen with built-in seating space and a corner walk-in pantry. Primary suite features a large wall of windows. Primary bath offers a French door entry, dual vanities,

    Perry Homes Builder
    12014 Grassy Bend Dr Unit 36493856, Baytown, TX 77523
  • /32

    $839,000

    • 4 Beds
    • 3.5 Baths
    • 3,140 Sq Ft

    5118 Landon Ln, Baytown, TX 77523

    Thoughtfully designed custom home on 1.13 acres in highly acclaimed Barbers Hill ISD, located near the end of a 1.5-mile street with minimal through traffic. Enjoy a resort-style backyard with a Pebble-finish saltwater pool, spa, water feature, and backing to a wooded property line for added privacy. Four bedrooms, 3.5 baths, two home offices including one with custom built-ins, a kids' study,

    Michael Greiner My Castle Realty

    5118 Landon Ln, Baytown, TX 77523
  • /39

    $809,000

    Open Sun 1PM - 3PM
    • 4 Beds
    • 3 Baths
    • 3,103 Sq Ft

    6726 Mulberry Bayou Dr, Baytown, TX 77523

    Nestled on 1.3 acres, this spacious, custom built home features 4 bedrooms, 3 bathrooms a separate study and a wonderful, open layout. The impressive size of the home allows for endless possibilities in terms of design and decor. The kitchen features include tons of storage, stainless appliances, pot filler and gas cooktop. You'll love the back yard (no neighbors) and covered patio. There's a

    Holly Jackson RE/MAX ONE - Premier

    6726 Mulberry Bayou Dr, Baytown, TX 77523
  • /19

    $774,900

    New Construction
    • 4 Beds
    • 4.5 Baths
    • 3,566 Sq Ft

    12226 Jacob Ln, Mont Belvieu, TX 77523

    Home office with French doors frame entry. Game room with French doors and formal dining room just off the extended entry. Spacious family room with wall of windows and fireplace opens to the kitchen and morning area. Island kitchen with built-in seating space, double wall oven, 5-burner gas cooktop and a corner walk-in pantry. Primary suite features a large wall of windows. Primary bath offers a

    Perry Homes Builder
    12226 Jacob Ln, Mont Belvieu, TX 77523
  • /3

    $811,900

    New Construction
    • 4 Beds
    • 5 Baths
    • 4,036 Sq Ft

    4036W Plan at Riceland 70', Baytown, TX 77523

    A large front porch opens into a grand two-story entryway that boasts a curved staircase. A private guest suite is located off the entrance and features a private hallway to the one-car garage. Adjacent to the guest suite is the formal dining room. As you walk past the stairs which feature a bonus storage space, you enter the grand family room which boasts tall ceilings, a fireplace, and wall of

    Perry Homes Builder
    12014 Grassy Bend Dr Unit 36457355, Baytown, TX 77523
  • /48

    $730,000

    • 4 Beds
    • 3 Baths
    • 3,142 Sq Ft

    5111 Camp Creek Rd, Baytown, TX 77523

    Introducing the stunning Monticello Floor plan by Eagle Point Homes! Situated on 1.2 Acres, this spacious home boasts over 3100 square feet of living space. The open concept layout includes an island kitchen flowing into the living room, 4 bedrooms, 3 full baths, and a versatile flex room with floor to ceiling windows. Outside, you'll find additional concrete parking, a private driveway gate, and

    Shanea Massengale RE/MAX ONE - Premier

    5111 Camp Creek Rd, Baytown, TX 77523
  • /3

    $736,900

    New Construction
    • 4 Beds
    • 3.5 Baths
    • 3,411 Sq Ft

    3411W Plan at Riceland 70', Baytown, TX 77523

    Front porch opens into the entryway with an extended tray ceiling. A game room with French doors is right off the front entry. The secondary bedrooms all share a hallway and feature walk-in closets and a Hollywood bathroom. Across the home is the formal dining room. The family room boasts a fireplace and wall of windows. The kitchen features an island with built-in seating, ample counter space, a

    Perry Homes Builder
    12014 Grassy Bend Dr Unit 36450894, Baytown, TX 77523
  • /5

    $714,900

    New Construction $43K PRICE DROP
    • 4 Beds
    • 4.5 Baths
    • 3,650 Sq Ft

    12211 Luke Dr, Mont Belvieu, TX 77523

    Two-story rotunda entry features curved staircase. Formal dining room and home office with French doors frame entry. Two-story family room with wood mantel fireplace and wall of windows opens to kitchen and morning area. Kitchen features 5-burner gas cooktop, double wall oven, large walk-in pantry, Butler's pantry and island with built-in seating space. First-floor primary suite includes bedroom

    Perry Homes Builder
    12211 Luke Dr, Mont Belvieu, TX 77523
  • /6

    $712,206

    $167K PRICE INCREASE
    • Land
    • 1.09 Acres
    • $653,400 per Acre


    TBD Fm 1409 Se River Farms Dr, Baytown, TX 77523

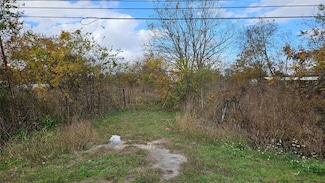
    Ready set grow! That is what is happening in this high traffic area and your business should be next! This 1.09 acre tract has endless possibilities. The property's proximity to major highways like I-10, HWY 99, and HWY 146 makes it easily accessible, attracting a lot of traffic. The expanding community in Mont Belvieu may provide a steady customer base for different services allowing for diverse

    Tafi Daniels RE/MAX ONE - Premier

    TBD Fm 1409 Se River Farms Dr, Baytown, TX 77523
  • /21

    $874,900

    New Construction
    • 5 Beds
    • 5.5 Baths
    • 4,356 Sq Ft

    12230 Jacob Ln, Mont Belvieu, TX 77523

    A private guest suite with full bathroom is located right off the mud room that opens into the two-car split garage. An adjacent home office with French doors is located off the front entryway. The dining room opens into the curved staircase leading up to the second level. The open concept family room boasts a wood mantel fireplace, wall of windows, and a 21-foot ceiling. The morning area

    Perry Homes Builder
    12230 Jacob Ln, Mont Belvieu, TX 77523
  • /34

    $799,000

    $40K PRICE DROP
    • 5 Beds
    • 3.5 Baths
    • 3,694 Sq Ft

    3002 Kathleen Dr, Mont Belvieu, TX 77523

    This one-of-a-kind home situated on a half-acre corner lot is beautifully updated and move-in ready with new flooring, fresh paint, quartz countertops and updated lighting. Step inside the entryway that sets the tone for the home’s spacious design. Just off the foyer is a formal dining room and a private home office with custom built-ins. The home includes 4 bedrooms upstairs with a flex room and

    Taylor Holland JLA Realty

    3002 Kathleen Dr, Mont Belvieu, TX 77523
  • /26

    $784,900

    New Construction $40K PRICE DROP
    • 4 Beds
    • 4.5 Baths
    • 3,566 Sq Ft

    12206 Jacob Ln, Mont Belvieu, TX 77523

    Home office with French doors frame entry. Game room with French doors and formal dining room just off the extended entry. Spacious family room with wall of windows and a wood mantel fireplace opens to the kitchen and morning area. Island kitchen with built-in seating space, a 5-burner gas cooktop, double wall oven, and a corner walk-in pantry. Primary suite features a large wall of windows.

    Perry Homes Builder
    12206 Jacob Ln, Mont Belvieu, TX 77523
  • /5

    $743,900

    New Construction
    • 4 Beds
    • 3.5 Baths
    • 3,334 Sq Ft

    3334W Plan at Riceland 70', Baytown, TX 77523

    Welcoming entry framed by home office with French doors. Spacious game room with French door entry. Spacious family room features a wall of windows and a fireplace. Island kitchen with built-in seating space and a walk-in pantry flows into the dining area. Primary bedroom with a wall of windows. Primary bath features French doors, dual vanities, two walk-in closets, two linen closets, center

    Perry Homes Builder
    12014 Grassy Bend Dr Unit 36453181, Baytown, TX 77523
  • /3

    $851,900

    New Construction
    • 4 Beds
    • 6 Baths
    • 4,296 Sq Ft

    4296W Plan at Riceland 70', Baytown, TX 77523

    Grand two-story entryway with a center fireplace that opens into the heart of the home. A private guest room with full bathroom is off the main entry. As you enter the family room you are greeted by a wall of windows and extended ceilings. The dining room is off the family room and allows convenient access to the kitchen through the butler's pantry. A large center island with built-in seating,

    Perry Homes Builder
    12014 Grassy Bend Dr Unit 39877679, Baytown, TX 77523
  • /49

    $749,999

    $25K PRICE DROP
    • 5 Beds
    • 3.5 Baths
    • 4,040 Sq Ft

    4634 Red Fox Cir, Baytown, TX 77523

    Luxury, functionality, and space come together on this stunning custom home situated on over an acre. The grand foyer welcomes you with soaring ceilings, warm wood flooring, & custom finishes throughout. The spacious family room features a floor-to-ceiling limestone fireplace & opens to a gourmet kitchen with custom cabinetry, quartz countertops, double ovens, gas cooktop, & stainless appliances.

    Julia Durdin Owens Keller Williams Elite

    4634 Red Fox Cir, Baytown, TX 77523
  • /11

    $731,900

    New Construction
    • 4 Beds
    • 3.5 Baths
    • 3,057 Sq Ft

    3057W Plan at Riceland 70', Baytown, TX 77523

    Entryway opens into the large family room which boasts a fireplace and three large windows. French doors lead into the home office with storage space. The kitchen features an island with built-in seating and a walk-in pantry. The connecting dining area boasts two walls of windows and access to the backyard covered patio. The primary bedroom boasts a large picture window overlooking the backyard

    Perry Homes Builder
    12014 Grassy Bend Dr Unit 39877690, Baytown, TX 77523
  • 12055 Lake View Blvd, Mont Belvieu, TX 77523

    $710,000

    New Construction $25K PRICE DROP
    • 4 Beds
    • 3.5 Baths
    • 3,298 Sq Ft

    12055 Lake View Blvd, Mont Belvieu, TX 77523

    Stonehaven – Plan 9830 4 Bedrooms | 3 Baths | Flex Room | Game Room | 3-Car Garage The Stonehaven (Plan 9830) is a spacious and flexible two-story new home design offering open-concept living, multiple entertaining areas, and a highly functional layout. The main level features a large family room with optional fireplace, seamlessly connected to the kitchen and dining area for effortless flow. A

    Chesmar Builder
    12055 Lake View Blvd, Mont Belvieu, TX 77523
  • /48

    $739,900

    New Construction
    • 4 Beds
    • 3.5 Baths
    • 2,763 Sq Ft

    5334 Camp Creek Rd, Baytown, TX 77523

    This stunning 2763 sq. ft. four-bedroom home, featuring the sought-after Fairfield floor plan, sits on a spacious 1.60 acre lot in serene Winfree Oaks. Surrounded by large lots and high-end custom homes, this subdivision offers the perfect blend of luxury and tranquility. Step inside and experience the light and airy atmosphere, enhanced by a spacious open floor plan and soaring ceilings—perfect

    BJ Smith Yellow Brick Realty TX, LLC

    5334 Camp Creek Rd, Baytown, TX 77523
  • /25

    $824,999

    • 4 Beds
    • 3 Baths
    • 3,297 Sq Ft

    4726 Texana Dr, Baytown, TX 77523

    This 4-bedroom, 3-bath custom home sits on nearly 2 acres with no HOA and high-end finishes throughout. The kitchen features a waterfall island with custom cabinetry & quartz waterfall countertops, while the open floor plan offers high ceilings and plenty of natural light. In the living room, a huge glass door opens fully to the backyard, creating a seamless flow between indoor and outdoor

    Ram Diaz Priority One Real Estate

    4726 Texana Dr, Baytown, TX 77523
  • /50

    $729,000

    • 4 Beds
    • 3.5 Baths
    • 3,780 Sq Ft

    6842 Cherry Bayou Dr, Baytown, TX 77523

    Breathtaking 3,780sf masterpiece, perfectly situated toward the end of a quiet cul-de-sac with zero through traffic! Located in the highly sought after Winfree Bayou Estates and zoned to Barbers Hill School District! Step inside for grand architectural design that immediately commands attention with soaring ceilings and an abundance of picture windows bringing in natural light and beautiful

    Tafi Daniels RE/MAX ONE - Premier

    6842 Cherry Bayou Dr, Baytown, TX 77523
  • /5

    $899,900

    New Construction $25K PRICE DROP
    • 5 Beds
    • 4.5 Baths
    • 4,891 Sq Ft

    12218 Jacob Ln, Mont Belvieu, TX 77523

    Home office with French doors and a formal dining room frame the two-story entry, which leads past a curved staircase to the main living areas. Two-story family room with a wood mantel fireplace and a wall of windows opens to the kitchen and morning area. The kitchen features a 5-burner gas cooktop, double wall ovens, a Butler's pantry, and an inviting island with seating space that overlooks the

    Perry Homes Builder
    12218 Jacob Ln, Mont Belvieu, TX 77523
  • /4

    $752,900

    New Construction
    • 4 Beds
    • 3.5 Baths
    • 3,600 Sq Ft

    3600W Plan at Riceland 70', Baytown, TX 77523

    Front porch opens to a welcoming entry with 12-foot ceilings. Home office with French doors set at entry. Extended entry with 14-foot coffered ceilings leads to a generous family room with 12-foot ceiling and a wall of windows. Formal dining room just off the kitchen. Island kitchen with built-in seating space and a walk-in pantry. Dedicated morning area just off the family room. Game room with

    Perry Homes Builder
    12014 Grassy Bend Dr Unit 36469372, Baytown, TX 77523
  • /4

    $749,900

    New Construction
    • 4 Beds
    • 3.5 Baths
    • 3,735 Sq Ft

    3735W Plan at Riceland 70', Baytown, TX 77523

    Home office with French doors and a formal dining room frame the entry. Kitchen features a center island, large walk-in pantry, built-in seating space and a butler's pantry that leads to the formal dining room. Morning area with wall of windows. Large family room offers a grand wall of windows and a fireplace. Game room with French door just off the family room. Spacious primary suite. Primary

    Perry Homes Builder
    12014 Grassy Bend Dr Unit 36450676, Baytown, TX 77523
  • /3

    $748,900

    New Construction
    • 4 Beds
    • 3.5 Baths
    • 3,469 Sq Ft

    3469W Plan at Riceland 70', Baytown, TX 77523

    Front porch leads to entry with 13-foot ceilings. Home office with French doors frame entry. Game room with double door entry just off the extended entry. Spacious family room with 17-foot ceiling and a grand wall of windows flows to the dining area. Corner island kitchen with built-in seating space, generous counter space and a walk-in pantry just off the mudroom. Secluded primary suite with a

    Perry Homes Builder
    12014 Grassy Bend Dr Unit 36445344, Baytown, TX 77523
  • /3

    $768,900

    New Construction
    • 4 Beds
    • 4.5 Baths
    • 3,130 Sq Ft

    3130S Plan at Riceland 70', Baytown, TX 77523

    The front porch opens into the main entryway which boasts a tall tray ceiling. French doors lead into the secluded home office that overlooks the front yard. Adjacent to the office you past the utility room as you head to the secondary bedrooms each featuring a full bathroom and walk-in closet. The open family room boasts a fireplace and wall of windows. The kitchen features two islands with

    Perry Homes Builder
    12014 Grassy Bend Dr Unit 39877673, Baytown, TX 77523
  • /15

    $752,015

    New Construction
    • 4 Beds
    • 3.5 Baths
    • 3,167 Sq Ft

    12222 Jacob Ln, Mont Belvieu, TX 77580

    Discover the beauty and functionality of this exceptional 4-bedroom, 3.5-bathroom home designed for both comfort and style. The highly sought-after Woods floor plan features a gourmet kitchen with double islands, perfect for entertaining and everyday living. Enjoy the convenience of an oversized garage with ample storage space, giving you room for hobbies, tools, and more. Step outside to a

    Chesmar Builder
    12222 Jacob Ln, Mont Belvieu, TX 77580
  • /3

    $721,900

    New Construction
    • 3 Beds
    • 3.5 Baths
    • 2,896 Sq Ft

    2896W Plan at Riceland 70', Baytown, TX 77523

    Front porch opens into the main entryway that is encompassed by an extended ceiling and opens into the formal dining room. The open family room boasts a warming fireplace and wall of windows. The kitchen boasts an island with built-in seating and large walk-in pantry. The corner morning area is embraced by walls of windows and allows access to the covered backyard patio. As you walk along a

    Perry Homes Builder
    12014 Grassy Bend Dr Unit 39877688, Baytown, TX 77523
  • /41

    $965,000

    New Construction
    • 4 Beds
    • 6 Baths
    • 4,344 Sq Ft

    5024 Texana Dr, Baytown, TX 77523

    Recently appraised at $985,000! Luxury redefined in the heart of Barbers Hill ISD. Built by DXJ Homes, this extraordinary 4,344 SF custom estate offers 4 bedrooms, 4 full baths, 2 half baths, a 30x60 shop, and no back neighbors. Meticulously curated with porcelain flooring, white oak cabinetry and stairs, Taj Mahal quartzite, custom wrought iron staircase, Austin stone fireplace, dry bar, custom

    Cesar Guerra Keller Williams Realty Metropolitan

    5024 Texana Dr, Baytown, TX 77523
  • /16

    $721,371

    New Construction $4K PRICE DROP
    • 4 Beds
    • 3 Baths
    • 3,160 Sq Ft

    12302 Denham Dr, Mont Belvieu, TX 77523

    The Milburn by David Weekley Homes is thoughtfully designed for both everyday comfort and effortless entertaining. A private front bedroom and Jack-and-Jill secondary bedrooms provide flexible living spaces for family members and overnight guests. A dedicated media room and front study offer endless possibilities, whether you're creating a home theater, office, or hobby space. The spacious

    Kathryn Grahmann Weekley Properties Beverly Bradley

    12302 Denham Dr, Mont Belvieu, TX 77523
  • /49

    $885,000

    • 4 Beds
    • 4.5 Baths
    • 3,566 Sq Ft

    12122 Grassy Bend Dr, Mont Belvieu, TX 77523

    This never lived in 4 bedroom, 4 bath residence offers over 3,500 square feet of thoughtfully designed living space. Enjoy elevated finishes, custom cabinetry, and intentional design throughout. The open concept living space flows effortlessly into a chef’s kitchen featuring premium appliances, an oversized island, dual sinks, double ovens, and a built in wine refrigerator. Expansive ceilings and

    Charly Graham RE/MAX Universal

    12122 Grassy Bend Dr, Mont Belvieu, TX 77523
  • /6

    $990,000

    • Land
    • 2.5 Acres
    • $396,000 per Acre

    0 Interstate 10 Hwy Unit 95237599, Baytown, TX 77521

    Highly visible 3 acre tract located on the feeder road of Interstate 10 in the McNair community within the City of Baytown. Utilities are available. These 3 acres are suitable for commercial as well as residential use. Great opportunity. A survey is not available.

    Linda Harris Maxwell-Harris Real Estate Group

    0 Interstate 10 Hwy Unit 95237599, Baytown, TX 77521

Home Price Trends

Median Sale Price
$448,921
Median Single Family Sale Price
$453,490
Average Price Per Sq Ft
$187
Number of Homes for Sale
244
Last 12 months Home Sales
248
Months of Supply
11.80
Median List Price
$474,950
Median Change From 1st List Price
5%
Median Home Sale Price YoY Change
0%
How to Buy a Home How to Finance a Home How to Sell a Home