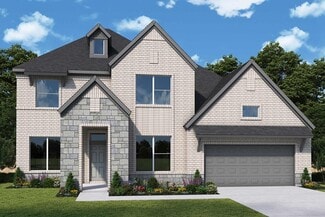
172

Mont Belvieu, TX Homes for Sale under $800,000

Section Image Section Image Section Image
  • /39

    $595,000

    $30K PRICE DROP
    • 4 Beds
    • 3.5 Baths
    • 2,940 Sq Ft

    210 River Oaks Dr, Baytown, TX 77523

    Welcome to 210 River Oaks Dr., a custom-built two-story home, where elegance meets everyday comfort. Featuring 4 spacious bedrooms and 3.5 baths, this home showcases rich upgrades throughout, including hardwood flooring and timeless plantation shutters. The heart of the home is an impressive kitchen with culinary island, perfect for gathering and entertaining, complimented by a formal dining room

    Agent Photo

    Terri George

    Coldwell Banker Realty - Houston Bay Area

    210 River Oaks Dr, Baytown, TX 77523
  • /48

    $725,000

    New Construction
    • 4 Beds
    • 4.5 Baths
    • 4,162 Sq Ft

    117 Daisy Ln, Baytown, TX 77523

    Create the Home You've Always Dreamed Of! This is the opportunity you've been waiting for! This impressive 4,157-square-foot home is well underway, with the framing complete, sheetrock installed, roof in place, & plumbing in place.Now comes the exciting part—choosing the finishes, fixtures, flooring, & details that reflect your personal style.The oversized primary suite offers a spacious bedroom,

    Agent Photo

    Karyn Green

    RE/MAX ONE - Premier

    117 Daisy Ln, Baytown, TX 77523
  • /54

    $599,990

    New Construction
    • 5 Beds
    • 4 Baths
    • 3,607 Sq Ft

    12127 Canal View Blvd, Mont Belvieu, TX 77523

    12127 Canal View Boulevard, Mont Belvieu, TX 77523: Discover waterfront living in Riceland with this beautifully designed David Weekley Home situated on a premium canal-view homesite. The sought-after McClaren floor plan offers an open-concept design with impressive sightlines, abundant natural light, and flexible living spaces that adapt to today's lifestyle. Whether you're entertaining, working

    David Weekley Homes Builder
    12127 Canal View Blvd, Mont Belvieu, TX 77523
  • /63

    $576,990

    New Construction
    • 4 Beds
    • 3.5 - 4.5 Baths
    • 2,893 Sq Ft

    Plan Ramsey at Riceland - 65ft. lots, Mont Belvieu, TX 77523

    The Ramsey is a single-story home that offers a spacious 2,862 square feet of living space. This plan features four bedrooms and 3.5 baths, providing ample accommodations for family and guests. As you enter, a welcoming entryway leads to a study, perfect for work or relaxation. The open-concept design centers around a large kitchen with an island, which flows into the dining and family areas,

    Highland Homes Builder
    12006 Grassy Bend Dr Unit 36556778, Mont Belvieu, TX 77523
  • /11

    $534,990

    New Construction
    • 4 Beds
    • 3 - 3.5 Baths
    • 3,100+ Sq Ft

    Milburn Plan at Riceland - Summit Collection, Mont Belvieu, TX 77523

    Fulfill your lifestyle ambitions in the vibrant and innovative Milburn floor plan by David Weekley Homes. The Jack-and-Jill bedrooms and a separate front bedroom offer plenty of personal space for your growing residents and overnight guests. A quiet media room and front study present unparalleled opportunities to craft the family movie theater and home office you’ve been dreaming of. The

    David Weekley Homes Builder
    12018 Grassy Bend Dr Unit 36488886, Mont Belvieu, TX 77523
  • /42

    $659,990

    New Construction
    • 5 Beds
    • 4.5 Baths
    • 4,299 Sq Ft

    Laguna III Plan at Reserve of Champions Estates, Mont Belvieu, TX 77523

    This sprawling Laguna III floor plan will sweep you off your feet. Space is no issue in this five-bedroom, four-and-a-half bathroom home. The grand foyer boasts a beautiful spiral staircase, a convenient downstairs powder bathroom, a guest bedroom that you can transform into a secluded study room, the entry to your walk-in utility room and your two-car garage. You can even opt to include an extra

    CastleRock Communities Builder
    13823 Evert Ct Unit 39254849, Mont Belvieu, TX 77523
  • /55

    $626,990

    New Construction
    • 4 Beds
    • 3.5 Baths
    • 3,469 Sq Ft

    Plan Stanley at Riceland - 65ft. lots, Mont Belvieu, TX 77523

    This thoughtfully designed home welcomes you with a spacious foyer leading to a versatile study, perfect for work or relaxation. To the left, bedroom 2 offers privacy with a full bath. The open-concept main living area features a seamless flow between the kitchen, dining area, and family room, ideal for entertaining. The kitchen is equipped with a large island and modern amenities, while the

    Highland Homes Builder
    12006 Grassy Bend Dr Unit 36556779, Mont Belvieu, TX 77523
  • /19

    $529,990

    New Construction
    • 4 - 5 Beds
    • 3 - 4.5 Baths
    • 3,127+ Sq Ft

    Blanco Plan at Riceland - Summit Collection, Mont Belvieu, TX 77523

    Welcome to the beautiful, spacious Blanco by David Weekley floor plan for the Houston-area community of Riceland. The open-concept living spaces fill with natural, energy-efficient light and are ready to adapt to your personal decorative flair. Your split-counter kitchen provides separate prep, cooking, and presentation zones. The downstairs guest room offers ample privacy live-in family members

    David Weekley Homes Builder
    12018 Grassy Bend Dr Unit 36500966, Mont Belvieu, TX 77523
  • /50

    $625,000

    New Construction Open Sat 1PM - 4PM $13K PRICE DROP
    • 5 Beds
    • 4 Baths
    • 3,607 Sq Ft

    12203 Canal View Blvd, Mont Belvieu, TX 77523

    Looking for your forever home with impeccable flexibility to upsize, downsize, and live happily in between? Look no more--this could be the one! This spacious 2-story home offers ample space in the main home, featuring four bedrooms and 3 full baths plus a study and beautiful open concept living areas. And, this stunning new David Weekley Home features a bonus guest suite above garage with full

    Beverly Bradley Weekley Properties Beverly Bradley

    12203 Canal View Blvd, Mont Belvieu, TX 77523
  • /62

    $514,990

    New Construction
    • 4 - 5 Beds
    • 4 - 7 Baths
    • 2,982 Sq Ft

    Plan Cambridge at Riceland - 50ft. lots, Mont Belvieu, TX 77523

    Step inside the Cambridge. This stunning two-story 4-bedroom, 4-bathroom home with 2,960 square feet, provides ample room for comfortable luxury living. Inside, you find an inviting open-concept design that seamlessly connects the family, kitchen and dining areas, making it an entertainer's delight. Soaring ceilings in the family room connect with a game room loft that overlooks the space below.

    Highland Homes Builder
    12006 Grassy Bend Dr Unit 36556768, Mont Belvieu, TX 77523
  • /22

    $545,990

    New Construction $27K PRICE DROP
    • 4 - 5 Beds
    • 3 - 4.5 Baths
    • 2,971 Sq Ft

    Sonora Plan at Reserve of Champions Estates, Mont Belvieu, TX 77523

    The beautifully-designed Sonora floor plan fits any lifestyle. With four bedrooms and three bathrooms, there is more than enough room for the entire family. Entering this gorgeous plan, you are met with a convenient mud room leading to your two-car tandem garage allowing for maximum storage space. With the garage, you have the option of adding space for a third vehicle, or a side-load garage if

    CastleRock Communities Builder
    13823 Evert Ct Unit 39254602, Mont Belvieu, TX 77523
  • /34

    $526,790

    New Construction
    • 5 Beds
    • 4 Baths
    • 3,014 Sq Ft

    12218 Hudson Dr, Mont Belvieu, TX 77523

    The Redford is our brand-new two-story brick home on a beautiful community homesite built by award-winning Highland Homes. The entry welcomes you in with high ceilings & connects to the gorgeous open dining room, kitchen and family room. The quartz countertops, stainless built-in appliances and large single basin sink are impressive features. The spacious primary bedroom features dual sinks, a

    Dina Verteramo Highland Homes Realty

    12218 Hudson Dr, Mont Belvieu, TX 77523
  • /49

    $542,990

    New Construction
    • 4 - 5 Beds
    • 4.5 - 5.5 Baths
    • 3,277 Sq Ft

    Plan Layton at Riceland - 50ft. lots, Mont Belvieu, TX 77523

    The Layton is an impressive two-story home offering 3,277 sq. ft. of thoughtfully designed living space. The first floor features an open-concept layout that connects the kitchen, dining area, and spacious living room — perfect for entertaining or relaxing. A private study and secondary bedroom add flexibility, while the luxurious primary suite provides a peaceful retreat. Upstairs, two

    Highland Homes Builder
    12006 Grassy Bend Dr Unit 39185438, Mont Belvieu, TX 77523
  • /11

    $504,990

    New Construction
    • 4 Beds
    • 3 Baths
    • 2,877 Sq Ft

    Birkshire Plan at Riceland - Summit Collection, Mont Belvieu, TX 77523

    Coming home is the best part of each day in the beautiful and spacious Birkshire floor plan by David Weekley Homes. Hone your culinary skills and explore new horizons of cuisine with the aid of split countertops, a deluxe pantry, and a full-function island in this epicurean kitchen. Your open floor plan provides a sunny and cheerful place to host family dinners, social gatherings, and your

    David Weekley Homes Builder
    12018 Grassy Bend Dr Unit 36502835, Mont Belvieu, TX 77523
  • /24

    $599,000

    New Construction
    • 4 Beds
    • 4.5 Baths
    • 2,769 Sq Ft

    12246 Valencia Blvd, Mont Belvieu, TX 77523

    Fall in love with this stunning one-story Fleetwood built by award-winning Highland Homes. The home boasts high ceilings, lots of natural light & 3.5-car tandem garage. The open kitchen has a large island, wood cabinets, quartz countertops and stainless-steel appliances. Relax in the luxurious primary suite with double sinks, plenty of cabinet space, a freestanding tub, & walk-in shower with a

    Highland Homes Builder
    12246 Valencia Blvd, Mont Belvieu, TX 77523
  • /3

    $580,900

    New Construction
    • 4 Beds
    • 3 Baths
    • 3,241 Sq Ft

    3241W Plan at Riceland 50', Mont Belvieu, TX 77523

    Two-story entry with 19-foot ceilings. Home office with French doors just off the entry. Two-story family room with 19-foot ceilings features a grand wall of windows. Island kitchen with built-in seating space and a walk-in pantry and flows into the dining area. Secluded primary suite with a wall of windows. Primary bathroom features French doors, dual vanities, garden tub, separate glass

    Perry Homes Builder
    12026 Grassy Bend Dr Unit 36455367, Mont Belvieu, TX 77523
  • /3

    $502,900

    New Construction
    • 3 Beds
    • 2 Baths
    • 2,199 Sq Ft

    2199W Plan at Riceland 50', Mont Belvieu, TX 77523

    Welcoming front porch opens into an extended entryway. On one side of the hallway are the secondary bedrooms which include walk-in closets and a shared bathroom. Across the hallway is the private home office that includes French doors as well as additional storage space. The open family room includes a wall of windows and 16-foot ceilings. The kitchen has an island with built-in seating and a

    Perry Homes Builder
    12026 Grassy Bend Dr Unit 36484459, Mont Belvieu, TX 77523
  • /54

    $622,990

    New Construction
    • 4 - 5 Beds
    • 3 - 4.5 Baths
    • 3,691 Sq Ft

    Plan Sheffield at Riceland - 65ft. lots, Mont Belvieu, TX 77523

    The Sheffield is a thoughtfully designed 4-bedroom, 3-bathroom home that perfectly blends space, comfort, and functionality. At the front, a private study and guest bedroom offer convenience, while the open-concept family room, dining area, and kitchen with a breakfast nook create the heart of the home. An entertainment room is perfect for movie nights and gatherings, while the primary suite is

    Highland Homes Builder
    12006 Grassy Bend Dr Unit 36556777, Mont Belvieu, TX 77523
  • /61

    $557,990

    New Construction
    • 4 Beds
    • 3 - 3.5 Baths
    • 2,803 Sq Ft

    Plan Canterbury at Riceland - 65ft. lots, Mont Belvieu, TX 77523

    The Canterbury is a spacious one-story home that offers 2,747 square feet of well-designed living space, perfect for modern family life. The entrance opens into a welcoming foyer, leading to a study and secondary bedroom, which features a private bath. The heart of the home features an open-concept kitchen with a large island, seamlessly connecting to the dining area and family room, which opens

    Highland Homes Builder
    12006 Grassy Bend Dr Unit 36556771, Mont Belvieu, TX 77523
  • /14

    $558,990

    New Construction
    • 5 Beds
    • 4 - 4.5 Baths
    • 3,487+ Sq Ft

    Hillmont Plan at Riceland - Summit Collection, Mont Belvieu, TX 77523

    Live your best life in the superior craftsmanship and incredible comfort of The Hillmont floor plan by David Weekley Homes. Design your ultimate home office or an innovative specialty room in the captivating front study. The epicurean kitchen provides a presentation island and ample room for food storage and meal prep. Your open-concept floor plan offers an impeccable space to play host to

    David Weekley Homes Builder
    12018 Grassy Bend Dr Unit 36486695, Mont Belvieu, TX 77523
  • /38

    $569,990

    New Construction
    • 4 Beds
    • 3 Baths
    • 2,721 Sq Ft

    Plan Fleetwood at Riceland - 65ft. lots, Mont Belvieu, TX 77523

    The Fleetwood is a well-designed one-story home that offers 2,667 square feet of comfortable living space. Upon entering, you'll find a study, a lifestyle space, and two secondary bedrooms. The open-concept kitchen, with a large island, seamlessly connects to the dining area and family room, which opens onto a patio for outdoor enjoyment. Tucked in the back of the home is the primary suite which

    Highland Homes Builder
    12006 Grassy Bend Dr Unit 36556772, Mont Belvieu, TX 77523
  • /19

    $510,990

    New Construction
    • 4 Beds
    • 3 Baths
    • 2,620 Sq Ft

    Cardinale Plan at Riverside Estates, Baytown, TX 77523

    You have arrived to Cardinale located in our new Riverside Estates community! This single-story house features four bedrooms, three bathrooms, a private study, and a two-car garage. This house spans 2,620 square feet and will be a lovely residence for you! As you enter this beautiful home, you are welcomed by the brightly lit foyer with vinyl flooring. Branching away from the foyer sits a hallway

    D.R. Horton Builder
    15522 Riverside Dr Unit 40131680, Baytown, TX 77523
  • /24

    $554,990

    New Construction
    • 4 - 5 Beds
    • 4 Baths
    • 3,296+ Sq Ft

    Redfern Plan at Riceland - Summit Collection, Mont Belvieu, TX 77523

    Get the most out of each day with the combination of classic appeal and modern comfort that make The Redfern by David Weekley Homes an amazing floor plan. A sprawling covered back porch adds fantastic outdoor leisure space where you can enjoy quiet evenings and fun-filled weekends. Start each day rested and refreshed in the Owner’s Retreat, which includes a large walk-in closet and a luxurious en

    David Weekley Homes Builder
    12018 Grassy Bend Dr Unit 36484706, Mont Belvieu, TX 77523
  • /4

    $614,900

    New Construction
    • 4 Beds
    • 3 Baths
    • 2,994 Sq Ft

    2994W Plan at Riceland 60', Baytown, TX 77523

    Welcoming entry that flows to a large game room with French doors. Spacious family room with a wall of windows. Island kitchen with a corner walk-in pantry opens to the dining area. Private primary suite with three large windows. Primary bathroom features a double door entry with dual vanities, garden tub, glass enclosed shower and two walk-in closets. Secondary bedrooms with walk-in closets and

    Perry Homes Builder
    12014 Grassy Bend Dr Unit 36471058, Baytown, TX 77523
  • /34

    $615,990

    New Construction
    • 5 - 6 Beds
    • 4 - 5 Baths
    • 3,688 Sq Ft

    Frisco Plan at Reserve of Champions Estates, Mont Belvieu, TX 77523

    The elegant Frisco floor plan offers something for the whole family to enjoy. This five-bedroom, four-bathroom home is more than enough room for the whole family. Entering the grand foyer, you are led to the guest bedroom complete with a walk-in closet, with the full secondary bathroom residing just across the hall. On the opposite end is your sweeping staircase and a secluded study room. Take

    CastleRock Communities Builder
    13823 Evert Ct Unit 39254783, Mont Belvieu, TX 77523
  • /20

    $520,990

    New Construction
    • 4 Beds
    • 2.5 Baths
    • 2,668 Sq Ft

    Plan E60A at Riverside Estates, Baytown, TX 77523

    Step through the front door into a welcoming foyer that flows into a spacious open-concept layout. To the left, three secondary bedrooms share a full bath, each with walk-in closets for ample storage. The heart of the home is the expansive family room, seamlessly connected to the gourmet kitchen featuring quartz countertops, a large island, upgraded appliances, and a walk-in pantry. The dining

    D.R. Horton Builder
    15522 Riverside Dr Unit 37563078, Baytown, TX 77523
  • /55

    $510,990

    New Construction
    • 4 Beds
    • 4 - 4.5 Baths
    • 2,573 Sq Ft

    Plan Surrey at Riceland - 50ft. lots, Mont Belvieu, TX 77523

    The Surrey offers a bright, open layout designed for the way you live today. The modern kitchen flows effortlessly into the dining area and spacious living room, creating a warm and welcoming atmosphere perfect for entertaining or relaxing. With 4 bedrooms, 3 baths, entertainment and a private study, there’s space for everyone to live, work, and unwind. The elegant primary suite features a

    Highland Homes Builder
    12006 Grassy Bend Dr Unit 39480345, Mont Belvieu, TX 77523
  • /33

    $697,271

    New Construction
    • 5 Beds
    • 4 Baths
    • 3,636 Sq Ft

    11918 Bush Tail Ct, Mont Belvieu, TX 77523

    11918 Bush Tail Court, Mont Belvieu, TX 77523: Welcome home to The Blanco by David Weekley Homes, a spacious and thoughtfully designed floor plan in the award-winning Riceland community of Mont Belvieu. Filled with natural light from energy-efficient windows, the open-concept layout creates a bright, inviting atmosphere that's perfect for both everyday living and entertaining. The gourmet kitchen

    David Weekley Homes Builder
    11918 Bush Tail Ct, Mont Belvieu, TX 77523
  • /12

    $561,900

    New Construction
    • 4 Beds
    • 3.5 Baths
    • 2,942 Sq Ft

    2942H Plan at Riceland 50', Mont Belvieu, TX 77523

    Home office with French doors set along one side of two-story entry. Kitchen and dining area open to two-story family room. Kitchen features corner walk-in pantry and generous island with built-in seating space. Two-story family room features wall of windows. First-floor primary suite includes bedroom with 10-foot ceiling. Double doors lead to primary bath with dual vanities, garden tub, separate

    Perry Homes Builder
    12026 Grassy Bend Dr Unit 36452271, Mont Belvieu, TX 77523
  • /13

    $557,900

    New Construction
    • 4 - 5 Beds
    • 4 - 5.5 Baths
    • 2,722+ Sq Ft

    2722H Plan at Riceland 50', Mont Belvieu, TX 77523

    Home office with French doors set at two-story entry. Open kitchen offers deep walk-in pantry and generous island with built-in seating space. Dining area opens to two-story family room with wall of windows. Primary suite with 10-foot ceiling. Dual vanities, garden tub, separate glass-enclosed shower and large walk-in closet in primary bath. A second bedroom is downstairs. A game room and

    Perry Homes Builder
    12026 Grassy Bend Dr Unit 36500285, Mont Belvieu, TX 77523
  • /25

    $550,990

    New Construction
    • 4 Beds
    • 3.5 Baths
    • 3,001 Sq Ft

    Plan E60B at Riverside Estates, Baytown, TX 77523

    Step through the front door into a welcoming foyer that flows into a spacious open-concept layout. To the left, two secondary bedrooms share a full bath, each with walk-in closets for ample storage. Down the hall, you’ll find a private guest suite complete with its own full bath and Walk-in-closet ideal for hosting. The heart of the home is the expansive family room, seamlessly connected to the

    D.R. Horton Builder
    15522 Riverside Dr Unit 37563082, Baytown, TX 77523
  • /21

    $541,419

    New Construction
    • 4 Beds
    • 3 Baths
    • 3,019 Sq Ft

    12306 Palmetto Dr, Mont Belvieu, TX 77523

    Don’t miss this fantastic opportunity to own The Jewel with a bonus game room. This remarkable home showcases captivating architectural details and offers abundant space for comfortable living and entertaining, both indoors and outdoors.Adorned from top to bottom with exquisite design elements, the chef’s kitchen delivers exceptional storage and functionality. The luxurious Owner’s Bath

    David Weekley Homes Builder
    12306 Palmetto Dr, Mont Belvieu, TX 77523
  • /27

    $516,294

    New Construction
    • 3 Beds
    • 2 Baths
    • 2,249 Sq Ft

    12346 Sweet Gum Dr, Mont Belvieu, TX 77523

    Welcome home to The Kepley by David Weekley Homes, where timeless style meets everyday comfort. Perfectly positioned on an oversized corner homesite in Riceland, this thoughtfully designed home offers exceptional curb appeal and a spacious 3-car garage with plenty of room for your golf cart, hobbies, or extra storage. Inside, you'll find 3 bedrooms, 2.5 bathrooms, a private home office, and a

    David Weekley Homes Builder
    12346 Sweet Gum Dr, Mont Belvieu, TX 77523
  • /34

    $626,990

    New Construction
    • 4 Beds
    • 3 Baths
    • 3,425 Sq Ft

    Plan Regis at Riceland - 65ft. lots, Mont Belvieu, TX 77523

    Welcome to the Regis. This floor plan features a spacious two-level design, starting with the main floor that includes a welcoming entry leading to a study and secondary bedroom with an adjacent bathroom. The heart of the home is an open-concept kitchen equipped with a large island, that seamlessly connects to the family and dining areas. There is also a patio off of the dining area for outdoor

    Highland Homes Builder
    12006 Grassy Bend Dr Unit 36556780, Mont Belvieu, TX 77523
  • /4

    $642,900

    New Construction
    • 4 Beds
    • 4.5 Baths
    • 3,080 Sq Ft

    3080W Plan at Riceland 60', Baytown, TX 77523

    Step off the front porch into the extended entryway with a 12-foot rotunda ceiling. Off of the main hallway are two secondary bedrooms which offer full bathrooms and walk-in closets. Adjacent is a private guest suite featuring a full bathroom, walk-in closet and linen closet. As you enter into the vast family room you are greeted by a fireplace and wall of windows. French doors open into the game

    Perry Homes Builder
    12014 Grassy Bend Dr Unit 36485381, Baytown, TX 77523
  • /33

    $575,000

    New Construction
    • 4 Beds
    • 3 Baths
    • 2,945 Sq Ft

    12014 Salty Bend Dr, Mont Belvieu, TX 77580

    Discover living in Riceland with this beautifully designed David Weekley Home. The sought-after Crowson floor plan offers an open-concept design with impressive sightlines, abundant natural light, and flexible living spaces that adapt to today's lifestyle. The Owner’s Retreat delivers everyday comfort with a spacious walk-in closet and a modern en-suite bathroom. Secondary bedrooms provide plenty

    David Weekley Homes Builder
    12014 Salty Bend Dr, Mont Belvieu, TX 77580
  • /51

    $507,990

    New Construction
    • 4 - 5 Beds
    • 3 - 4 Baths
    • 2,788 Sq Ft

    Plan Middleton at Riceland - 50ft. lots, Mont Belvieu, TX 77523

    This stunning two-story home features 4-bedrooms and 3-bathrooms, offering plenty of space for comfortable living. The backyard patio provides a great spot for relaxing in the fresh air. The family room opens into the kitchen and dining room, creating a welcoming atmosphere for daily life. The primary suite offers an ensuite bathroom and a generous walk-in closet for a private getaway. The home

    Highland Homes Builder
    12006 Grassy Bend Dr Unit 39185423, Mont Belvieu, TX 77523
  • /9

    $665,900

    New Construction
    • 5 Beds
    • 5.5 Baths
    • 3,650+ Sq Ft

    3650W Plan at Riceland 60', Baytown, TX 77523

    Two-story rotunda entry features curved staircase. Formal dining room and home office with French doors frame entry. Two-story family room with wall of windows opens to kitchen and morning area. Kitchen features large walk-in pantry, Butler's pantry and island with built-in seating space. First-floor primary suite includes bedroom with wall of windows. Dual vanities, garden tub, separate

    Perry Homes Builder
    12014 Grassy Bend Dr Unit 36451827, Baytown, TX 77523
  • /19

    $610,990

    New Construction
    • 5 Beds
    • 4.5 Baths
    • 4,308 Sq Ft

    Plan E60E at Riverside Estates, Baytown, TX 77523

    It is our pleasure to welcome you to the E60E floorplan. This stunning two-story design opens into a grand foyer flanked by a private study and guest suite. The enclosed dining room and utility room immediately follows. The end of the foyer flows beautifully into the family room and kitchen, which feature quartz countertops and built-in stainless appliances. Adjacent is a brightly lit breakfast

    D.R. Horton Builder
    15522 Riverside Dr Unit 37563085, Baytown, TX 77523
  • /13

    $680,900

    New Construction
    • 5 Beds
    • 4.5 Baths
    • 3,797 Sq Ft

    3797W Plan at Riceland 60', Baytown, TX 77523

    Large porch area leads to a two-story rotunda entry with a 19-foot ceiling. Home office with French doors. Guest suite with a full bath and a large closet. Kitchen features an island with built-in seating space, lots of counter space and a large walk-in pantry. Two-story dining area leads to the open family room with a wall of windows. Secluded primary suite with a curved wall of windows. Double

    Perry Homes Builder
    12014 Grassy Bend Dr Unit 36466437, Baytown, TX 77523

Showing Results 1 - 40, Page 1 of 5

Home Price Trends

Median Sale Price
$448,921
Median Single Family Sale Price
$453,490
Average Price Per Sq Ft
$187
Number of Homes for Sale
244
Last 12 months Home Sales
248
Months of Supply
11.80
Median List Price
$474,950
Median Change From 1st List Price
5%
Median Home Sale Price YoY Change
0%
How to Buy a Home How to Finance a Home How to Sell a Home