292

Mont Belvieu, TX Homes for Sale under $500,000

Section Image Section Image
  • /11

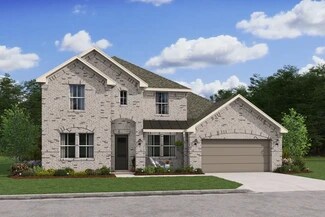
    $277,990

    New Construction
    • 4 Beds
    • 3 Baths
    • 2,103 Sq Ft

    Orinoco II ESP Plan at River Ranch Estates, Mont Belvieu, TX 77535

    Extra Suite Plus with private living room for multi-generational living.Great room with access to covered patio.Gorgeous kitchen with walk-in pantry.Spacious primary suite with walk-in closet.Primary bath with double sinks and shower.

    K. Hovnanian Homes Builder
    905 Brazos Trail Unit 36493607, Mont Belvieu, TX 77535
  • /2

    $415,000

    New Construction $3K PRICE DROP
    • 3 Beds
    • 2 Baths
    • 1,868 Sq Ft

    11906 Rice View Dr, Mont Belvieu, TX 77523

    The Broadway floor plan beautifully blends elegant design with everyday functionality, offering a bright, open-concept layout that feels both spacious and welcoming. Thoughtfully designed with exceptional sightlines throughout the main living areas, the home creates a seamless flow between the kitchen, dining, and family room—perfect for entertaining guests or enjoying time with family. The

    David Weekley Homes Builder
    11906 Rice View Dr, Mont Belvieu, TX 77523
  • /2

    $461,900

    New Construction $9K PRICE INCREASE
    • 3 Beds
    • 2.5 Baths
    • 2,289 Sq Ft

    12026 Old Fashion Cir, Mont Belvieu, TX 77535

    Welcome to the Denali. This plan boasts an open-concept layout with an airy great room overlooking a dining area and a kitchen with island. Highlights include a spacious pantry, laundry room and study. The primary suite features a luxurious private bath with a separate tub and shower and dual vanities, as well as a glamorous walk-in closet. Two additional roomy bedrooms feature walk-in closets

    Century Communities Builder
    12026 Old Fashion Cir, Mont Belvieu, TX 77535
  • /2

    $403,990

    New Construction
    • 4 Beds
    • 3 Baths
    • 2,409 Sq Ft

    Palmer Plan at Riceland 50', Mont Belvieu, TX 77523

    Palmer | 2,409 Sq. Ft. | Single Story | 4 Bedrooms | 3 Baths | Flex/Study Room | Casual Dining | Covered Patio | 2-Car Attached Garage | Optional Fireplace

    Chesmar Homes Builder
    12202 Wild Bend Dr Unit 40925559, Mont Belvieu, TX 77523
  • 12202 Wild Bend Dr Unit 40925580, Mont Belvieu, TX 77523

    $442,990

    New Construction
    • 4 Beds
    • 3 Baths
    • 2,686 Sq Ft

    Sorenstam Plan at Riceland 50', Mont Belvieu, TX 77523

    Two-Story | 4 Bedrooms | 3 Baths | Study | Game Room | Casual Dining | Covered 1st Floor Patio | Covered 2nd Floor Balcony | 2-Car Attached Garage | Optional Portico | Optional Fireplace.**Photos are representative, selections & features may vary with community**

    Chesmar Homes Builder
    12202 Wild Bend Dr Unit 40925580, Mont Belvieu, TX 77523
  • /28

    $430,000

    New Construction
    • 4 Beds
    • 2.5 Baths
    • 2,564 Sq Ft

    11919 Canal View Blvd, Mont Belvieu, TX 77523

    Nicklaus | 1-Story | 4 Bedrooms | 2.5 Bathrooms | Game Room | 2-car Garage | Covered Patio

    Chesmar Homes Builder
    11919 Canal View Blvd, Mont Belvieu, TX 77523
  • /39

    $470,351

    New Construction $70K PRICE DROP
    • 5 Beds
    • 3 Baths
    • 2,572 Sq Ft

    12406 Old Fashion Cir, Mont Belvieu, TX 77535

    Well-equipped kitchen with Pewter Grey cabinets & pendant lights.Vast center island & quartz countertops for prep & dining.Spacious home office off foyer for leisure activities.Open dining area & great room featuring cozy fireplace.Private primary suite & bath featuring freestanding tub.Covered patio off the dining area offers space for outdoor dining.Attached 3-car garage

    K. Hovnanian Homes Builder
    12406 Old Fashion Cir, Mont Belvieu, TX 77535
  • /2

    $475,000

    New Construction $8K PRICE DROP
    • 3 Beds
    • 3 Baths
    • 2,484 Sq Ft

    11922 Rice View Dr, Mont Belvieu, TX 77523

    Experience waterfront living at its finest in the stunning Ballinger floor plan. Blending timeless charm with modern sophistication, this thoughtfully designed home offers 3 bedrooms, 3 full baths, and a private enclosed study, all enhanced by carefully selected designer finishes throughout. The open-concept layout showcases exceptional sightlines from the chef-inspired kitchen to the dining and

    David Weekley Homes Builder
    11922 Rice View Dr, Mont Belvieu, TX 77523
  • /9

    $374,900

    New Construction
    • 3 Beds
    • 2.5 Baths
    • 2,220 Sq Ft

    CARLSBAD Plan at Country Creek, Mont Belvieu, TX 77523

    Step into modern design with the Carlsbad floor plan! At the heart of the home is a spacious open-concept great room, which flows into a dining area and an impressive kitchen with a center island and a walk-in pantry. The adjacent primary suite boasts a walk-in closet and a primary bath with dual vanities and a walk-in shower. You’ll also find two secondary bedrooms and a private study in this

    Century Communities Builder
    10803 Youngquist Dr Unit 38184181, Mont Belvieu, TX 77523
  • /2

    $409,900

    • 5 Beds
    • 3 Baths
    • 2,659 Sq Ft

    11922 Mulberry Dr, Dayton, TX 77535

    EXCEPTIONAL TWO STORY SITUATED ON A LARGE WATERVIEW CUL-DE-SAC LOT. Scenic water views and fishing are directly behind this 5 BEDROOM 3 BATH home. Two story entry with abundant natural light. In addition to the spacious primary bedroom, the first floor offers a full bedroom and bathroom that is excellent for guests or family members. Three full bedrooms upstairs, one of which could function as a

    Mark Marlow HomeSmart

    11922 Mulberry Dr, Dayton, TX 77535
  • /2

    $489,250

    New Construction $6K PRICE INCREASE
    • 3 Beds
    • 2 Baths
    • 1,937 Sq Ft

    11927 Old Fashion Cir, Mont Belvieu, TX 77535

    The one-story Bryce floor plan offers an open and expansive great room that’s perfect for entertaining. It seamlessly transitions to the dining room and well-equipped kitchen, complete with island. The floorplan features a spacious primary suite, complete with walk-in shower, dual vanities, and a luxurious walk-in closet. A mud room and two more bedrooms with access to a second full bathroom

    Century Communities Builder
    11927 Old Fashion Cir, Mont Belvieu, TX 77535
  • /27

    $487,370

    New Construction $10K PRICE DROP
    • 4 Beds
    • 3.5 Baths
    • 2,735 Sq Ft

    12111 Upper Meadows Ave, Mont Belvieu, TX 77535

    Well-equipped kitchen with Chestnut Brown cabinetry & center island.Refined great room featuring vaulted ceiling.Dining area with access to covered patio for easy outdoor meals.Serene primary suite & bath with freestanding tub.Functional home office for leisure activities.Private Extra Suite for overnight guests.Functional 3-car garage provides extra space & storage.

    K. Hovnanian Homes Builder
    12111 Upper Meadows Ave, Mont Belvieu, TX 77535
  • /2

    $399,990

    New Construction
    • 3 Beds
    • 2 Baths
    • 1,937 Sq Ft

    Bryce Plan at Grand Oaks, Mont Belvieu, TX 77535

    The one-story Bryce floor plan offers an open and expansive great room that’s perfect for entertaining. It seamlessly transitions to the dining room and well-equipped kitchen, complete with island. The floorplan features a spacious primary suite, complete with walk-in shower, dual vanities, and a luxurious walk-in closet. A mud room and two more bedrooms with access to a second full bathroom

    Century Communities Builder
    11315 Old Fashion Cir Unit 36582076, Mont Belvieu, TX 77535
  • /39

    $450,000

    Open House 7/19 $25K PRICE DROP
    • 4 Beds
    • 3.5 Baths
    • 2,712 Sq Ft

    9818 Colonial Downs Dr, Mont Belvieu, TX 77523

    Welcome home to this stunning two-story residence in the highly sought-after Lakes of Champions community. Thoughtfully designed for both everyday living and entertaining, this spacious home offers an inviting front porch, Extended driveway for extra parking, elegant entry foyer, and a formal dining room perfect for hosting family and friends. The open-concept floor plan features a bright and

    Jarrah Fulghum Jane Byrd Properties International LLC

    9818 Colonial Downs Dr, Mont Belvieu, TX 77523
  • /4

    $325,260

    New Construction
    • 3 Beds
    • 2 Baths
    • 1,582 Sq Ft

    796 Marion Place, Mont Belvieu, TX 77535

    Long Lake, Ltd. Builder
    796 Marion Place, Mont Belvieu, TX 77535
  • /48

    $450,000

    New Construction $59K PRICE DROP
    • 4 Beds
    • 3 Baths
    • 2,686 Sq Ft

    12115 Canal View Blvd, Mont Belvieu, TX 77523

    MOVE IN READY!! Introducing the Sorenstam floorplan by Chesmar Homes! The Sorenstam features a welcoming covered front porch, functional balcony upstairs, a 3-car garage, 4 bedrooms, 3 bathrooms. (2bedrooms & 2-bathroom downstairs with large additional study downstairs & game room upstairs). Enjoy the large backyard covered patio. Large backyard. Really adds to the home & backyard entertainment!

    Katie Craig Chesmar Homes

    12115 Canal View Blvd, Mont Belvieu, TX 77523
  • /8

    $479,990

    New Construction
    • 4 Beds
    • 3.5 Baths
    • 3,024 Sq Ft

    Shenandoah Plan at Blue Heron, Mont Belvieu, TX 77523

    **Photos are representative, selections & features may vary with community**

    Chesmar Homes Builder
    10022 Goliad Dr Unit 40531211, Mont Belvieu, TX 77523
  • /22

    $446,990

    New Construction $14K PRICE DROP
    • 4 Beds
    • 3.5 Baths
    • 2,748 Sq Ft

    Geneva Plan at St. Augustine Meadows, Mont Belvieu, TX 77535

    Beautiful single-story home with space for all.Convenient home office off foyer with double barn doors.Cozy media room with double barn doors for movie nights.Stylish kitchen overlooking spacious great room and dining area.Room for storage or work space in 3-car tandem garage.Designated activity room with option to convert to fifth bedroom.

    K. Hovnanian Homes Builder
    12006 St Augustine Dr Unit 40602514, Mont Belvieu, TX 77535
  • /17

    $459,990

    New Construction
    • 5 Beds
    • 3 Baths
    • 2,766 Sq Ft

    15151 Cibolo Ln, Mont Belvieu, TX 77523

    Hello and welcome to 15151 Cibolo Lane located in the Riverside Estates community! This two-story house spans 2,766 square feet and features five bedrooms, three bathrooms, and a 3-car garage. We are excited for this residence to be a lovely home for you! As you enter this home, you are greeted by the brightly lit foyer with vinyl flooring. On one side of the foyer is the secondary bedroom and

    D.R. Horton Builder
    15151 Cibolo Ln, Mont Belvieu, TX 77523
  • /35

    $349,500

    $15K PRICE DROP
    • 3 Beds
    • 2 Baths
    • 1,930 Sq Ft

    3334 Tug Way, Mont Belvieu, TX 77523

    Beautiful HOME in sought after Barbers Hill ISD . 3 bedroom , 2 bath , which includes large primary bedroom with en-suite bathroom and huge spacious walk-in closet . Spacious backyard and walking distance to lots of dining , shopping , entertainment , walking and biking trails .

    Annel Alvarado Encore Feature Properties, LLC

    3334 Tug Way, Mont Belvieu, TX 77523
  • /14

    $399,990

    New Construction $20K PRICE DROP
    • 4 Beds
    • 3 Baths
    • 1,861 Sq Ft

    14814 Mission Ave, Mont Belvieu, TX 77523

    ZONED TO BARBERS HILL ISD! Introducing the Hamilton home plan, a beautifully designed one-story residence that embraces the essence of open concept living. This layout seamlessly connects the gourmet kitchen to the dining area, making entertaining guests both easy and enjoyable. The kitchen features ample prep space and modern amenities, perfect for culinary enthusiasts. The well-appointed

    Ashton Woods Builder
    14814 Mission Ave, Mont Belvieu, TX 77523
  • /29

    $463,990

    New Construction $52K PRICE DROP
    • 4 Beds
    • 2 Baths
    • 2,371 Sq Ft

    11710 Old Fashion Cir, Mont Belvieu, TX 77535

    Functional home office for leisure activities.Beautiful kitchen with Indigo Blue cabinetry & pendant lights.Chef-worthy island & quartz countertop for prep & dining.Elegant dining area with access to patio.Great room offers fireplace with mantel & striking painted ceiling beams.Lavish primary suite & bath featuring freestanding tub & dual sinks.Attached 3-car garage for

    K. Hovnanian Homes Builder
    11710 Old Fashion Cir, Mont Belvieu, TX 77535
  • /33

    $494,900

    • 5 Beds
    • 3.5 Baths
    • 3,596 Sq Ft

    12418 Garnet Rd, Mont Belvieu, TX 77535

    This impressive two-story stone and brick estate offers a masterful blend of grand scale and everyday functionality. Nestled in a desirable community with convenient access to local amenities, the home welcomes you with a soaring, light-filled entry. Boasting an expansive layout, the floor plan features five bedrooms, three and a half bathrooms, and a versatile game and media room. Perfect for

    Andre Beraud Brooks & Davis Real Estate

    12418 Garnet Rd, Mont Belvieu, TX 77535
  • /13

    $375,990

    New Construction
    • 4 Beds
    • 3 Baths
    • 2,050 Sq Ft

    Plan 2050 at River Ranch - 60’ Homesites, Mont Belvieu, TX 77535

    Colina Homes Builder
    205 Estelle Ct Unit 36494835, Mont Belvieu, TX 77535
  • /2

    $444,990

    New Construction
    • 4 Beds
    • 3 Baths
    • 2,725 Sq Ft

    Bradberry Plan at Grand Oaks, Mont Belvieu, TX 77535

    The desirable Bradberry single-level floor plan offers an expansive living space, centered around an airy great room with quick access to the well-equipped kitchen, complete with center island and comfortable dining room. The floor plan features a luxurious primary suite, complete with walk-in shower, dual vanities, and a spacious walk-in closet. Three more bedrooms and a study round out the

    Century Communities Builder
    11315 Old Fashion Cir Unit 36582075, Mont Belvieu, TX 77535
  • /39

    $410,000

    New Construction
    • 4 Beds
    • 3 Baths
    • 2,173 Sq Ft

    12019 Canal View Blvd, Mont Belvieu, TX 77523

    Mickelson | 2,173 Sq. Ft.| One Story | 4 Bedrooms | 3 Baths | Study | Casual Dining |Covered Patio | Optional Portico | 2-Car Attached Garage | Optional Fireplace

    Chesmar Homes Builder
    12019 Canal View Blvd, Mont Belvieu, TX 77523
  • /47

    $422,000

    New Construction $6K PRICE DROP
    • 4 Beds
    • 2.5 Baths
    • 2,467 Sq Ft

    11812 Benes Dr, Mont Belvieu, TX 77580

    **HOME IS MOVE-IN READY** The Pebble Beach plan offers a refined and versatile layout featuring 4 bedrooms, 2.5 bathrooms, a study, and a game room. Enjoy outdoor living with a covered patio, ideal for gatherings and relaxation. The 8' front door leads into a spacious great room with a beautifully designed chef's kitchen, featuring stainless steel appliances with matte black finishes, upgraded

    Katie Craig Chesmar Homes

    11812 Benes Dr, Mont Belvieu, TX 77580
  • /5

    $433,520

    New Construction
    • 5 Beds
    • 4 Baths
    • 2,793 Sq Ft

    68 Thickets Grove Dr, Mont Belvieu, TX 77535

    This new home plan is 2-story, 4 bedrooms, 2.5 baths, and 2-car attached garage. There are 5 elevations for this new home construction to choose from.

    Long Lake, Ltd. Builder
    68 Thickets Grove Dr, Mont Belvieu, TX 77535
  • /27

    $359,900

    • 3 Beds
    • 2 Baths
    • 1,965 Sq Ft

    12315 E River Run Dr, Baytown, TX 77523

    Stop the car.

    Kevin King RE/MAX ONE - Premier

    12315 E River Run Dr, Baytown, TX 77523
  • /48

    $499,000

    • 4 Beds
    • 3.5 Baths
    • 3,656 Sq Ft

    12411 Emerald Ln, Mont Belvieu, TX 77535

    Welcome to this stunning 2-story home with 4 bedrooms, 3.5 baths, game room, media room, formal dining, and home office. The primary is on the first floor while the other 3 bedrooms are on the second level for added privacy. 1 of the secondary bedrooms offers an ensuite bath. The island kitchen boasts upgraded quartz countertops, under cabinet lighting, built in coffee bar and a 5-top gas burner.

    Shanea Massengale RE/MAX ONE - Premier

    12411 Emerald Ln, Mont Belvieu, TX 77535
  • /4

    $404,315

    New Construction
    • 4 Beds
    • 3 Baths
    • 2,532 Sq Ft

    800 Marion Place, Mont Belvieu, TX 77535

    This new home plan is 2 stories, 4 bedroom (optional 5th bedroom) 2.5 bath (optional 3 bath) and a 2-car garage.

    Long Lake, Ltd. Builder
    800 Marion Place, Mont Belvieu, TX 77535
  • /2

    $458,900

    New Construction $5K PRICE INCREASE
    • 3 Beds
    • 2 Baths
    • 2,179 Sq Ft

    12102 Old Fashion Cir, Mont Belvieu, TX 77535

    Looking for a new home with space and style? You’ve found it in the Cascade plan! The main floor of this desirable plan boasts a sunlit open layout with a dining room and a welcoming great room, steps from an impressive kitchen with a prep island and an oversized walk-in pantry. Imagine fun-filled nights with loved ones in this seamless set up! You’ll also find three generous bedrooms, including

    Century Communities Builder
    12102 Old Fashion Cir, Mont Belvieu, TX 77535
  • 8318 Treetop Heights Dr Unit 41012569, Mont Belvieu, TX 77523

    $329,990

    New Construction
    • 3 Beds
    • 2 Baths
    • 1,857 Sq Ft

    The Rio Grande (3010) Plan at Heights of Barbers Hill, Mont Belvieu, TX 77523

    The Rio Grande's sprawling single-story layout features a bright, open concept living area, dining space, and kitchen. The primary suite boasts a sizeable walk-in closet and dual sinks.

    Meritage Homes Builder
    8318 Treetop Heights Dr Unit 41012569, Mont Belvieu, TX 77523
  • /2

    $409,990

    New Construction
    • 3 Beds
    • 2 Baths
    • 2,179 Sq Ft

    CASCADE Plan at Grand Oaks, Mont Belvieu, TX 77535

    Looking for a new home with space and style? You’ve found it in the Cascade plan! The main floor of this desirable plan boasts a sunlit open layout with a dining room and a welcoming great room, steps from an impressive kitchen with a prep island and an oversized walk-in pantry. Imagine fun-filled nights with loved ones in this seamless set up! You’ll also find three generous bedrooms, including

    Century Communities Builder
    11315 Old Fashion Cir Unit 36582077, Mont Belvieu, TX 77535
  • /37

    $398,000

    New Construction Open Sat 12PM - 4PM $62K PRICE DROP
    • 4 Beds
    • 3 Baths
    • 2,173 Sq Ft

    12139 Canal View Blvd, Mont Belvieu, TX 77523

    **HOME IS MOVE-IN READY**Introducing the Mickelson floorplan by Chesmar Homes! The Mickelson features a welcoming covered front porch, a 2-car garage, 4 bedrooms, 3 bathrooms. Enjoy the 3rd Car/Porte Eshe Garage/Patio area. Really adds to the home & backyard entertainment or extra parking. The 8' front door entry opens to an inviting space with a well-appointed Chef's Kitchen, an adjacent

    Katie Craig Chesmar Homes

    12139 Canal View Blvd, Mont Belvieu, TX 77523
  • /2

    $399,990

    New Construction $15K PRICE DROP
    • 4 Beds
    • 2.5 Baths
    • 2,543 Sq Ft

    1061 Comal Trail, Mont Belvieu, TX 77535

    Colina Homes Builder
    1061 Comal Trail, Mont Belvieu, TX 77535
  • /2

    $457,990

    New Construction
    • 5 Beds
    • 4 Baths
    • 3,141+ Sq Ft

    Roosevelt Plan at Riceland - Enclave Row Collection, Mont Belvieu, TX 77523

    You’ll be delighted by the attention to detail and expert design of The Roosevelt by David Weekley floor plan in the East Houston area neighborhood of Mont Belvieu, Texas. Open-concept family and dining spaces showcase our LifeDesignSM refinements that grant this floor plan exceptional style and livability. Prepare, present and enjoy your culinary masterpieces on the kitchen’s center island

    David Weekley Homes Builder
    12206 Wild Bend Dr Unit 36473663, Mont Belvieu, TX 77523
  • /27

    $403,000

    New Construction
    • 3 Beds
    • 2 Baths
    • 1,992 Sq Ft

    Juniper Plan at River Ranch, Mont Belvieu, TX 77535

    The spacious Juniper floor plan has everything you need to enjoy everyday life. Enter into the foyer and large study, leading into the grand kitchen with an oversized kitchen island, perfect for entertaining and daily use. The living and dining areas are filled with natural light from the numerous windows looking out onto the Texas-sized back patio built for daily leisure. The sizable primary

    Empire Homes Builder
    110 Orange Blossom Ct Unit 38029815, Mont Belvieu, TX 77535
  • /10

    $237,990

    New Construction
    • 3 Beds
    • 2 Baths
    • 1,767 Sq Ft

    Daffodil IV Plan at River Ranch Estates, Mont Belvieu, TX 77535

    Charming home with open-concept living space.Secondary bedrooms off foyer in proximity to hall bath.Beautiful kitchen with island overlooking great room.Open great room and dining area for entertaining.Lavish primary suite with private bath and walk-in closet.

    K. Hovnanian Homes Builder
    905 Brazos Trail Unit 36468072, Mont Belvieu, TX 77535
  • /10

    $241,990

    New Construction
    • 4 Beds
    • 2 Baths
    • 1,834 Sq Ft

    Goldenrod II Plan at River Ranch Estates, Mont Belvieu, TX 77535

    Open floorplan to relax and entertain guests.Beautiful kitchen with island and corner walk-in pantry.Cozy great room with fireplace option.Bright primary suite with large walk-in closet.Covered patio accessible from sunlit dining area.

    K. Hovnanian Homes Builder
    905 Brazos Trail Unit 36454949, Mont Belvieu, TX 77535

Showing Results 241 - 280, Page 7 of 8

How to Buy a Home How to Finance a Home How to Sell a Home