133

Homes for Sale in 35115

Section Image Section Image
  • /17

    $354,900

    New Construction
    • 4 Beds
    • 2 Baths
    • 2,025 Sq Ft

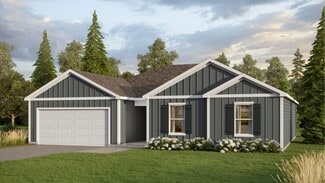
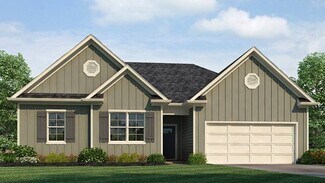
    The Clayton Plan at Aberdeen, Calera, AL 35040

    The Clayton is a single-level plan with 4 bedrooms and 2 bathrooms, offering 2,107 square feet of living space. The kitchen is spacious and includes a breakfast island, opening onto the living room which features trey ceilings. The expansive Bedroom One boasts a spa-inspired bathroom with a soaking garden tub, separate shower, double vanities, and a large walk-in closet. You can enjoy early

    D.R. Horton Builder
    15 Aberdeen Dr Unit 36198001, Calera, AL 35040
  • /17

    $339,900

    New Construction
    • 4 Beds
    • 2 Baths
    • 2,028 Sq Ft

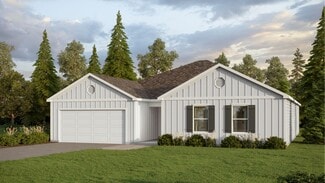
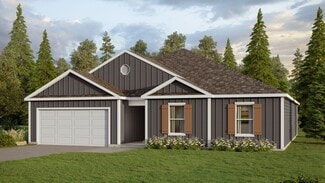
    The Cairn Plan at Aberdeen, Calera, AL 35040

    The Cairn is a new favorite single-level plan hosting 4 bedrooms and 2 bathrooms, offering 2,028 square feet of well-designed living space. The kitchen is spacious and includes an island for cooking and dining purposes with a barstool seating area. The kitchen seamlessly opens up to the living area and dining/breakfast nook for an incredible family living space to enjoy. The primary Bedroom

    D.R. Horton Builder
    15 Aberdeen Dr Unit 36197999, Calera, AL 35040
  • /35

    $352,900

    New Construction
    • 4 Beds
    • 3 Baths
    • 1,941 Sq Ft

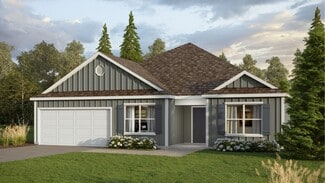
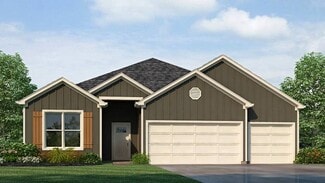
    The Madison Plan at Aberdeen, Calera, AL 35040

    Welcome to the Madison, a beautiful floor plan featuring 4 bedrooms and 3 bathrooms and a 2-car garage across just under 2,000 square feet on a single level. As you enter the home, you are met with an inviting foyer with storage, a full guest bathroom, and a hall leading to the 2nd and 3rd secondary bedrooms. Further down the hall, on the opposite wall, provides access to the 2-car garage,

    D.R. Horton Builder
    15 Aberdeen Dr Unit 36198002, Calera, AL 35040
  • /19

    $373,900

    New Construction
    • 4 Beds
    • 3 Baths
    • 2,273 Sq Ft

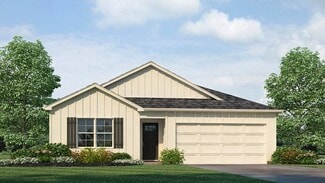
    The Destin Plan at Aberdeen, Calera, AL 35040

    Welcome to the Destin Plan, a beautiful 4 bed, 3 bath home with a spacious covered patio and a 3-car garage – all on one level. Sitting just under 2,300 square feet, this home offers a large breakfast nook, a separate dining area, and a large living area making a very comfortable open design for easy entertaining. In the kitchen, you will find a large island bar and a corner pantry. As you enter

    D.R. Horton Builder
    15 Aberdeen Dr Unit 36197997, Calera, AL 35040
  • /14

    $294,400

    New Construction
    • 4 Beds
    • 2 Baths
    • 1,497 Sq Ft

    The Freeport Plan at Koslin Farms, Calera, AL 35040

    The Freeport is a spacious home that offers 4 bedrooms and 2 bathrooms, all on one level, spanning 1,497 square feet. It also includes a two-car garage. The chef inspired kitchen boasts an oversized breakfast island, stainless steel appliances, and a pantry. It seamlessly opens up to a spacious great room. The expansive Bedroom One features a luxurious bathroom with a walk-in shower, double

    D.R. Horton Builder
    209 Koslin Loop Unit 36198075, Calera, AL 35040
  • /17

    $299,400

    New Construction
    • 4 Beds
    • 2 Baths
    • 1,774 Sq Ft

    The Cali Plan at Koslin Farms, Calera, AL 35040

    The Cali plan, which consists of one level, offers a well-designed layout with four bedrooms and two bathrooms, spanning across 1,774 square feet. One of its standout features is the seamless integration of the kitchen, breakfast area, and great room, creating an open concept design that is perfect for hosting gatherings. The kitchen boasts elegant granite countertops, stainless steel appliances,

    D.R. Horton Builder
    209 Koslin Loop Unit 36198072, Calera, AL 35040
  • /19

    $329,900

    New Construction
    • 4 Beds
    • 2.5 Baths
    • 2,164 Sq Ft

    The Penwell Plan at Koslin Farms, Calera, AL 35040

    Introducing the Penwell, an impressive two-story floor plan spanning 2,164 square feet and offering 4 bedrooms and 2.5 bathrooms. The main level of this home showcases a chef-inspired kitchen with a generously sized island and a walk-in pantry, perfect for culinary enthusiasts. Additionally, there is a flexible space that can be transformed into a formal dining room or a functional home office.

    D.R. Horton Builder
    209 Koslin Loop Unit 36198076, Calera, AL 35040
  • /23

    $349,400

    New Construction
    • 5 Beds
    • 3 Baths
    • 2,511 Sq Ft

    The Hayden Plan at Koslin Farms, Calera, AL 35040

    The Hayden is a spacious two-story plan with 5 bedrooms and 3 bathrooms, covering 2,511 square feet. On the main level, you'll find a versatile flex room near the foyer, perfect for a formal dining area or a convenient home office. The gourmet kitchen boasts an expansive island for added seating, stunning granite countertops, stainless steel appliances, and a generous pantry. It seamlessly

    D.R. Horton Builder
    209 Koslin Loop Unit 36198073, Calera, AL 35040
  • /48

    $355,225

    New Construction $9K PRICE INCREASE
    • 4 Beds
    • 2 Baths
    • 2,320 Sq Ft

    704 Jamestown Cir, Montevallo, AL 35115

    GREAT NEWS FOR BUYERS: 4.99% interest, 30-year financing with our Preferred Lender PLUS $10,000 IN FLEX MONEY TO ASSIST BUYERS. AND we pay closing cost when your buyer uses a Preferred Lender. NEW 4 SIDES BRICK HOME. Beautiful home has 4 bedrooms and 2 baths... Home has Many Great Features Walk into front door from Covered Porch, then out thru rear of home onto a Wonderful Patio, Formal Dining

    Jim LoBretto Adams Homes, LLC

    704 Jamestown Cir, Montevallo, AL 35115
  • /21

    $302,900

    New Construction $20K PRICE DROP
    • 3 Beds
    • 2.5 Baths
    • 1,680 Sq Ft

    4053 Plymouth Ln, Montevallo, AL 35115

    This two-story floor plan features an open-concept layout. The home boasts three bedrooms and two and a half bathrooms including a stunning private primary suite with a large walk-in closet and garden tub. The covered front porch gives this home great curb appeal while the private back yard provides a perfect outdoor space to sit and relax in the evenings. With granite countertops, upgraded

    Ron Fulton LGI Homes- Alabama LLC

    4053 Plymouth Ln, Montevallo, AL 35115
  • /21

    $304,900

    New Construction $18K PRICE DROP
    • 3 Beds
    • 2.5 Baths
    • 1,680 Sq Ft

    4045 Plymouth Ln, Montevallo, AL 35115

    This two-story floor plan features an open-concept layout. The home boasts three bedrooms and two and a half bathrooms including a stunning private primary suite with a large walk-in closet. The covered front porch gives this home great curb appeal while the private back yard provides a perfect outdoor space to sit and relax in the evenings. With granite countertops, wood cabinetry with crown

    Ron Fulton LGI Homes- Alabama LLC

    4045 Plymouth Ln, Montevallo, AL 35115
  • /23

    $292,900

    New Construction $27K PRICE DROP
    • 3 Beds
    • 2.5 Baths
    • 1,554 Sq Ft

    4064 Plymouth Ln, Montevallo, AL 35115

    This home exudes curb appeal, featuring a lovely exterior, a covered front entryway and professional front yard landscaping. This gorgeous home is sure to stop those passing by in their tracks. You will love the private upstairs primary suite, and the two additional bedrooms are perfect for the rest of your family or guests. Additionally, the spacious family room and large dining area have enough

    Ron Fulton LGI Homes- Alabama LLC

    4064 Plymouth Ln, Montevallo, AL 35115
  • /6

    $695,000

    • Land
    • 1.99 Acres
    • $349,246 per Acre

    550 Middle St, Montevallo, AL 35115

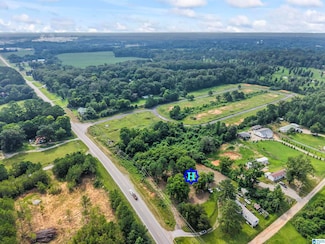
    A rare find. Whole Commercial city block located in the heart of Montevallo. Within walking distance of The University of Montevallo. Adjacent to The Lady Falcons softball stadium. This property has paved street on three sides and right in the heart of downtown.

    Nathan Stamps TEAMMASSEYPROPERTIES, LLC

    550 Middle St, Montevallo, AL 35115

Showing Results 121 - 133, Page 4 of 4

How to Buy a Home How to Finance a Home How to Sell a Home