86

Newest Homes for Sale in Montgomery, IL

Section Image Section Image
  • /17

    $442,990

    New Construction $2K PRICE INCREASE
    • 3 Beds
    • 2.5 Baths
    • 1,818 Sq Ft

    983 Sapphire Ln, Montgomery, IL 60538

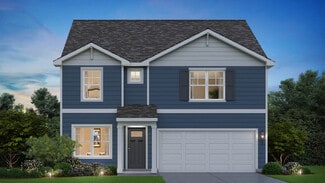
    Envision yourself at 983 Sapphire Lane in Montgomery, Illinois, a beautiful new home in our Marquis Pointe community. This homesite will be ready for a summer move-in! This home includes beautiful stone on the front of the home and a fully sodded yard. The Sienna plan offers 1,818 square foot 2 story, 3 bedrooms, 2.5 baths, 9-foot ceilings on first floor, and a full basement. Entertaining will be

    Daynae Gaudio Daynae Gaudio

    983 Sapphire Ln, Montgomery, IL 60538
  • /2

    $321,900

    • 4 Beds
    • 2.5 Baths
    • 1,968 Sq Ft

    2021 Radcliffe Dr, Aurora, IL 60506

    Listing Price $321,900 Great Opportunity to own this single-family home built in 1969 featuring 4 bedrooms and 2.5 bathrooms. ***SPECIAL NOTES: (1) This is a CASH ONLY transaction. (2) Seller to pay Taxes, HOA, and Municipal/Utility Liens. (3) Please read the Auction disclaimers carefully before placing a bid or submitting an offer. ***

    Val Laborevitch Realhome Services & Solutions, Inc.

    2021 Radcliffe Dr, Aurora, IL 60506
  • /40

    $439,990

    New Construction
    • 4 Beds
    • 2.5 Baths
    • 2,051 Sq Ft

    BELLAMY Plan at Marquis Pointe, Montgomery, IL 60538

    Welcome home to the Bellamy floor plan located in Marquis Pointe community in Montgomery, IL. This 2-story single family home offers 4 bedrooms, 2.5 bathrooms, 2 car garage and 2,051 sq. ft. of living space. As you enter the home, you will see a study/ flex space flowing to the foyer. As you walk down the hallway, you will see the guest bathroom and a coat closet and access to the stairs leading

    D.R. Horton Builder
    962 Amethyst Ln Unit 36274112, Montgomery, IL 60538
  • /43

    $454,990

    New Construction
    • 4 Beds
    • 2.5 Baths
    • 2,356 Sq Ft

    HOLCOMBE Plan at Marquis Pointe, Montgomery, IL 60538

    The Holcombe is one of our 2-story floor plans featured in our Marquis Pointe community in Montgomery, IL. Featuring 4 bedrooms, 2.5 bathrooms, a partial basement, 2 car garage and 2,356 sq. ft. of living space. With multiple exterior options and open concept design this new home is a popular pick. As you enter into the home and walk down the foyer you will find the study with a window that

    D.R. Horton Builder
    962 Amethyst Ln Unit 36274136, Montgomery, IL 60538
  • /25

    $429,990

    New Construction
    • 3 Beds
    • 2.5 Baths
    • 1,818 Sq Ft

    SIENNA Plan at Marquis Pointe, Montgomery, IL 60538

    Welcome to the Sienna at Marquis Pointe in Montgomery, IL! This 2-story home offers 3 bedrooms, 2.5 bathrooms, a 2-car garage, and 1,818 sq. ft. of flexible living space. With a private turnback staircase, an upstairs loft, and open-concept design, it’s perfect for modern living. The foyer leads past a guest bath and coat closet into a spacious living room that flows seamlessly into the kitchen

    D.R. Horton Builder
    962 Amethyst Ln Unit 36274140, Montgomery, IL 60538
  • /23

    $459,990

    New Construction
    • 4 Beds
    • 2.5 Baths
    • 2,600 Sq Ft

    HENLEY Plan at Marquis Pointe, Montgomery, IL 60538

    Welcome to the Henley floor plan located in Montgomery, IL at our Marquis Pointe community. This spacious home features 4 large bedrooms, 2.5 bathrooms, a study/flex space. A bonus loft space for an added second level living area and 2,521 sq. ft. of living space. As you enter the home from the covered front porch you will see the flex space with optional french doors for added privacy. The

    D.R. Horton Builder
    962 Amethyst Ln Unit 36274131, Montgomery, IL 60538

Showing Results 81 - 86, Page 3 of 3

How to Buy a Home How to Finance a Home How to Sell a Home