92

Moody, AL Homes for Sale under $400,000

Section Image Section Image
  • /26

    $314,900

    $55K PRICE DROP
    • 4 Beds
    • 2.5 Baths
    • 2,314 Sq Ft

    5088 Bella Ct, Moody, AL 35004

    The home you've been waiting for - inside and out! 4 Bedrooms, 2.5 Bathrooms, Main-Level Owner's Suite, Main-Level Laundry, and Large Bonus Space Upstairs. Beautifully maintained and move-in ready, this home offers the perfect blend of comfort, function, and lifestyle. Enjoy the convenience of a main level owner's suite and main level laundry- ideal for everyday living. Updated kitchen (2023),

    Dorothy Akins Fathom Realty AL LLC

    5088 Bella Ct, Moody, AL 35004
  • /17

    $361,990

    New Construction
    • 3 Beds
    • 3 Baths
    • 2,404 Sq Ft

    The Avery Plan at Arbor Valley, Moody, AL 35004

    The Avery is a best-selling, single-story home offering three bedrooms and three full baths. Gathering spaces are large and open, while bedrooms afford privacy, especially the owner's suite at the rear of the home. Buyers love the Avery's curb appeal and its expansive mud room at the garage entrance. Some photos & videos shown are of previously built model homes and could feature elements that

    Smith Douglas Homes Builder
    6047 Arbor Ridge Dr Unit 39100474, Moody, AL 35004
  • /35

    $361,990

    • 3 Beds
    • 3 Baths
    • 2,404 Sq Ft

    THE AVERY Arbor Valley Pkwy, Moody, AL 35004

    Introducing The Avery at Arbor Valley. This is a best-selling, single-story home offering three bedrooms and three full baths. Gathering spaces are large and open, while bedrooms afford privacy, especially the owner's suite at the rear of the home. Buyers love the Avery's curb appeal and its expansive mud room at the garage entrance. Some photos & videos shown are of previously built homes and

    Flo Simmons SDH Alabama LLC

    THE AVERY Arbor Valley Pkwy, Moody, AL 35004
  • /29

    $375,900

    $8K PRICE INCREASE
    • 4 Beds
    • 3 Baths
    • 2,099 Sq Ft

    8754 Highlands Dr, Trussville, AL 35173

    This home is located in the highly sought-after Highlands in Carrington Lakes located in the subdivision just above the clubhouse with serene lake views. This 4 bedrooms/3 full bath home offers a formal dining room, large family room open to the kitchen with a large breakfast island. The kitchen features granite countertops, stainless-steel appliances with a pantry for storage. Upstairs feature

    Jo Clark Avast Realty- Birmingham

    8754 Highlands Dr, Trussville, AL 35173
  • /27

    $313,990

    New Construction
    • 3 - 4 Beds
    • 2.5 - 3.5 Baths
    • 2,231 Sq Ft

    The Caldwell Plan at Dansby Valley, Leeds, AL 35094

    The Caldwell is great for those needing a first-floor owner's suite. The hub of this home is the centrally located family room, which is open to the kitchen and a covered rear porch. Single-level living can be easily achieved here because everything is just steps away, but a flexible second floor provides a bath and two additional bedrooms, a large loft, and options for a fourth bedroom, third

    Smith Douglas Homes Builder
    1001 Pinnacle Pkwy Unit 36764999, Leeds, AL 35094
  • /33

    $317,000

    • 3 Beds
    • 2.5 Baths
    • 1,933 Sq Ft

    1024 Pinnacle Pkwy, Leeds, AL 35094

    Welcome home to this almost new, move in ready beauty offering the perfect blend of style, comfort, and convenience! The open concept floor plan is ideal for everyday living and entertaining, featuring granite countertops throughout, a stunning kitchen with an eye catching tile backsplash, abundant cabinetry, and seamless flow into the spacious living and dining areas. Filled with natural light

    Jeannie Hopkins Keller Williams Homewood

    1024 Pinnacle Pkwy, Leeds, AL 35094
  • /9

    $279,990

    New Construction
    • 4 Beds
    • 2.5 Baths
    • 1,476 Sq Ft

    The Grady Plan at Dansby Valley, Leeds, AL 35094

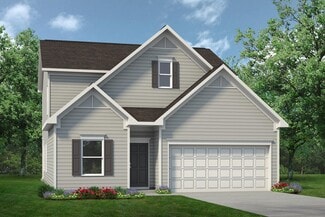
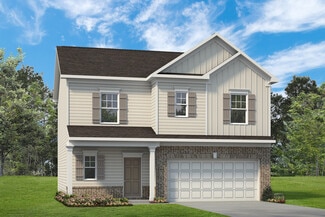
    The Grady offers a functional two-story layout with four bedrooms, two-and-a-half baths, and spaces designed for everyday living. Just off the covered front porch, the foyer opens into a spacious family room and kitchen with a walk-in pantry, creating an easy flow for gathering and daily routines. Upstairs, the spacious primary suite includes a walk-in closet and bath, while three additional

    Smith Douglas Homes Builder
    1001 Pinnacle Pkwy Unit 41011812, Leeds, AL 35094
  • /25

    $306,990

    New Construction
    • 3 - 4 Beds
    • 2.5 Baths
    • 2,237 Sq Ft

    The Greenbrier II Plan at Dansby Valley, Leeds, AL 35094

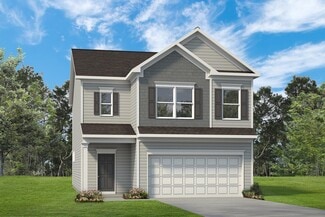
    The Greenbrier II greets you with a covered front porch for excellent curb appeal. Just off the owner's entrance is a spacious island kitchen with a large pantry for easy grocery drop-off. The open and light-filled family room and dining areas have direct access to the backyard for seamless entertaining. A generous upstairs owner's suite offers privacy for rest and relaxation, while the laundry

    Smith Douglas Homes Builder
    1001 Pinnacle Pkwy Unit 36765147, Leeds, AL 35094
  • /34

    $280,990

    • 3 Beds
    • 2.5 Baths
    • 1,813 Sq Ft

    The Benson II Upland Loop, Leeds, AL 35094

    A wide, light-filled entry welcomes you into the Benson II at Dansby Valley and leads to a connected living-dining-kitchen layout that spans the entire width of the home. Its well-designed kitchen maximizes efficiency with countertop workspace, a center island with sink, a pantry, and an optional planning desk. Upstairs you'll find the owner's ensuite with a spacious closet, two additional

    Perry Barbaree SDH Alabama LLC

    The Benson II Upland Loop, Leeds, AL 35094
  • /13

    $268,990

    New Construction
    • 3 Beds
    • 2 Baths
    • 1,300 Sq Ft

    The Reynolds Plan at Dansby Valley, Leeds, AL 35094

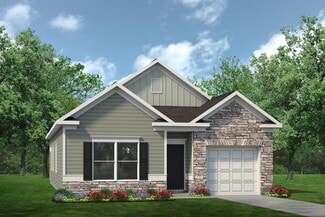
    The Reynolds is proof that great things come in small packages. This smartly designed ranch maximizes every square foot with no wasted space. That's how it delivers three spacious bedrooms, two full baths, a laundry room with a linen closet, and an open kitchen-dining-living area. Bedroom three can be converted into a study for those needing space to work from home or prefer a second living area.

    Smith Douglas Homes Builder
    1001 Pinnacle Pkwy Unit 36765138, Leeds, AL 35094
  • /33

    $318,990

    New Construction
    • 4 - 5 Beds
    • 2.5 - 3.5 Baths
    • 2,565 Sq Ft

    The Harrington Plan at Dansby Valley, Leeds, AL 35094

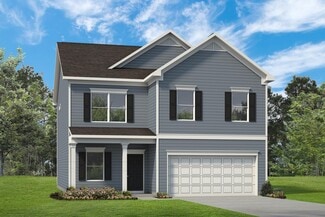
    Based on our top-selling plan, the Harrington delights with its massive second-floor owner's suite privately tucked away on the same level as its three additional bedrooms. The first floor impresses with an open concept family room, breakfast nook and large center island, plus a dining room that can be a living room, study or a 5th bedroom/bathroom. Explore your choices for the Harrington

    Smith Douglas Homes Builder
    1001 Pinnacle Pkwy Unit 36765215, Leeds, AL 35094
  • /19

    $280,990

    New Construction
    • 3 - 4 Beds
    • 2.5 Baths
    • 1,813 Sq Ft

    The Benson II Plan at Dansby Valley, Leeds, AL 35094

    A wide, light-filled entry welcomes you into the Benson II and leads to a connected living-dining-kitchen layout that spans the entire width of the home. Its well-designed kitchen maximizes efficiency with a countertop workspace, a center island with a sink, a pantry, and an optional planning desk. Upstairs, you'll find the owner's ensuite with a spacious closet, two additional bedrooms, a bath

    Smith Douglas Homes Builder
    1001 Pinnacle Pkwy Unit 36765246, Leeds, AL 35094

Showing Results 81 - 92, Page 3 of 3

How to Buy a Home How to Finance a Home How to Sell a Home