298

Homes for Sale near Moore High School

Section Image Section Image
  • /79

    $424,840

    New Construction
    • 4 Beds
    • 2.5 Baths
    • 1,950 Sq Ft

    The Hazel Half Bath Plan at Broadmoore Heights, Moore, OK 73160

    This Hazel Half Bath floor plan includes 2,175 Sq Ft of total living space, which includes 1,950 Sq Ft of indoor living space and 225 Sq Ft of outdoor living space. There is also a 570 Sq Ft, three car garage.Enjoy the perfect balance of comfort, privacy, and smart design. We took our most popular floor plan, the Hazel, and added a powder room for your convenience! This beautiful home features a

    Homes By Taber Builder
    2800 Heather Haven St Unit 36501104, Moore, OK 73160
  • /81

    $383,490

    New Construction
    • 4 Beds
    • 2.5 Baths
    • 1,900 Sq Ft

    The Brittany Bonus Room Plan at Broadmoore Heights, Moore, OK 73160

    This Brittany floor plan includes 2,055 Sq Ft of total living space, which includes 1,900 Sq Ft of indoor living space and 155 Sq Ft of outdoor living space. There is also a 385 Sq Ft, two car garage.Its here! Announcing the official debut of this Blue Series floor plan that includes a second-story bonus room, the Brittany! Blue Series homes combine the high quality and energy efficiency that you

    Homes By Taber Builder
    2800 Heather Haven St Unit 36450673, Moore, OK 73160
  • /146

    $584,840

    New Construction
    • 5 Beds
    • 3.5 Baths
    • 3,350 Sq Ft

    The Poppey Bonus Room - 5 Bedroom Plan at Broadmoore Heights, Moore, OK 73160

    This Poppey Bonus Room- 5 Bedroom floor plan includes 3,700 Sq Ft of total living space, which includes 3,350 Sq Ft of indoor living space and 350 Sq Ft of outdoor living space. There is also a 615 Sq Ft, three car garage.The Poppey just got even better, we added a 5th bedroom and powder room! The main living area provides easy flow with the open floor plan, from the front entry and formal dining

    Homes By Taber Builder
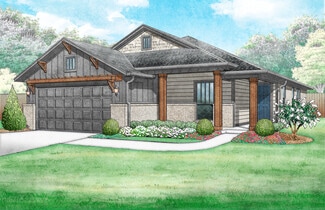
    2800 Heather Haven St Unit 36480663, Moore, OK 73160
  • /106

    $413,340

    New Construction
    • 4 - 5 Beds
    • 2 - 3 Baths
    • 1,900+ Sq Ft

    The Hazel Plan at Broadmoore Heights, Moore, OK 73160

    This Hazel floor plan includes 2,095 Sq Ft of total living space, which includes 1,900 Sq Ft of indoor living space and 195 Sq Ft of outdoor living space. There is also a 570 Sq Ft, three car garage.Enjoy the perfect balance of comfort, privacy, and smart design. This beautiful home features a desirable open floor plan for common areas. Your 280 square-foot living roomwith a gas fireplace and

    Homes By Taber Builder
    2800 Heather Haven St Unit 36472448, Moore, OK 73160
  • /166

    $384,840

    New Construction
    • 4 Beds
    • 2 Baths
    • 1,700 Sq Ft

    The Dane Plan at Broadmoore Heights, Moore, OK 73160

    This Dane floor plan includes 1,830 Sq Ft of total living space, which includes 1,700 Sq Ft of indoor living space and 130 Sq Ft of outdoor living space. There is also a 395 Sq Ft, two car garage.The Dane is eye-catching, from first glance to every last detail. The homes faade incorporates distinctive details that reflect the homes overall flair. Weve finished this covered patio with a

    Homes By Taber Builder
    2800 Heather Haven St Unit 36448654, Moore, OK 73160
  • /83

    $344,490

    New Construction
    • 4 Beds
    • 2 Baths
    • 1,565 Sq Ft

    The Tero Plan at Broadmoore Heights, Moore, OK 73160

    This Tero floor plan includes 1,680 Sq Ft of total living space, which includes 1,565 Sq Ft of indoor living space and 115 Sq Ft of outdoor living space. There is also a 385 Sq Ft, two car garage. Looking for affordability, quality, and optimal design to utilize all of the space? Look no further than the Tero floor plan!You asked, we delivered! The first 4-bedroom Blue Series floor plan is HERE,

    Homes By Taber Builder
    2800 Heather Haven St Unit 36500837, Moore, OK 73160
  • /100

    $330,490

    New Construction
    • 3 Beds
    • 2 Baths
    • 1,400 Sq Ft

    The Bogan Plan at Broadmoore Heights, Moore, OK 73160

    This Bogan Floor Plan includes 1,510 Sq Ft of total living space, which includes 1,400 Sq Ft of indoor living space and 110 Sq Ft of outdoor living space. There is also a 395 Sq Ft, two car garage.If a 1,400 Sq Ft floor plan with an office is on your wish list, you are in luck!The Bogan is a part of our Blue Series homes, featuring 3 bedrooms, 2 bathrooms, a 2-car garage, and an office space,

    Homes By Taber Builder
    2800 Heather Haven St Unit 36453884, Moore, OK 73160
  • /95

    $308,490

    New Construction
    • 3 Beds
    • 2 Baths
    • 1,200 Sq Ft

    The John Plan at Broadmoore Heights, Moore, OK 73160

    This John floor plan includes 1,310 Sq Ft of total living space, which includes 1,200 Sq Ft of indoor living space and 110 Sq Ft of outdoor living space. There is also a 385 Sq Ft, two car garage.How did we manage to fit tons of included features, superb designs, and ample storage opportunities into one 1,200 Sq ft floor plan? By using #ProudlyOverbuilt Taber magic!With included features like a

    Homes By Taber Builder
    2800 Heather Haven St Unit 36467164, Moore, OK 73160
  • /2

    $304,456

    New Construction $8K PRICE DROP
    • 3 Beds
    • 2 Baths
    • 1,629 Sq Ft

    Brea Plan at Cypress Creek, Moore, OK 73160

    This open concept, split floor plan has three bedrooms, two bathrooms plus a study with a barn door! The spacious living room features large sunny windows and a gorgeous fireplace that opens to an inviting kitchen island. The spacious kitchen features granite or quartz countertops, and custom built quiet close cabinets! The primary bedroom includes a private bathroom that includes a separate

    Home Creations Builder
    2441 19th St Unit 39850355, Moore, OK 73160
  • /131

    $564,840

    New Construction
    • 4 - 5 Beds
    • 3.5 Baths
    • 3,180 Sq Ft

    The Poppey Bonus Room Plan at Broadmoore Heights, Moore, OK 73160

    This Poppey Bonus Room floor plan includes 3,530 Sq Ft of total living space, which includes 3,180 Sq Ft of indoor living space and 350 Sq Ft of outdoor living space. There is also a 615 Sq Ft, three-car garage.Named after the newest bundle of joy to the Leblanc household, the Poppey is the newest bundle of joy to the Homes by Taber floor plan portfolio.The main living area provides easy flow

    Homes By Taber Builder
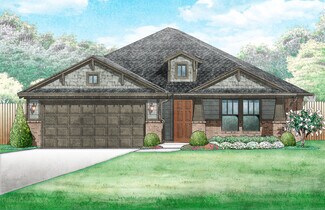
    2800 Heather Haven St Unit 36467909, Moore, OK 73160
  • /136

    $621,340

    New Construction
    • 5 Beds
    • 4.5 Baths
    • 3,625 Sq Ft

    The Korbyn Bonus Room Plan at Broadmoore Heights, Moore, OK 73160

    This Korbyn floor plan includes 3,895 Sq Ft of total living space, which includes 3,625 Sq Ft of indoor living space and 270 Sq Ft of outdoor living space. There is also a 690 Sq Ft, three-car garage. The Korbyn floor plan is the product of buyer feedback and hours upon hours of thoughtful deliberation. Were thrilled to introduce this floor plan that combines everything our buyers dream of in a

    Homes By Taber Builder
    2800 Heather Haven St Unit 36476237, Moore, OK 73160
  • /136

    $389,840

    New Construction
    • 3 Beds
    • 2 Baths
    • 1,750 Sq Ft

    The Kamber Plan at Broadmoore Heights, Moore, OK 73160

    This Kamber floor plan includes 1,905 Sq Ft of total living space, which includes 1,750 Sq Ft of indoor living space and 155 Sq Ft of outdoor living space. There is also a 390 Sq Ft, two car garage.Great things come in Proudly Overbuilt packages!The Kamber is a fantastic White Series floor plan that offers plenty of features to mark off of your checklist. Youll love the open floor plan layout of

    Homes By Taber Builder
    2800 Heather Haven St Unit 36480827, Moore, OK 73160
  • /51

    $483,340

    New Construction
    • 4 Beds
    • 3 Baths
    • 2,450 Sq Ft

    The Blue Spruce Bonus Room 2 Plus Plan at Broadmoore Heights, Moore, OK 73160

    This Blue Spruce Bonus Room 2 Plus floor plan includes 2,735 Sq Ft of total living space, which includes 2,450 Sq Ft of indoor living space and 285 Sq Ft of outdoor living space. There is also a 590 Sq Ft, three car garage.Weve created a design alternative for our popular Blue Spruce plan. This option maintains the exterior details that add to the curb appeal of this 2,735-square-foot home, while

    Homes By Taber Builder
    2800 Heather Haven St Unit 36464163, Moore, OK 73160
  • /38

    $200,000

    $5K PRICE DROP
    • 4 Beds
    • 1.5 Baths
    • 1,526 Sq Ft

    1403 N Nail Pkwy, Moore, OK 73160

    Completely renovated and move-in ready! This home features extensive updates throughout, including all new luxury vinyl plank flooring, fresh interior and exterior paint, modern light fixtures, ceiling fans, and matte black door hardware. The fully remodeled kitchen offers brand new cabinetry, quartz countertops, a subway tile backsplash, new sink, faucet, garbage disposal, and new plumbing

    Nicole Gonzalez Redfin

    1403 N Nail Pkwy, Moore, OK 73160
  • /113

    $462,840

    New Construction
    • 4 Beds
    • 3 Baths
    • 2,250 Sq Ft

    The Hummingbird Bonus Room 2 Plan at Broadmoore Heights, Moore, OK 73160

    This Hummingbird Bonus Room 2 floor plan includes 2,455 Sq Ft of total living space, which includes 2,250 Sq Ft of indoor living space and 205 Sq Ft of outdoor living space. There is also a 605 Sq Ft, three car garage.From the front, the Hummingbird Bonus Room 2 looks just like its namesake. The striking lines of the faade, including the covered front porch, appear identical. Why change a winning

    Homes By Taber Builder
    2800 Heather Haven St Unit 36467666, Moore, OK 73160
  • /119

    $506,340

    New Construction
    • 4 Beds
    • 3 Baths
    • 2,640 Sq Ft

    The Mallory Bonus Room Plan at Broadmoore Heights, Moore, OK 73160

    This Mallory Bonus Room floor plan includes 2,955 Sq Ft of total living space, which includes 2,640 Sq Ft of indoor living space and 315 Sq Ft of outdoor living space. There is also a 630 Sq Ft, three car garage.We took the beauty and functionality of the Mallory and expanded the indoor living space with an additional 500 square feet, using creative design to maintain the uniqueness of the first

    Homes By Taber Builder
    2800 Heather Haven St Unit 36463534, Moore, OK 73160
  • /11

    $297,521

    New Construction
    • 4 Beds
    • 2 Baths
    • 1,486 Sq Ft

    Frederickson Plan at Abbot Lake, Oklahoma City, OK 73135

    The Frederickson is the perfect floor plan for anyone who loves the extra storage you get in the Fitzgerald plan, but need an extra bedroom or study. You will enjoy the mudroom with a bench and coat closet creating the perfect drop zone. The walk-in closets in the primary suite and third bedroom are homeowner favorites as is the walk-in pantry. The large covered patio is the perfect complement to

    Ideal Homes Builder
    6521 SE 88th St Unit 36497544, Oklahoma City, OK 73135
  • /131

    $376,840

    New Construction
    • 3 Beds
    • 2 Baths
    • 1,625 Sq Ft

    The Teagen Plan at Broadmoore Heights, Moore, OK 73160

    This Teagen floor plan includes 1,715 Sq Ft of total living space, which includes 1,625 Sq Ft of indoor living space and 90 Sq Ft of outdoor living space. There is also a 390 Sq Ft, two car garage.Comfort and style are built into the Teagen floor plan. An open floor plan, three bedrooms, two full baths, and the many Homes by Taber upscale standards come together for the lifestyle youve been

    Homes By Taber Builder
    2800 Heather Haven St Unit 36495277, Moore, OK 73160
  • /3

    $317,644

    New Construction
    • 3 Beds
    • 2 Baths
    • 1,722 Sq Ft

    Bella Plan at Cypress Creek, Moore, OK 73160

    This open concept, split floor plan has three bedrooms, two bathrooms plus a study with a barn door! The spacious living room features large sunny windows and a gorgeous fireplace that opens to an inviting kitchen island. The spacious kitchen features granite or quartz countertops, and custom built quiet close cabinets! The primary bedroom includes a private bathroom that includes a separate

    Home Creations Builder
    2441 19th St Unit 39850357, Moore, OK 73160
  • /131

    $367,340

    New Construction
    • 3 Beds
    • 2 Baths
    • 1,550 Sq Ft

    The Drake Plan at Broadmoore Heights, Moore, OK 73160

    This Drake floor plan includes 1,660 Sq Ft of total living space, which includes 1,550 Sq Ft of indoor living space and 110 Sq Ft of outdoor living space. There is also a 380 Sq Ft, two car garage.The Drake is proof that great things come in small packages. Homes By Taber has designed an accommodating home that appears even more spacious than the measurements suggest.This floor plan demonstrates

    Homes By Taber Builder
    2800 Heather Haven St Unit 36489227, Moore, OK 73160
  • /83

    $367,490

    New Construction
    • 3 Beds
    • 2.5 Baths
    • 1,750 Sq Ft

    The Jaxon Bonus Room Plan at Broadmoore Heights, Moore, OK 73160

    This Jaxon floor plan includes 1,860 Sq Ft of total living space, which includes 1,750 Sq Ft of indoor living space and 110 Sq Ft of outdoor living space. There is also a 395 Sq Ft, two to three car garage.When you first step foot into the Jaxon Bonus Room floor plan, you will have to make a choice: explore the possibilities of the upstairs bonus room or allow the entryway to guide you into the

    Homes By Taber Builder
    2800 Heather Haven St Unit 36500701, Moore, OK 73160
  • /132

    $488,340

    New Construction
    • 4 Beds
    • 3 Baths
    • 2,450 Sq Ft

    The Shiloh Bonus Room 2 Plan at Broadmoore Heights, Moore, OK 73160

    This Shiloh Bonus Room 2 floor plan includes 2,805 Sq Ft of total living space, which includes 2,450 Sq Ft of indoor living space and 355 Sq Ft of outdoor living space. There is also a 610 Sq Ft, three car garage.The beautiful exterior of Homes By Tabers Shiloh Bonus Room 2 plan maintains the classic lines of its namesake, but with a larger covered front porch and rear patio.The entry with the

    Homes By Taber Builder
    2800 Heather Haven St Unit 36449440, Moore, OK 73160
  • /103

    $407,340

    New Construction
    • 4 Beds
    • 2 - 3 Baths
    • 1,850+ Sq Ft

    The Sage Plan at Broadmoore Heights, Moore, OK 73160

    This Sage floor plan includes 2,105 Sq Ft of total living space, which includes 1,850 Sq Ft of indoor living space and 255 Sq Ft of outdoor living space. There is also a 595 Sq Ft, three car garage.The uniqueness of the Sage floor plan is evident from the first glance at this home. The exterior details enhance the curb appeal. Weve designed the Sage for creative use of space, incorporating a wide

    Homes By Taber Builder
    2800 Heather Haven St Unit 36445395, Moore, OK 73160
  • /80

    $358,490

    New Construction
    • 4 Beds
    • 2 Baths
    • 1,650 Sq Ft

    The Allen Plan at Broadmoore Heights, Moore, OK 73160

    This Allen floor plan includes 1,765 Sq Ft of total living space, which includes 1,650 Sq Ft of indoor living space and 115 Sq Ft of outdoor living space. There is also a 385 Sq Ft, two car garage.The Allen floor plan is almost too good to be true! This floor plan was thoughtfully designed to check off all your boxes for Proudly Overbuilt and affordable floor plan. Four bedrooms, an office, and

    Homes By Taber Builder
    2800 Heather Haven St Unit 36467463, Moore, OK 73160

  • /45

    $650,000

    Open Sun 2PM - 4PM
    • 5 Beds
    • 3.5 Baths
    • 3,104 Sq Ft

    4721 SE 34th St, Oklahoma City, OK 73165

    Located in the Moore School District and just 20 minutes from Downtown OKC, Tinker AFB, and Norman, this exceptional property offers the space, flexibility, and lifestyle you've been searching for. Enjoy peaceful lake views and the freedom of owning horse property, all while staying close to the city. Situated on two acres(MOL) with no HOA restrictions, this 5-bedroom home is designed for both

    Daniel Leonard Provisions Realty Group

    4721 SE 34th St, Oklahoma City, OK 73165
  • /28

    $275,000

    • 3 Beds
    • 2 Baths
    • 1,689 Sq Ft

    5220 SE 84th St, Oklahoma City, OK 73135

    Discover a lifestyle of comfortable living in this Quality Remodeled Home with thoughtful Upgrades!!! 3 bed 2 bath 2 car garage, Inviting Living with a floor to ceiling Rock fireplace, cedar mantle, ventless gas log fireplace with blower system. Kitchen remodeled-cabinet doors, floating shelves, quartz counter tops, tile backsplash, waterline and valve to refrigerator, stainless steel deep single

    Jeanie Wilson Metro First Realty Group

    5220 SE 84th St, Oklahoma City, OK 73135
  • /50

    $234,900

    • 4 Beds
    • 2 Baths
    • 1,535 Sq Ft

    9636 Emilie Grace Ln, Moore, OK 73160

    Welcome to this 4-bedroom, 2-bath home located in the desirable Moore School District. Featuring an open-concept layout, a split-bedroom floor plan, and an attached 2-car garage, this home offers comfortable living in a convenient location. The fenced backyard provides space to relax or entertain, and the home is conveniently located near shopping, dining, schools, Tinker Air Force Base, and

    Tracey Gore Metro First Realty

    9636 Emilie Grace Ln, Moore, OK 73160
  • /29

    $250,000

    $15K PRICE DROP
    • 4 Beds
    • 2 Baths
    • 2,216 Sq Ft

    2732 SE 90th St, Moore, OK 73160

    FANTASTIC PRICE!!BEAUTIFUL HOME IN MOORE SCHOOL DISTRICT! SPACIOUS 4 BED , 2 BATH, BONUS ROOM AND 2 CAR GARAGE. HOME WAS COMPLETELY REMODELED IN 2018. EVERYTHING WAS NEW IN 2018 , NEW ROOF, NEW HEAT AND AIR, NEW WOOD TILE FLOORING THROUGHOUT AND NEW GRANITE COUNTERTOPS IN KITCHEN AND BATHROOMS. MASTER BEDROOM HAS A HUGE BATHTUB AND WALK-IN SHOWER WITH 2 SINKS AND A HUGE WALK-IN CLOSET . FRONT

    Lillie McMillan Standard Real Estate

    2732 SE 90th St, Moore, OK 73160
  • /46

    $270,000

    • 3 Beds
    • 2 Baths
    • 1,634 Sq Ft

    3312 Ashton Dr, Moore, OK 73160

    Seller is motivated and is ready to work with a serious buyer - schedule your showing and submit your offers today! This is a home that immediately feels warm, inviting, and hard not to picture yourself in. The very moment you walk through the door - the natural light, tall ceilings, and comfortable layout create a space that just feels like home. The living area offers the perfect balance of

    Alysa Starnes LIME Realty

    3312 Ashton Dr, Moore, OK 73160
  • /13

    $415,340

    New Construction
    • 4 Beds
    • 2 Baths
    • 1,900 Sq Ft

    3212 Colt Way, Moore, OK 73160

    Greetings from 3212 Colt WayBlue Spruce, a beautiful name with a beautiful assortment of floor plan variations. This Blue Spruce is the original plan, presented with divine curb appeal and endless luxury. Offering 4 bedrooms, 2 bathrooms, a utility room, and covered patios, you'll see why the Blue Spruce family is considered one of the best here at Homes by Taber. A stacked stone to the ceiling

    Homes By Taber Builder
    3212 Colt Way, Moore, OK 73160
  • /26

    $230,000

    • 3 Beds
    • 2 Baths
    • 1,398 Sq Ft

    9613 Lauren Dr, Oklahoma City, OK 73160

    It all starts with charming curb appeal on this well-maintained home located on Lauren Drive in the highly sought-after Moore Public School District. Step inside to an inviting entry that leads past the secondary bedrooms and full hall bathroom before opening into the spacious living, dining, and kitchen area—perfect for everyday living. The kitchen features beautiful 3cm granite countertops, an

    Heather Schleeper Heather & Company Realty Group

    9613 Lauren Dr, Oklahoma City, OK 73160
  • /118

    $409,840

    New Construction
    • 4 Beds
    • 2.5 Baths
    • 1,850 Sq Ft

    The Hummingbird Half Bath Plan at Broadmoore Heights, Moore, OK 73160

    This Hummingbird Half Bath floor plan includes 2,005 Sq Ft of total living space, which includes 1,850 Sq Ft of indoor living space and 205 Sq Ft of outdoor living space. There is also a 590 Sq Ft, three car garage storm shelter installed.Weve enhanced our popular Hummingbird floor plan by adding a powder room near the front entrance. Weve blended the most sought-after features of todays

    Homes By Taber Builder
    2800 Heather Haven St Unit 36495942, Moore, OK 73160
  • /50

    $115,000

    $10K PRICE DROP
    • 3 Beds
    • 1 Bath
    • 1,411 Sq Ft

    101 SW 41st St, Oklahoma City, OK 73160

    Price Improvement! Don't miss unique opportunity with built-in flexibility and value-add potential! This 3-bedroom, 1-bath home offers a functional layout and solid bones, ready for your personal touch. The main level features three bedrooms and one full bath and does require some TLC—perfect for buyers looking to renovate, invest, or customize to their style. Upstairs, you’ll find a separate 384

    Maribel Orquiz Metro First Realty Group

    101 SW 41st St, Oklahoma City, OK 73160
  • /31

    $318,815

    New Construction
    • 3 Beds
    • 2 Baths
    • 1,722 Sq Ft

    1820 Pin Cherry Ln, Moore, OK 73160

    This open concept, split floor plan has three bedrooms, two bathrooms plus a study with a barn door! The spacious living room features large sunny windows and a gorgeous fireplace that opens to an inviting kitchen island. The spacious kitchen features granite or quartz countertops, and custom built quiet close cabinets! The primary bedroom includes a private bathroom that includes a separate

    Home Creations Builder
    1820 Pin Cherry Ln, Moore, OK 73160
  • /49

    $425,000

    $5K PRICE DROP
    • 4 Beds
    • 3.5 Baths
    • 2,906 Sq Ft

    601 Dayton Cir, Moore, OK 73160

    Welcome to 601 Dayton Circle, a beautifully designed 4-bedroom, 3.1-bath home situated on a desirable corner lot. With a 3-car garage and a thoughtfully designed open-concept layout, this home offers both space and style for modern living. The heart of the home features a bright and expansive living area that flows seamlessly into the kitchen and dining space. The kitchen is a standout,

    Jenna Ortiz CB/Mike Jones Company

    601 Dayton Cir, Moore, OK 73160
  • /32

    $600,000

    • 4 Beds
    • 2 Baths
    • 2,242 Sq Ft

    4124 E Horseshoe Ln, Oklahoma City, OK 73160

    4124 E Horseshoe Ln, Moore, OK 73160Welcome to a rare opportunity in the heart of Moore—approximately 15 acres offering space, versatility, and endless potential.This unique property features a well-sized barn, a beautifully stocked pond, and an existing home, making it ideal for a variety of uses. Whether you’re looking to create your dream homestead, invest in land with future upside,

    Daniel Vaquera Cervantes Black Label Realty

    4124 E Horseshoe Ln, Oklahoma City, OK 73160
  • /17

    $464,340

    New Construction
    • 4 Beds
    • 3 Baths
    • 2,250 Sq Ft

    3216 Colt Way, Moore, OK 73160

    Welcome to 3216 Colt WayThe Hummingbird family is a distinct and unique family, unlike any other floorplan. Strategic placements of bedrooms and careful design allow the Hummingbird family to reign supreme and offer endless opulence. Four bedrooms, three bathrooms, a utility room, and a large bonus room add up to 2,250 Sq Ft of clever interior living. This Proudly Overbuilt home alsowelcomes

    Homes By Taber Builder
    3216 Colt Way, Moore, OK 73160
  • /114

    $472,840

    New Construction
    • 4 Beds
    • 3 Baths
    • 2,350 Sq Ft

    The Blue Spruce Bonus Room 1 Plan at Broadmoore Heights, Moore, OK 73160

    This Blue Spruce Bonus Room 1 floor plan includes 2,640 Sq Ft of total living space, which includes 2,350 Sq Ft of indoor living space and 290 Sq Ft of outdoor living space. There is also a 590 Sq Ft, three car garage.The distinctive lines of the Blue Spruce present definite curb appeal, while the interior adds the excitement of creative design and use of space. As with all Homes by Taber

    Homes By Taber Builder
    2800 Heather Haven St Unit 36478988, Moore, OK 73160
  • /25

    $356,900

    New Construction
    • 3 Beds
    • 2.5 Baths
    • 2,150 Sq Ft

    4708 Stelens Ct, Moore, OK 73160

    Welcome to 4708 Stelen’s Ct., an elegant townhome tucked inside the prestigious, guard-gated Belmar Golf Club in Norman, Oklahoma—where refined living meets the opportunity for an exceptional country club lifestyle. Spanning approximately 2,350 square feet, this 3-bedroom, 2.5-bath residence offers a sophisticated blend of comfort and convenience, complete with a 2-car attached garage.

    Krystal Sandubrae Sooner Traditions Realty LLC

    4708 Stelens Ct, Moore, OK 73160
  • /48

    $311,817

    New Construction
    • 3 Beds
    • 2 Baths
    • 1,496 Sq Ft

    Forrester Plan at Abbot Lake, Oklahoma City, OK 73135

    The Forrester plan is the ultimate plan for anyone who loves outdoor living as much as their interior space with extra large front and back covered patios. As you walk into this home you will notice right away that the entry and living room is flooded with natural light which continues into the kitchen and breakfast area. The secondary bedrooms have private linen closets in addition to large

    Ideal Homes Builder
    6521 SE 88th St Unit 36477056, Oklahoma City, OK 73135

Showing Results 41 - 80, Page 2 of 8

How to Buy a Home How to Finance a Home How to Sell a Home

