677

Homes for Sale near St. John's Lutheran School

Section Image Section Image
  • /43

    $472,840

    New Construction
    • 4 Beds
    • 3 Baths
    • 2,350 Sq Ft

    The Blue Spruce Bonus Room 2 Plan at Broadmoore Heights, Moore, OK 73160

    This Blue Spruce Bonus Room 2 floor plan includes 2,635 Sq Ft of total living space, which includes 2,350 Sq Ft of indoor living space and 285 Sq Ft of outdoor living space. There is also a 590 Sq Ft, three car garage.Weve created a design alternative for our popular Blue Spruce plan. This option maintains the exterior details that add to the curb appeal of this 2,635-square-foot home, while

    Homes By Taber Builder
    2800 Heather Haven St Unit 36472992, Moore, OK 73160
  • /33

    $388,189

    New Construction
    • 3 Beds
    • 2 Baths
    • 1,907 Sq Ft

    Kincaid Plan at Native Plains, Oklahoma City, OK 73170

    The Kincaid plan is everything you want if you work from home or need extra flex space. The 3-car garage gives you plenty of room for an extra ride, home gym, or storage for all the bikes. The secluded study is the perfect spot for a craft room, Zoom room, or quiet library. And the living room fireplace adds warmth and character, while the optional outdoor fireplace creates the perfect vibe for

    Ideal Homes Builder
    16140 Tall Grass Dr Unit 36462362, Oklahoma City, OK 73170
  • /111

    $431,840

    New Construction
    • 4 Beds
    • 2.5 Baths
    • 2,000 Sq Ft

    The Hazel Half Bath Plus Plan at Broadmoore Heights, Moore, OK 73160

    This Hazel Half Bath Plus floor plan includes 2,225 Sq Ft of total living space, which includes 2,000 Sq Ft of indoor living space and 225 Sq Ft of outdoor living space. There is also a 570 Sq Ft, three car garage.Our beloved Hazel Half Bath Plus floor plan is back, with more features! A desirable open floor plan welcomes you. Wood-look tile, high ceilings, and large windows overlooking the

    Homes By Taber Builder
    2800 Heather Haven St Unit 36495898, Moore, OK 73160
  • /51

    $311,901

    New Construction
    • 3 Beds
    • 2 Baths
    • 1,586 Sq Ft

    Gabriella Plan at Native Plains, Oklahoma City, OK 73170

    From the moment you enter the Gabriella floor plan, you'll notice the beautiful kitchen overlooking the backyard. Homeowners' favorite things about this plan are the extra large laundry room next to the primary bedroom (including a window to bring in natural light) and the separate tub and shower in the primary bathroom. They also love the oversized closets complete with organization built in.

    Ideal Homes Builder
    16140 Tall Grass Dr Unit 36460022, Oklahoma City, OK 73170
  • /121

    $354,340

    New Construction
    • 3 Beds
    • 2 Baths
    • 1,500 Sq Ft

    The Brinklee Plan at Broadmoore Heights, Moore, OK 73160

    This Brinklee floor plan includes 1,595 Sq Ft of total living space, which includes 1,500 Sq Ft of indoor living space and 95 Sq Ft of outdoor living space. There is also a 380 Sq Ft, two car garage.The Brinklee floor plan reflects Homes By Tabers creativity, from the exceptional exterior details to the clever interior use of space. This home offers all the features you want, with the convenience

    Homes By Taber Builder
    2800 Heather Haven St Unit 36491526, Moore, OK 73160
  • /33

    $434,029

    New Construction
    • 3 - 4 Beds
    • 2.5 Baths
    • 2,713 Sq Ft

    Stafford Plan at Native Plains, Oklahoma City, OK 73170

    This floor plan includes 3 beds/2 baths, a study, and a bonus room with an oversized garage. The centralized kitchen and living room offer a great flow for entertaining. You will also enjoy large secondary bedrooms, a spacious master suite with split vanities and 5 shower, a large study, a bonus room with flex options, AND a massive covered front porch and rear patio that accent the curb appeal

    Ideal Homes Builder
    16140 Tall Grass Dr Unit 36466133, Oklahoma City, OK 73170
  • /89

    $455,840

    New Construction
    • 4 Beds
    • 2.5 Baths
    • 2,250 Sq Ft

    The Shiloh Half Bath Plus Plan at Broadmoore Heights, Moore, OK 73160

    This Shiloh Half Bath Plus floor plan includes 2,525 Sq Ft of total living space, which includes 2,250 Sq Ft of indoor living space and 275 Sq Ft of outdoor living space. There is also a 665 Sq Ft, three car garage.Weve enhanced our popular Shiloh floor plan by adding a powder room near the front entrance. No matter how you choose to use the large bedroom in the front of the house, you have the

    Homes By Taber Builder
    2800 Heather Haven St Unit 36458083, Moore, OK 73160
  • /11

    $296,288

    New Construction
    • 4 Beds
    • 2 Baths
    • 1,486 Sq Ft

    Frederickson Plan at Native Plains, Oklahoma City, OK 73170

    The Frederickson is the perfect floor plan for anyone who loves the extra storage you get in the Fitzgerald plan, but need an extra bedroom or study. You will enjoy the mudroom with a bench and coat closet creating the perfect drop zone. The walk-in closets in the primary suite and third bedroom are homeowner favorites as is the walk-in pantry. The large covered patio is the perfect complement to

    Ideal Homes Builder
    16140 Tall Grass Dr Unit 36481396, Oklahoma City, OK 73170
  • /116

    $538,840

    New Construction
    • 5 Beds
    • 3 Baths
    • 2,950 Sq Ft

    The Cornerstone Bonus Room - 5 Bedroom Plan at Broadmoore Heights, Moore, OK 73160

    This Cornerstone Bonus Room 2 - 5 Bedroom floor plan includes 3,230 Sq Ft of total living space, which includes 2,950 Sq Ft of indoor living space and 280 Sq Ft of outdoor living space. There is also a 630 Sq Ft, three car garage.This home offers so much more than the second-floor addition. We expanded one of Homes by Tabers most sought-after designs, by adding a fifth bedroom! Same, amazing

    Homes By Taber Builder
    2800 Heather Haven St Unit 36491571, Moore, OK 73160
  • /124

    $467,840

    New Construction
    • 4 Beds
    • 3 Baths
    • 2,300 Sq Ft

    The Sage Bonus Room 1 Plan at Broadmoore Heights, Moore, OK 73160

    This Sage Bonus Room 1 floor plan includes 2,550 Sq Ft of total living space, which includes 2,300 Sq Ft of indoor living space and 250 Sq Ft of outdoor living space. There is also a 625 Sq Ft, three car garage.By adding a second-floor living area to the Sage floor plan, weve expanded the versatility of this popular home. Head to the upstairs bonus room with 380 square feet of open space, plus a

    Homes By Taber Builder
    2800 Heather Haven St Unit 36451681, Moore, OK 73160
  • /30

    $339,850

    New Construction
    • 3 - 4 Beds
    • 2 Baths
    • 2,136 Sq Ft

    Murphy Plan at Native Plains, Oklahoma City, OK 73170

    The Murphy is an impressive plan that offers a huge living/dining area fit for a large family table, privacy with a split floorplan, and plenty of room with 3 beds, 2 baths, and a secluded flex room or 4th bedroom. The open floor plan is designed to define the space without sacrificing the natural light. This spacious floor plan also features a large drop zone off the garage with additional

    Ideal Homes Builder
    16140 Tall Grass Dr Unit 36489058, Oklahoma City, OK 73170
  • /39

    $384,639

    New Construction
    • 4 Beds
    • 2 Baths
    • 2,105 Sq Ft

    Langley Plan at Native Plains, Oklahoma City, OK 73170

    The Langley plan is perfect for anyone looking for a separate garage space for a workshop, home gym, or extra storage, giving you room to create the ultimate garage. The plan includes four bedrooms and two baths, but homeowners love the option to add a half bath for guests or kiddos. Plus, both the primary and secondary bathrooms include dual sinks so theres space for everyone to get ready. The

    Ideal Homes Builder
    16140 Tall Grass Dr Unit 36501208, Oklahoma City, OK 73170
  • /145

    $580,840

    New Construction
    • 5 Beds
    • 3.5 Baths
    • 3,285 Sq Ft

    The Wesley Bonus Room Plan at Broadmoore Heights, Moore, OK 73160

    This Wesley Bonus Room Floor Plan includes 3,630 Sq Ft of total living space, which includes 3,285 Sq Ft of indoor living space and 345 Sq Ft of outdoor living space. There is also a 590 Sq Ft, three car garage.The Wesley is a new show-stopper plan with a stellar open floor plan layout and thoughtful additions that has all those who tour it wowed and over the top impressed. The square footage of

    Homes By Taber Builder
    2800 Heather Haven St Unit 36501636, Moore, OK 73160
  • /3

    $294,823

    New Construction
    • 3 Beds
    • 2 Baths
    • 1,556 Sq Ft

    Carlisle Plan at Cypress Creek, Moore, OK 73160

    This charming three-bedroom, two-bathroom home is a must see! The living room boasts a cozy fireplace and offers plenty of room for entertaining. The kitchen features Samsung appliances, granite or quartz countertops, quiet close cabinets and a breakfast bar! The primary bathroom is like a dream with a large soaking tub, a tiled shower and two separate walk-in closets.

    Home Creations Builder
    2441 19th St Unit 39850359, Moore, OK 73160
  • /68

    $386,490

    New Construction
    • 4 Beds
    • 3 Baths
    • 1,995 Sq Ft

    The Kenneth Bonus Room Plan at Broadmoore Heights, Moore, OK 73160

    This Kenneth floor plan includes 2,160 Sq Ft of total living space, which includes 1,995 Sq Ft of indoor living space and 165 Sq Ft of outdoor living space. There is also a 410 Sq Ft, two to three car garage.4 bedrooms, a second-floor bonus room, an office, AND tons of Proudly Overbuilt included features? Yes, really! Try to pick your jaw off the floor and learn more about the Kenneth Bonus Room

    Homes By Taber Builder
    2800 Heather Haven St Unit 36491462, Moore, OK 73160
  • /3

    $301,849

    New Construction $2K PRICE INCREASE
    • 3 Beds
    • 2 Baths
    • 1,543 Sq Ft

    Andrew Plan at Cypress Creek, Moore, OK 73160

    What an exquisite three-bedroom, two-bathroom home! The living room has a cozy fireplace and plenty of room for entertaining friends and family. The kitchen features gorgeous custom wood cabinetry, stainless steel appliances, granite or quartz countertops, and an island with lots of storage. It has an elegant primary bathroom with a large soaking tub and a tiled shower. The long covered back

    Home Creations Builder
    2441 19th St Unit 39850360, Moore, OK 73160
  • /83

    $372,840

    New Construction
    • 4 Beds
    • 2 Baths
    • 1,650 Sq Ft

    The Hunter Plan at Broadmoore Heights, Moore, OK 73160

    This Hunter floor plan includes 1,765 Sq Ft of total living space, which includes 1,650 Sq Ft of indoor living space and 115 Sq Ft of outdoor living space. There is also a 395 Sq Ft, two car garage.The open area of the living room, dining room, and kitchen are situated with a 10-foot ceiling to expand the spacious feeling here. A gas ignition fireplace is located on the rear wall of the living

    Homes By Taber Builder
    2800 Heather Haven St Unit 36481829, Moore, OK 73160
  • /75

    $315,490

    New Construction
    • 3 Beds
    • 2 Baths
    • 1,300 Sq Ft

    The Norma Plan at Broadmoore Heights, Moore, OK 73160

    This Norma floor plan includes 1,425 Sq Ft of total living space, which includes 1,300 Sq Ft of indoor living space and 125 Sq Ft of outdoor living space. There is also a 385 Sq Ft, two car garage.The goal with the Blue Series homes is to provide a quality Taber home with all the included features home shoppers have come to expect, in a more affordable price point. The Norma floor plan is a prime

    Homes By Taber Builder
    2800 Heather Haven St Unit 36488144, Moore, OK 73160
  • /79

    $424,840

    New Construction
    • 4 Beds
    • 2.5 Baths
    • 1,950 Sq Ft

    The Hazel Half Bath Plan at Broadmoore Heights, Moore, OK 73160

    This Hazel Half Bath floor plan includes 2,175 Sq Ft of total living space, which includes 1,950 Sq Ft of indoor living space and 225 Sq Ft of outdoor living space. There is also a 570 Sq Ft, three car garage.Enjoy the perfect balance of comfort, privacy, and smart design. We took our most popular floor plan, the Hazel, and added a powder room for your convenience! This beautiful home features a

    Homes By Taber Builder
    2800 Heather Haven St Unit 36501104, Moore, OK 73160
  • /33

    $368,620

    New Construction
    • 3 Beds
    • 2 Baths
    • 2,026 Sq Ft

    Lawrence Plan at Native Plains, Oklahoma City, OK 73170

    The Lawrence plan shines thanks a grand cathedral ceiling in the living room with a wood beam that creates a stunning focal point. With three bedrooms plus a study, theres room for a home office, playroom, or hobby space. The extra-large primary closet and oversized laundry room provide extra storage and homeowners love the optional half bath, perfect for guests or little ones. The Lawrence plan

    Ideal Homes Builder
    16140 Tall Grass Dr Unit 36454010, Oklahoma City, OK 73170
  • /81

    $376,490

    New Construction
    • 4 Beds
    • 2.5 Baths
    • 1,900 Sq Ft

    The Brittany Bonus Room Plan at Broadmoore Heights, Moore, OK 73160

    This Brittany floor plan includes 2,055 Sq Ft of total living space, which includes 1,900 Sq Ft of indoor living space and 155 Sq Ft of outdoor living space. There is also a 385 Sq Ft, two car garage.Its here! Announcing the official debut of this Blue Series floor plan that includes a second-story bonus room, the Brittany! Blue Series homes combine the high quality and energy efficiency that you

    Homes By Taber Builder
    2800 Heather Haven St Unit 36450673, Moore, OK 73160
  • /146

    $584,840

    New Construction
    • 5 Beds
    • 3.5 Baths
    • 3,350 Sq Ft

    The Poppey Bonus Room - 5 Bedroom Plan at Broadmoore Heights, Moore, OK 73160

    This Poppey Bonus Room- 5 Bedroom floor plan includes 3,700 Sq Ft of total living space, which includes 3,350 Sq Ft of indoor living space and 350 Sq Ft of outdoor living space. There is also a 615 Sq Ft, three car garage.The Poppey just got even better, we added a 5th bedroom and powder room! The main living area provides easy flow with the open floor plan, from the front entry and formal dining

    Homes By Taber Builder
    2800 Heather Haven St Unit 36480663, Moore, OK 73160
  • /47

    $449,651

    New Construction
    • 3 Beds
    • 2.5 Baths
    • 2,483 Sq Ft

    Prescott Plan at Native Plains, Oklahoma City, OK 73170

    The Prescott is a two-story home with three beds, two and a half baths, a study and an upstairs landing. The secondary bedrooms and oversized landing are located upstairs leaving the study and master suite downstairs. The entry has a tray ceiling, the living room has a cathedral ceiling with plenty of natural light, and a faux beam. The kitchen is conveniently located off the garage and mudroom

    Ideal Homes Builder
    16140 Tall Grass Dr Unit 36494898, Oklahoma City, OK 73170
  • /106

    $413,340

    New Construction
    • 4 - 5 Beds
    • 2 - 3 Baths
    • 1,900+ Sq Ft

    The Hazel Plan at Broadmoore Heights, Moore, OK 73160

    This Hazel floor plan includes 2,095 Sq Ft of total living space, which includes 1,900 Sq Ft of indoor living space and 195 Sq Ft of outdoor living space. There is also a 570 Sq Ft, three car garage.Enjoy the perfect balance of comfort, privacy, and smart design. This beautiful home features a desirable open floor plan for common areas. Your 280 square-foot living roomwith a gas fireplace and

    Homes By Taber Builder
    2800 Heather Haven St Unit 36472448, Moore, OK 73160
  • /166

    $377,840

    New Construction
    • 4 Beds
    • 2 Baths
    • 1,700 Sq Ft

    The Dane Plan at Broadmoore Heights, Moore, OK 73160

    This Dane floor plan includes 1,830 Sq Ft of total living space, which includes 1,700 Sq Ft of indoor living space and 130 Sq Ft of outdoor living space. There is also a 395 Sq Ft, two car garage.The Dane is eye-catching, from first glance to every last detail. The homes faade incorporates distinctive details that reflect the homes overall flair. Weve finished this covered patio with a

    Homes By Taber Builder
    2800 Heather Haven St Unit 36448654, Moore, OK 73160
  • /83

    $337,490

    New Construction
    • 4 Beds
    • 2 Baths
    • 1,565 Sq Ft

    The Tero Plan at Broadmoore Heights, Moore, OK 73160

    This Tero floor plan includes 1,680 Sq Ft of total living space, which includes 1,565 Sq Ft of indoor living space and 115 Sq Ft of outdoor living space. There is also a 385 Sq Ft, two car garage. Looking for affordability, quality, and optimal design to utilize all of the space? Look no further than the Tero floor plan!You asked, we delivered! The first 4-bedroom Blue Series floor plan is HERE,

    Homes By Taber Builder
    2800 Heather Haven St Unit 36500837, Moore, OK 73160
  • /50

    $534,900

    $80K PRICE DROP
    • 4 Beds
    • 3.5 Baths
    • 4,182 Sq Ft

    2701 SW 121st St, Oklahoma City, OK 73170

    Welcome to 2701 SW 121st Street in the prestigious gated community of Rivendell on the Lake— New roof installed! Just minutes from Will Rogers World Airport, dining, and shopping. This impressive 2-story brick and stucco home offers 4,182 square feet of thoughtfully designed living space with 4 bedrooms, 3.5 bathrooms, and a 3-car garage with an additional port-a-cove for extra covered parking.

    Tom Hall Keller Williams Realty Elite

    2701 SW 121st St, Oklahoma City, OK 73170
  • /46

    $286,932

    New Construction
    • 3 Beds
    • 2 Baths
    • 1,464 Sq Ft

    Fitzgerald Plan at Native Plains, Oklahoma City, OK 73170

    The Fitzgerald is the perfect floor plan for anyone who is craving extra storage in your life. You will enjoy the mudroom with a bench and coat closet creating the perfect drop zone. The walk-in closets in the primary suite and third bedroom are homeowner favorites as is the walk-in pantry. The large covered patio is the perfect complement to this great floor plan for outdoor entertaining. The

    Ideal Homes Builder
    16140 Tall Grass Dr Unit 36456267, Oklahoma City, OK 73170
  • /100

    $323,490

    New Construction
    • 3 Beds
    • 2 Baths
    • 1,400 Sq Ft

    The Bogan Plan at Broadmoore Heights, Moore, OK 73160

    This Bogan Floor Plan includes 1,510 Sq Ft of total living space, which includes 1,400 Sq Ft of indoor living space and 110 Sq Ft of outdoor living space. There is also a 395 Sq Ft, two car garage.If a 1,400 Sq Ft floor plan with an office is on your wish list, you are in luck!The Bogan is a part of our Blue Series homes, featuring 3 bedrooms, 2 bathrooms, a 2-car garage, and an office space,

    Homes By Taber Builder
    2800 Heather Haven St Unit 36453884, Moore, OK 73160
  • /95

    $301,490

    New Construction
    • 3 Beds
    • 2 Baths
    • 1,200 Sq Ft

    The John Plan at Broadmoore Heights, Moore, OK 73160

    This John floor plan includes 1,310 Sq Ft of total living space, which includes 1,200 Sq Ft of indoor living space and 110 Sq Ft of outdoor living space. There is also a 385 Sq Ft, two car garage.How did we manage to fit tons of included features, superb designs, and ample storage opportunities into one 1,200 Sq ft floor plan? By using #ProudlyOverbuilt Taber magic!With included features like a

    Homes By Taber Builder
    2800 Heather Haven St Unit 36467164, Moore, OK 73160
  • /2

    $304,456

    New Construction $8K PRICE DROP
    • 3 Beds
    • 2 Baths
    • 1,629 Sq Ft

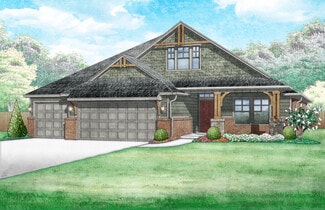
    Brea Plan at Cypress Creek, Moore, OK 73160

    This open concept, split floor plan has three bedrooms, two bathrooms plus a study with a barn door! The spacious living room features large sunny windows and a gorgeous fireplace that opens to an inviting kitchen island. The spacious kitchen features granite or quartz countertops, and custom built quiet close cabinets! The primary bedroom includes a private bathroom that includes a separate

    Home Creations Builder
    2441 19th St Unit 39850355, Moore, OK 73160
  • /131

    $564,840

    New Construction
    • 4 - 5 Beds
    • 3.5 Baths
    • 3,180 Sq Ft

    The Poppey Bonus Room Plan at Broadmoore Heights, Moore, OK 73160

    This Poppey Bonus Room floor plan includes 3,530 Sq Ft of total living space, which includes 3,180 Sq Ft of indoor living space and 350 Sq Ft of outdoor living space. There is also a 615 Sq Ft, three-car garage.Named after the newest bundle of joy to the Leblanc household, the Poppey is the newest bundle of joy to the Homes by Taber floor plan portfolio.The main living area provides easy flow

    Homes By Taber Builder
    2800 Heather Haven St Unit 36467909, Moore, OK 73160
  • /136

    $621,340

    New Construction
    • 5 Beds
    • 4.5 Baths
    • 3,625 Sq Ft

    The Korbyn Bonus Room Plan at Broadmoore Heights, Moore, OK 73160

    This Korbyn floor plan includes 3,895 Sq Ft of total living space, which includes 3,625 Sq Ft of indoor living space and 270 Sq Ft of outdoor living space. There is also a 690 Sq Ft, three-car garage. The Korbyn floor plan is the product of buyer feedback and hours upon hours of thoughtful deliberation. Were thrilled to introduce this floor plan that combines everything our buyers dream of in a

    Homes By Taber Builder
    2800 Heather Haven St Unit 36476237, Moore, OK 73160
  • /136

    $382,840

    New Construction
    • 3 Beds
    • 2 Baths
    • 1,750 Sq Ft

    The Kamber Plan at Broadmoore Heights, Moore, OK 73160

    This Kamber floor plan includes 1,905 Sq Ft of total living space, which includes 1,750 Sq Ft of indoor living space and 155 Sq Ft of outdoor living space. There is also a 390 Sq Ft, two car garage.Great things come in Proudly Overbuilt packages!The Kamber is a fantastic White Series floor plan that offers plenty of features to mark off of your checklist. Youll love the open floor plan layout of

    Homes By Taber Builder
    2800 Heather Haven St Unit 36480827, Moore, OK 73160
  • /51

    $483,340

    New Construction
    • 4 Beds
    • 3 Baths
    • 2,450 Sq Ft

    The Blue Spruce Bonus Room 2 Plus Plan at Broadmoore Heights, Moore, OK 73160

    This Blue Spruce Bonus Room 2 Plus floor plan includes 2,735 Sq Ft of total living space, which includes 2,450 Sq Ft of indoor living space and 285 Sq Ft of outdoor living space. There is also a 590 Sq Ft, three car garage.Weve created a design alternative for our popular Blue Spruce plan. This option maintains the exterior details that add to the curb appeal of this 2,735-square-foot home, while

    Homes By Taber Builder
    2800 Heather Haven St Unit 36464163, Moore, OK 73160
  • /38

    $204,900

    • 4 Beds
    • 1.5 Baths
    • 1,526 Sq Ft

    1403 N Nail Pkwy, Moore, OK 73160

    Completely renovated and move-in ready! This home features extensive updates throughout, including all new luxury vinyl plank flooring, fresh interior and exterior paint, modern light fixtures, ceiling fans, and matte black door hardware. The fully remodeled kitchen offers brand new cabinetry, quartz countertops, a subway tile backsplash, new sink, faucet, garbage disposal, and new plumbing

    Nicole Simon Redfin

    1403 N Nail Pkwy, Moore, OK 73160
  • /113

    $462,840

    New Construction
    • 4 Beds
    • 3 Baths
    • 2,250 Sq Ft

    The Hummingbird Bonus Room 2 Plan at Broadmoore Heights, Moore, OK 73160

    This Hummingbird Bonus Room 2 floor plan includes 2,455 Sq Ft of total living space, which includes 2,250 Sq Ft of indoor living space and 205 Sq Ft of outdoor living space. There is also a 605 Sq Ft, three car garage.From the front, the Hummingbird Bonus Room 2 looks just like its namesake. The striking lines of the faade, including the covered front porch, appear identical. Why change a winning

    Homes By Taber Builder
    2800 Heather Haven St Unit 36467666, Moore, OK 73160
  • /119

    $506,340

    New Construction
    • 4 Beds
    • 3 Baths
    • 2,640 Sq Ft

    The Mallory Bonus Room Plan at Broadmoore Heights, Moore, OK 73160

    This Mallory Bonus Room floor plan includes 2,955 Sq Ft of total living space, which includes 2,640 Sq Ft of indoor living space and 315 Sq Ft of outdoor living space. There is also a 630 Sq Ft, three car garage.We took the beauty and functionality of the Mallory and expanded the indoor living space with an additional 500 square feet, using creative design to maintain the uniqueness of the first

    Homes By Taber Builder
    2800 Heather Haven St Unit 36463534, Moore, OK 73160
  • /46

    $398,418

    New Construction
    • 4 Beds
    • 2.5 Baths
    • 2,370 Sq Ft

    Orwell Plan at Native Plains, Oklahoma City, OK 73170

    In this floorplan we threw out traditional hallways and opened them up into functional flowing areas that are designed to make the house feel open, bright, and airy. There is an oversized kids area that lends itself to the perfect layout to put a craft table or homework station. The window at the end of the kid's area brings in natural light. In the living room, you will be welcomed with a wall

    Ideal Homes Builder
    16140 Tall Grass Dr Unit 36490625, Oklahoma City, OK 73170
  • /34

    $405,790

    New Construction
    • 4 Beds
    • 2.5 Baths
    • 2,402 Sq Ft

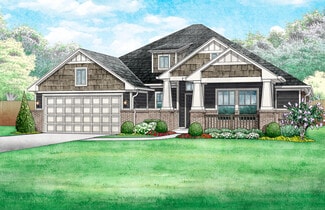
    Pendleton Plan at Native Plains, Oklahoma City, OK 73170

    Your family will love this spacious 4-bedroom home with abundant natural light and storage space. The open kitchen overlooks the dining and large living area, which makes it ideal for entertaining and family gatherings. This home has a covered back patio, powder bath, and a 3-car tandem garage.

    Ideal Homes Builder
    16140 Tall Grass Dr Unit 36464927, Oklahoma City, OK 73170
Showing Results 41 - 80, Page 2 of 17

How to Buy a Home How to Finance a Home How to Sell a Home