532

Moores Mill, AL Homes for Sale

Section Image Section Image
  • /26

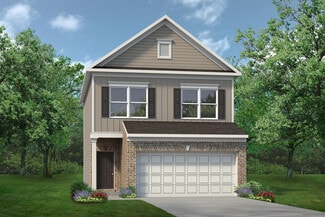
    $281,395

    New Construction Open Sun 1PM - 5PM $4K PRICE INCREASE
    • 3 Beds
    • 2 Baths
    • 1,525 Sq Ft

    145 Ridgeland Trail, Moores Mill, AL 35810

    Under Construction-$10,000 Flex Cash Incentive For Closing Cost, Rate, Fence, Frig, Blinds! NEW 3BR 2BA Brick Home Backs To Wooded Tree Line For Privacy-Near Downtown Huntsville/Hospital Medical District! Peaceful Country Living, Serene Walking Trails & Wooded Tree Lines W/Playpark! Excellent Location Near 231N, Publix, Redstone Arsenal, 565, Research Park, Toyota Plant, New Target, Golf! Cooks

    Candy Holley Adams Homes LLC

    145 Ridgeland Trail, Moores Mill, AL 35810
  • /30

    $308,000

    New Construction Open Sun 1PM - 5PM $3K PRICE DROP
    • 4 Beds
    • 2 Baths
    • 1,930 Sq Ft

    226 Gwynns Fall Trail, Huntsville, AL 35811

    $10,000 Flex Cash FREE FENCE, Closing Cost/Rate, Frig Or Blinds! Move In Ready! NEW Amazing 4BR Brick Home Just Under 2000 SF-Mt Carmel/Buckhorn Schools! Covered Porch! Peaceful Country Living! Wooded Tree Lined Community, Serene Walking Trail, Pond & Park! Perfect Location Off Hwy 231N Near Downtown Hsv, Hospital/Medical District, Redstone Arsenal, I565, Toyota Plant, Publix, Golf, New Target &

    Candy Holley Adams Homes LLC

    226 Gwynns Fall Trail, Huntsville, AL 35811
  • /16

    $239,900

    New Construction
    • 3 Beds
    • 2 Baths
    • 1,299 Sq Ft

    The Butler Plan at Heritage Lakes, Meridianville, AL 35759

    The Butler is a gracefully designed 1,299 square foot floor plan, blending comfort with efficiency. Its open floor plan unites the living, dining, and kitchen areas, creating an inviting space ideal for family life and entertaining. The kitchen, modern and well-equipped, leads into a cozy breakfast room, suitable for everyday dining.The layout includes three bedrooms; the master bedroom

    Davidson Homes Builder
    108 Heritage Lakes Blvd Unit 36598999, Meridianville, AL 35759
  • /33

    $279,750

    New Construction
    • 4 Beds
    • 2 Baths
    • 1,497 Sq Ft

    106 Saw Palmetto Dr, Meridianville, AL 35759

    **COMES WITH A MOVE IN READY PACKAGE, WASHER & DRYER, FRIDGE!!** Welcome to 106 Saw Palmetto Drive Meridianville, Alabama one of our new homes in Kensington. The Freeport is a spacious home with 1,497 square feet of living space, featuring three bedrooms and two bathrooms, all on one level. The luxurious primary bedroom includes a walk-in shower, double vanities, and an oversized walk-in closet.

    D.R. Horton Builder
    106 Saw Palmetto Dr, Meridianville, AL 35759
  • /33

    $474,900

    New Construction
    • 4 Beds
    • 3.5 Baths
    • 2,810 Sq Ft

    The Oxford Plan at Riverton Preserve, Huntsville, AL 35811

    Embrace one-level living at its finest with The Oxford’s lovely, full-brick exterior. Just inside its door, you’ll discover an elegant dining room and formal study leading you into its open floor plan. The spacious family room/kitchen layout is perfect for entertaining, and the kitchen offers more than enough counterspace.Discover the massive Master Suite, complete with a stunning sitting

    Davidson Homes Builder
    310 Merrydale Dr Unit 36899044, Huntsville, AL 35811
  • /32

    $299,500

    $31K PRICE DROP
    • 4 Beds
    • 3 Baths
    • 2,027 Sq Ft

    109 Creek Ridge Dr, Meridianville, AL 35759

    Seller offering $5,000 toward Buyer's closing costs and/or allowable concessions! Every detail has been thoughtfully upgraded for modern living. Enjoy an open layout with a new Class 4 impact-resistant roof, motorized blinds, an extended patio, a sprinkler system, and leaf-filter gutters. Interior features include a whole-home water filtration and softener system, reverse osmosis, ceiling fans

    Savana Price Leading Edge RE Group-Gtsv.

    109 Creek Ridge Dr, Meridianville, AL 35759
  • /43

    $419,900

    New Construction
    • 5 Beds
    • 3.5 Baths
    • 2,980 Sq Ft

    Camden Plan at Grand Hollow, Huntsville, AL 35811

    The Camden features 4-bedrooms and 3.5-bathrooms in 2,980 square feet with a 3-car garage. This floor plan is great for multi-generational needs with a separate living, bathroom, and bedroom space. The primary bedroom, located at the back of the house for ultimate privacy, includes an ensuite bathroom that may feature a walk-in shower and garden tub or just the walk-in shower, depending on the

    D.R. Horton Builder
    127 Foundry St Unit 39606468, Huntsville, AL 35811
  • /7

    $287,597

    New Construction
    • 4 Beds
    • 2 Baths
    • 1,865 Sq Ft

    247 John Harold Dr, Meridianville, AL 35759

    *2/1 buydown with rate as low as 3.99% for the first 12 months. Contact Builder Sales Rep(s) for current incentive details.* The RIPLEY V H in Parkside community offers a 4 bedroom, 2 full bathroom, open design. Upgrades for this home include undercabinet lighting, LED coach lights on each side of the garage, upgraded cabinets and kitchen backsplash, luxury vinyl plank flooring, hardware for

    DSLD Homes Builder
    247 John Harold Dr, Meridianville, AL 35759
  • /25

    $429,850

    New Construction
    • 5 Beds
    • 4.5 Baths
    • 3,074 Sq Ft

    382 Broad Row St, Huntsville, AL 35811

    Under Construction-Welcome to The Cahaba! Designed for effortless living, the main floor features a kitchen with a quartz island flowing seamlessly into the coffered-ceiling dining room, family room, covered porch, and a private guest suite. Upstairs, retreat to a luxurious primary suite with trey ceilings, a sitting area, and a spa-like bath with a soaking tub and shower. A huge loft, laundry

    Scott Dudley VC Realty LLC

    382 Broad Row St, Huntsville, AL 35811
  • /21

    $376,750

    New Construction
    • 4 Beds
    • 2.5 Baths
    • 2,479 Sq Ft

    108 Wilcot Rd, Meridianville, AL 35759

    Outfit the Dakota's main-level flex space as a home office and skip your commute. In the kitchen, the island overlooks the open living space. Upstairs, the loft separates the secondary bedrooms from the primary suite.

    Meritage Homes Builder
    108 Wilcot Rd, Meridianville, AL 35759
  • /12

    $267,706

    New Construction
    • 4 Beds
    • 2 Baths
    • 1,635 Sq Ft

    278 Poppy Trail, Meridianville, AL 35759

    Under Construction-UNDER Construction-Step into this stunning 4-bedroom, 2-bathroom home, where modern elegance meets comfort. The spacious layout boasts beautifully appointed granite countertops in the kitchen, offering a sleek and durable surface for all your culinary adventures. Each bedroom provides ample space and natural light, while the bathrooms are tastefully designed for relaxation and

    Chloe Baines Adams Homes LLC

    278 Poppy Trail, Meridianville, AL 35759
  • /16

    $249,900

    New Construction
    • 3 Beds
    • 2 Baths
    • 1,299 Sq Ft

    The Butler Plan at Walker's Hill, Meridianville, AL 35759

    The Butler is a gracefully designed 1,299 square foot floor plan, blending comfort with efficiency. Its open floor plan unites the living, dining, and kitchen areas, creating an inviting space ideal for family life and entertaining. The kitchen, modern and well-equipped, leads into a cozy breakfast room, suitable for everyday dining.The layout includes three bedrooms; the master bedroom

    Davidson Homes Builder
    117 Wilcot Rd Unit 36484881, Meridianville, AL 35759
  • 111 Amanda Deann Rd Unit 37598754, New Market, AL 35761

    $339,990

    New Construction
    • 4 Beds
    • 2 Baths
    • 2,314 Sq Ft

    Comstock III H Plan at The Estates at Heritage Lakes, New Market, AL 35761

    Welcome to the Comstock III H by DSLD Homes, where energy-efficient construction meets spacious, contemporary design. Offering 2,314 square feet of living space and a total area of 3,160 square feet, this four-bedroom, two-bathroom home is perfect for families seeking comfort, functionality, and modern appeal.The open floor plan enhances the flow of the home, seamlessly connecting the kitchen,

    DSLD Homes Builder
    111 Amanda Deann Rd Unit 37598754, New Market, AL 35761
  • 111 Amanda Deann Rd Unit 40423534, New Market, AL 35761

    $328,990

    New Construction
    • 3 Beds
    • 2 Baths
    • 2,119 Sq Ft

    Audubon II H Plan at The Estates at Heritage Lakes, New Market, AL 35761

    Open floorplan, 3 bedrooms, 2 bathrooms, brick and siding exterior, 3 car garage, walk in master closet, double master vanities, master garden tub, separate master shower, walk in pantry, front and rear porch, recessed lighting per plan

    DSLD Homes Builder
    111 Amanda Deann Rd Unit 40423534, New Market, AL 35761
  • /43

    $424,900

    $10K PRICE DROP
    • 3 Beds
    • 2.5 Baths
    • 2,834 Sq Ft

    126 Golden Harvest Dr, New Market, AL 35761

    $2500 BUYER INCENTIVE! Seller is offering up to $2500 toward buyer closing costs and/or an interest-rate buy-down with an acceptable offer. EXCEPTIONAL VALUE! If you’ve been searching for space, quality, and nearly an acre in New Market, this is one you don’t want to miss. This 2,834 sq ft 4-sided brick ranch features a freshly updated kitchen with professionally painted cabinetry, granite

    Ben Cole Capstone Realty

    126 Golden Harvest Dr, New Market, AL 35761
  • /16

    $267,890

    New Construction
    • 4 Beds
    • 2 Baths
    • 1,559 Sq Ft

    509 Ledesma Ln, Huntsville, AL 35811

    This new single-story home design combines comfort and style. An open-plan layout connects the welcoming living room, modern kitchen and dining area, which enjoys direct access to the rear patio. Situated on opposite sides of the home for enhanced privacy are three secondary bedrooms and the serene owner’s suite, equipped with an attached bathroom and walk-in closet.

    Lennar Builder
    509 Ledesma Ln, Huntsville, AL 35811
  • 105 Pike Ackert St Unit 37166334, Meridianville, AL 35759

    $352,990

    New Construction
    • 3 Beds
    • 2 Baths
    • 2,119 Sq Ft

    Audubon II G Plan at McCollum Manor, Meridianville, AL 35759

    Open floorplan, 3 bedrooms, 2 bathrooms, brick and siding exterior, 3 car garage, walk-in master closet, double master vanities, master garden tub, separate master shower, walk-in pantry, front and rear porch, recessed lighting per plan

    DSLD Homes Builder
    105 Pike Ackert St Unit 37166334, Meridianville, AL 35759
  • /21

    $276,888

    New Construction
    • 4 Beds
    • 2.5 Baths
    • 2,376 Sq Ft

    Kingston Plan at Bermuda Lakes, Meridianville, AL 35759

    Welcome to our Kingston plan. The main floor showcases an open-concept layout with seamless flow between the kitchen, dining, and living areas. The kitchen features white shaker cabinets, quartz countertops, and stainless steel appliances, offering a clean and contemporary look. The flex space just off the entry provides space for a home office or formal sitting area. Upstairs, a central loft

    Century Complete Builder
    0 Bermuda Lakes Dr Unit 36583193, Meridianville, AL 35759
  • /27

    $259,900

    New Construction
    • 3 Beds
    • 3 Baths
    • 1,442 Sq Ft

    Blakely Plan at St. Clair Place - Townhomes, Huntsville, AL 35810

    This new two-story home provides low-maintenance living with everything you need on the first floor. Past the foyer is a fully equipped kitchen which connects to the dining and living spaces, along with an attached patio for indoor-outdoor activities. The owner’s suite with a private bathroom and walk-in closet is located at opposite ends of the home from the secondary bedroom. Upstairs, a

    Lennar Builder
    114 Lillian Farms Blvd Unit 38117026, Huntsville, AL 35810
  • /49

    $996,910

    New Construction Open Sun 1PM - 3PM $7K PRICE INCREASE
    • 4 Beds
    • 4.5 Baths
    • 4,095 Sq Ft

    117 Mill Springs Ln, Huntsville, AL 35811

    $25,000 YOUR WAY! MOVE IN READY!! The Jaycee Plan, by Wal Bilt in one of Huntsville's most sought after luxury communites! Enjoy convenience to EVERYTHING! The charm of the gas lantern and unique architecture will invite you in to experience this hand crafted and hand selected custom home! Featuring four bedrooms, each with en-suite bathrooms, private office, rec room AND additional homework

    Ianni Nicolaou Capstone Realty LLC Huntsville

    117 Mill Springs Ln, Huntsville, AL 35811
  • /30

    $327,500

    New Construction Open Fri 1PM - 5PM
    • 4 Beds
    • 3 Baths
    • 2,055 Sq Ft

    104 Drupelet Ln, Meridianville, AL 35759

    This plan for Hyde homes. It has some of the most sought after features in new homes today, such as arched doorways, Teen or mother in law suit, 3 full baths, rounded corners, white cabinets, granite in kitchen and baths, very nice large gently sloped backyard, LVP flooring. Large laundry room, This well appointed home cant be found at this asking price. But remember introductory prices wont last

    John Ward Ace Realty

    104 Drupelet Ln, Meridianville, AL 35759
  • 108 Wilcot Rd Unit 41726266, Meridianville, AL 35759

    $359,990

    New Construction
    • 4 Beds
    • 2.5 Baths
    • 2,702 Sq Ft

    Sherwood Plan at Walker's Hill - Walkers Hill, Meridianville, AL 35759

    Just off the Sherwood's two-story foyer, useful flex space makes a great office. In the kitchen, the walk-in pantry and ample counter space simplify meal prep. Upstairs, sizeable secondary bedrooms surround the loft.

    Meritage Homes Builder
    108 Wilcot Rd Unit 41726266, Meridianville, AL 35759
  • /44

    $494,900

    New Construction
    • 4 Beds
    • 3 Baths
    • 2,998 Sq Ft

    The Jamestown Plan at Blue Ridge at Mount Carmel - Founders Series, Huntsville, AL 35811

    The Jamestown is a 3-car garage plan with 4 bedrooms, a flex space and a 1 1/2 story layout. The living room is surrounded by a ton of natural light and is next to an oversized back patio.

    Legacy Homes Builder
    110 Headen Ln Unit 36446259, Huntsville, AL 35811
  • /28

    $289,900

    New Construction
    • 4 Beds
    • 2 - 3 Baths
    • 1,964 Sq Ft

    The Daphne Plan at Walker's Hill, Meridianville, AL 35759

    Show off your style with the Daphne’s open-concept floor plan! Featuring tons of natural light, the family room is perfect for entertaining, and the home’s kitchen features an adorable breakfast nook. The Master Suite offers plenty of space, and its walk-in closet has room to spare.Make it your own with The Daphne’s flexible floor plan, featuring an optional fourth bedroom and alternative

    Davidson Homes Builder
    117 Wilcot Rd Unit 36494465, Meridianville, AL 35759
  • /17

    $530,034

    New Construction
    • 5 Beds
    • 4.5 Baths
    • 3,670 Sq Ft

    113 Ron Dr, Meridianville, AL 35759

    Under Construction-Special Incentives available! Discover the charm of the Mayfair plan—a home thoughtfully designed for comfort and functionality. A grand two-story foyer welcomes you into an open floorplan perfect for entertaining. The stylish dining room flows into a kitchen with a granite-topped butler’s pantry and spacious island. A private main-level retreat offers cozy seclusion and

    Christopher Flamm Porch Light Real Estate LLC

    113 Ron Dr, Meridianville, AL 35759
  • /25

    $395,708

    New Construction
    • 3 Beds
    • 3.5 Baths
    • 2,902 Sq Ft

    212 Slade Thomas Dr, Meridianville, AL 35759

    Under Construction-Welcome to a home designed for the way you live. This beautiful 3-bedroom, 3.5-bath home offers an open layout that feels bright, spacious, and inviting from the moment you walk in. A wall of windows fills the family room with natural light, while the chef-inspired kitchen features abundant cabinetry, tile backsplash, quartz countertops, a spacious island, stainless steel

    Davidson Homes Builder
    212 Slade Thomas Dr, Meridianville, AL 35759
  • /16

    $284,900

    New Construction
    • 4 Beds
    • 2 Baths
    • 1,684 Sq Ft

    107 Old Dirt Rd, Meridianville, AL 35759

    This spacious 4BR/2BA Premier Series home offers 1,684 sq ft of thoughtfully designed living. The open-concept layout features a generous family room flowing into an eat-in kitchen with granite countertops, tile backsplash, soft-close cabinets, and stainless ENERGY STAR® appliances. The private primary suite includes a walk-in closet and en-suite bath with dual vanities, 42” garden tub, and

    Barry Dodd Ace Realty

    107 Old Dirt Rd, Meridianville, AL 35759
  • /27

    $388,000

    • 4 Beds
    • 3 Baths
    • 2,410 Sq Ft

    135 Slade Thomas Dr, Meridianville, AL 35759

    Fabulous customized 4BR/3BA full-brick home w/ sought-after 3-CAR GARAGE, Fresh paint & NEW carpet! Spacious rooms feature high smooth ceilings & crown molding. Impressive 21x20 Family Room has a soaring 12' vaulted ceiling & wall of windows overlooking the manicured, privacy-fenced backyard. OVERSIZED primary suite features a sitting area & lots of windows. Private bath offers double vanities,

    Mike Manosky RE/MAX Alliance

    135 Slade Thomas Dr, Meridianville, AL 35759
  • /25

    $339,990

    New Construction Open Sun 1PM - 4PM $43K PRICE DROP
    • 4 Beds
    • 2.5 Baths
    • 2,768 Sq Ft

    81 Wilcot Rd, Meridianville, AL 35759

    Brand NEW energy-efficient home! Fridge, Washer, Dryer and Blinds included! Just off the Sherwood's two-story foyer, useful flex space makes a great office. In the kitchen, the walk-in pantry and ample counter space simplify meal prep. Upstairs, sizeable secondary bedrooms surround the loft. Located in Meridianville, Walkers Hill offers six thoughtfully designed single-family homes, including

    Kena Brannan Meritage Homes of Alabama

    81 Wilcot Rd, Meridianville, AL 35759
  • /49

    $424,900

    New Construction Open Wed 10AM - 5PM
    • 4 Beds
    • 3 Baths
    • 2,788 Sq Ft

    201 Catalyst St, Huntsville, AL 35811

    Move In Ready!!! -The Bennington- 3 Car, 4 Bed, 3 Full Bath Plan features our Lifestyle Triangle offering LARGE open living space! Kitchen includes granite counters, large Chef's kitchen island, SS appliances & natural GAS! The master suite has great natural light & a spacious master bath w/an optional Glamour bath! Enjoy your large walk-in closet w/laundry connected! Large/flat, fully sodded

    Silas Brown Capstone Realty

    201 Catalyst St, Huntsville, AL 35811
  • 111 Amanda Deann Rd Unit 37598753, New Market, AL 35761

    $383,990

    New Construction
    • 5 Beds
    • 3 Baths
    • 2,890 Sq Ft

    Taysom III G Plan at The Estates at Heritage Lakes, New Market, AL 35761

    - Open Floor Plan- Five Bedrooms, Three Bathrooms- Brick and Siding Exterior- Boot Bench in Mud Room- Pocket Office- Bonus Room- Recessed Can Lighting in Kitchen and Living - Double Master Vanity- Garden Master Tub- Separate Master Shower- Walk-In Master Closet- Two Car Garage- Covered Rear Patio

    DSLD Homes Builder
    111 Amanda Deann Rd Unit 37598753, New Market, AL 35761
  • /4

    $252,900

    New Construction
    • 3 Beds
    • 2.5 Baths
    • 1,743+ Sq Ft

    The Manchester II Plan, New Market, AL 35761

    The Manchester II offers a thoughtfully planned layout that is not short on style or function. With its open kitchen-dining-living combination and convenient backyard access, you'll find a comfortable living area perfect for spending time indoors or out. The upstairs features an owner's suite complete with a walk-in closet and compartmentalized ensuite. Also, upstairs, two bedrooms, a full bath,

    102 Mill Valley Way Unit 36765305, New Market, AL 35761

Showing Results 281 - 320, Page 8 of 14

How to Buy a Home How to Finance a Home How to Sell a Home