421

Homes for Sale in 28115

Section Image Section Image Section Image
  • /12

    $1,800,000

    $100K PRICE DROP
    • Land
    • 19.68 Acres
    • $91,463 per Acre

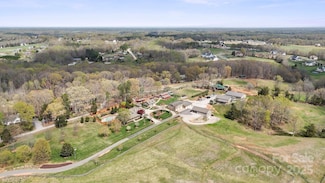
    269 Johnson Dairy Rd, Mooresville, NC 28115

    Brick ranch home perfectly situated on 19.677 acres of land. Ideal for those seeking space, versatility, & rural charm. Property offers a unique blend of residential comfort, agricultural functionality, & recreational opportunity. Home features brick construction & timeless appeal, with comfortable living. Adjacent to the home is a fully equipped apartment complete w/kitchen, bath, & separate

    Tonya Bartlett Keller Williams Unified

    269 Johnson Dairy Rd, Mooresville, NC 28115
  • /21

    $468,990

    New Construction
    • 5 Beds
    • 3 Baths
    • 2,674 Sq Ft

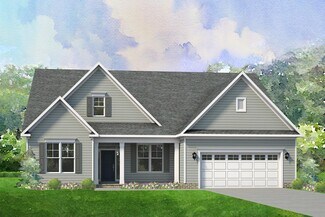
    Chatham Plan at Sutter's Mill, Mooresville, NC 28115

    Sip your coffee from the Chatham's charming back patio. Inside, versatile flex spaces allow you to customize the main level to fit your needs. The impressive primary suite boasts dual sinks and a large walk-in closet.

    Meritage Homes Builder
    116 Satchel Ct Unit 37075716, Mooresville, NC 28115
  • /20

    $475,990

    New Construction
    • 5 Beds
    • 3 Baths
    • 2,937 Sq Ft

    Johnson Plan at Sutter's Mill, Mooresville, NC 28115

    The Johnson's impressive two-story foyer gives way to the gourmet kitchen and open-concept living area. Two flex spaces on the main level, plus a large loft upstairs, allow you to customize the layout to fit your needs.

    Meritage Homes Builder
    116 Satchel Ct Unit 37075718, Mooresville, NC 28115
  • /15

    $459,990

    New Construction
    • 4 Beds
    • 2.5 Baths
    • 2,479 Sq Ft

    Dakota Plan at Sutter's Mill, Mooresville, NC 28115

    Outfit the Dakota's main-level flex space as a home office and skip your commute. In the kitchen, the island overlooks the open living space. Upstairs, the loft separates the secondary bedrooms from the primary suite.

    Meritage Homes Builder
    116 Satchel Ct Unit 37075717, Mooresville, NC 28115
  • /20

    $498,990

    New Construction
    • 5 Beds
    • 3.5 Baths
    • 3,252 Sq Ft

    Taylorsville Plan at Sutter's Mill, Mooresville, NC 28115

    Comfortably host visitors in the first-floor guest bedroom. An open-concept main floor and patio are perfect for entertaining. Upstairs, use the loft as a media center or rec room. The primary suite features a walk-in closet and dual sinks.

    Meritage Homes Builder
    116 Satchel Ct Unit 37075720, Mooresville, NC 28115
  • /21

    $440,990

    New Construction
    • 5 Beds
    • 3 Baths
    • 2,352 Sq Ft

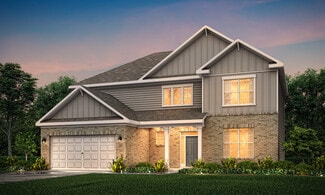
    Paisley Plan at Sutter's Mill, Mooresville, NC 28115

    Host your next gathering in the open-concept kitchen and living area. With five bedrooms, there's plenty of room to spread out. Personalize the second-story loft to meet your needs. Dual sinks and a large closet complement the primary suite.

    Meritage Homes Builder
    116 Satchel Ct Unit 37075719, Mooresville, NC 28115
  • /20

    $319,080

    New Construction
    • 3 Beds
    • 2.5 Baths
    • 1,697 Sq Ft


    Truman Plan at Crossrail Station, Mooresville, NC 28115

    The Truman's second-story loft is perfect as a versatile flex space and the primary suite serves as a private enclave with dual sinks and spacious walk-in closet. Downstairs, the kitchen island overlooks the open-concept great room and dining area.

    Meritage Homes Builder
    115 Ciara Place Unit 37075584, Mooresville, NC 28115
  • /20

    $339,280

    New Construction
    • 4 Beds
    • 2.5 Baths
    • 1,865 Sq Ft

    Lancaster II Plan at Crossrail Station, Mooresville, NC 28115

    The Lancaster II features an open-concept layout, accented by a kitchen island and convenient powder room. The second-floor primary suite boasts dual sinks and an impressive walk-in closet. Down the hall, three secondary bedrooms provide ample space.

    Meritage Homes Builder
    115 Ciara Place Unit 37075583, Mooresville, NC 28115
  • /20

    $329,280

    New Construction
    • 3 Beds
    • 2.5 Baths
    • 1,865 Sq Ft

    Lancaster Plan at Crossrail Station, Mooresville, NC 28115

    Sip your coffee from the front porch and then step inside to be greeted by the open-concept great room and kitchen. Upstairs, the loft separates the secondary bedrooms from the primary suite, which boasts a generous walk-in closet and dual-sink bath.

    Meritage Homes Builder
    115 Ciara Place Unit 37075582, Mooresville, NC 28115
  • /14

    $1,125,900

    New Construction
    • 3 Beds
    • 3 Baths
    • 2,114+ Sq Ft

    Verona Plan at The Courtyards at Lake Davidson, Mooresville, NC 28115

    In the Verona with a fully finished basement, you'll find a unique blend of comfort and flexibility. The integrated living space offers the perfect balance of roominess and adaptability. With two bedrooms, two bathrooms, a den and an optional bonus suite, this home is designed to fit your needs now and into the future. Welcome guests with a spacious front porch and an inviting entry

    Epcon Communities Builder
    251 Alenda Lux Cir Unit 37016039, Mooresville, NC 28115
  • /28

    $330,000

    $20K PRICE DROP
    • 2 Beds
    • 2 Baths
    • 1,273 Sq Ft

    102 Coral Ln Unit 148, Mooresville, NC 28117

    Great opportunity to live in this lovely community, recent price amendment! Immaculate 2-Bedroom Home with Study in Prime Mooresville Location Located just steps from the community clubhouse—complete with a gym and meeting room—this stunning single-level home offers the perfect blend of comfort and convenience. Featuring 2 bedrooms and 2 full bathrooms, primary bedroom has a sliding glass door

    Glynis Giles Keller Williams Unified

    102 Coral Ln Unit 148, Mooresville, NC 28117
  • /37

    $6,950,000

    • 4 Beds
    • 3.5 Baths
    • 2,597 Sq Ft

    1620 London Rd, Mooresville, NC 28115

    Two parcels totaling 22 acres (1620 London Road & 230 Hearthstone Ridge)Nestled in the pristine North Carolina countryside, this extraordinary 22-acre estate offers a rare blend of elegance, purpose, and prosperity. At its heart stands a handcrafted Hearthstone log home, surrounded by tranquil koi ponds, a saltwater pool, a guest cottage, and an event-ready barn—ideal for retreats, weddings,

    Crystal Culbreath NextHome Providence

    1620 London Rd, Mooresville, NC 28115
  • /25

    $596,990

    New Construction
    • 3 Beds
    • 2.5 Baths
    • 2,673 Sq Ft

    Daffodil Plan at Oakridge Farms, Mooresville, NC 28115

    The expansive Daffodil plan opens with a welcoming porch entry, which leads past a private study and a powder room into an open kitchen. Showcasing a center island and a large walk-in pantry, the kitchen flows into a dining area and an airy great room. The lavish primary suite is upstairs, boasting a large walk-in closet and an impressive five-piece bath. A loft, two bedrooms, and a bath round

    Century Communities Builder
    250 E Warfield Dr Unit 36581725, Mooresville, NC 28115
  • /22

    $584,990

    New Construction
    • 4 Beds
    • 3.5 Baths
    • 3,518 Sq Ft

    Townsend Plan at Brownstone Ridge, Mooresville, NC 28115

    The attractive Townsend Plan centers around an immense family room that’s ideal for gathering and entertaining, steps away from a dining area and an open kitchen with a center island and a walk-in pantry. The expansive owner’s suite is adjacent, offering a walk-in closet and a private bath with dual vanities. You’ll find two baths and three additional bedrooms upstairs, each boasting a walk-in

    Century Communities Builder
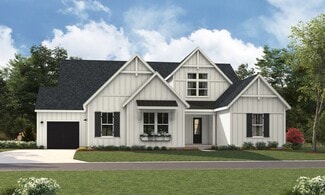
    0 Kepli Way Unit 36581692, Mooresville, NC 28115
  • /26

    $630,900

    New Construction
    • 2 - 3 Beds
    • 2 - 3 Baths
    • 1,520+ Sq Ft

    Palazzo Plan at The Courtyards at Lake Davidson, Mooresville, NC 28115

    Looking for a home that offers a comfortable and luxurious living experience? Look no further than the Palazzo! This welcoming and vibrant home is filled with natural light and offers adaptable living spaces that cater to your needs. Here are some of the features that make the Palazzo stand out: A multipurpose sunroom where you can relax and enjoy the beautiful natural surroundings An upstairs

    Epcon Communities Builder
    251 Alenda Lux Cir Unit 36475738, Mooresville, NC 28115
  • /14

    $665,900

    New Construction
    • 2 - 4 Beds
    • 2 - 3 Baths
    • 2,053+ Sq Ft

    Promenade Plan at The Courtyards at Lake Davidson, Mooresville, NC 28115

    Looking for a spacious home that can comfortably accommodate your oversized furniture and host your family and friends? The Promenade is the ideal option - This expertly designed house offers ample space for all your needs, along with a range of features to help you relax and recharge. Here are some of the highlights: Optional gourmet kitchen with center island and walk-in pantry Secluded den and

    Epcon Communities Builder
    251 Alenda Lux Cir Unit 36448199, Mooresville, NC 28115
  • /15

    $960,900

    New Construction
    • 2 - 3 Beds
    • 2.5 - 3.5 Baths
    • 2,821+ Sq Ft

    Provenance Plan at The Courtyards at Lake Davidson, Mooresville, NC 28115

    Looking for a spacious and luxurious home that offers convenience and flexibility? The Provenance might be just what you need. With the most square footage of our luxury ranch floor plans, the Provenance allows you to tailor your home to your liking. This home provides an easy, low-maintenance lifestyle that's perfect for hosting loved ones and impressing guests. Here are some of the features

    Epcon Communities Builder
    251 Alenda Lux Cir Unit 36495563, Mooresville, NC 28115
  • /19

    $630,900

    New Construction
    • 2 - 3 Beds
    • 2 - 3 Baths
    • 1,769+ Sq Ft

    Portico Plan at The Courtyards at Lake Davidson, Mooresville, NC 28115

    Looking for a luxurious yet practical home that caters to your lifestyle needs? The Portico is the perfect choice for you. This single-level home features a functional yet elegant design emphasizing manageability and convenience. Here are some of the highlights of the Portico: A grand entrance that leads to an efficient, open layout Luxurious amenities, such as an optional gourmet kitchen and a

    Epcon Communities Builder
    251 Alenda Lux Cir Unit 36479695, Mooresville, NC 28115
  • /43

    $1,463,900

    New Construction
    • 4 Beds
    • 3.5 - 4.5 Baths
    • 4,347+ Sq Ft

    Solana Plan at Davidson Retreat, Davidson, NC 28036

    Luxurious, spacious and awe-inspiring is The Solana. Imagine just how spacious it feels when your Great Room is 20 feet x 15 feet, your Kitchen is about the same size and you have a Dining Room that can seat 12. Then slide or stack open the wall of glass doors and your party flows outside. Want it more open, just add a wall of glass doors to open up your Great Room to Outdoor Living. The Solana

    Classica Homes Builder
    1672 Shearers Rd Unit 36333549, Davidson, NC 28036
  • /41

    $1,398,700

    New Construction
    • 3 - 5 Beds
    • 2.5 - 4.5 Baths
    • 3,121+ Sq Ft

    Marin-Expanded Plan at Davidson Retreat, Davidson, NC 28036

    I want a Primary Suite on the main level and a home not too large, but make it feel big. A challenge which the Marin was designed to meet. The Marin lives large, and features flexibility. There are rooms that can grow, plus architectural choices designed around how you want to live, and the ability to flex other areas as your life changes. The main floor features a wide open light-filled living,

    Classica Homes Builder
    1672 Shearers Rd Unit 36333547, Davidson, NC 28036
  • /54

    $1,358,900

    New Construction
    • 3 - 5 Beds
    • 2.5 - 4.5 Baths
    • 3,121+ Sq Ft

    Marin Plan at Davidson Retreat, Davidson, NC 28036

    I want a Primary Suite on the main level and a home not too large, but make it feel big. A challenge which the Marin was designed to meet. The Marin lives large, and features flexibility. There are rooms that can grow, plus architectural choices designed around how you want to live, and the ability to flex other areas as your life changes. The main floor features a wide open light-filled living,

    Classica Homes Builder
    1672 Shearers Rd Unit 36333548, Davidson, NC 28036
  • /73

    $1,429,900

    New Construction
    • 4 - 5 Beds
    • 4.5 - 5.5 Baths
    • 3,949 Sq Ft

    Laguna Sur Plan at Davidson Retreat, Davidson, NC 28036

    Classica’s newest custom plan is sure to delight! The joy of living is yours from the moment you open the front door and enter your light-filled Foyer and Gallery. From here, sunlight pulls you into expansive 4-Square Open Living. You’ll pause, it's stunning. The Great Room, Kitchen, Dining, and Covered Outdoor Living all flow together, yet each retains its uniqueness. 21’ by 17’ with an 11’

    Classica Homes Builder
    1672 Shearers Rd Unit 36333444, Davidson, NC 28036
  • /60

    $1,369,900

    New Construction
    • 4 - 5 Beds
    • 3.5 - 5.5 Baths
    • 3,690+ Sq Ft

    Balboa Plan at Davidson Retreat, Davidson, NC 28036

    Huge, open living, so flexible that it's bound to fit the way you want to live. And, it's all centered around a tremendous kitchen island that seats 6! It's a party waiting to happen. The inside becomes even larger as living flows outdoors to the 23' x 10' Covered Outdoor Living Room. Once you experience this connectivity you can't imagine home without it. If you need more room to entertain, the

    Classica Homes Builder
    1672 Shearers Rd Unit 36333445, Davidson, NC 28036
  • /39

    $1,464,900

    New Construction
    • 4 - 5 Beds
    • 4.5 - 5.5 Baths
    • 4,358+ Sq Ft

    Tiburon II Plan at Davidson Retreat, Davidson, NC 28036

    The Tiburon II embraces the art of entertaining. With an expansive kitchen upgrade, the Tiburon II can handle everything from a casual dinner party to hosting friends and family for a full-blown gala. The kitchen now extends with more cabinets across from the enlarged walk-in pantry. For those who love cooking, you can select the optional second island, giving you tons of surface workspace and

    Classica Homes Builder
    1672 Shearers Rd Unit 36333443, Davidson, NC 28036
  • /35

    $1,347,900

    New Construction
    • 4 - 5 Beds
    • 3.5 - 5.5 Baths
    • 3,470+ Sq Ft

    Huntley Plan at Davidson Retreat, Davidson, NC 28036

    Be prepare to be wowed by the open-concept Kitchen and light filled Dining, and Great Rooms. You’ll love choosing how you want your indoors to transition to your Covered Outdoor Living Room. Indoor-Outdoor living makes every day a delight. The first floor has all the extras! Discover dual workspaces, a quiet front Study, and a Home Office tucked away off the kitchen. A Launch to drop your bags,

    Classica Homes Builder
    1672 Shearers Rd Unit 36333441, Davidson, NC 28036
  • /41

    $1,388,900

    New Construction
    • 4 - 5 Beds
    • 3.5 - 4.5 Baths
    • 3,641+ Sq Ft

    Newport II Plan at Davidson Retreat, Davidson, NC 28036

    Open the front door to the Newport II’s elegant foyer and enjoy your passageway to the light-filled spacious Kitchen, Great Room, and Dining Room with thoughtfully placed windows. A signature design element of this Classica Home is its beautiful and functional kitchen with a large island that seats 5, walk-in pantry, and adjacent home office. Just off the Dining Room, discover the ease of

    Classica Homes Builder
    1672 Shearers Rd Unit 36333442, Davidson, NC 28036
  • /79

    $1,502,900

    New Construction
    • 5 - 6 Beds
    • 4.5 - 6.5 Baths
    • 4,627 Sq Ft

    Napa Plan at Davidson Retreat, Davidson, NC 28036

    Open the front door, pause, and soak it in. The view through your Dining Room into the Great Room, with its dramatic vaulted ceiling, raises the bar for inspired design. Living flows into the Great Room, Kitchen, and Breakfast Room where light dances in from multiple walls of windows bringing the outside in. This is space where your family will reconnect. Classica meticulously designs this area

    Classica Homes Builder
    1672 Shearers Rd Unit 36333412, Davidson, NC 28036
  • /79

    $1,425,900

    New Construction
    • 4 - 5 Beds
    • 3.5 - 5.5 Baths
    • 3,734+ Sq Ft

    Monterey Plan at Davidson Retreat, Davidson, NC 28036

    This home explodes with personality. From an oversized Kitchen to a spacious Great Room with a vaulted ceiling and a Dining Room designed to love, the architect creates Celebrated Living - open, light -filled, and exceptional detailing. Great flexibility is built-in to beautifully merge outdoor living with the indoors. Covered Outdoor Living becomes an extension of how you live inside your home.

    Classica Homes Builder
    1672 Shearers Rd Unit 36333409, Davidson, NC 28036
  • /35

    $1,355,900

    New Construction
    • 3 - 4 Beds
    • 2.5 - 4.5 Baths
    • 2,921+ Sq Ft

    Santa Fe Ranch Plan at Davidson Retreat, Davidson, NC 28036

    Luxurious, spacious, and awe-inspiring describes the Santa Fe Ranch . Step into the main living area and your heart soars along with the height of the ceiling. The vaulted ceiling spans 31 feet from your Kitchen to your Dining Room, the light dances in from 4 walls of glass windows and doors, and you can feel that this is the home you have dreamed about. Imagine how spacious it feels when your

    Classica Homes Builder
    1672 Shearers Rd Unit 36333352, Davidson, NC 28036
  • /36

    $1,370,900

    New Construction
    • 4 - 5 Beds
    • 4 - 5.5 Baths
    • 3,623+ Sq Ft

    Coronado Plan at Davidson Retreat, Davidson, NC 28036

    We asked our homeowners what they loved in their home and what they would change, We took these ideas and designed the Coronado - an amazing home that lives so large downstairs because the Primary Suite is up. Plus, the downstairs features a surprise extra Guest Suite, along with a separate Study. When you walk into the heart of the home, you discover its open living is your wow room. With an

    Classica Homes Builder
    1672 Shearers Rd Unit 36333349, Davidson, NC 28036
  • /48

    $485,900

    New Construction
    • 3 - 7 Beds
    • 2.5 - 5.5 Baths
    • 2,993 Sq Ft

    Jordan Plan at Farms at Bellingham, Mooresville, NC 28115

    Welcome to The Jordan, a versatile and well-appointed home designed to adapt to your lifestyle. With a spacious two-car garage and a thoughtfully designed layout, this plan offers both formal and casual living spaces for everyday comfort and entertaining. Upon entry, you’ll find a formal living room and elegant dining room, perfect for hosting gatherings or creating refined spaces to relax. The

    DRB Homes Builder
    103 Canary Ln Unit 36329673, Mooresville, NC 28115
  • /36

    $460,900

    New Construction
    • 3 - 4 Beds
    • 2.5 - 3.5 Baths
    • 1,931 Sq Ft

    Fairfield Plan at Farms at Bellingham, Mooresville, NC 28115

    Welcome to The Fairfield by DRB Homes, a thoughtfully designed floor plan that combines everyday convenience with flexible living options to suit your lifestyle. With smart spaces and comfortable design elements throughout, this home offers the perfect balance of functionality and charm. The main level features a spacious first-floor owner’s suite, creating a private retreat with a generous

    DRB Homes Builder
    103 Canary Ln Unit 36329670, Mooresville, NC 28115
  • /21

    $460,900

    New Construction
    • 3 - 5 Beds
    • 2.5 - 3.5 Baths
    • 2,491 Sq Ft

    Burton Plan at Farms at Bellingham, Mooresville, NC 28115

    Welcome to The Burton Plan by DRB Homes, where smart design meets effortless comfort. From the charming covered porch to the attached two-car garage, this home offers both curb appeal and everyday convenience. Step inside to discover a bright, open-concept main level designed for connection and entertaining. The spacious kitchen features an oversized island that overlooks the breakfast area and

    DRB Homes Builder
    103 Canary Ln Unit 36329669, Mooresville, NC 28115
  • /53

    $480,900

    New Construction
    • 3 - 5 Beds
    • 2.5 - 3.5 Baths
    • 2,696 Sq Ft

    Drayton Plan at Farms at Bellingham, Mooresville, NC 28115

    Welcome to The Drayton, a versatile home designed to adapt to your lifestyle. With open-concept living spaces, flexible room options, and thoughtful design throughout, this home offers the perfect blend of comfort and functionality.Home Highlights: Flexible main-level room for a study, family room, or optional bedroom with full bathOpen-concept kitchen with large center island and

    DRB Homes Builder
    103 Canary Ln Unit 36329672, Mooresville, NC 28115
  • /44

    $476,990

    New Construction
    • 4 Beds
    • 4 Baths
    • 2,763 Sq Ft

    London Plan at Brantley, Mooresville, NC 28115

    The London is a 2-story home offered at Brantley in Mooresville, NC. It offers 4 elevations and a bedroom on the main level. The London offers five bedrooms, four bathrooms and a two-car garage. The moment you step on the front porch and into the home you’ll be greeted by a foyer that seamlessly integrates the living, dinning, and kitchen areas. The kitchen is equipped with stainless steel

    D.R. Horton Builder
    1471 Coddle Creek Hwy Unit 36204633, Mooresville, NC 28115
  • /44

    $469,990

    New Construction
    • 4 - 5 Beds
    • 3 - 4 Baths
    • 2,558 Sq Ft

    Fleetwood Plan at Brantley, Mooresville, NC 28115

    At Brantley In Mooresville, NC lies a charming community perfect for those seeking a Carolina living experience. The Fleetwood, one of our two-story plans, offers a modern, stylish, and inviting space to call home. Step inside and be greeted by our trendy foyer that seamlessly flows into the open-designed dining and chef-friendly kitchen areas. The kitchen is a chef's dream, featuring

    D.R. Horton Builder
    1471 Coddle Creek Hwy Unit 36204632, Mooresville, NC 28115
  • /33

    $486,990

    New Construction
    • 5 - 6 Beds
    • 4 Baths
    • 2,936 Sq Ft

    Summit Plan at Brantley, Mooresville, NC 28115

    The Summit is a two-story floorplan offered at Brantley in Mooresville, NC. It offers 4 elevations and offers a bedroom on the main floor. The Summit features an open floor plan, creating a spacious and inviting atmosphere. This modern home offers five bedrooms, four bathrooms and a two-car garage. Upon entering the home you’ll be greeted by a grand foyer that leads you into the center of the

    D.R. Horton Builder
    1471 Coddle Creek Hwy Unit 36204634, Mooresville, NC 28115
  • /31

    $451,990

    New Construction
    • 3 - 4 Beds
    • 2.5 Baths
    • 2,310 Sq Ft

    Verwood Plan at Brantley, Mooresville, NC 28115

    The Verwood is one of our two-story plans featured at Brantley in Mooresville, NC offering 4 modern elevations. This stunning home highlights impeccable craftsmanship and attention to detail, offering a harmonious blend of style, functionality, and elegance. The Verwood is two-story home that offers three bedrooms, two and a half bathrooms and a two-car garage. The moment you step onto the porch

    D.R. Horton Builder
    1471 Coddle Creek Hwy Unit 36204631, Mooresville, NC 28115
  • /41

    $495,990

    New Construction
    • 4 - 5 Beds
    • 3 - 4 Baths
    • 3,113 Sq Ft

    Hampshire Plan at Brantley, Mooresville, NC 28115

    The Hampshire is a two-story plan featured in Brantley in Mooresville, NC offering 6 beautiful elevations. The Hampshire offers four bedrooms, three bathrooms and a two-car garage. Step inside to discover an expansive living space that caters to the needs of modern living. The heart of this home is the gourmet kitchen, it features high-end stainless-steel appliances, elegant granite countertops

    D.R. Horton Builder
    1471 Coddle Creek Hwy Unit 36204635, Mooresville, NC 28115
  • /29

    $469,000

    $35K PRICE DROP
    • 3 Beds
    • 2.5 Baths
    • 2,468 Sq Ft

    106 Kirsche Ct, Mooresville, NC 28115

    LIKE-NEW 2023 CONSTRUCTION — NO HOA! Skip the wait for a new build and move right into this pristine, designer-finished home in the heart of Mooresville. Perfectly situated on a spacious .3-acre cul-de-sac lot, this property offers the freedom of no HOA. MODERN DESIGN & FLEXIBLE SPACES: Spanning nearly 2,500 sq. ft., this home features a thoughtful open floor plan designed for modern living.

    Agent Photo

    Jayne Cantello

    Southern Homes of the Carolinas, Inc

    106 Kirsche Ct, Mooresville, NC 28115

Showing Results 361 - 400, Page 10 of 11

How to Buy a Home How to Finance a Home How to Sell a Home