761

Newest Homes for Sale in Mooresville, NC

Section Image Section Image Section Image
  • /37

    $515,990

    New Construction
    • 4 Beds
    • 3.5 Baths
    • 2,986 Sq Ft

    Somerset Plan at Stafford at Langtree Premier Collection, Mooresville, NC 28115

    Style and flexibility make the Somerset floor plan an accommodating and inviting home. The main floor of the two-story home includes an open-concept great room with an optional gas fireplace, casual dining and gourmet kitchen area, formal dining room and flex room, and a powder room. The kitchen features expansive counter space and an island with a breakfast bar. Next to the kitchen, a large

    Taylor Morrison Builder
    131 Welcombe St Unit 36665016, Mooresville, NC 28115
  • /29

    $829,990

    New Construction
    • 5 Beds
    • 2.5 Baths
    • 3,275 Sq Ft

    London Plan at Stafford at Langtree Signature Collection, Mooresville, NC 28115

    Meet the London. This home offers a flexible floor plan that ensures every member of the house has a place (or two) to call their own. The ground floor is an entertainer's dream, featuring:• Spacious flex space, a powder room, coat closet, and garage entry vestibule• Grandiose open-concept great room with optional fireplace for cozy evenings• Stunning gourmet kitchen featuring massive

    Taylor Morrison Builder
    131 Welcombe St Unit 36665014, Mooresville, NC 28115
  • /21

    $475,990

    New Construction
    • 4 Beds
    • 2.5 Baths
    • 2,412 Sq Ft

    Adalyn Plan at Stafford at Langtree Premier Collection, Mooresville, NC 28115

    The Adalyn floor plan features a welcoming entrance that opens into the stunning open concept great room, with a flex space and stairs to the second floor on your right. First floor options include a bedroom and full bath in lieu of flex or gas fireplace. Love where you cook in your gourmet kitchen that includes:• Large food prep island• Expansive countertop space• Walk-in pantry •

    Taylor Morrison Builder
    131 Welcombe St Unit 36665010, Mooresville, NC 28115
  • /23

    $435,990

    New Construction
    • 2 Beds
    • 2.5 Baths
    • 1,882 Sq Ft

    Presley Plan at Stafford at Langtree Premier Collection, Mooresville, NC 28115

    The Presley plan is a spacious one-story floor plan available in Craftsman, European, Farmhouse, Federal Siding, and Traditional home exteriors—and the opportunity for more with an optional second level. An inviting foyer welcomes you inside the home, next to a secondary bedroom with full bathroom, and a flex space. An open-concept kitchen with a spacious food-prep island and casual dining area

    Taylor Morrison Builder
    131 Welcombe St Unit 36665015, Mooresville, NC 28115
  • /23

    $520,990

    New Construction
    • 4 Beds
    • 3.5 Baths
    • 2,929 Sq Ft

    Waverly Plan at Stafford at Langtree Premier Collection, Mooresville, NC 28115

    The Waverly floor plan features an airy open-concept first floor with a large great room and kitchen, complete with a large walk-in pantry, gourmet kitchen, an optional butler’s pantry, and luxurious food prep island. The spacious plan includes a first-floor flex room at the rear of the home. A convenient drop off the 2-car garage keeps your interior clean while providing coat storage and access

    Taylor Morrison Builder
    131 Welcombe St Unit 36665017, Mooresville, NC 28115
  • /30

    $479,990

    New Construction
    • 4 Beds
    • 3 Baths
    • 2,581 Sq Ft

    Elizabeth Plan at Stafford at Langtree Premier Collection, Mooresville, NC 28115

    The Elizabeth floor plan is a brand-new plan featuring an open-concept design with a large great room that flows seamlessly into a spacious kitchen and outdoor living area. Additionally, a generous pantry, first-floor guest suite with convenient access to a first-floor bathroom, flex room, optional fireplace, optional sunroom, and an optional basement help complete this beautifully designed,

    Taylor Morrison Builder
    131 Welcombe St Unit 36665011, Mooresville, NC 28115
  • /4

    $182,500

    $34K PRICE DROP
    • Land
    • 26,136 Sq Ft
    • $304,167 per Acre

    L4 Marietta Rd, Mooresville, NC 28117
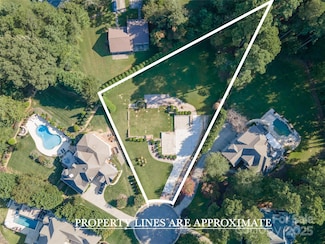
    Discover the perfect blend of serenity and convenience with this beautiful wooded lot located just across the road from Lake Norman. Tucked away in a quiet, established neighborhood, this parcel offers a rare opportunity to build your dream home in a tranquil setting where deer, songbirds, foxes, and other local wildlife are regular visitors. Imagine waking up to the sound of birdsong, sipping

    Ashley Reed EXP Realty LLC Mooresville

    L4 Marietta Rd, Mooresville, NC 28117
  • /18

    $1,035,000

    $65K PRICE DROP
    • 5 Beds
    • 4.5 Baths
    • 4,996 Sq Ft

    110 Isle Run Dr, Mooresville, NC 28117

    Tucked in The Cove at Chesapeake Point. Nearly an acre. Four bedrooms. Four and a half baths. A proper home office. A den for stillness. Third-floor bonus—wellness, leisure, legacy. Kitchen with granite, stainless, island at center. Surround sound throughout. Backyard wide with possibility. Private lake access. Community dock. Privacy honored. A home that reveals itself in layers.

    Jessica Grace Booker Engel & Volkers Charlotte

    110 Isle Run Dr, Mooresville, NC 28117
  • /10

    $4,895,000

    • Land
    • 27.2 Acres
    • $179,963 per Acre

    110 Perrin Park Loop, Mooresville, NC 28117

    Twenty-seven acres in Mooresville in a Prime location right off Highway 21 at exit 33, with unbeatable access to shopping, restaurants, and grocery stores. The front one-and-a-half to two acres are zoned Community Commercial, perfect for business ventures, while the rear acreage is zoned RLS, offering flexibility for development. This fabulous tract is minutes from Lowe’s headquarters, Langtree,

    Chris Myatt Howard Hanna Allen Tate Lake Norman

    110 Perrin Park Loop, Mooresville, NC 28117
  • /30

    $531,990

    New Construction
    • 4 Beds
    • 2.5 Baths
    • 2,935 Sq Ft

    Gardenia Plan at Oakridge Farms, Mooresville, NC 28115

    The impressive Gardenia plan was designed with your comfort and convenience in mind. The main floor offers an open great room surrounded by a dining area and a kitchen with a center island and a walk-in pantry. You’ll also find a private study and an owner’s entry on this floor. The spacious second floor boasts three roomy bedrooms, in addition to an owner’s suite with a walk-in closet and an

    Century Communities Builder
    250 E Warfield Dr Unit 36581727, Mooresville, NC 28115
  • /25

    $596,990

    New Construction
    • 3 Beds
    • 2.5 Baths
    • 2,673 Sq Ft

    Daffodil Plan at Oakridge Farms, Mooresville, NC 28115

    The expansive Daffodil plan opens with a welcoming porch entry, which leads past a private study and a powder room into an open kitchen. Showcasing a center island and a large walk-in pantry, the kitchen flows into a dining area and an airy great room. The lavish primary suite is upstairs, boasting a large walk-in closet and an impressive five-piece bath. A loft, two bedrooms, and a bath round

    Century Communities Builder
    250 E Warfield Dr Unit 36581725, Mooresville, NC 28115
  • /22

    $584,990

    New Construction
    • 4 Beds
    • 3.5 Baths
    • 3,518 Sq Ft

    Townsend Plan at Brownstone Ridge, Mooresville, NC 28115

    The attractive Townsend Plan centers around an immense family room that’s ideal for gathering and entertaining, steps away from a dining area and an open kitchen with a center island and a walk-in pantry. The expansive owner’s suite is adjacent, offering a walk-in closet and a private bath with dual vanities. You’ll find two baths and three additional bedrooms upstairs, each boasting a walk-in

    Century Communities Builder
    0 Kepli Way Unit 36581692, Mooresville, NC 28115
  • /70

    $784,900

    New Construction
    • 4 Beds
    • 3.5 Baths
    • 4,084 Sq Ft

    Pinehurst II Plan at Rolling Meadows, Mooresville, NC 28117

    Perfect for large or multi-generational families, the spacious Pinehurst II offers an open floor plan with a large kitchen and family room as the central gathering place in the home. The first level also features a formal dining room, a living room/study and a guest/in-law suite. The second floor offers a stunning primary suite with a luxurious bath, sitting room, and a huge walk-in closet. The

    Caruso Homes Builder
    504 Fern Hill Rd Unit 36577995, Mooresville, NC 28117
  • /17

    $707,900

    New Construction
    • 4 Beds
    • 2.5 Baths
    • 3,548 Sq Ft

    Avenel II Plan at Rolling Meadows, Mooresville, NC 28117

    The Avenel is one of our most popular plans, perfect for a growing family. This home has fabulous curb appeal with craftsman-style elevations, a front porch and a two- or three-car garage. Enter into a breathtaking two-story foyer with a Juliet balcony and dual staircase, flanked by a formal living room and dining room. The expansive two-story family room is open to the breakfast area and

    Caruso Homes Builder
    504 Fern Hill Rd Unit 36577987, Mooresville, NC 28117
  • /91

    $597,900

    New Construction
    • 3 Beds
    • 2.5 Baths
    • 2,686 Sq Ft

    Fontana Plan, Mooresville, NC 28117

    The Fontana floorplan offers plenty of room and options to suit your needs. Enter through the front porch and into the foyer and formal dining room. Walk further in where you are greeted by the sizeable family room, open to the kitchen. Choose to upgrade to a gourmet kitchen, which features a large island, kitchen backsplash, and large pantry, perfect for any chef. Opt for an optional deck or

    Builder Photo

    Caruso Homes

    Builder

    504 Fern Hill Rd Unit 36577996, Mooresville, NC 28117
  • /24

    $624,900

    New Construction
    • 3 Beds
    • 2.5 Baths
    • 2,720 Sq Ft

    Charleston Plan at Rolling Meadows, Mooresville, NC 28117

    The Charleston is an expansive ranch home plan that comes standard with a two-car garage. A beautiful foyer opens to a formal dining room and flex room which makes for a great in-home office. A huge great room features a wall of windows to bring in plenty of natural light into the open space. The kitchen is an entertainer's dream with a large island and breakfast area. This home has a spa like

    Caruso Homes Builder
    504 Fern Hill Rd Unit 36577986, Mooresville, NC 28117
  • /57

    $646,900

    New Construction
    • 3 Beds
    • 2.5 Baths
    • 2,770 Sq Ft

    Davidson Plan at Rolling Meadows, Mooresville, NC 28117

    The Davidson Plan is a 3 bedroom, 2 1/2 bath home with the Primary Bedroom downstairs and the option for an In-Law Suite downstairs as well. Upstairs there are 2 bedrooms with a Jack and Jill bath and a large loft area. The Davidson has a large kitchen area with Breakfast room, large pantry and large island all open to a spacious Family Room with a gas fireplace.

    Caruso Homes Builder
    504 Fern Hill Rd Unit 36577988, Mooresville, NC 28117
  • /48

    $774,000

    $201K PRICE DROP
    • 4 Beds
    • 3.5 Baths
    • 3,415 Sq Ft

    480 Robinson Rd, Mooresville, NC 28117

    Motivated seller and willing to assist with buyer closing costs. Beautiful, well maintained 2 story home with gorgeous lake view and NO HOA! Private setting on 1.16 acre with mature trees and a large “rocking chair” front porch. Primary suite on main with dual vanity, soaking tub, separate shower, water closet & 2 walk-in closets. Need another primary bedroom? You'll love the 2nd large primary

    Agent Photo

    Donna Collier

    Carolina Homes Connection, LLC

    (704) 396-4929

    480 Robinson Rd, Mooresville, NC 28117
  • /11

    $950,000

    $50K PRICE DROP
    • Land
    • 28,749 Sq Ft
    • $1,439,394 per Acre

    200 Greenbay Rd, Mooresville, NC 28117

    This beautifully wooded waterfront lot on Lake Norman is ideal for your dream home. The 0.66-acre lot, located on a deep cove with easy main channel access, has no HOA, allowing you to build freely among exquisite homes. It features a large existing dock and a concrete boat ramp. Your perfect waterfront lot awaits!

    Jeanette Galliher Howard Hanna Allen Tate Lake Norman

    200 Greenbay Rd, Mooresville, NC 28117
  • /45

    $489,900

    New Construction
    • 2 - 4 Beds
    • 2 - 3 Baths
    • 2,074+ Sq Ft

    Ellington Plan at Harris Farms, Mooresville, NC 28115

    Enjoy one-story living in the Ellington, or add the half-story option for additional living space. This split-layout home includes 2 bedrooms, but the Flex room may be converted to a third bedroom, or add French doors for a Study. Generous Laundry & Mudroom at the garage entry have room for storage. At the rear of the home is the Great room with vaulted ceiling; add a fireplace here for cozy

    Empire Homes Builder
    1250 Coddle Creek Hwy Unit 36451182, Mooresville, NC 28115

Showing Results 681 - 720, Page 18 of 18

How to Buy a Home How to Finance a Home How to Sell a Home