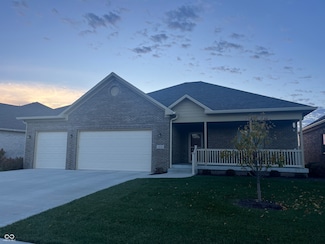
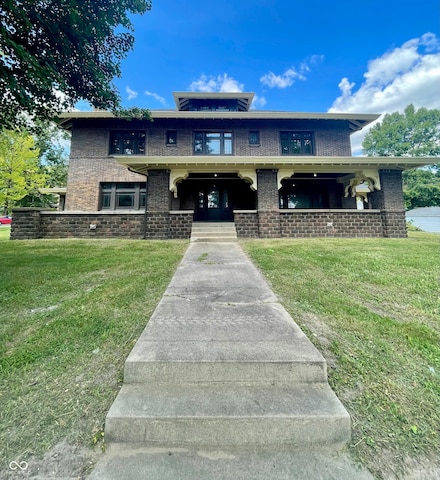
352

Morgan County IN Homes for Sale

Section Image Section Image Section Image
  • /3

    $29,900

    • Land
    • 28,314 Sq Ft
    • $46,000 per Acre

    766 E Timber Dr, Martinsville, IN 46151

    This is your opportunity to build your forever home in this Fantastic subdivision. If you desire to build your dream home in an area that is conveniently located out of town but close to everything, but yet surrounded by mother nature then look no further. City water, city sewer and all utilities.

    Agent Photo

    Scott Dodson

    Fox Haven Realty, LLC

    766 E Timber Dr, Martinsville, IN 46151
  • /3

    $29,900

    • Land
    • 29,185 Sq Ft
    • $44,627 per Acre

    2056 N Cobblestone Ct, Martinsville, IN 46151

    This is your opportunity to build your forever home in this Fantastic subdivision. If you desire to build your dream home in an area that is conveniently located out of town but close to everything, yet surrounded by mother nature then look no further. City water, city sewer and all utilities.

    Agent Photo

    Scott Dodson

    Fox Haven Realty, LLC

    2056 N Cobblestone Ct, Martinsville, IN 46151
  • /3

    $34,900

    • Land
    • 17,424 Sq Ft
    • $87,250 per Acre

    2086 N Cobblestone Ct, Martinsville, IN 46151

    This is your opportunity to build your forever home in this Fantastic subdivision. If you desire to build your dream home in an area that is conveniently located out of town but close to everything, but yet surrounded by mother nature then look no further. City water, city sewer and all utilities.

    Agent Photo

    Scott Dodson

    Fox Haven Realty, LLC

    2086 N Cobblestone Ct, Martinsville, IN 46151
  • /3

    $34,900

    • Land
    • 18,295 Sq Ft
    • $83,095 per Acre

    2076 N Cobblestone Ct, Martinsville, IN 46151

    This is your opportunity to build your forever home in this Fantastic subdivision. If you desire to build your dream home in an area that is conveniently located out of town but close to everything, yet surrounded by mother nature then look no further. City water, city sewer and all utilities.

    Agent Photo

    Scott Dodson

    Fox Haven Realty, LLC

    2076 N Cobblestone Ct, Martinsville, IN 46151
  • /20

    $125,000

    $15K PRICE DROP
    • Land
    • 5.38 Acres
    • $23,234 per Acre

    0 E Oro Ln, Washington Township, IN 46151

    Discover your dream property with this stunning five-acre parcel featuring mature trees and picturesque rolling hills. This beautiful piece of land offers the perfect building site for your custom home, surrounded by nature's beauty. Enjoy the tranquility and privacy of country living while being just a short drive from town. Don't miss this rare opportunity to own a slice of paradise!

    Agent Photo

    Scott Dodson

    Fox Haven Realty, LLC

    0 E Oro Ln, Washington Township, IN 46151
  • /4

    $1,499,000

    $101K PRICE DROP
    • Land
    • 3.18 Acres
    • $471,384 per Acre

    1 Pine Dr, Martinsville, IN 46151

    Prime commercial, two combined parcels could be seperated. Water, sewer and natural gas on site. Zoned B3 30,000+ traffic count with 552' of road frontage. Billboard not included and includes and easement.

    Agent Photo

    Scott Dodson

    Fox Haven Realty, LLC

    1 Pine Dr, Martinsville, IN 46151
  • /16

    $1,671,000

    $668K PRICE DROP
    • Land
    • 16.71 Acres
    • $100,000 per Acre

    lot 2 0 N S R 39, Monrovia, IN 46157

    Outstanding potential awaits with this strategically located property less than 2 minutes from I-70, major highway. Already zoned commercial!! Offering high visibility and easy access, this site is ideal for retail, office, service-based businesses, or mixed-use development. Situated in a rapidly growing area, this parcel presents an exceptional opportunity for investors or developers looking to

    Tammy Everett Everett Realty Group, LLC

    lot 2 0 N S R 39, Monrovia, IN 46157
  • /16

    $778,000

    $311K PRICE DROP
    • Land
    • 7.78 Acres
    • $100,000 per Acre

    Lot 1 0 N S R 39, Monrovia, IN 46157

    Outstanding potential awaits with this strategically located property less than 2 minutes from I-70, major highway. Already zoned commercial!! Offering high visibility and easy access, this site is ideal for retail, office, service-based businesses, or mixed-use development. Situated in a rapidly growing area, this parcel presents an exceptional opportunity for investors or developers looking to

    Tammy Everett Everett Realty Group, LLC

    Lot 1 0 N S R 39, Monrovia, IN 46157
  • /65

    $336,000

    $39K PRICE DROP
    • 4 Beds
    • 2.5 Baths
    • 3,672 Sq Ft

    990 E Washington St, Martinsville, IN 46151

    ***Update*** The sellers will offer $5,000 towards interest rate buydown with an acceptable offer!!! Fully Renovated Gem on Iconic Washington Street - Parade Route Living! Welcome to this stunning 4-bedroom, 2.5-bath home located on the highly sought-after Washington Street-right on the parade route! Fully renovated from top to bottom since 2021, this home offers the perfect blend of classic

    Kim Brennan New Start Home Realty, LLC

    990 E Washington St, Martinsville, IN 46151
  • /58

    $775,000

    New Construction $20K PRICE DROP
    • 5 Beds
    • 3.5 Baths
    • 3,468 Sq Ft

    3380 N Pine Song Dr, Martinsville, IN 46151

    Discover luxury living in this beautifully designed home, perfectly situated on a corner lot in the highly desirable Fox Run with no HOA and amenities available such as Golf, fishing, hiking, tennis, pools and parks available. Offering 5 bedrooms and 3.5 bathrooms, this expansive residence is perfect for families and entertaining. The voluminous great room features dramatic 12' to 18' vaulted

    Agent Photo

    Scott Dodson

    Fox Haven Realty, LLC

    3380 N Pine Song Dr, Martinsville, IN 46151
  • /4

    $44,000

    • Land
    • 19,166 Sq Ft
    • $100,000 per Acre

    0 N Oak Dr Unit MBR22050808, Camby, IN 46113

    Discover the endless possibilities of this spacious, almost half-acre plot of land. Situated in a prime location, this plot offers the perfect canvas for your dream home. With its generous size, you have plenty of room to design and build the home you've always envisioned, complete with a backyard oasis, lush gardens, or even a pool are just a few of the possibilities! Imagine waking up to

    Dwight Washington F.C. Tucker Company

    0 N Oak Dr Unit MBR22050808, Camby, IN 46113
  • /6

    $199,000

    $19K PRICE INCREASE
    • 3 Beds
    • 3 Baths

    249 Grant St, Morgantown, IN 46160

    An authentic, big victorian exterior home look duplex with carport for front 1 bedroom unit and full covered front porch. LR/KIT open concept in this unit w/a breakfast bar. KIT has a closet pantry and title floor. Hallway leads to bedroom facing the street and shower stall bathroom at end of unit w/W/D hookup. NEW water heater in this unit. Large wrap around deck with railing to back unit with 2

    Christina McKee McKee Realty

    249 Grant St, Morgantown, IN 46160
  • /3

    $44,900

    $20K PRICE DROP
    • Land
    • 17,424 Sq Ft
    • $112,250 per Acre

    0 S Cove Rd Unit MBR22048618, Painted Hills, IN 46151

    LAKE LIFE! Discover the perfect blend of nature and recreation with this beautiful wooded lot in the sought-after Painted Hills community. Nestled among mature trees, this lot offers peaceful surroundings and coveted lake access to the scenic lakes. Enjoy resort-style amenities including a private beach, community pool, clubhouse with restaurant and bar, and sports courts- ideal for year-round

    Corina Jones Your Home Team

    0 S Cove Rd Unit MBR22048618, Painted Hills, IN 46151
  • /45

    $199,995

    New Construction
    • 2 Beds
    • 2 Baths
    • 1,159 Sq Ft

    Coach Plan at Hanna Farms - Arrival Series, Martinsville, IN 46151

    The Coach Floor Plan: Affordable and Designed for Your Lifestyle Designed with your lifestyle in mind, the Coach floor plan maximizes space and functionality to give you a comfortable place to call home featuring 2 bedrooms and 2 full baths with an unfinished powder bath on the first floor. Enjoy the benefits of shared living without compromising space or privacy. Optimized Layout and

    Arbor Homes Builder
    1125 Thomas Dr Unit 36462237, Martinsville, IN 46151
  • /3

    $349,990

    New Construction
    • 3 - 4 Beds
    • 2 Baths
    • 1,830 Sq Ft

    Eastland Plan at Villages of Eastmoore, Mooresville, IN 46158

    Davis Homes Builder
    212 N Liberty Blvd Unit 36496836, Mooresville, IN 46158
  • /50

    $250,995

    New Construction
    • 3 Beds
    • 2 Baths
    • 1,354 Sq Ft

    Ashton Plan at Hanna Farms - Arbor Series, Martinsville, IN 46151

    Picture yourself in The Ashton a flexible ranch-style floorplan by Arbor Homes! Starting at 1,356 square feet, The Ashton offers a split layout ideal for families or first-time homeowners. Featuring three bedrooms and two full baths, this home provides plenty of room to personalize with your choice of finishes and upgrades.Step inside from the inviting front porch to a bright, open layout. Two

    Arbor Homes Builder
    1128 Thomas Dr Unit 36450872, Martinsville, IN 46151
  • /62

    $289,995

    New Construction
    • 4 Beds
    • 2.5 Baths
    • 2,176 Sq Ft

    Aspen II Plan at Hanna Farms - Arbor Series, Martinsville, IN 46151

    The Aspen II floorplan has it all- from a spacious home office, an open concept living and kitchen area, a large loft, and four bedrooms with plenty of space. You cant go wrong choosing this floorplan! Make The Aspen II your own with the many optional upgrades. If you fall in love with the interior, you will love the elevations on the exterior of this new build home!Entering off the front porch,

    Arbor Homes Builder
    1128 Thomas Dr Unit 36458837, Martinsville, IN 46151
  • /57

    $319,995

    New Construction
    • 4 Beds
    • 2.5 Baths
    • 2,813 Sq Ft

    Cooper Plan at Hanna Farms - Arbor Series, Martinsville, IN 46151

    The Cooper offers thoughtful design and flexible options to fit every lifestyle. From its spacious foyer and turned staircase to the open-concept first floor, this floorplan is both functional and inviting.Choose from multiple elevations including an optional front porch and enjoy a two-car garage with extra storage or convert that space into a first-floor bedroom and full bath.The open layout

    Arbor Homes Builder
    1128 Thomas Dr Unit 36497702, Martinsville, IN 46151
  • /4

    $419,990

    New Construction
    • 4 - 5 Beds
    • 2.5 - 3.5 Baths
    • 3,079 Sq Ft

    Pembrooke Plan at Villages of Eastmoore, Mooresville, IN 46158

    Davis Homes Builder
    212 N Liberty Blvd Unit 36464628, Mooresville, IN 46158
  • /4

    $361,990

    New Construction
    • 3 Beds
    • 2 Baths
    • 1,619 Sq Ft

    Waveland Plan at Villages of Eastmoore, Mooresville, IN 46158

    Davis Homes Builder
    212 N Liberty Blvd Unit 36478603, Mooresville, IN 46158
  • /44

    $227,995

    New Construction
    • 3 Beds
    • 2 Baths
    • 1,428 Sq Ft

    Victoria Plan at Hanna Farms - Arrival Series, Martinsville, IN 46151

    Step into The Victoria, a thoughtfully designed 1,430 square foot floor plan that balances comfort, style, and affordability. This budget-friendly layout is perfect for those looking to ditch renting and start building wealth through home ownership. Upstairs Sanctuary This beauty features 3 bedrooms, each with walk-in closets, 2 full bathrooms and an unfinished powder bath, and a convenient

    Arbor Homes Builder
    1125 Thomas Dr Unit 36453106, Martinsville, IN 46151
  • /37

    $242,995

    New Construction
    • 3 Beds
    • 2 Baths
    • 1,228 Sq Ft

    Walnut Plan at Hanna Farms - Arbor Series, Martinsville, IN 46151

    Step into the charm and affordability of our Walnut floor plan, where homeownership dreams come to life in the inviting embrace of this 1,210 sq ft home. This modest yet versatile design opens the door to a world of possibilities with multiple structural options and diverse exterior styles, allowing you to infuse your personal touch and make the Walnut uniquely yours.Boasting three bedrooms and

    Arbor Homes Builder
    1128 Thomas Dr Unit 36468087, Martinsville, IN 46151
  • /61

    $277,995

    New Construction
    • 3 Beds
    • 2 Baths
    • 1,801 Sq Ft

    Chestnut Plan at Hanna Farms - Arbor Series, Martinsville, IN 46151

    Looking for the perfect ranch-style home as your new home? Take a look at The Chestnut and its many optional upgrades. With the option to add a bonus room with a bedroom and full bathroom, you have the potential for 2,600+ square feet of living space in a ranch home.When you enter the home, you will see the first two bedrooms and a full bathroom. As you move throughout The Chestnut, notice the

    Arbor Homes Builder
    1128 Thomas Dr Unit 36458281, Martinsville, IN 46151
  • /46

    $321,995

    New Construction
    • 5 Beds
    • 2.5 Baths
    • 2,961 Sq Ft

    Norway Plan at Hanna Farms - Arbor Series, Martinsville, IN 46151

    The Norway is one of Arbor Homes most popular floorplans a flexible 5-bedroom, 2.5-bath design with incredible space and curb appeal. Choose from multiple exterior elevations or add an optional third-car garage for extra storage, a workshop, or space for outdoor gear.Step inside from the front porch to find a welcoming dining room that can easily double as a playroom or creative space. Toward the

    Arbor Homes Builder
    1128 Thomas Dr Unit 36472017, Martinsville, IN 46151
  • /53

    $262,995

    New Construction
    • 3 Beds
    • 2 Baths
    • 1,613 Sq Ft

    Bradford Plan at Hanna Farms - Arbor Series, Martinsville, IN 46151

    The Bradford is the perfect ranch-style floorplan for those looking to downsize or enjoy single-level living with plenty of space. Starting at 1,611 square feet, this three-bedroom, two-bath home can be personalized to fit your lifestyle with an optional second-floor bonus room for even more living space.Step inside from the charming front porch and youre greeted by a versatile flex room. Use it

    Arbor Homes Builder
    1128 Thomas Dr Unit 36464633, Martinsville, IN 46151
  • /55

    $265,995

    New Construction
    • 3 Beds
    • 2.5 Baths
    • 2,186 Sq Ft

    Gladstone Plan at Hanna Farms - Arrival Series, Martinsville, IN 46151

    The Gladstone offers up to 2,186 square feet of thoughtfully designed comfort across three stories, combining the feel of a free-standing townhome with the affordability of a compact footprint. Step onto the inviting front porch and enter a flexible first-floor space offering 254 square feet of optional finished living area perfect for a home office, guest suite, or entertainment zone. This level

    Arbor Homes Builder
    1125 Thomas Dr Unit 36485167, Martinsville, IN 46151
  • /3

    $359,990

    New Construction
    • 3 - 4 Beds
    • 2 - 2.5 Baths
    • 2,025+ Sq Ft

    Elmstead Plan at Villages of Eastmoore, Mooresville, IN 46158

    Davis Homes Builder
    212 N Liberty Blvd Unit 36452464, Mooresville, IN 46158
  • /48

    $295,995

    New Construction
    • 4 Beds
    • 2.5 Baths
    • 2,343 Sq Ft

    Spruce Plan at Hanna Farms - Arbor Series, Martinsville, IN 46151

    As you step through the large open foyer of the Spruce, you will quickly understand why this has become Arbor's top selling floorplan. With plenty of options, this floorplan allows you to experience flexibility without the price tag. With the versatility to become a 3, 4 or even 5 bedroom home - you can really transform the Spruce into your ideal home based on your needs and lifestyle. Not only

    Arbor Homes Builder
    1128 Thomas Dr Unit 36485680, Martinsville, IN 46151
  • /4

    $369,990

    New Construction
    • 3 - 5 Beds
    • 2 - 3 Baths
    • 1,924+ Sq Ft

    Hartford Plan at Villages of Eastmoore, Mooresville, IN 46158

    Davis Homes Builder
    212 N Liberty Blvd Unit 36486650, Mooresville, IN 46158
  • /33

    $323,995

    New Construction
    • 5 Beds
    • 2.5 Baths
    • 3,198 Sq Ft

    Empress Plan at Hanna Farms - Arbor Series, Martinsville, IN 46151

    Picture yourself in the spacious and flexible Empress floorplan a 3,200 sq. ft. home with five bedrooms, multiple living areas, and endless options to make it your own. Designed for those who love to entertain, The Empress offers both elegance and everyday comfort.Step inside to a welcoming living room that can double as a home office or sitting area. A powder room and formal dining room make

    Arbor Homes Builder
    1128 Thomas Dr Unit 36486693, Martinsville, IN 46151
  • /45

    $247,995

    New Construction
    • 3 Beds
    • 2 Baths
    • 1,964 Sq Ft

    Berlin Plan at Hanna Farms - Arrival Series, Martinsville, IN 46151

    Dont waitembrace home ownership with The Berlin, a new and affordable three-story floor plan designed to maximize space and functionality. At 1,969 square feet with 3 bedrooms and 2 full bathrooms plus an unfinished powder bath, this home is perfect for those needing more space or looking to entertain. Flexible Third-Floor Loft The highlight of The Berlin is the expansive third-floor loft, ideal

    Arbor Homes Builder
    1125 Thomas Dr Unit 36498834, Martinsville, IN 46151
  • /44

    $215,995

    New Construction
    • 2 Beds
    • 2 Baths
    • 1,372 Sq Ft

    Rockaway Plan at Hanna Farms - Arrival Series, Martinsville, IN 46151

    The Rockaway offers 1,375 square feet of thoughtfully designed living space with 2 bedrooms, 2 full baths, an unfinished powder bath, and a versatile loft. Combining style, comfort, and affordability, this floorplan is perfect for those looking to own their own home without compromise.The open-concept layout seamlessly connects the kitchen and living areas, creating a bright and welcoming

    Arbor Homes Builder
    1125 Thomas Dr Unit 36498865, Martinsville, IN 46151
  • /63

    $307,995

    New Construction
    • 4 Beds
    • 2.5 Baths
    • 2,580 Sq Ft

    Palmetto Plan at Hanna Farms - Arbor Series, Martinsville, IN 46151

    The Palmetto is one of Arbor Homes newest and most flexible floorplans offering everything you could want in a new construction home. With multiple elevation styles, optional basements, and the choice of a full front porch or breezeway, The Palmetto can easily be tailored to your lifestyle.Step inside to a spacious front living area that can serve as a formal dining room or quiet office with

    Arbor Homes Builder
    1128 Thomas Dr Unit 36496888, Martinsville, IN 46151
  • /4

    $354,990

    New Construction
    • 3 Beds
    • 2 Baths
    • 1,801 Sq Ft

    Sheffield Plan at Villages of Eastmoore, Mooresville, IN 46158

    Davis Homes Builder
    212 N Liberty Blvd Unit 36503055, Mooresville, IN 46158
  • /18

    $32,000

    $2K PRICE DROP
    • Land
    • 24,829 Sq Ft
    • $56,140 per Acre

    LOT 293 E Durham Dr, Foxcliff Estates, IN 46151

    Beautiful wooded lot in Foxcliff Estates North is the perfect spot on which to build your dream home! This lot is .57 acres and sits on a quite cul-de-sac that overlooks the golf course and is a short walk to the Pro Shop restaurant and bar. The lot backs up to woods that are replete with deer, fox, and many more furry animals. Foxcliff is a great community with many social events and amenities

    Darla Spina F.C. Tucker Company

    LOT 293 E Durham Dr, Foxcliff Estates, IN 46151
  • /8

    $33,500

    $2K PRICE DROP
    • Land
    • 30,927 Sq Ft
    • $47,183 per Acre

    0 E Parkwood Dr Unit MBR22044924, Martinsville, IN 46151

    Premier New Construction Opportunity with Beautiful Views in Painted Hills! Buildable lots like these are rare-combined lots are approved for up to a 2-bedroom, 2-bath home (soil test on file with the county). Perfectly situated just 30 minutes from both Indianapolis and Bloomington, minutes from Cedar Creek music venue, and offering breathtaking views that will make you forget you're still in

    Steve Lew Steve Lew Real Estate Group, LLC

    0 E Parkwood Dr Unit MBR22044924, Martinsville, IN 46151
  • /25

    $325,900

    New Construction
    • 4 Beds
    • 2.5 Baths
    • 2,346 Sq Ft

    Stamford Plan at Homestead, Monrovia, IN 46157

    Find all the space you need in the two-story Stamford floor plan in Homestead. Inside this 4-bedroom, 2.5-bathroom home, you’ll find 2,346 square feet of comfortable living. The living area is an open concept, where your kitchen blends seamlessly into a living area perfect for everyday living and entertaining. On the first floor, the kitchen is in the rear of the home and features a center island

    D.R. Horton Builder
    11040 N Heirloom Dr Unit 36206489, Monrovia, IN 46157
  • /48

    $340,900

    New Construction
    • 5 Beds
    • 3 Baths
    • 2,600 Sq Ft

    Henley Plan at Homestead, Monrovia, IN 46157

    Presenting the Henley floor plan by D.R. Horton, America’s Builder. This expansive 5-bedroom, 3-bathroom residence is masterfully designed to provide space for everyone, blending sophisticated style with the practical needs of a modern, active lifestyle. The main level is defined by its thoughtful versatility. Just off the foyer, a dedicated study offers a quiet sanctuary, perfect for a

    D.R. Horton Builder
    11040 N Heirloom Dr Unit 36206485, Monrovia, IN 46157
  • /27

    $300,900

    New Construction
    • 4 Beds
    • 2 Baths
    • 1,771 Sq Ft

    Chatham Plan at Homestead, Monrovia, IN 46157

    Introducing the Chatham, a beautiful ranch-style home located in the charming town of Monrovia, Indiana! The Chatham plan boasts 4 bedrooms and 2 baths in a single-level, open living space. The main living area features easy-to-maintain solid surface flooring throughout. The kitchen is a standout feature with beautiful cabinets, huge walk-in pantry and stainless-steel appliances. Entertaining

    D.R. Horton Builder
    11040 N Heirloom Dr Unit 36206487, Monrovia, IN 46157
  • /28

    $310,900

    New Construction
    • 4 Beds
    • 2.5 Baths
    • 2,053 Sq Ft

    Bellamy Plan at Homestead, Monrovia, IN 46157

    D.R. Horton, America’s Builder, presents the Bellamy plan. This open concept, two-story home features 4 large bedrooms and 2.5 baths. The main level living area offers solid surface flooring throughout for easy maintenance. The home features a turnback staircase situated away from the foyer for convenience and privacy, as well as a wonderful study that can be used as the perfect office space! The

    D.R. Horton Builder
    11040 N Heirloom Dr Unit 36206488, Monrovia, IN 46157

Showing Results 281 - 320, Page 8 of 9

How to Buy a Home How to Finance a Home How to Sell a Home