451

Homes for Sale near Moseley Elementary

Section Image Section Image
  • /25

    $659,000

    New Construction
    • 3 - 6 Beds
    • 2.5 - 5.5 Baths
    • 3,083 Sq Ft

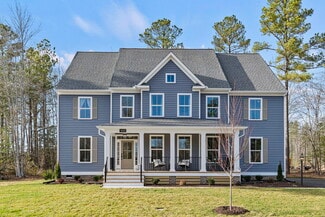
    Camellia Plan at Summer Lake, Moseley, VA 23120

    New Construction by Schell Brothers. This home will be built with Schellter(tm) Advanced Building Science Technologies providing you an extremely energy efficient home. You'll love the stunning exterior, innovative floor plan, and the multiple structural options that allow you to personalize your home to fit your needs. You will make all of your selections in our state-of-the-art design studio

    Schell Brothers Builder
    17402 Singing Bird Ct St Unit 37546957, Moseley, VA 23120
  • /20

    Price To Be Determined

    New Construction
    • 3 Beds
    • 2.5 Baths
    • 1,732 Sq Ft

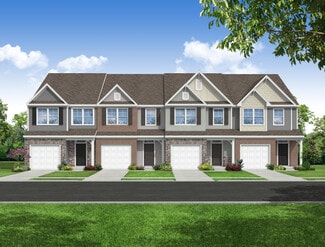
    Bristol Plan at Mount Hermon - The Townes, Moseley, VA 23120

    The Bristol is a two-story, three-bedroom, two-and-a-half-bath home with a one-car garage, spacious and open family room, and kitchen with an island and pantry. The second floor features all three bedrooms including the spacious primary bedroom with a large shower in the primary bath, an additional full bath, and laundry. Options available to personalize your townhome include a covered rear

    Eastwood Homes Builder
    4725 Tuscany Place Unit 38673117, Moseley, VA 23120
  • /26

    $914,900

    New Construction
    • 3 - 6 Beds
    • 2.5 - 6.5 Baths
    • 4,485 Sq Ft

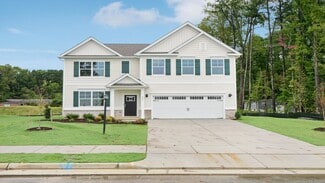
    Rockefeller Plan at Weatherbury, Moseley, VA 23120

    New Construction by Schell Brothers. This home will be built with Schellter(tm) Advanced Building Science Technologies providing you an extremely energy efficient home. You'll love the stunning exterior, innovative floor plan, and the multiple structural options that allow you to personalize your home to fit your needs. You will make all of your selections in our state-of-the-art design studio

    Schell Brothers Builder
    7001 Eagle Bend Ct St Unit 37547755, Moseley, VA 23120
  • /26

    $739,900

    New Construction $10K PRICE INCREASE
    • 3 - 5 Beds
    • 2.5 - 4.5 Baths
    • 2,583+ Sq Ft

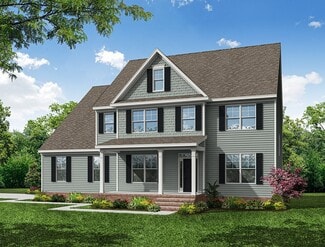
    Chatham Plan at RounTrey, Midlothian, VA 23112

    New Construction by Schell Brothers. This home will be built with Schellter(tm) Advanced Building Science Technologies providing you an extremely energy efficient home. You'll love the stunning exterior, innovative floor plan, and the multiple structural options that allow you to personalize your home to fit your needs. You will make all of your selections in our state-of-the-art design studio

    Schell Brothers Builder
    3800 Graythorne Dr Unit 39164515, Midlothian, VA 23112
  • /29

    $694,900

    New Construction
    • 2 - 4 Beds
    • 2.5 - 3.5 Baths
    • 1,806 Sq Ft

    Belmont Terrace Plan at The Parke at Cold Creek, Moseley, VA 23120

    The Belmont Terrace is a 2 story new home floor plan with 3-4 bedrooms, 3.5 bathrooms, and a 2-car garage. This unique plan allows you to enter on the main floor which features an open-flowing dining room and living room perfect for entertaining. This large space flows directly into the Kitchen with the option to add an island. The primary bedroom suite is also on this level with a luxurious

    Eagle Construction of VA Builder
    5400 Otterdale Rd Unit 40144573, Moseley, VA 23120
  • /15

    $389,990

    New Construction
    • 3 Beds
    • 2.5 Baths
    • 2,097 Sq Ft

    Arcadia Plan at Harpers Mill - Townhomes, Chesterfield, VA 23832

    Designed for ease of living, this new three-story townhome features a first-floor recreation room to suit numerous needs. Upstairs is the main living area with a centrally located kitchen flanked by a spacious Great Room and dining area, perfect for seamless transitions between daily activities. On the top floor are two secondary bedrooms and a tranquil owner’s suite, complemented by an attached

    Lennar Builder
    8700 Centerline Dr Unit 36180351, Chesterfield, VA 23832
  • /22

    $919,900

    New Construction
    • 4 - 6 Beds
    • 4.5 - 6.5 Baths
    • 4,146 Sq Ft

    Bridgeport Plan at Magnolia Green - Barrington, Moseley, VA 23120

    New Construction by Schell Brothers. This home will be built with Schellter(tm) Advanced Building Science Technologies providing you an extremely energy efficient home. You'll love the stunning exterior, innovative floor plan, and the multiple structural options that allow you to personalize your home to fit your needs. You will make all of your selections in our state-of-the-art design studio

    Schell Brothers Builder
    7001 Eagle Bend Ct Unit 36445696, Moseley, VA 23120
  • /50

    $672,950

    New Construction
    • 4 - 6 Beds
    • 3.5 Baths
    • 3,341+ Sq Ft

    Berkeley Plan at Tuckmar Farm, Moseley, VA 23120

    Build the Berkeley Home Plan by Main Street Homes! This home is characterized by its well-appointed rooms on the first floor and features an angled staircase in the airy foyer. The formal dining and living rooms are on either side of the foyer. The kitchen with large island is open to a cheerful breakfast nook and the spacious great room. The second floor features three bedrooms and a large bonus

    Main Street Homes Builder
    3806 Tuckmar Pond Dr Unit 36498811, Moseley, VA 23120
  • /47

    $611,990

    New Construction
    • 5 Beds
    • 3 Baths
    • 2,511 Sq Ft

    Hayden Plan at Harpers Mill - Copper Grove at Harpers Mill, Chesterfield, VA 23838

    Welcome to the 2511 sq ft Hayden model, offering a modern open-concept living space designed for both comfort and flexibility. The main level features a welcoming living room, a spacious dining room, and a well-appointed kitchen with walk-in pantry, perfect for family gatherings and entertaining. The main floor also includes a full bedroom, a bathroom, and a versatile flex room, allowing you to

    D.R. Horton Builder
    16912 Farthing Ct Unit 38337109, Chesterfield, VA 23838
  • /26

    $651,990

    New Construction
    • 3 Beds
    • 3 Baths
    • 2,662 Sq Ft

    NANTUCKET Plan at Harpers Mill - Copper Grove at Harpers Mill, Chesterfield, VA 23838

    Welcome to the Nantucket, a beautifully designed 2,652 sq ft single-story home offering a modern open-concept living space with luxury finishes throughout. Perfect for those seeking one-level living, this home features a spacious living room, a formal dining area, and a kitchen with a large center island, ideal for cooking and entertaining. The flex room adds versatile space, and the storage area

    D.R. Horton Builder
    16912 Farthing Ct Unit 37026943, Chesterfield, VA 23838
  • /25

    $964,900

    New Construction
    • 4 - 8 Beds
    • 3.5 - 7.5 Baths
    • 4,810 Sq Ft

    Waterford Plan at Weatherbury, Moseley, VA 23120

    New Construction by Schell Brothers. This home will be built with Schellter(tm) Advanced Building Science Technologies providing you an extremely energy efficient home. You'll love the stunning exterior, innovative floor plan, and the multiple structural options that allow you to personalize your home to fit your needs. You will make all of your selections in our state-of-the-art design studio

    Schell Brothers Builder
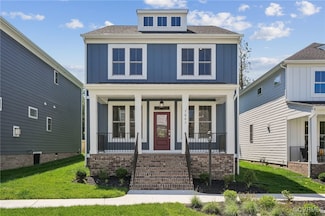
    7001 Eagle Bend Ct St Unit 37547465, Moseley, VA 23120
  • /48

    $769,990

    New Construction
    • 5 Beds
    • 4.5 Baths
    • 3,738 Sq Ft

    Waverly Plan at Coalboro Estates, Chesterfield, VA 23838

    The Waverly is a five-bedroom, four-and-a-half-bath home with a large formal dining room, spacious family room, kitchen with island and pantry, home office, first-floor guest suite with a full bath, and a covered rear porch that spans almost the entire back of the home. The second floor features an oversized loft, the primary bedroom with two closets and a private bath, a Jack and Jill bath

    Eastwood Homes Builder
    12500 Coalboro Rd Unit 36454426, Chesterfield, VA 23838
  • /25

    $739,900

    New Construction
    • 3 Beds
    • 2.5 Baths
    • 3,083 Sq Ft

    Camellia Plan at RounTrey, Midlothian, VA 23112

    New Construction by Schell Brothers. This home will be built with Schellter(tm) Advanced Building Science Technologies providing you an extremely energy efficient home. You'll love the stunning exterior, innovative floor plan, and the multiple structural options that allow you to personalize your home to fit your needs. You will make all of your selections in our state-of-the-art design studio

    Schell Brothers Builder
    3800 Graythorne Dr Unit 40918305, Midlothian, VA 23112
  • /25

    $864,900

    New Construction
    • 3 - 8 Beds
    • 2.5 - 6.5 Baths
    • 4,123 Sq Ft

    Jameson Plan at Weatherbury, Moseley, VA 23120

    New Construction by Schell Brothers. This home will be built with Schellter(tm) Advanced Building Science Technologies providing you an extremely energy efficient home. You'll love the stunning exterior, innovative floor plan, and the multiple structural options that allow you to personalize your home to fit your needs. You will make all of your selections in our state-of-the-art design studio

    Schell Brothers Builder
    7001 Eagle Bend Ct St Unit 37547458, Moseley, VA 23120
  • /23

    $764,900

    New Construction
    • 3 - 6 Beds
    • 2 - 5 Baths
    • 2,925 Sq Ft

    Mayberry Plan at Magnolia Green - Eagle Bend, Moseley, VA 23120

    New Construction by Schell Brothers. This home will be built with Schellter(tm) Advanced Building Science Technologies providing you an extremely energy efficient home. You'll love the stunning exterior, innovative floor plan, and the multiple structural options that allow you to personalize your home to fit your needs. You will make all of your selections in our state-of-the-art design studio

    Schell Brothers Builder
    7001 Eagle Bend Ct Unit 36499567, Moseley, VA 23120
  • /26

    $794,900

    New Construction
    • 3 - 6 Beds
    • 2 - 4 Baths
    • 2,544 Sq Ft

    Whimbrel Plan at Weatherbury, Moseley, VA 23120

    New Construction by Schell Brothers. This home will be built with Schellter(tm) Advanced Building Science Technologies providing you an extremely energy efficient home. You'll love the stunning exterior, innovative floor plan, and the multiple structural options that allow you to personalize your home to fit your needs. You will make all of your selections in our state-of-the-art design studio

    Schell Brothers Builder
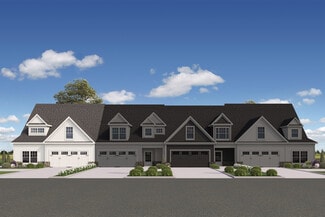
    7001 Eagle Bend Ct St Unit 37547769, Moseley, VA 23120
  • /73

    $749,990

    New Construction
    • 5 Beds
    • 4 - 4.5 Baths
    • 3,691 Sq Ft

    Roanoke Plan at Coalboro Estates, Chesterfield, VA 23838

    The Roanoke is a stunning two-story, five-bedroom, four-bath home with a side-load garage, a formal dining room, a dedicated office space with French doors, a spacious family room, a kitchen with an island and pantry, and a first-floor guest suite with a full bath. The second floor features the primary bedroom with dual closets, three secondary bedrooms with walk-in closets, a hall bath, and a

    Eastwood Homes Builder
    12500 Coalboro Rd Unit 36451999, Chesterfield, VA 23838
  • /2

    $499,291

    New Construction
    • 4 Beds
    • 3.5 Baths
    • 2,248 Sq Ft

    17354 Alana Dr, Moseley, VA 23120

    READY SUMMER 2026! Mount Hermon Townhomes! Meet the Braxton END UNIT Designer Home with threefinished levels, 4 bedrooms, 3.5 baths and patio. The kitchen features a large center island, sleek quartz counters, pantryspace for storage and a seamless transition to your dining area and family room (complete with fireplace). YourPrimary Suite is located on the second floor and offers a large walk-in

    HHHunt Homes Builder
    17354 Alana Dr, Moseley, VA 23120
  • /35

    $854,000

    New Construction
    • 5 Beds
    • 4.5 Baths
    • 3,041 Sq Ft

    3525 Ampfield Way, Midlothian, VA 23112

    TO BE BUILT by South River Custom Homes, the “James” is a thoughtfully designed custom home that blends elevated finishes with everyday functionality in the highly sought-after community of Rountrey. Offering 5 bedrooms and 4.5 baths, this stunning floor plan welcomes you with a first-floor guest suite. Inside, you’ll find 9-foot ceilings, rich architectural trim detailing and site-finished oak

    Heather Ogle Toth Valentine Properties

    3525 Ampfield Way, Midlothian, VA 23112
  • /20

    $524,000

    $11K PRICE DROP
    • 4 Beds
    • 2.5 Baths
    • 3,062 Sq Ft

    5517 W Bay Ct, Midlothian, VA 23112

    Discover 5517 W Bay Ct, recently updated with fresh interior paint and partial flooring replacement throughout. The residence features a cozy fireplace, complemented by all stainless steel appliances in the kitchen. The primary bathroom includes double sinks for added convenience, and a spacious deck extends the living area outdoors. This updated property combines comfort and style beautifully.

    Verria Hairston Opendoor Brokerage LLC

    5517 W Bay Ct, Midlothian, VA 23112
  • /26

    $415,000

    New Construction $25K PRICE DROP
    • 4 Beds
    • 2.5 Baths
    • 1,976 Sq Ft

    7807 Oak Grove Tree Dr, Chesterfield, VA 23832

    Welcome to The Rosebury – A Move-In Ready Gem in the Sought-After Cosby School District! This beautiful Farmhouse-style home features 3 bedrooms on the second floor, 1 guest bedroom on the first floor, and 2.5 bathrooms. A charming covered front porch leads into an open-concept layout with stylish Engineered Laminate Vinyl Plank flooring throughout the main living area. The great room flows into

    Stephanie Harding Providence Hill Real Estate

    7807 Oak Grove Tree Dr, Chesterfield, VA 23832
  • /36

    $735,000

    $40K PRICE DROP
    • 5 Beds
    • 4.5 Baths
    • 3,280 Sq Ft

    15100 Litton Dr, Chesterfield, VA 23112

    MORE HOME. LOWER PAYMENTS. SELLER IS WILLING TO NEGOTIATE A 2-1 BUYDOWN THAT COULD REDUCE YOUR MONTHLY PAYMENT SUBSTANTIALLY OVER THE FIRST 2 YEARS, MAKING THIS EXCEPTIONAL HOME EVEN MORE ATTAINABLE. Welcome to RounTrey-one of Midlothian's most beloved communities, where life unfolds along the banks of the Swift Creek Reservoir. Nestled here is a home that truly has it all: 5 bedrooms, 4 & a half

    Wes Fertig Joyner Fine Properties

    15100 Litton Dr, Chesterfield, VA 23112
  • /36

    $634,990

    New Construction $4K PRICE DROP
    • 4 Beds
    • 3 Baths
    • 2,748 Sq Ft

    16818 Copperland Ct, Chesterfield, VA 23838

    Welcome to the 2,748 sq ft Hadley model, featuring a modern open-concept living space designed for ultimate comfort and versatility. The main level boasts a spacious great room, a bright sunroom, and a generous casual dining area. The kitchen is perfect for any home chef, complete with a large center island, walk-in pantry, and plenty of counter space for all your culinary needs. The flex room

    D.R. Horton Builder
    16818 Copperland Ct, Chesterfield, VA 23838
  • /21

    $554,990

    New Construction
    • 3 Beds
    • 2 Baths
    • 1,821 Sq Ft

    Chesapeake Basement Plan at Harpers Mill - Executive Collection, Chesterfield, VA 23832

    This new single-story home offers a spacious and versatile layout perfect for any lifestyle. An open-concept floorplan blends the kitchen, living and dining areas, with a nearby covered patio making it easy to enjoy the outdoors. Two secondary bedrooms are secluded near the front of the home, while a luxe owner’s suite is nestled into a private rear corner. An optional finished basement offers

    Lennar Builder
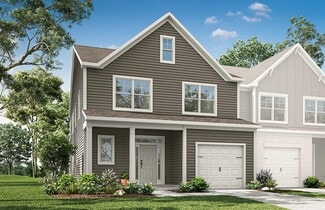
    8700 Centerline Dr Unit 36180644, Chesterfield, VA 23832
  • /39

    $574,000

    New Construction
    • 3 - 4 Beds
    • 3.5 Baths
    • 2,227+ Sq Ft

    Asheville Plan at The Villas at Swift Creek, Moseley, VA 23120

    The Asheville is a 55+ townhome floor plan designed for comfortable main-level living, featuring two first-floor primary suites, an open kitchen, dining area, and family room, plus generous walk-in storage throughout. A covered patio and 2-car garage add everyday convenience, while options like a sunroom or an upstairs fourth bedroom allow homeowners to tailor the layout to fit guests, hobbies,

    Boone Homes Builder
    6702 Blue Iris Ln Unit 37053248, Moseley, VA 23120
  • /21

    $615,493

    New Construction
    • 4 Beds
    • 3 Baths
    • 2,420 Sq Ft

    6726 Mayland Ridge Ln, Moseley, VA 23120

    Located in The Villas at Swift Creek, this move-in ready Savannah home offers the convenience of first-floor living within a 55+ community in the heart of Moseley. Situated in a quad-style building, the thoughtfully designed layout features a private study just off the entry, durable RevWood flooring throughout the main living areas, and an open-concept kitchen with a large island and GE

    Dorothy Willis Mitchell Boone Homes Inc

    6726 Mayland Ridge Ln, Moseley, VA 23120
  • /16

    $747,740

    New Construction
    • 6 Beds
    • 5 Baths
    • 4,412 Sq Ft

    16913 Barmer Rd, Chesterfield, VA 23832

    The Summit floor plan offers a generous living space across two floors and a fully finished basement, providing ample room for families of all sizes. The main level features a first-floor bedroom and full bathroom, an office or formal dining room, and a beautiful kitchen that opens to the great room, filled with natural light. The beautiful kitchen is a standout with a large kitchen island,

    Victoria Clark D R Horton Realty of Virginia,

    16913 Barmer Rd, Chesterfield, VA 23832
  • /2

    $463,985

    New Construction
    • 3 Beds
    • 2 Baths
    • 1,829 Sq Ft

    18752 Palisades Cove Trail, Moseley, VA 23120

    The Davenport designer home offers an open floorplan perfect for entertaining and everyday living. ACT SOON! Purchaser still has time to personalize their home by selecting design finishes. The kitchen is located in the heart of thehome and features a walk-in pantry and large island that overlooks both the dining area and family room. The primary suite is found on the second floor and has a huge

    HHHunt Homes Builder
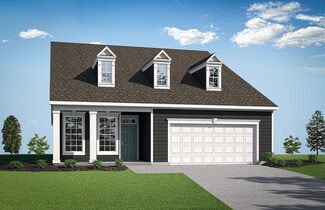
    18752 Palisades Cove Trail, Moseley, VA 23120
  • /2

    $608,950

    New Construction
    • 4 Beds
    • 3.5 Baths
    • 2,988+ Sq Ft

    Briarwood Plan at Broadmoor West at Westerleigh, Moseley, VA 23120

    The Briarwood is a beautifully designed single-family home offering the perfect blend of open-concept living, flexible spaces, and timeless style ideal for comfort, functionality, and livability. This thoughtfully planned home welcomes you with a charming front porch and a spacious first floor designed for everyday living and entertaining. The open-concept kitchen, dining, and great room create a

    Main Street Homes Builder
    4600 Melbrook Way Unit 39935466, Moseley, VA 23120
  • /13

    $379,990

    New Construction
    • 3 Beds
    • 3 Baths
    • 1,473 Sq Ft

    16319 Alexandria Ct, Chesterfield, VA 23832

    The Marshall is a three-story, three-bedroom, three-bath townhome with a one-car attached garage, first-floor guest suite with a full bath, spacious kitchen with pantry and cafe dining, a family room, and two primary bedrooms with private baths.

    Eastwood Homes Builder
    16319 Alexandria Ct, Chesterfield, VA 23832
  • /2

    $600,000

    Coming Soon
    • 4 Beds
    • 3 Baths
    • 2,975 Sq Ft

    6612 Temie Lee Pkwy, Midlothian, VA 23112

    This remarkable, turn-key 5-bedroom, 3-bath home offers the perfect blend of luxury, functionality, and location. The thoughtfully designed first floor features beautiful hardwood floors, a spacious great room, and a gourmet kitchen complete with a massive center island, abundant cabinetry, and an oversized breakfast nook—perfect for entertaining and everyday living. A formal dining room offers

    Tricia Kinder Fathom Realty Virginia

    6612 Temie Lee Pkwy, Midlothian, VA 23112
  • /25

    $539,990

    New Construction $15K PRICE INCREASE
    • 4 Beds
    • 2.5 Baths
    • 2,525 Sq Ft

    Hudson Plan at Harpers Mill - Executive Collection, Chesterfield, VA 23832

    The first level of this two-story home is host to a generous open floorplan shared between the kitchen, dining room and Great Room, while a versatile living room is situated off the foyer. All four bedrooms are located on the second level, including the luxe owner’s suite which is comprised of a comfortable bedroom, en-suite bathroom and walk-in closet.

    Lennar Builder
    8700 Centerline Dr Unit 39571249, Chesterfield, VA 23832
  • /58

    $849,950

    • 5 Beds
    • 3.5 Baths
    • 4,222 Sq Ft

    18525 Cove Creek Dr, Moseley, VA 23120

    Welcome to this exceptional 2024-built home located in the sought-after Legacy Park section of Magnolia Green. This gorgeous property offers an abundance of amenities, including an 18-hole semi-private golf course, miles of paved trails, 8 lighted tennis courts and 2 pickleball courts. Enjoy a state-of-the-art Aquatic Center with 5 pools, including a kiddie splash pool, a snack bar, and updated

    Mike Boone Boone Residential LLC

    18525 Cove Creek Dr, Moseley, VA 23120
  • /24

    $443,625

    New Construction
    • 4 Beds
    • 3.5 Baths
    • 2,185 Sq Ft

    15307 Oasis Sun Way, Midlothian, VA 23112

    Welcome to the Richmond A by Main Street Homes, a three-story townhome in Midlothian. From the moment you arrive, the charming columned front porches hint at the thoughtful design waiting inside. The first floor hosts a bright, generous guest bedroom with durable laminate flooring and its own full bathroom, offering a welcoming haven for overnight guests or home office. The second floor, the

    Main Street Homes Builder
    15307 Oasis Sun Way, Midlothian, VA 23112
  • /34

    $459,990

    New Construction
    • 3 - 5 Beds
    • 2.5 Baths
    • 1,958 Sq Ft

    Chamberlayne Plan at The Cottages at Millwood - Paired Villas, Midlothian, VA 23112

    The Chamberlayne is a three-bedroom, two-and-a-half bath paired villa with a one-car attached garage, a first-floor primary bedroom, a covered rear porch, and a kitchen with an island and pantry. The second floor features two bedrooms, a full bath, and loft area.

    Eastwood Homes Builder
    14601 Fox Club Pkwy Unit 36487177, Midlothian, VA 23112
  • /20

    $498,310

    New Construction $11K PRICE INCREASE
    • 3 Beds
    • 2.5 Baths
    • 2,281 Sq Ft

    6712 Oasis Breeze Ln, Midlothian, VA 23112

    Welcome to the Rosewood II Villa located at the Reserve in Oasis. This is Main Street Homes newest 55+ active adult community! This BRAND NEW Energy Advantage+ 2-story interior townhome is a perfect blend of style,and convenience. Featuring 3 bedrooms, 2.5 baths, oak stairs with modern handrails, tankless water heater, covered patio, and a front entry 2-car garage. The inviting first floor is

    Main Street Homes Builder
    6712 Oasis Breeze Ln, Midlothian, VA 23112
  • /21

    $585,990

    New Construction
    • 2 Beds
    • 2 Baths
    • 2,039 Sq Ft

    Hampton Plan at Woolridge Landing, Moseley, VA 23120

    StyleCraft Homes Builder
    15700 Canoe Pointe Loop Unit 36454785, Moseley, VA 23120
  • /47

    $900,000

    $50K PRICE DROP
    • 5 Beds
    • 3.5 Baths
    • 3,335 Sq Ft

    18306 Cove Creek Dr, Moseley, VA 23120

    No need to wait for a home to be built when this practically NEW (built in 2025) is ready now! Perfectly positioned ON the golf course, see the green of the 5th hole and the tee box of the 6th from the comfort of your covered porch (would be easily converted to screened in porch)! This stunning lot has been professionally landscaped and features a patio with fire-pit, an entertainers paradise!

    Tracy Kerzanet The Kerzanet Group LLC

    18306 Cove Creek Dr, Moseley, VA 23120
  • /31

    $434,950

    $5K PRICE DROP
    • 4 Beds
    • 3.5 Baths
    • 2,100 Sq Ft

    16133 Abelson Way, Chesterfield, VA 23832

    Welcome to 16133 Abelson Way in the desirable Harpers Mill community, zoned for award-winning Cosby High School as well as the brand new Deep Creek middle school starting this fall 2026! This well-maintained end-unit townhome offers 2,400 square feet of living space with 4 bedrooms, 3.5 baths, a one-car garage, and flexible living areas throughout. The foyer welcomes you with luxury vinyl plank

    James Strum Long & Foster REALTORS

    16133 Abelson Way, Chesterfield, VA 23832
  • /34

    $573,000

    New Construction
    • 3 - 4 Beds
    • 2 - 3 Baths
    • 1,859+ Sq Ft

    Savannah Plan at The Villas at Swift Creek, Moseley, VA 23120

    The Savannah is a 55+ quad-style floor plan that opens into a bright family room framed by large windows, with a main-level primary suite featuring dual vanities, a walk-in closet, and a curbless shower, plus two additional bedrooms with easy bathroom access. A spacious kitchen with ample counter space and a fenced-in courtyard expand everyday living, while optional upgrades include a fourth

    Boone Homes Builder
    6702 Blue Iris Ln Unit 36659852, Moseley, VA 23120

Showing Results 121 - 160, Page 4 of 12

How to Buy a Home How to Finance a Home How to Sell a Home