286

Moseley, VA Homes for Sale

Section Image Section Image
  • /12

    Price To Be Determined

    New Construction
    • 3 - 4 Beds
    • 2 - 3 Baths
    • 1,829 Sq Ft

    Avery Plan at Lawson Mill, Chesterfield, VA 23832

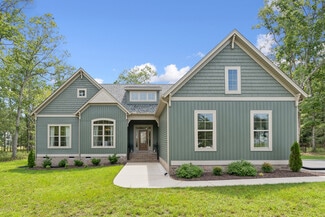
    The Avery is a ranch-style plan with three bedrooms, two full baths, a spacious family room, a kitchen with an island and pantry, a covered porch, an oversized laundry room, and a first-floor primary bedroom with an attached bath. Options available to personalize this home include a screen porch, or sunroom, an office with French doors or dining room instead of bedroom three, a powder room, an

    Eastwood Homes Builder
    5100 Courthouse Rd Unit 37883382, Chesterfield, VA 23832
  • /32

    Price To Be Determined

    New Construction
    • 4 - 5 Beds
    • 2.5 - 3.5 Baths
    • 2,449 Sq Ft

    Raleigh Plan at Lawson Mill, Chesterfield, VA 23832

    The Raleigh is a two-story, four-bedroom, two-and-a-half-bath home with a first-floor primary bedroom, formal dining room, two-story family room, and kitchen with an island and pantry. The second floor features a loft area, two additional bedrooms, and a full bath. Options to personalize this home include an expanded loft area, an enclosed bonus room, an additional primary bedroom with a private

    Eastwood Homes Builder
    5100 Courthouse Rd Unit 37883358, Chesterfield, VA 23832
  • /36

    $330,950

    New Construction
    • 3 Beds
    • 3.5 Baths
    • 1,573+ Sq Ft

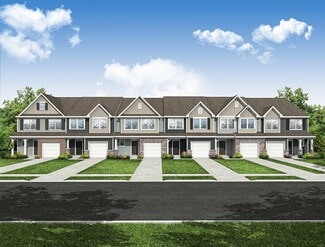
    Donovan Plan at Wescott - Condos, Midlothian, VA 23112

    HHHunt Homes Builder
    4111 Next Level Trace Unit 39405120, Midlothian, VA 23112
  • /55

    Price To Be Determined

    New Construction
    • 3 - 4 Beds
    • 2.5 - 3.5 Baths
    • 2,212 Sq Ft

    Oxford Plan at Lawson Mill, Chesterfield, VA 23832

    The Oxford is a two-story, three-bedroom, two-and-a-half-bath home with a formal living room, a formal dining room, a kitchen with an island, and a spacious family room. The second floor features all three bedrooms, a loft area, an unfinished storage area, and a laundry room.Options available to personalize this home include an office with French doors, a covered porch, screen porch, or sunroom,

    Eastwood Homes Builder
    5100 Courthouse Rd Unit 37883407, Chesterfield, VA 23832
  • /46

    $459,950

    New Construction
    • 3 Beds
    • 2.5 Baths
    • 2,061 Sq Ft

    Louisa Plan at Wyntrebrooke Village, North Chesterfield, VA 23235

    Open Design with Versatile Loft and Study SpaceThe Louisa is a two-story single family house plan with 3 bedrooms, 2.5 baths, 2,061 sq ft, and a spacious 2-car garage.The main floor centers around an open family room, dining area, and kitchen with walk-in pantry ideal for gatherings. A mudroom off the garage and a private office add everyday convenience, while options like a fireplace,

    Lifestyle Home Builders Builder
    8100 Lyndale Dr Unit 36486734, North Chesterfield, VA 23235
  • /33

    Price To Be Determined

    New Construction
    • 5 - 6 Beds
    • 3 - 4 Baths
    • 3,047 Sq Ft

    Davidson Plan at Lawson Mill, Chesterfield, VA 23832

    The Davidson is a two-story, five-bedroom, three-bath home with a formal living room, formal dining room, spacious family room, kitchen with island and pantry, separate breakfast area, and first-floor guest suite with a full bath. The second floor features four bedrooms, including the primary bedroom, a hall bath, a large laundry room, and a loft area. Options available to personalize this home

    Eastwood Homes Builder
    5100 Courthouse Rd Unit 37883386, Chesterfield, VA 23832
  • /45

    Price To Be Determined

    New Construction
    • 4 - 5 Beds
    • 3.5 - 4.5 Baths
    • 2,778+ Sq Ft

    Jefferson Plan at Branch Crossing, Chesterfield, VA 23838

    Build the Jefferson Home Plan by Main Street Homes! This exceptional five bedroom and three bath home features a large dynamic great room open to a gourmet kitchen with oversized breakfast nook and island. A formal dining room, study/bedroom and full bath complete the first floor. A luxurious primary bedroom with huge walk-in closet is on the second floor along with two additional bedrooms, a

    Main Street Homes Builder
    13321 Derryveach Dr Unit 40071238, Chesterfield, VA 23838
  • /26

    $889,950

    New Construction
    • 6 Beds
    • 5 Baths
    • 5,173 Sq Ft

    9991 Boschen Woods Place, Chesterfield, VA 23838

    Some homes simply feel special the moment you arrive, and this move-in-ready Augusta II by Main Street Homes is one of them. Set on a private 2.19-acre wooded homesite in Boschen Woods, this is the kind of place where mornings begin with coffee on the screened porch, evenings are spent surrounded by nature, and every day feels like a peaceful escape from the hustle of life. Step inside to soaring

    Kim Tierney Virginia Colony Realty Inc

    9991 Boschen Woods Place, Chesterfield, VA 23838
  • /25

    $360,990

    New Construction
    • 3 Beds
    • 2.5 Baths
    • 1,518 Sq Ft

    MADISON Plan at Watermark - Townhomes, Ampthill, VA 23234

    Welcome to the Madison. This bright and airy 1,518 sq. ft. townhouse offers a perfect blend of comfort and functionality. With 3 spacious bedrooms, 2.5 bathrooms, and a convenient 1-car garage, this home is ideal for modern living. The first floor features a bright and inviting living room that seamlessly flows into the dining area, creating an open, airy space perfect for entertaining. The

    D.R. Horton Builder
    6028 Banyan Ln Unit 36204186, Ampthill, VA 23234
  • /35

    $309,900

    New Construction
    • 3 Beds
    • 2.5 Baths
    • 2,345 Sq Ft

    The Julianne Plan at Rockwood Square - Condos, Midlothian, VA 23112

    The Julianne is a new townhome-style 3-bedroom condo. This upper-level garage condo with covered balcony is a true gem. The open-architecture design of the Julianne is impressive. The main level features an expansive kitchen, dining, and family room that provide a continuous flow from the front of the condo to the back, providing the perfect space to host an intimate dinner party or a larger

    Stanley Martin Builder
    10165 Hull Street Rd Unit 39293651, Midlothian, VA 23112
  • /24

    $429,950

    New Construction
    • 3 Beds
    • 2.5 Baths
    • 1,591 Sq Ft

    Lexington Plan at Wyntrebrooke Village, North Chesterfield, VA 23235

    Charming Open Plan with First-Floor Primary Suite RetreatThe Lexington is a two-story single family house plan with 3 bedrooms, 2.5 baths, and 1,537 sq ft of perfectly planned living space.Inside, the open layout connects the family room, dining area, and kitchen creating space for meals, gatherings, and everyday life. The primary suite on the main level is a private retreat with a

    Lifestyle Home Builders Builder
    8100 Lyndale Dr Unit 36470725, North Chesterfield, VA 23235
  • /25

    Price To Be Determined

    New Construction
    • 4 - 6 Beds
    • 2.5 - 3.5 Baths
    • 2,630+ Sq Ft

    Waverly II Plan at Branch Crossing, Chesterfield, VA 23838

    Build the Waverly II Home Plan by Main Street Homes! This home features a beautiful open foyer, formal dining room, a convenient mud room, and an open kitchen with breakfast nook joining a spacious family room. All of the bedrooms are on the second floor including the incredible primary bedroom with private garden bath, luxurious shower and large walk-in closet. Third floor options include a

    Main Street Homes Builder
    13321 Derryveach Dr Unit 40071234, Chesterfield, VA 23838
  • /35

    $359,990

    New Construction $6K PRICE DROP
    • 3 Beds
    • 2.5 Baths
    • 1,518 Sq Ft

    5913 Capstan Ln, Ampthill, VA 23234

    Welcome to the Madison in Watermark, where owning your dream home is simple! This bright and airy 1,518 sq. ft. townhouse offers the perfect blend of comfort and modern design, featuring 3 spacious bedrooms, 2.5 bathrooms, and a 1-car garage. The open-concept main level is ideal for everyday living and entertaining, with a seamless flow from the inviting living room to the dining area and a

    Victoria Clark D R Horton Realty of Virginia,

    5913 Capstan Ln, Ampthill, VA 23234
  • /50

    Price To Be Determined

    New Construction
    • 3 - 4 Beds
    • 2 - 4.5 Baths
    • 2,543+ Sq Ft

    Treyburn III Plan at Branch Crossing, Chesterfield, VA 23838

    Build the Treyburn III Home Plan by Main Street Homes! This first floor primary bedroom plan features a luxurious primary bedroom with en suite and a large walk-in closet. The beautiful kitchen and breakfast room overlook a spacious great room with soaring 10 ceilings. The formal dining room, featuring a decorative column, has the perfect proximity to the kitchen for entertaining. Two additional

    Main Street Homes Builder
    13321 Derryveach Dr Unit 40071233, Chesterfield, VA 23838
  • /41

    $521,900

    New Construction $29K PRICE INCREASE
    • 2 Beds
    • 2 Baths
    • 2,393 Sq Ft

    Chester, VA 23831

    TO BE BUILT: Live Better at Traditions of America at Chesterfield - New 55+ Resort Lifestyle Community. Sales Office Open Daily 10AM to 5PM (6PM Daylight Savings Time) No more Yard Work! We do the Mowing, Raking & Shoveling so you can enjoy the State-Of-The-Art Clubhouse with Sports Bar, Fitness Center & Aerobics Room, Heated Outdoor Pool, Large Clubroom and More! Discover the Hancock, a Spacious

    Anne Stevens Napier REALTORS ERA

    Chester, VA 23831
  • /13

    $715,000

    $10K PRICE DROP
    • 5 Beds
    • 4.5 Baths
    • 3,678 Sq Ft

    11125 Lyndenwood Dr, Chesterfield, VA 23838

    Located in the highly sought-after Highlands golf and lake community, this beautifully maintained home offers a rare opportunity to own a spacious five-bedroom residence with four full bathrooms and one half bath, all situated on a private one-acre lot. Freshly painted and well cared for, the home features two primary suites, including a desirable first-floor primary suite—ideal for an in-law

    Illissa Peebles US Realty One Inc

    11125 Lyndenwood Dr, Chesterfield, VA 23838
  • /16

    $676,990

    New Construction
    • 5 Beds
    • 4 Baths
    • 3,150 Sq Ft

    8813 Pima Terrace, Chesterfield, VA 23832

    The Summit floorplan offers a generous living space across two floors, providing ample room for families of all sizes. The main level features a first-floor bedroom and full bathroom, an office or formal dining room, and a beautiful kitchen that opens to the great room, filled with natural light. The gourmet kitchen is a standout with a large kitchen island, quartz countertops, soft-close

    Victoria Clark D R Horton Realty of Virginia,

    8813 Pima Terrace, Chesterfield, VA 23832
  • /45

    $575,000

    $55K PRICE DROP
    • 5 Beds
    • 3 Baths
    • 3,175 Sq Ft

    9660 Morley Rd, Midlothian, VA 23112

    SIGNIFICANT PRICE IMPROVEMENT – COMPLETELY RENOVATED 1+ ACRE HOME From the moment you arrive, this outstanding modern and cozy fully renovated home immediately stands out with its space,updates, and rare corner lot setting. Sitting on over 1 acre, this property offers the perfect blend of privacy, comfort,and functionality that is hard to find. Now featuring a PRICE IMPROVEMENT, an

    Bernard Ramirez HomeLife Access Realty

    9660 Morley Rd, Midlothian, VA 23112
  • /60

    $624,950

    • 5 Beds
    • 3.5 Baths
    • 3,118 Sq Ft

    10700 Sterling Cove Dr, Chesterfield, VA 23838

    Welcome to this beautifully maintained 5-bedroom, 3.5-bath home offering 3,118 sq ft on a private 2.48-acre lot in the desirable The Highlands community. Featuring a brick foundation, vinyl siding, dimensional roof with gutters, fresh interior paint, and a tall crawl space for added storage, this home offers quality and comfort. Conveniently located near schools, shopping, entertainment, and

    Kaitlyn Gwaltney Hometown Realty

    10700 Sterling Cove Dr, Chesterfield, VA 23838
  • /22

    $502,090

    New Construction
    • 4 Beds
    • 2.5 Baths
    • 1,773 Sq Ft

    7018 Sanguine Mews, Ampthill, VA 23234

    This new two-story home features a convenient and airy layout shared among a first-floor kitchen with a large center island, dining room and Great Room that’s fit for modern living. Ideally situated upstairs are all four bedrooms including the serene owner’s suite with an attached bathroom and walk-in closet. Completing the home is a two-car garage to provide flexible storage space.

    Lennar Builder
    7018 Sanguine Mews, Ampthill, VA 23234
  • /23

    $369,990

    New Construction
    • 3 Beds
    • 3.5 Baths
    • 1,600 Sq Ft

    Clarendon Plan at Cloverleigh Towns: Premier Collection, Midlothian, VA 23112

    Welcome to Cloverleigh Towns in Midlothian! Luxury garage townhome with a prime location, quick access to 288, and resort-style amenities. Live Elevated. Never has convenient townhome living felt as luxurious as it does in the Clarendon; and with so many customizing options, it’s sure to fit your needs. On the lower level, you have a bedroom with a full bath and walk-in closet, and a one-car

    Ryan Homes Builder
    4831 Cloverleigh Dr Unit 38067557, Midlothian, VA 23112
  • /38

    Price To Be Determined

    New Construction
    • 3 - 4 Beds
    • 2 - 3 Baths
    • 1,541 Sq Ft

    Stanley Plan at Lawson Mill, Chesterfield, VA 23832

    The Stanley is a three-bedroom, two-bath, ranch-style home with a first-floor primary bedroom, kitchen with island and pantry, separate laundry room, and a split bedroom design. Options available to personalize this home include an optional second floor with an oversized, unfinished storage area, an optional second floor with a loft and full bath, or an optional second floor with a loft, full

    Eastwood Homes Builder
    5100 Courthouse Rd Unit 37883421, Chesterfield, VA 23832
  • /20

    $584,950

    New Construction
    • 3 Beds
    • 2 Baths
    • 2,279 Sq Ft

    Tiffany I Plan at Lake Margaret at The Highlands - Lake Margaret, Chesterfield, VA 23838

    Experience Luxury Single Story LivingTiffany I is a warm and welcoming single-story home built for ease and everyday living. At 2,279 sq ft, this homes offers 3 bedrooms, 2 baths, and a 2-car garage.The owner s suite brings comfort to the everyday and features a spa-like en-suite. A lavish kitchen opens to the family room and morning room forms the center of the home where meals,

    Lifestyle Home Builders Builder
    8524 Mckibben Dr Unit 36494818, Chesterfield, VA 23838
  • /44

    $599,900

    • 4 Beds
    • 2.5 Baths
    • 3,240 Sq Ft

    9405 Gadwell Terrace, Chesterfield, VA 23838

    Nestled on over an acre at the end of a quiet cul-de-sac in the highly sought-after Woodland Ponds community, this spacious 3,240-square-foot home offers the perfect combination of privacy, functionality, and exceptional neighborhood amenities. Featuring 4 bedrooms, 2.5 bathrooms, and a massive bonus room, you’ll have endless flexibility for a recreation room, home office, playroom, media room,

    Carol Dinsmore Keller Williams

    9405 Gadwell Terrace, Chesterfield, VA 23838
  • /8

    $695,000

    • 4 Beds
    • 2 Baths
    • 2,171 Sq Ft

    12701 Old Chestnut Cir, Midlothian, VA 23112

    Steeped in history and surrounded by the beauty of multiple private acres, this exceptional 4-bedroom, 2-bath residence is more than a home—it’s a piece of Virginia’s heritage. Rich in character and thoughtfully preserved, every corner tells a story while offering the comfort and functionality today’s buyers desire. The home’s stunning custom brickwork is truly one of a kind, featuring bricks

    Kelly Chaney Southern Virginia Realty Inc

    12701 Old Chestnut Cir, Midlothian, VA 23112
  • /28

    $412,440

    New Construction
    • 3 Beds
    • 2.5 Baths
    • 1,943 Sq Ft

    10207 Albatross Ave, Midlothian, VA 23112

    Welcome to the Jenkins at Rockwood Square, a new neighborhood with a clubhouse, dog park, sport courts, and trails, near shopping, dining, and commuter routes. This Jenkins spans three levels with roughly 1,950 square feet, three bedrooms, two full baths and a powder room, and a two-car rear-load garage. The main level opens into a kitchen centered on a sit-down island, with the dining area and

    Stanley Martin Builder
    10207 Albatross Ave, Midlothian, VA 23112
  • /34

    $339,000

    Open Sat 1PM - 3PM
    • 3 Beds
    • 2.5 Baths
    • 1,616 Sq Ft

    7318 Summertree Dr, North Chesterfield, VA 23234

    Welcome to 7318 Summertree Drive, a delightful two-story residence perfectly blending timeless Colonial symmetry with everyday modern comfort. Tucked away on a spacious, level lot surrounded by mature Virginia greenery, this home makes an impression right from the curb with its classic siding and crisp white window trim beautifully framed by rich, plum-toned decorative shutters. Upon stepping

    Kia Stiebel Brick & Ivy Real Estate Collective

    7318 Summertree Dr, North Chesterfield, VA 23234
  • /52

    $1,195,414

    New Construction
    • 4 Beds
    • 3.5 Baths
    • 3,936 Sq Ft

    10236 Kimlynn Trail, Chesterfield, VA 23838

    NEW CONSTRUCTION ON PRIVATE ACREAGE WITH TIME TO PERSONALIZE! This custom-built Fremont model by Kirbor’s Signature Series offers a refined, modern farmhouse aesthetic paired with a highly intentional layout designed for how people actually live. All bedrooms are positioned on the second level, creating a clear separation between everyday living and private retreat—while the main level is built

    Matt Cullather Real Broker LLC

    10236 Kimlynn Trail, Chesterfield, VA 23838
  • /19

    $359,020

    New Construction $9K PRICE INCREASE
    • 3 Beds
    • 2.5 Baths
    • 1,567 Sq Ft

    10619 Pink Lilly Ln, Chester, VA 23831

    QUICK MOVE-IN – READY IN SEPTEMBER! Enjoy all the benefits of a new construction home without the wait. This price includes nearly $10,000 of upgrades – including upgraded Downing Duraform Espresso cabinetry, Luxury Vinyl Plank flooring throughout the first floor, granite countertops, and additional LED lighting throughout the home. Plus – enjoy additional incentives through NVR Mortgage.

    John Thiel Long & Foster REALTORS

    10619 Pink Lilly Ln, Chester, VA 23831
  • /49

    $364,245

    New Construction
    • Studio
    • 3 Baths
    • 1,605 Sq Ft

    12442 Wescott Ave, Midlothian, VA 23112

    BRAND NEW FLOOR PLAN! Meet the Donovan, ready for immediate move-in! The Donovan offers 3 bedrooms,3.5 baths and a thoughtfully crafted open floor plan.ALL APPLINACES INCLUDED!The chef's kitchen features granite counters, plenty of counterspace and a dedicated pantry for storage. Expand your living area outdoors on your spacious deck, just off the dining area. Your Primary Suite has loads of

    HHHunt Homes Builder
    12442 Wescott Ave, Midlothian, VA 23112
  • /16

    $399,990

    New Construction
    • 3 Beds
    • 2.5 Baths
    • 1,834 Sq Ft

    6106 Jackline Run, Richmond, VA 23234

    This home is TO BE BUILT! Watermark is an upscale community nestled around beautiful Watermark Lake in award-winning Chesterfield County. The Whitlock is a two-story home with 3 bedrooms and 2.5 baths. Stepping inside, you’ll travel through the inviting foyer to the kitchen, which features an island, pantry, and a separate breakfast area. A bright and spacious family room is open to the kitchen.

    Kim Sebrell Keller Williams Realty

    6106 Jackline Run, Richmond, VA 23234
  • /65

    Price To Be Determined

    New Construction
    • 4 - 5 Beds
    • 2.5 - 3.5 Baths
    • 2,591 Sq Ft

    Drexel Plan at Lawson Mill, Chesterfield, VA 23832

    The Drexel is a two-story, four-bedroom, two-and-a-half-bath-home with a formal living room, formal dining room, kitchen with island and a pantry, and a spacious great room. The second floor features four bedrooms, including the primary suite with a large closet, an upstairs laundry, an additional full bath, and a loft area. Options to personalize this home include a home office, bay window in

    Eastwood Homes Builder
    5100 Courthouse Rd Unit 37883348, Chesterfield, VA 23832
  • /62

    $599,900

    Open Sat 1PM - 3PM
    • 3 Beds
    • 3 Baths
    • 2,378 Sq Ft

    10618 Valor Ln, Chesterfield, VA 23832

    It’s summertime at Traditions of America/Chesterfield, the award-winning premier 55+ active adult community. A short, 2-minute walk from this move-in ready (3 bedroom, 3 full bath) Betsy Ross (craftsman-style) bungalow, you’ll find yourself at the clubhouse enjoying the pool, the gym, the hot tub, pickleball, and more. Why build and wait 9 to 12 months to begin your new life, or pay more due to

    Maya Brewer BHHS PenFed Realty

    10618 Valor Ln, Chesterfield, VA 23832
  • /76

    $695,000

    New Construction
    • 5 Beds
    • 4 Baths
    • 3,157 Sq Ft

    8801 Rams Crossing Place, North Chesterfield, VA 23236

    Stunning Augusta Model by Main Street Homes | 8801 Rams Crossing Pl Welcome to the Augusta, a beautifully designed Energy Star® Certified home by Main Street Homes, offering the perfect blend of elegance, comfort, and functionality. Situated in the desirable Rams Crossing community, this exceptional two-story residence features 4 bedrooms, 3 full bathrooms, a 2-car garage, and thoughtfully

    Srinivas Reddy Sudhireddy Siris Realty Group

    8801 Rams Crossing Place, North Chesterfield, VA 23236
  • /23

    $537,090

    New Construction
    • 4 Beds
    • 2.5 Baths
    • 2,682 Sq Ft

    M004 Batten Ct, North Chesterfield, VA 23234

    This new two-story home is ready for modern lifestyles with a convenient office on the first-floor, located steps from an elegant formal dining room. An open-concept floorplan at the back of the home provides seamless entertaining and transitions between the kitchen and the comfortable living and dining areas. All four bedrooms are located on the second floor for optimal comfort and privacy,

    Lennar Builder
    M004 Batten Ct, North Chesterfield, VA 23234
  • /24

    $375,000

    $14K PRICE DROP
    • 3 Beds
    • 2.5 Baths
    • 1,550 Sq Ft

    10607 Braden Woods Ct, Chesterfield, VA 23832

    Stunning, Upgrade-Packed End-Unit Townhome in Braden Townhome Community Welcome to this immaculate, 2021-built "Odessa" model home, perfectly situated as a premium end-unit near the intersection of Rt. 360 and 288—just minutes from premier shopping, dining, and daily conveniences. Step inside a light-filled, open-concept main level featuring volume ceilings, pristine laminate flooring, and a

    RAJU BHUPATHIRAJU Alluri Realty, Inc.

    10607 Braden Woods Ct, Chesterfield, VA 23832
  • /36

    $394,900

    $20K PRICE DROP
    • 3 Beds
    • 3.5 Baths
    • 2,364 Sq Ft

    6832 Leire Ln, Chesterfield, VA 23832

    Why wait for new construction?? This home is as good as new!! Welcome to 6832 Leire Lane, a beautifully appointed end-unit townhome in the highly sought-after Cosby Village community. Built in 2022 by Main Street Homes, this spacious three-level home offers the perfect blend of modern style, low-maintenance living, and exceptional amenities. Step inside to discover luxury vinyl plank flooring

    Amy Chalk Napier REALTORS ERA

    6832 Leire Ln, Chesterfield, VA 23832
  • /25

    $575,000

    • 3 Beds
    • 2.5 Baths
    • 2,464 Sq Ft

    13124 Buffalo Springs Ct, Midlothian, VA 23112

    Welcome to this beautiful home in the highly desirable Bayhill Pointe Community! A charming covered front porch invites you inside to over 2,400 square feet of living space. This open-concept layout Craftsman style home features large windows that provide abundant natural light throughout. This creates a welcoming and warm atmosphere. The bright foyer opens to a versatile flex space which is

    Ashley Archer Real Broker LLC

    13124 Buffalo Springs Ct, Midlothian, VA 23112
  • /48

    $675,000

    • 5 Beds
    • 6 Baths
    • 3,568 Sq Ft

    8200 Ravenna Terrace, Chesterfield, VA 23838

    Gorgeous transitional home with gold course views! This spectacular home offers fantastic floor plan with lots extras. Walking through the front door you are greeted with a large foyer with gorgeous hard wood floors, split by formal dining and formal living area. Past this you are greeted with a large 2 story family room that holds a gas fireplace, and offers views to over sized back deck and

    Sonya Henshaw Cole Real Estate, Inc.

    8200 Ravenna Terrace, Chesterfield, VA 23838
  • /54

    Price To Be Determined

    New Construction
    • 4 - 6 Beds
    • 3.5 - 5.5 Baths
    • 3,445+ Sq Ft

    Linden Plan at Branch Crossing, Chesterfield, VA 23838

    Introducing the Linden A Stunning New Single-Family Floor Plan by Main Street HomesThe Linden offers the perfect combination of space, functionality, and style for modern living. This home features a 3-car garage with additional storage, a convenient mudroom, and an open main floor layout that includes a gourmet kitchen, dining room, breakfast nook, great room, and a private study. Upstairs,

    Main Street Homes Builder
    13321 Derryveach Dr Unit 40071228, Chesterfield, VA 23838

Showing Results 41 - 80, Page 2 of 8

How to Buy a Home How to Finance a Home How to Sell a Home