246

Mount Dora, FL Homes for Sale with Community Pool

Section Image Section Image Section Image
  • /64

    $465,000

    • 4 Beds
    • 3.5 Baths
    • 2,725 Sq Ft

    1481 Kempas Rd, Mount Dora, FL 32757

    Welcome to 1481 Kempas Dr, a beautifully upgraded 4-bedroom, 3.5-bath home in Mount Dora offering 2,725 sq ft of thoughtfully designed living space, and only 3 years young. This one checks every box: a flexible multi-generational suite, an open-concept floor plan, high-end finishes throughout, and a private backyard with no rear neighbors. The show-stopping multi-generational suite is a rare

    Agent Photo

    Tiphany Weeks

    DIAMOND REAL ESTATE GROUP

    1481 Kempas Rd, Mount Dora, FL 32757
  • /48

    $570,000

    • 3 Beds
    • 3 Baths
    • 2,777 Sq Ft

    8059 Laurel Ridge Dr, Mount Dora, FL 32757

    Welcome to this beautifully maintained 3-bedroom, 3-bath residence tucked inside the sought-after Country Club of Mount Dora, where thoughtful updates, spacious living, and an unbeatable location come together. With a NEW ROOF (2022) and NEW HVAC (2023), many of the home's major systems have already been taken care of, allowing you to move in with confidence.Step inside to soaring ceilings,

    Agent Photo

    Brandy Lake

    LAKE LIFE REALTY

    8059 Laurel Ridge Dr, Mount Dora, FL 32757
  • /40

    $344,900

    $4K PRICE DROP
    • 3 Beds
    • 2 Baths
    • 1,540 Sq Ft

    5354 Travertine St, Mount Dora, FL 32757

    Located in the gated community of Stoneybrook Hills, this immaculately kept 3-bedroom, 2-bath home is bright, spacious, and situated on a desirable corner lot. At the center of the home, the kitchen features quartz countertops, a large island, stainless steel appliances, a walk-in pantry, and plenty of cabinet space. The kitchen opens directly to the living room, creating a comfortable and

    Agent Photo

    Jaret Whitney

    EXIT REALTY TRI-COUNTY

    5354 Travertine St, Mount Dora, FL 32757
  • /34

    $409,000

    $26K PRICE DROP
    • 3 Beds
    • 2 Baths
    • 1,964 Sq Ft

    2392 Sirena Ln, Mount Dora, FL 32757

    NEW PRICE! Upgraded 3-Bedroom + DEN Built in 2023. Why wait for new construction when you can move right into this beautifully upgraded home in Summerbrooke, one of Mount Dora’s most desirable communities! Built in 2023, Margate model also includes a flexible den—ideal as a home OFFICE, bonus room, or guest space—and offers 1,966 square feet of well-designed living space. With GAS APPLIANCES, and

    Agent Photo

    Sue Smith

    RE/MAX CENTRAL REALTY

    2392 Sirena Ln, Mount Dora, FL 32757
  • /31

    $310,000

    $10K PRICE DROP
    • 3 Beds
    • 2 Baths
    • 1,437 Sq Ft

    22024 Belgian Ct, Mount Dora, FL 32757

    Welcome to this beautifully maintained Garden Home in the desirable 55+ section of Sullivan Ranch in Mount Dora, offering low-maintenance living with the privacy of a detached single-family home and no rear neighbors. This light-filled home features an open floor plan with 9'4" ceilings, neutral finishes, and a spacious kitchen with solid wood pantry shelving, pull-out cabinet drawers, and room

    Agent Photo

    Elizabeth Pabon-Hall

    EXP REALTY LLC

    22024 Belgian Ct, Mount Dora, FL 32757
  • /65

    $515,000

    $10K PRICE DROP
    • 5 Beds
    • 2.5 Baths
    • 2,898 Sq Ft

    5215 Tanzanite Dr, Mount Dora, FL 32757

    Virtually Staged. OWN THIS SOLAR-POWERED, LIKE NEW BEAUTY WITH 100% FINANCING AVAILABLE! The seller is also offering a FHA ASSUMABLE LOAN AT JUST 4% interest rate! Nestled in the highly sought-after Stoneybrook Hills Gated Community, this spacious 5-bedroom, 2.5-bathroom home boasts nearly 3,000 sq. ft. of living space sitting in almost a QUARTER ACRE. As you step inside, you’re welcomed by a

    Agent Photo

    Ariel Vargas

    EXP REALTY LLC

    5215 Tanzanite Dr, Mount Dora, FL 32757
  • /39

    $525,000

    $25K PRICE DROP
    • 2 Beds
    • 2.5 Baths
    • 2,124 Sq Ft

    100 S Tremain St Unit G2, Mount Dora, FL 32757

    Welcome Home to this spacious and tastefully updated 2-bedroom, 2.5-bath Mount Dora, Townhome-style Residence with a Climate-Controlled Florida Room/Den, offering modern upgrades, low-maintenance living, and unobstructed backyard views. The brick-stamped walkway creates a welcoming approach to the pergola-covered, private courtyard and main entry. Thoughtfully renovated throughout, this home

    Agent Photo

    Michelle Ritson

    FLORIDA REALTY INVESTMENTS

    100 S Tremain St Unit G2, Mount Dora, FL 32757
  • /37

    $249,000

    • 2 Beds
    • 2 Baths
    • 1,053 Sq Ft

    4300 Baywood Blvd Unit A103, Mount Dora, FL 32757

    Wake up to breathtaking lakefront views and experience the Florida lifestyle you've been dreaming of! The thoughtfully landscaped butterfly garden is a magical welcome leading to the front entrance. The living space is filled with natural light and has incredible views of the lake. The kitchen features stainless steel appliances and beautiful custom cabinetry with plenty of space. The primary

    Agent Photo

    Jaret Whitney

    EXIT REALTY TRI-COUNTY

    4300 Baywood Blvd Unit A103, Mount Dora, FL 32757
  • /44

    $499,900

    $25K PRICE DROP
    • 4 Beds
    • 2.5 Baths
    • 2,656 Sq Ft

    2329 Natoma Blvd, Mount Dora, FL 32757

    Welcome to this beautifully updated 4-bed, 2.5-bath, two-story pool home in the highly desirable Summerbrooke community of Mount Dora. Featuring brand new luxury vinyl plank flooring and fresh interior paint (2026) downstairs, this home offers a modern and inviting atmosphere. The spacious kitchen is equipped with 42" wood cabinetry, a gas stove, and ample space for both everyday living and

    Agent Photo

    Kelly Butterfield

    RE/MAX TOWN & COUNTRY REALTY

    2329 Natoma Blvd, Mount Dora, FL 32757
  • /19

    $180,000

    $10K PRICE DROP
    • 2 Beds
    • 2 Baths
    • 1,071 Sq Ft

    1051 S Highland St Unit 3D, Mount Dora, FL 32757

    Discover the perfect blend of comfort and lifestyle in this airy second-floor condo, located in beautiful, historic Mount Dora. While many units feel tucked away, this 2-bedroom, 2-bathroom residence is defined by an extraordinary amount of natural light and a refreshing, open atmosphere. The heart of the home features soaring vaulted ceilings and a cozy wood-burning fireplace, but the real

    Agent Photo

    Richard Trzaskoma

    HICKORY HILL REALTY & MGT INC.

    1051 S Highland St Unit 3D, Mount Dora, FL 32757
  • /70

    $565,000

    Open Sat 11AM - 1PM $30K PRICE DROP
    • 4 Beds
    • 3 Baths
    • 2,960 Sq Ft

    6114 Tremayne Dr, Mount Dora, FL 32757

    Nestled in the exclusive Estates of Tremayne, and showing with a Pool Concept Photo, within the gated community of Stoneybrook Hills, this beautifully appointed estate home offers 4 bedrooms, 3 bathrooms, a formal living room, a spacious family room, and an exceptional kitchen designed for both everyday living and entertaining. From the moment you arrive, the elevated setting, mature landscaping,

    Agent Photo

    Patrick Shores

    COLDWELL BANKER VANGUARD LIFESTYLE REALTY

    6114 Tremayne Dr, Mount Dora, FL 32757
  • /21

    $125,000

    • 2 Beds
    • 1.5 Baths
    • 702 Sq Ft

    1400 Eudora Rd Unit F57, Mount Dora, FL 32757

    Experience the best of the Mount Dora lifestyle in this 2-bedroom,1 1/2 bathroom condo(2nd floor unit) located just minutes from the vibrant restaurants, unique shopping, and famous festivals of the historic downtown district. This cozy floor plan features a master bedroom with an attached bath and resides in the Palms of Mount Dora community that recently debuted a fresh, modern exterior paint

    Agent Photo

    John Dannel

    CFRP REALTY LLC

    1400 Eudora Rd Unit F57, Mount Dora, FL 32757
  • /12

    $421,990

    New Construction
    • 4 Beds
    • 3 Baths
    • 1,771 Sq Ft

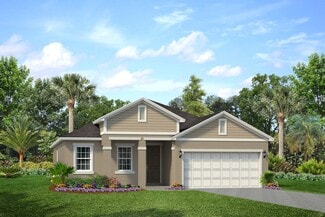
    Daytona Plan at Summerbrooke, Mount Dora, FL 32757

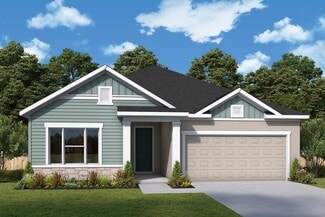
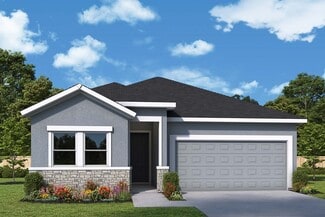
    The Daytona is a spacious 4 bed, 3 bath single story home with a 2 car garage. The front porch and foyer flow into the home's gathering room and open concept kitchen and dining room overlooking the covered lanai. The master suite has a spacious ensuite bathroom with dual sinks and a walk in closet. A room with a walk in closet and full bathroom can be used as a fourth bedroom or study with double

    Park Square Homes Builder
    2371 Natoma Blvd Unit 36482085, Mount Dora, FL 32757
  • /3

    $418,990

    New Construction
    • 3 Beds
    • 2 Baths
    • 2,214 Sq Ft

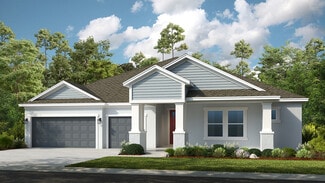
    The Kernan Plan at Oakfield at Mount Dora - Village Series, Mount Dora, FL 32757

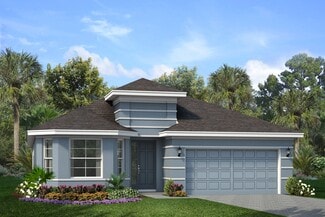
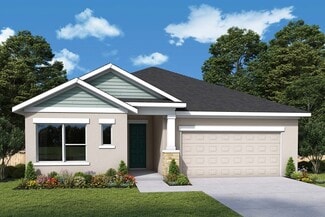
    Classic, contemporary and innovative design come together in The Kernan by David Weekley Homes floor plan for Oakfield at Mount Dora. Open-concept family and dining spaces showcase our LifeDesignSM refinements that grant this floor plan exceptional style and livability. Gather around the kitchen island to enjoy delectable treats and celebrate special achievements. The Owner’s Retreat is privately

    David Weekley Homes Builder
    6104 Sacred Oak Ave Unit 36465674, Mount Dora, FL 32757
  • /11

    $463,990

    New Construction
    • 4 Beds
    • 6 Baths
    • 2,384 Sq Ft

    Hampton Plan at Summerbrooke, Mount Dora, FL 32757

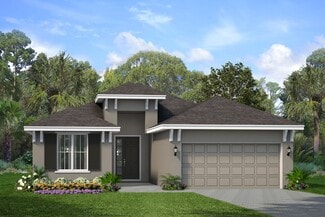
    The Hampton is an inviting single-story floorplan featuring 4 bedrooms, 3 bathrooms and 2,384 square feet of living space. Right off the foyer is a spacious study featuring optional French doors, perfect for working from home or an extra space to entertain. The kitchen welcomes you with a beautiful spacious island and flows seamlessly into the gathering and great room, and then out to your lanai.

    Park Square Homes Builder
    2371 Natoma Blvd Unit 36473877, Mount Dora, FL 32757
  • /3

    $438,990

    New Construction
    • 3 - 4 Beds
    • 2 - 3 Baths
    • 2,066+ Sq Ft

    Douglas II Plan at Trailside, Mount Dora, FL 32757

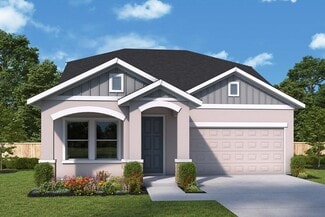
    The Douglas II is a one-story home offering three bedrooms, two full bathrooms, and a two-car garage. The open-concept layout connects the kitchen to the great room, creating a spacious and bright central living space. A private primary suite offers comfort and seclusion, while an oversized laundry room and a large, covered lanai enhance everyday functionality and outdoor living. Thoughtful

    Ashton Woods Builder
    30182 Rustic Mill St Unit 36466015, Mount Dora, FL 32757
  • /35

    $490,000

    • 4 Beds
    • 3 Baths
    • 2,432 Sq Ft

    30115 Kladruby Point, Mount Dora, FL 32757

    Welcome to this stunning one-story home offering breathtaking pond views and spectacular sunset vistas with no rear neighbors. Nestled within the highly sought-after gated community of Sullivan Ranch, this beautifully maintained residence combines elegant design, modern updates, and resort-style living. From the moment you step through the impressive 9-foot entry doors, you'll appreciate the

    Phillip Hales WILSHIRE REALTY GROUP LLC

    30115 Kladruby Point, Mount Dora, FL 32757
  • /22

    $714,562

    New Construction
    • 4 Beds
    • 3.5 Baths
    • 2,582 Sq Ft

    19337 Lochside Ln, Mount Dora, FL 32757

    This model home purchase includes our Model Leaseback Program.* This program is perfect for buyers who want to purchase now but aren’t ready to move. Contact seller for more term details on leasing your home back. When the lease is up, you move in! Model leaseback terms vary by model home. Please see a Community Sales Manager for additional details. Restrictions may apply. Welcome to the

    Taylor Morrison Builder
    19337 Lochside Ln, Mount Dora, FL 32757
  • /13

    $471,990

    New Construction
    • 4 Beds
    • 3 Baths
    • 2,380 Sq Ft

    Pembroke Plan at Summerbrooke, Mount Dora, FL 32757

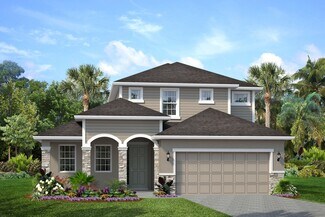
    The Pembroke offers everything you’ve dreamed of and more in your new home. As you enter, you’ll find a convenient drop zone for all your shoes, bags, and umbrellas, followed by spacious gathering areas that overlook the covered patio. Upstairs, the bedrooms are served by a play area, separating two more bedrooms from the Master Suite. You’ll love the convenience of a laundry chute. Enter the

    Park Square Homes Builder
    2371 Natoma Blvd Unit 36468418, Mount Dora, FL 32757
  • /6

    $399,990

    New Construction
    • 3 Beds
    • 2 Baths
    • 1,525 Sq Ft

    Augustine Plan at Summerbrooke, Mount Dora, FL 32757

    The Augustine is a popular one story floorplan. Right off the entry includes two bedrooms and a convenient full bathroom. The Master Suite includes a luxury master bath and walk-in closet. As you continue through the home, the layout opens up to a spacious gathering room overlooking the covered lanai. The kitchen and dining room are perfectly positioned for entertainment. Next to the pantry is a

    Park Square Homes Builder
    2371 Natoma Blvd Unit 36472530, Mount Dora, FL 32757
  • /3

    $417,990

    New Construction
    • 3 Beds
    • 2 Baths
    • 1,709 Sq Ft

    Brickell II Plan at Trailside, Mount Dora, FL 32757

    The Brickell II is a one-story home offering three bedrooms, two full bathrooms, and a two-car garage. The open-concept layout connects the kitchen, dining area, and family room for seamless everyday living. A private primary suite includes a spacious walk-in closet, and a centrally located laundry room adds everyday convenience. Thoughtful design details, abundant natural light, and ample

    Ashton Woods Builder
    30182 Rustic Mill St Unit 36448188, Mount Dora, FL 32757
  • /2

    $422,990

    New Construction
    • 3 - 4 Beds
    • 2.5 - 3.5 Baths
    • 2,501 Sq Ft

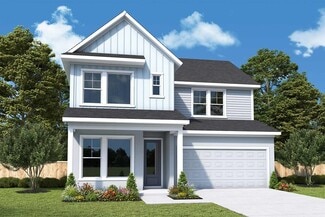
    The Allman Plan at Oakfield at Mount Dora - Cottage Series, Mount Dora, FL 32757

    Design expertise and a dedication to craftsmanship inform every inch of The Allman by David Weekley floor plan in Oakfield at Mount Dora. Growing decorative styles will have a superb place to call their own in the beautiful junior bedrooms. The open kitchen features a center island and an expansive view of the gathering spaces to enhance your culinary experience. Sunlight filters in through

    David Weekley Homes Builder
    6110 Sacred Oak Ave Unit 36502652, Mount Dora, FL 32757
  • /2

    $406,990

    New Construction
    • 3 - 4 Beds
    • 2 Baths
    • 2,051 Sq Ft

    The Northglen Plan at Oakfield at Mount Dora - Village Series, Mount Dora, FL 32757

    Bring your interior design and lifestyle inspirations to life with The Northglen floor plan by David Weekley Homes in Oakfield at Mount Dora. Open sight lines and gentle sunlight allow your personal style to shine in the impressive family and dining spaces. A step-in pantry and large center island contribute to the culinary layout of the contemporary kitchen. The Owner’s Retreat and Owner’s Bath

    David Weekley Homes Builder
    6104 Sacred Oak Ave Unit 36830504, Mount Dora, FL 32757
  • /45

    $599,990

    New Construction $5K PRICE DROP
    • 4 Beds
    • 3.5 Baths
    • 3,071 Sq Ft

    5693 Leaflet Trail, Mount Dora, FL 32757

    5693 Leaflet Trl, Mount Dora, FL 32757: You will be delighted by the timeless comforts and attention to detail in The Edie floor plan by David Weekley Homes. Expertly placed, energy-efficient windows fill the open concept study, family room, and dining room with abundant natural light. The gourmet kitchen is designed with the chef in mind and features a walk-in pantry, built-in microwave,

    David Weekley Homes Builder
    5693 Leaflet Trail, Mount Dora, FL 32757
  • /2

    $389,990

    New Construction
    • 3 - 4 Beds
    • 2.5 Baths
    • 2,014 Sq Ft

    The Hartland Plan at Oakfield at Mount Dora - Cottage Series, Mount Dora, FL 32757

    The innovative and elegant Hartland by David Weekley Homes is a great floor plan to have at the heart of your dream home in Mount Dora. Your interior decor style will be right at home in the versatile family and dining spaces. Gather around the kitchen island to enjoy delectable treats and celebrate special achievements. Enjoy your outdoor leisure time on the lanai and retire to enjoy games,

    David Weekley Homes Builder
    6110 Sacred Oak Ave Unit 36830506, Mount Dora, FL 32757
  • /12

    $433,990

    New Construction
    • 3 Beds
    • 2 Baths
    • 1,966 Sq Ft

    Margate II Plan at Summerbrooke, Mount Dora, FL 32757

    Discover the conveniences that accompany the graceful style of the Margate. This three-bedroom, two-bath design will be perfect in creating your dream home. As you move from the quaint front porch to the impressive foyer, you will find a spacious study or play room with optional French doors. Located near your garage entry door is a perfectly placed “drop zone” ideal for dropping school bags,

    Park Square Homes Builder
    2371 Natoma Blvd Unit 36477386, Mount Dora, FL 32757
  • /13

    $526,990

    New Construction
    • 4 - 6 Beds
    • 3.5 - 4.5 Baths
    • 3,074+ Sq Ft

    Griffin II Plan at Trailside, Mount Dora, FL 32757

    The Griffin II is a two-story home offering four bedrooms, three full bathrooms, one half bathroom, and a two-car garage. The kitchen opens to a dramatic two-story family room, creating a bright and inviting living space. The second-floor primary suite offers privacy and comfort, while a conveniently located laundry room and optional butler’s pantry enhance everyday functionality.

    Ashton Woods Builder
    30182 Rustic Mill St Unit 36470590, Mount Dora, FL 32757
  • /22

    $581,999

    New Construction
    • 4 - 5 Beds
    • 2.5 - 4.5 Baths
    • 2,748 Sq Ft

    Sunset Plan at Lochside - 70' Lot, Mount Dora, FL 32757

    The Sunset floor plan features 2,748 sq. ft. of living space with 4 bedrooms, 2.5 bathrooms, flex room, and a 3-car garage. Starting with beautiful curb appeal, enter the home through the inviting foyer. Three secondary bedrooms and a full bathroom can be found past the foyer. The open designer kitchen with large island and pantry great room connects to the great room, which leads to the sizeable

    Taylor Morrison Builder
    19337 Lochside Ln Unit 38516462, Mount Dora, FL 32757
  • /21

    $452,990

    New Construction
    • 3 - 5 Beds
    • 2.5 - 4.5 Baths
    • 2,226+ Sq Ft

    Plant II at Trailside, Mount Dora, FL 32757

    The Plant is a one-story home offering three bedrooms, two full bathrooms, one half bathroom, and a two-car garage. The spacious kitchen features a large island and flows seamlessly into the dining and family rooms. A private primary suite includes a walk-in closet, while a generously sized den and covered lanai provide versatile living spaces for work, relaxation, and outdoor enjoyment. Modern

    Ashton Woods Builder
    30182 Rustic Mill St Unit 36445535, Mount Dora, FL 32757
  • /19

    $517,990

    New Construction
    • 3 - 5 Beds
    • 2.5 - 4.5 Baths
    • 2,791+ Sq Ft

    Moseley II Plan at Trailside, Mount Dora, FL 32757

    The Moseley II is a thoughtfully designed two-story home with three bedrooms, two full bathrooms, one half bathroom, and a two-car garage. This plan features a dramatic two-story family room that creates a bright and open living space. The second-floor primary suite offers privacy and comfort, while additional flexible living areas provide room to relax or entertain. High ceilings, abundant

    Ashton Woods Builder
    30182 Rustic Mill St Unit 36468738, Mount Dora, FL 32757
  • /33

    $577,990

    New Construction
    • 5 - 6 Beds
    • 4.5 - 5.5 Baths
    • 3,542+ Sq Ft

    Duval II Plan at Trailside, Mount Dora, FL 32757

    The Duval II is a two-story home offering five bedrooms, four full bathrooms, one half bathroom, and a two-car garage. A bright kitchen with breakfast nook anchors the open main floor, while a second-floor loft overlooks the family room below. The private second-floor primary suite, optional butler’s pantry, and centrally located laundry room add convenience and luxury to this spacious plan.

    Ashton Woods Builder
    30182 Rustic Mill St Unit 36479450, Mount Dora, FL 32757
  • /2

    $442,990

    New Construction
    • 4 - 5 Beds
    • 3.5 - 4.5 Baths
    • 2,804+ Sq Ft

    The Danica Plan at Oakfield at Mount Dora - Cottage Series, Mount Dora, FL 32757

    The Danica floor plan by David Weekley Homes in Mount Dora delights discerning Homeowners and first-time Homebuyers alike. Start each day refreshed in the Owner’s Retreat, which includes a large walk-in closet and a serene Owner’s Bath. The open family and dining spaces provide a splendid setting for special celebrations and enjoying your day-to-day life to the fullest. Three secondary bedrooms

    David Weekley Homes Builder
    6110 Sacred Oak Ave Unit 36830512, Mount Dora, FL 32757
  • /12

    $477,990

    New Construction
    • 4 Beds
    • 3.5 Baths
    • 3,061 Sq Ft

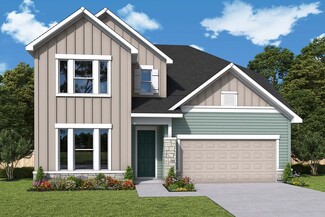
    The Edie Plan at Oakfield at Mount Dora - Village Series, Mount Dora, FL 32757

    The Edie by David Weekley floor plan in Oakfield at Mount Dora brings together the best of comfort, sophistication and top-quality craftsmanship. Show off your style and savor the livability in the expertly crafted family and dining spaces at the heart of this home. The open kitchen features a center island and an expansive view of the gathering spaces to enhance your culinary experience. The

    David Weekley Homes Builder
    6104 Sacred Oak Ave Unit 36488790, Mount Dora, FL 32757
  • /2

    $492,990

    New Construction
    • 5 Beds
    • 4.5 Baths
    • 3,287+ Sq Ft

    The Bradley Plan at Oakfield at Mount Dora - Village Series, Mount Dora, FL 32757

    The Bradley floor plan by David Weekley Homes in the Northwest Orlando area presents lifestyle refinements for special occasions and a brilliant everyday lifestyle. Sunshine from big, energy-efficient windows highlights the open-concept family and dining spaces. A large pantry, center island and open sight lines contribute to the culinary layout of the contemporary kitchen. The front study,

    David Weekley Homes Builder
    6104 Sacred Oak Ave Unit 36480585, Mount Dora, FL 32757
  • /2

    $369,990

    New Construction
    • 3 Beds
    • 2 Baths
    • 1,722+ Sq Ft

    The Arden Plan at Oakfield at Mount Dora - Cottage Series, Mount Dora, FL 32757

    Energy efficiency, individual privacy and elegant gathering spaces grace The Arden floor plan by David Weekley Homes in Mount Dora. A tasteful kitchen rests at the heart of this home, balancing style and function while maintaining an open design. Whether you’re creating new memories with those you love or merely going about your day-to-day life, the open family and dining spaces will provide a

    David Weekley Homes Builder
    6110 Sacred Oak Ave Unit 36830507, Mount Dora, FL 32757
  • /3

    $424,990

    New Construction
    • 4 Beds
    • 3 Baths
    • 2,317 Sq Ft

    The Gaspar Plan at Oakfield at Mount Dora - Village Series, Mount Dora, FL 32757

    Attention to detail and expert design are evident throughout The Gaspar by David Weekley Homes floor plan in Oakfield at Mount Dora. Effortless style and elegant design pair perfectly with your culinary masterpieces in the tasteful kitchen. Natural light and boundless interior design possibilities create a picture-perfect setting for the cherished memories you’ll build in the open-concept

    David Weekley Homes Builder
    6104 Sacred Oak Ave Unit 36491288, Mount Dora, FL 32757
  • /60

    $599,000

    $11K PRICE DROP
    • 5 Beds
    • 4.5 Baths
    • 3,287 Sq Ft

    5972 Sacred Oak Ave, Mount Dora, FL 32757

    RARE OPPORTUNITY to own a FULLY LOADED home that is practically NEW! Just completed and purchased in February 2026—set on a premium wooded lot with no rear neighbors for exceptional privacy and a peaceful backdrop. This is the largest Bradley model in Oakfield at Mount Dora, fully loaded with upgrades from the builder and already enhanced with desirable improvements, ready for you to move in

    Brad Young HOMEVEST REALTY

    5972 Sacred Oak Ave, Mount Dora, FL 32757
  • /11

    $487,990

    New Construction
    • 4 Beds
    • 3.5 Baths
    • 2,570 Sq Ft

    Pensacola Plan at Summerbrooke, Mount Dora, FL 32757

    It’s time to come home to an amazing home that inspires you! It’s time to come home to the Pensacola! With double doors opening into a flex office space as soon as you walk through the door, a winding staircase and a drop zone to your right, this home is built not only for elegance but for practicality. Continue through the home to find your master suite on the bottom floor, with a luxurious

    Park Square Homes Builder
    2371 Natoma Blvd Unit 36466508, Mount Dora, FL 32757
  • /20

    $400,000

    New Construction $301K PRICE DROP
    • 3 Beds
    • 2.5 Baths
    • 1,790 Sq Ft

    32472 Sea Loch Loop, Mount Dora, FL 32757

    Welcome to the Saint Vincent at 32472 Sea Loch Loop in Lochside! This stylish home offers 3 bedrooms, 2.5 bathrooms, and a versatile study for work or play. The open kitchen flows into the dining area and great room, creating the perfect space for gathering, while the covered lanai invites you to enjoy Florida’s outdoor living. Your private primary suite features a walk-in shower, dual sinks, and

    Taylor Morrison Builder
    32472 Sea Loch Loop, Mount Dora, FL 32757
  • /27

    $275,000

    • 2 Beds
    • 2 Baths
    • 1,437 Sq Ft

    21846 Belgian Ct, Mount Dora, FL 32757

    Back on the Market! Immaculate 2-Bedroom + Office Home in the 55+ Gated Community of Sullivan Ranch with Peaceful Pasture Views! Welcome to the highly sought-after 55+ area of Sullivan Ranch, where maintenance-free living meets the charm of Mount Dora. Built in 2014, this beautifully maintained 2-bedroom, 2-bath home with a dedicated office/flex room (currently used as a third bedroom) offers

    Kyle Lampp COLDWELL BANKER STEVENS RE

    21846 Belgian Ct, Mount Dora, FL 32757

Showing Results 1 - 40, Page 1 of 7

Home Price Trends

Median Sale Price
$440,745
Median Single Family Sale Price
$455,000
Median Townhouse Sale Price
$336,002
Median 2 Bedroom Sale Price
$292,609
Median 1 Bedroom Sale Price
$182,450
Average Price Per Sq Ft
$226
Number of Homes for Sale
304
Last 12 months Home Sales
784
Months of Supply
4.70
Median List Price
$465,000
Median Change From 1st List Price
3%
Median Home Sale Price YoY Change
4%
How to Buy a Home How to Finance a Home How to Sell a Home