
NEW CONSTRUCTION
BUILDER INCENTIVES
Verified badge confirms data from builder
Estimated payment starting at $3,793/month
Total Views
48,871
4 - 5
Beds
2.5
Baths
2,748
Sq Ft
$212
Price per Sq Ft
Highlights
- Community Cabanas
- Primary Bedroom Suite
- Solid Surface Bath Countertops
- New Construction
- Gated Community
- Lanai
About This Floor Plan
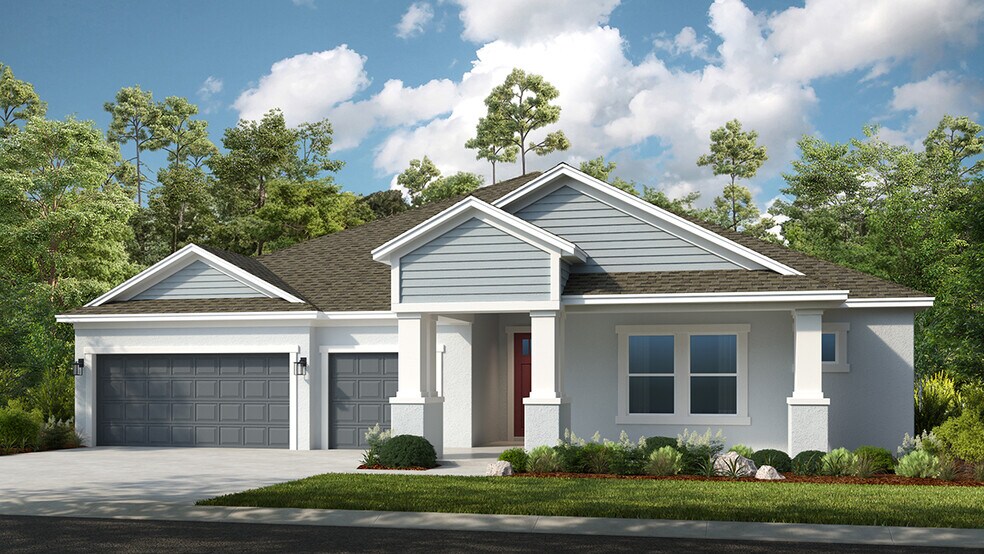
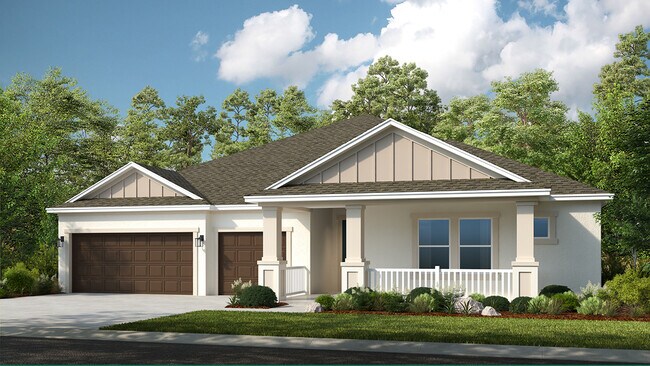
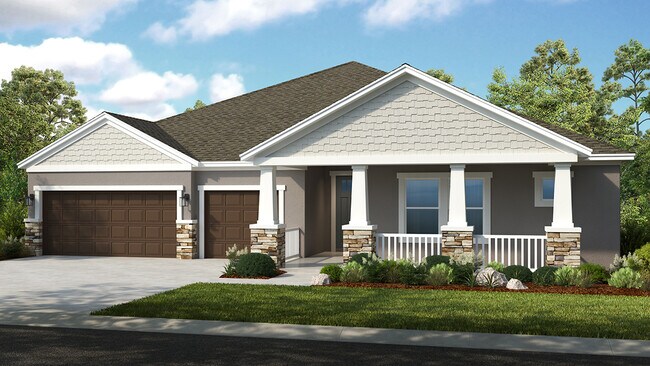
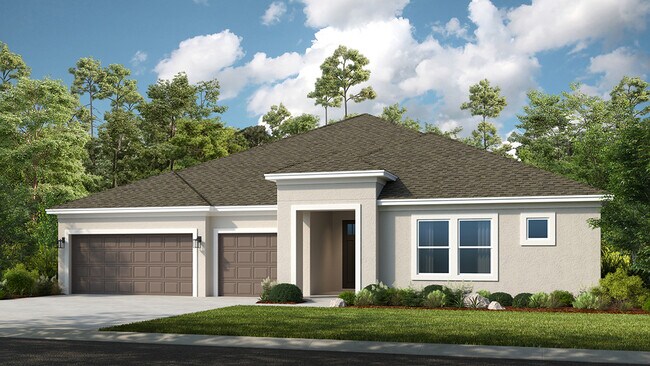
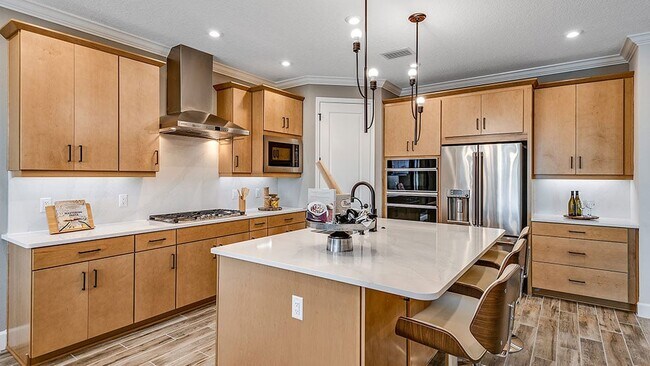
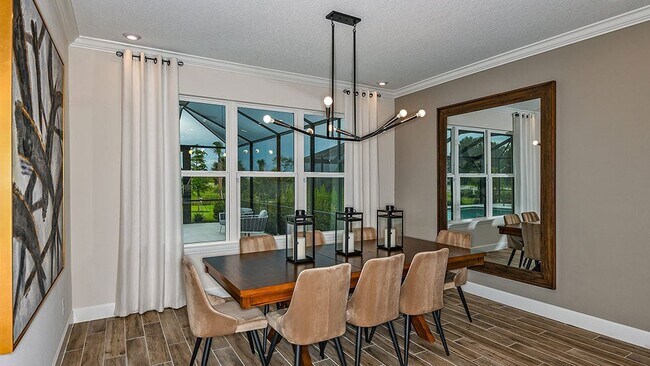
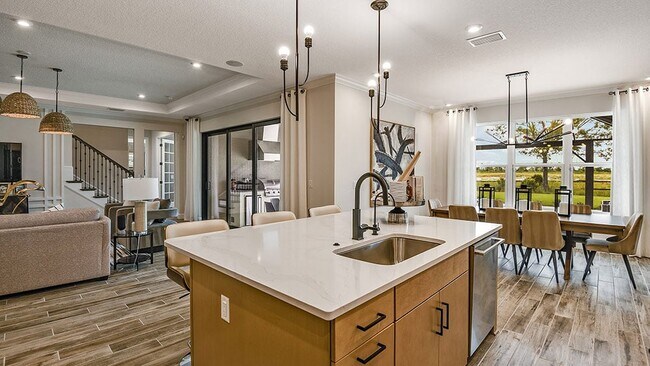
The Sunset floor plan features 2,748 sq. ft. of living space with 4 bedrooms, 2.5 bathrooms, flex room, and a 3-car garage. Starting with beautiful curb appeal, enter the home through the inviting foyer. Three secondary bedrooms and a full bathroom can be found past the foyer. The open designer kitchen with large island and pantry great room connects to the great room, which leads to the sizeable covered lanai. The private primary suite is located at the back of the home and features a spacious primary bathroom two vanity areas, a private commode, walk-in shower, and the option to add a deluxe primary bath. A walk-in closet completes the room.
Options on the Sunset include a gourmet kitchen package, adding an additional bathroom at bedroom 2, converting the flex room into a study with French doors, and adding a second story with a game room, 5th bedroom, and 4th bathroom.
Builder Incentives
Paying in cash? Take advantage of 5% off the base price of your new home, whether you choose a quick move-in home or build from the ground up.
Sales Office
Hours
| Monday - Tuesday | 10:00 AM - 6:00 PM |
| Wednesday | 1:00 PM - 6:00 PM |
| Thursday - Friday | Appointment Only |
| Saturday | 10:00 AM - 6:00 PM |
| Sunday | 12:00 PM - 6:00 PM |
Sales Team
Chellsea Dodds
Maria Aiello
Office Address
19337 Lochside Ln
Mount Dora, FL 32757
Driving Directions
Home Details
Home Type
- Single Family
Lot Details
- Minimum 70 Ft Wide Lot
- Landscaped
- Sprinkler System
- Lawn
Parking
- 3 Car Attached Garage
- Front Facing Garage
Home Design
- New Construction
Interior Spaces
- 2,748 Sq Ft Home
- 1-Story Property
- Double Pane Windows
- Smart Doorbell
- Great Room
- Open Floorplan
- Dining Area
- Flex Room
Kitchen
- Eat-In Kitchen
- Breakfast Bar
- Walk-In Pantry
- Dishwasher
- Stainless Steel Appliances
- Granite Countertops
- Disposal
Flooring
- Carpet
- Tile
Bedrooms and Bathrooms
- 4-5 Bedrooms
- Primary Bedroom Suite
- Dual Closets
- Walk-In Closet
- Powder Room
- Primary bathroom on main floor
- Solid Surface Bath Countertops
- Double Vanity
- Secondary Bathroom Double Sinks
- Private Water Closet
- Bathtub with Shower
- Walk-in Shower
Laundry
- Laundry Room
- Laundry on main level
- Washer and Dryer Hookup
Home Security
- Smart Thermostat
- Pest Guard System
Eco-Friendly Details
- Energy-Efficient Insulation
Outdoor Features
- Covered Patio or Porch
- Lanai
Utilities
- Air Conditioning
- SEER Rated 13-15 Air Conditioning Units
- SEER Rated 13+ Air Conditioning Units
- SEER Rated 14+ Air Conditioning Units
- Heating Available
- Programmable Thermostat
- Smart Home Wiring
Community Details
Recreation
- Community Playground
- Community Cabanas
- Community Pool
Additional Features
- Community Garden
- Gated Community
Community Map
Map
Other Plans in Lochside - 70' Lot
About the Builder
Taylor Morrison was formed in 2007 through the merger of Taylor Woodrow and Morrison Homes, bringing together homebuilding legacies that stretch back more than a century. The company designs and builds new homes and planned communities for entry-level, move-up, and resort lifestyle buyers, while also serving renters through Yardly and related brands. Taylor Morrison also provides home financing services through its affiliated lending business and develops sustainable communities across major U.S. growth markets. The business presents itself as a national homebuilder and developer with a broad consumer reach and a long operating history.
Frequently Asked Questions
How many homes are planned at Lochside - 70' Lot
How many floor plans are available at Lochside - 70' Lot?
How many move-in ready homes are available at Lochside - 70' Lot?
Nearby Homes
- Lot 23 Park Forest Blvd
- 2668 Orange Branch Rd
- 0 Karen Dr Unit MFRV4934602
- 0 Karen Lot 67
- 0 Karen Dr Unit MFRV4934545
- 0 Brookside Cir
- 711 Pine
- 0 N Clayton St
- 0 Ave Unit 1-6
- 0 E Pine Ave
- 2128 Supreme Ct
- 600 Old Eustis Rd
- 0 Sunrise Blvd Unit MFRA4698225
- 0 Sunrise Blvd Unit MFRG5107191
- 206 E Pine Ave
- 21-19-27-0100-000-14 Sunrise Blvd
- 1225 N Highland St
- 1316 E 9th Ave
- 0 Topping Place
- 0 Fairway Ave
- Lochside - 70' Lot
- Lochside - 50' Lot
- Lochside - 40' Lot
- Southloch
- Summerbrooke
- Chelsea Square
- Lakes of Mount Dora
- Estes Reserve
- Wekiva Ridge - Seasons
- Hillside at Mount Dora
- Oakfield at Mount Dora - Cottage Series
- Oakfield at Mount Dora - Village Series
- Connors Cove
- Trailside
- Foothills Preserve
- Avalon Park Tavares - Single Family Homes
- Trailside
- Avalon Park Tavares - Townhomes
- Avalon Park Tavares
- Pine Meadows - Reserve
Builder
Your Personal Tour Guide
Ask me questions while you tour the home.