


BUILDER INCENTIVES
Total Views 413,965
3 - 6
Beds
2 - 5.5
Baths
1,709+
Sq Ft
$400K - $577K
Price Range
Available Homes
Move-In Ready
Plans
Highlights
- Clubhouse
- Community Pool
- Community Playground
About Trailside
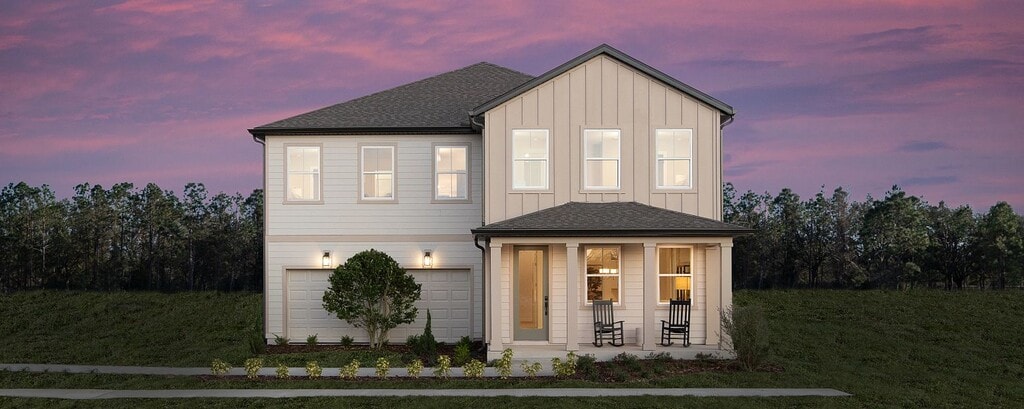
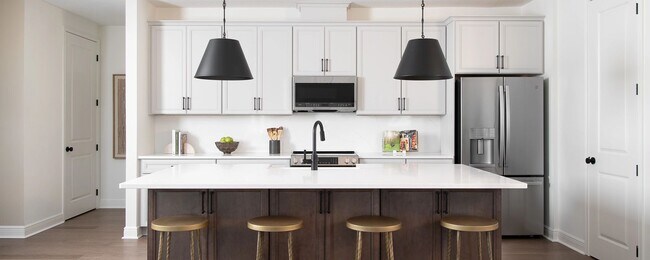
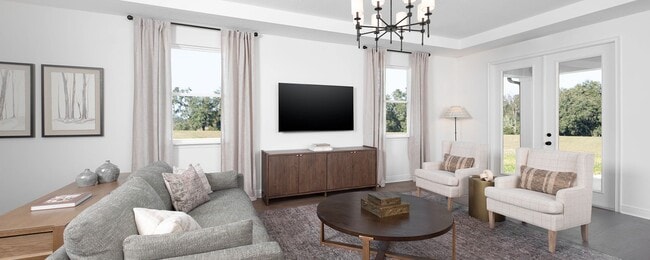
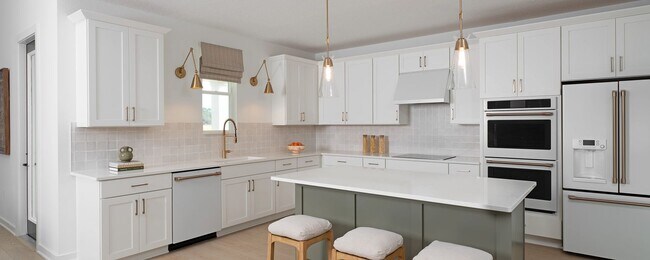
Ashton Woods has built a reputation for creating exceptionally designed, inspired homes in the most desirable communities. Here, tucked away near the heart of historic Mount Dora and Lake Dora, you’ll find a collection of single-family homes in Trailside. Experience the local history and enjoy the convenience of top-rated schools, Orlando’s work centers, eateries and adventures. Start the day with a refreshing round of golf on one of five scenic local courses. Lace up your boots and adventure through the lush trails of Kelly Park and afterward, cool off with a dip in the natural spring’s swimming and tubing areas. On the weekends, boat around Lake County’s 130 miles of waterways. Stroll through downtown Mount Dora admiring the elaborate architecture, charming streets and boutique shops. Enjoy a sunset dinner at one of the many outdoor restaurants before topping off the evening with a show at the local theatre. Back in Trailside, take the kids to the playground in the morning. Meet neighbors in the clubhouse in the afternoon for fun and games. Relax with friends on sunny afternoons by the pool and spend a quiet evening under the stars on your front porch. Explore Trailside and discover thoughtfully designed homes created for the memories you’ll make inside.
Builder
Builder Incentives
Sales Office
Hours
| Monday - Saturday | 10:00 AM - 6:00 PM |
| Sunday | 12:00 PM - 6:00 PM |
Sales Team
Ty Wells
Alexandera Romano
Office Address
30182 Rustic Mill St
Mount Dora, FL 32757
Driving Directions
Move-In Ready
New construction homes available for immediate or near-term move in.
Plans
Choose your unit from one of these available plans.
Activity
Shares
8Favorites
38Standard Home Details
Home Type
- Single Family Detached Home
Year Built
- New Construction
Parking
- 2 Garage Spaces
HOA Fees
- $93/month
Interior Spaces
- 1,709 - 4,091 Sq Ft Home
- 1 - 2 Stories
Additional Features
- 3 - 6 Bedrooms
Community Details
Recreation
- Community Playground
- Community Pool
Additional Features
- Clubhouse
Community Map
Map
Recently Sold Homes
Explore this Area
List Price Range
$235K - $1.4M
Homes For Sale
307
Average Home Value
$431,388
Median Lot Size
9,147 Sq Ft
% Renters
35%
Average Household Income
$84,629
% of College Grads
30.2%
Median Age
48
Average House Size
2,118 Sq Ft
% Commercial Property
32.2%
Transit
Area Factors
Low Crime
Crime
4
/ 10
Somewhat bikeable
Bikeability
30
/ 100
Not walkable
Walkability
10
/ 100
Source: Local Logic
Sources: Local Logic
Local Logic measures the walkability, access to public transit and bikeability of any address. CAP Index provides objective, accurate, and consistent data to help measure, compare, and mitigate crime risks.
Environmental Factors
Calm
Sound Score®
91
/ 100
Source:
First Street, How Loud
Sources: First Street, How Loud
Sound Score® measures the noise level of any address. Environmental risk data is provided by First Street Foundation® and is designed to approximate risk and not intended to include all possible scenarios.
Schools
Source:

GreatSchools:
The GreatSchools Rating helps parents compare schools within a state based on a variety of school quality indicators and provides a helpful picture of how effectively each school serves all of its students. Ratings are on a scale of 1 (below average) to 10 (above average) and can include test scores, college readiness, academic progress, advanced courses, equity, discipline and attendance data. We also advise parents to visit schools, consider other information on school performance and programs, and consider family needs as part of the school selection process.
View GreatSchools Rating Methodology
Disclaimer: Please note that this community may not be in these schools' attendance zones.
- Pre-K to 5th
- Public
Mount Dora High
Parks in this Area
Sorrento Park
4 min drive
Gilbert Park
7 min drive
- Grills
- Picnic Area
- Trails
Lincoln Avenue Community Park
7 min drive
- Baseball/Softball
- Bike Trails
- Disc Golf
Frank Brown Sports Complex
7 min drive
- Baseball/Softball
- Basketball
- Football
Sandhill Preserve
8 min drive
- Trails
- Nature Center
- Hiking
Palm Island Park
8 min drive
- Fishing
- Grills
- Picnic Area
Forres Playground
8 min drive
- Bike Trails
- Disc Golf
- Trails
Cauley Lott Memorial Park
8 min drive
- Basketball
- Grills
- Picnic Area
West Tangerine Park
8 min drive
- Baseball/Softball
- Basketball
- Grills
About the Builder
Ashton Woods began with its first sale in 1989 and has focused on building design-forward homes in carefully selected communities. The company develops new construction homes, with offerings that emphasize energy-efficient features, personalization, and a guided design process through its Studio experience. Ashton Woods also launched Starlight Homes as a separate brand for first-time buyers seeking more affordable home options. The business sells new homes in several major U.S. housing markets and serves the broader residential homebuilding sector.
Frequently Asked Questions
How many homes are planned at Trailside
What are the HOA fees at Trailside?
How many floor plans are available at Trailside?
How many move-in ready homes are available at Trailside?
Disclaimer: Certain information contained herein is derived from information provided by parties other than Homes.com. All information provided is deemed reliable, but is not guaranteed to be accurate and should be independently verified.

Builder
Nearby Homes
- Douglas II Plan at Trailside
- Brickell II Plan at Trailside
- Griffin II Plan at Trailside
- Plant II at Trailside
- Moseley II Plan at Trailside
- Duval II Plan at Trailside
- 30149 Misty Pines Rd
- 30153 Misty Pines Rd
- 30157 Misty Pines Rd
- Sweetgum Plan at Trailside
- Mangrove Plan at Trailside
- Longleaf Plan at Trailside
- Plumeria Plan at Trailside
- Buttonwood Plan at Trailside
- 30237 Rustic Mill St
- 22024 Belgian Ct
- 30241 Rustic Mill St
- 30245 Rustic Mill St
- 22004 Belgian Ct
- 30265 Rustic Mill St
- Trailside
- 4649 Meadowland Dr
- 5079 Ondich Rd
- Wekiva Ridge - Seasons
- 4103 Ondich Rd
- 3016 Robie Ave
- 0 Ondich Rd
- Crossroads at Kelly Park - 50' Homesites
- Timberwalk
- Crossroads at Kelly Park
- 5937 Stoneybrook Hills Pkwy
- 5936 Stoneybrook Hills Pkwy
- Crossroads at Kelly Park - 40' Homesites
- Hillside at Mount Dora
- 31415 Orange St
- 6614 Plymouth Sorrento Rd
- 0 Wolf Branch Rd Unit MFRG5106945
- Oakfield at Mount Dora - Cottage Series
- Oakfield at Mount Dora - Village Series
- Summerbrooke
- Trailside
- Wekiva Ridge - Seasons
- Crossroads at Kelly Park - 50' Homesites
- Timberwalk
- Crossroads at Kelly Park
- Crossroads at Kelly Park - 40' Homesites
- Hillside at Mount Dora
- Oakfield at Mount Dora - Cottage Series
- Oakfield at Mount Dora - Village Series
- Summerbrooke
- Oakview
- Windrose - Townhomes
- Gardenia Reserve
- Laurel Oaks
- The Oaks at Kelly Park - Breton Collection
- The Oaks at Kelly Park - Welsh Collection
- The Oaks at Kelly Park - Morgan Collection
- Seneca
- Mount Plymouth Greens
- Southloch
Your Personal Tour Guide
Ask me questions while you tour the home.