419

Newest Homes for Sale in Mount Ulla, NC

Section Image Section Image
  • /18

    $329,900

    New Construction
    • 3 Beds
    • 2.5 Baths
    • 1,603+ Sq Ft

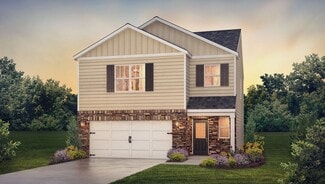
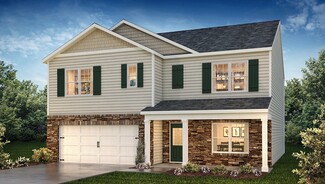
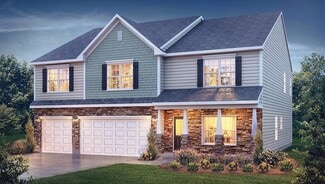
    Aria Plan, Statesville, NC 28677

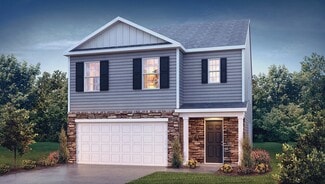
    Discover The Aria, a versatile floorplan ranging in size from 1,603 to 1,843 square feet, including 3 Bedrooms and 2.5 Bathrooms to accommodate diverse family needs. This floorplan provides ample space for comfortable living, catering to smaller or larger families alike. On the First Floor, you'll find large, open-concept living areas, including a massive open Great Room that leads into a

    158 Mooring Dr Unit 36893103, Statesville, NC 28677
  • /25

    $382,400

    New Construction
    • 3 - 4 Beds
    • 2.5 - 3.5 Baths
    • 2,098+ Sq Ft

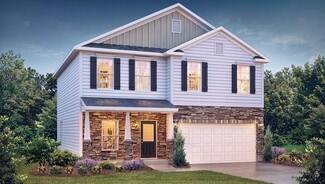
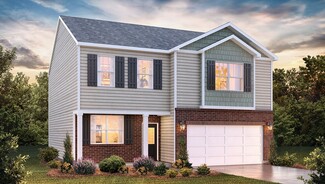
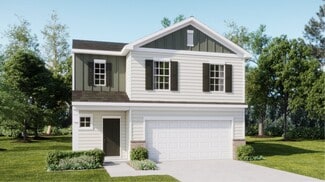
    Devin Plan, Statesville, NC 28677

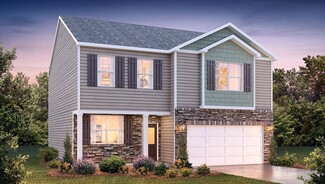
    Discover The Devin, a versatile floorplan ranging in size from 2,098 to 2,398 square feet, including 3 to 4 Bedrooms and 2.5 to 3.5 Bathrooms to accommodate diverse family needs. This floorplan provides ample space for comfortable living, catering to smaller or larger families alike. On the First Floor, The Devin welcomes you with a Formal Dining Room as you enter the front door. Continue through

    158 Mooring Dr Unit 36892961, Statesville, NC 28677
  • /14

    $359,900

    New Construction
    • 3 - 5 Beds
    • 2 - 3 Baths
    • 1,680+ Sq Ft

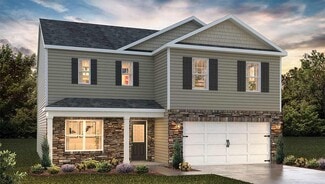
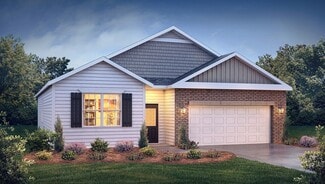
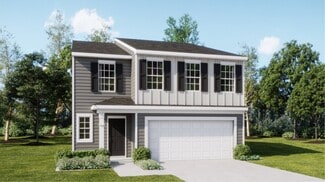
    Bayside Plan, Statesville, NC 28677

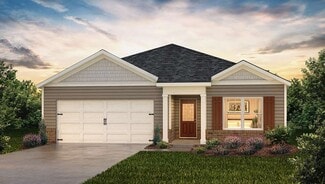
    Discover The Bayside, a versatile floorplan ranging in size from 1,680 to 3,076 square feet, accommodating 3 to 5 Bedrooms and 2 to 4 Bathrooms to cater to diverse family needs. This floorplan provides ample space for comfortable living, ideal for smaller or larger families alike. On the First Floor, The Bayside welcomes you with Bedroom 3 positioned on the left as you enter the front door.

    158 Mooring Dr Unit 36892942, Statesville, NC 28677
  • /6

    $45,000

    $20K PRICE DROP
    • Land
    • 34,848 Sq Ft
    • $56,250 per Acre

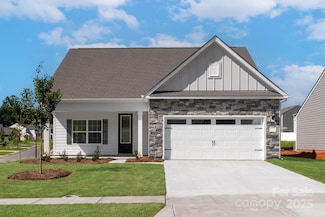
    445 Newton Ave, Statesville, NC 28677

    Are you searching for the perfect lots to build your dream home or next investment property? Look no further! These four residential multi-family zoned lots are ideally located just two minutes from Downtown Statesville and three minutes from I-77—offering both convenience and opportunity. With flexible zoning and a prime location, the possibilities are endless—whether you're planning to build a

    Angela Payne Keller Williams Unified
    445 Newton Ave, Statesville, NC 28677
  • /19

    $378,900

    New Construction $1K PRICE DROP
    • 3 Beds
    • 2 Baths
    • 1,552 Sq Ft

    120 Rills Crossing Way, Troutman, NC 28166

    Our newest floor plan The Cary features 3 spacious bedrooms and 2 full bathrooms. This amazing open floor plan offers an excellent chef ready kitchen which includes Stainless Steel Whirlpool Appliances. The beautifully crafted white cabinets add a sophisticated modern touch to this open concept layout. Relax and unwind after a long day on the covered back porch in this picturesque wooded
    Michael Sceau LGI Homes NC LLC

    120 Rills Crossing Way, Troutman, NC 28166
  • /20

    $405,900

    New Construction
    • 3 Beds
    • 2.5 Baths
    • 1,742 Sq Ft

    113 Sandypark Ct, Troutman, NC 28166

    This 3 bed, 2 bath home backing up to large open space is absolutely gorgeous. Starting with the stone accent exterior to the chef-ready kitchen with granite countertops inside this home will take your lifestyle to the next level. The moment you walk into the welcoming foyer off the covered front porch, you will know that you have found something special. The open floor plan and large master

    Michael Sceau LGI Homes NC LLC

    113 Sandypark Ct, Troutman, NC 28166
  • /4

    $575,000

    $175K PRICE DROP
    • 5 Beds
    • 1 Bath
    • 2,505 Sq Ft

    164 N Eastway Dr, Troutman, NC 28166

    *LOCATION, LOCATION, LOCATION* Located in the heart of downtown Troutman. Excellent opportunity to rehab existing home or tear down and build your own building to suit your needs. Iredell County has stated that they prefer to see office space, small medical, retail or law offices, small restaurant or coffee shop, which would require rezoning for special use. NOTE: SEE ALSO MLS # 4261032, LISTED

    Kay Casey Casey Real Estate, Inc.

    164 N Eastway Dr, Troutman, NC 28166
  • /13

    $405,900

    New Construction
    • 3 Beds
    • 2.5 Baths
    • 1,742 Sq Ft

    Birch Plan at Colonial Crossing, Troutman, NC 28166

    The Birch by LGI Homes is a thoughtfully designed floor plan, perfect for everyone! Whether you are looking for a chef-ready kitchen, a spacious living area, or a private master retreat, this home has something for everyone. The Birch is fully upgraded with integrated technology and energy-efficient features, making homeownership that much easier. Some of the technological upgrades that come with

    LGI Homes Builder
    108 Tradesmen Trail Unit 36448425, Troutman, NC 28166
  • /13

    $406,900

    New Construction
    • 3 Beds
    • 2 Baths
    • 1,853 Sq Ft

    Burton Plan at Colonial Crossing, Troutman, NC 28166

    The impeccably designed Burton floor plan has everything you have been searching for. From the charming exterior with stone accents to the large secondary bedrooms, this gorgeous home will take your lifestyle to the next level. From the moment you walk into the welcoming foyer off the covered front porch, you will know that you have found something special. The open floor plan allows you to move

    LGI Homes Builder
    108 Tradesmen Trail Unit 36450852, Troutman, NC 28166
  • /13

    $365,900

    New Construction
    • 3 Beds
    • 2.5 Baths
    • 1,679 Sq Ft

    Ashley Plan at Colonial Crossing, Troutman, NC 28166

    The Ashley floor plan is available at the exceptional community of Colonial Crossing. Located in Troutman, this spacious three-bedroom home has space for your entire family! A gorgeous kitchen with tons of counter space and a breakfast bar overlooking the dining area provide the open concept you are searching for in a home.

    LGI Homes Builder
    108 Tradesmen Trail Unit 36488175, Troutman, NC 28166
  • /15

    $424,900

    New Construction
    • 4 Beds
    • 2.5 Baths
    • 2,384 Sq Ft

    Hartford Plan at Colonial Crossing, Troutman, NC 28166

    With four bedrooms and two-and-a-half bathrooms, the two-story Hartford plan was perfectly designed for family life. The main floor of this two-story home showcases an open family room located directly off the fully equipped kitchen and dining area. Upstairs, an incredible master retreat is tucked in the corner of the home providing a private escape to unwind at the end of the day. The second

    LGI Homes Builder
    108 Tradesmen Trail Unit 36448865, Troutman, NC 28166
  • /13

    $393,900

    New Construction
    • 4 Beds
    • 2.5 Baths
    • 1,800 Sq Ft

    Davidson Plan at Colonial Crossing, Troutman, NC 28166

    If you love an open-concept floor plan, you are sure to fall for the Davidson. Featuring an inviting family room and a spacious kitchen with a dining area, you will appreciate the room you have to entertain or simply enjoy life. The Davidson floor plan has a spacious and airy feel that has been thoughtfully designed with your needs in mind. The large chef-ready kitchen is open to the dining area

    LGI Homes Builder
    108 Tradesmen Trail Unit 36457224, Troutman, NC 28166
  • /12

    $378,900

    New Construction
    • 3 Beds
    • 2 Baths
    • 1,552 Sq Ft

    Cary Plan at Colonial Crossing, Troutman, NC 28166

    Welcome to the Cary, a thoughtfully designed home located in the beautiful Colonial Crossing community. This spacious floor plan offers 3 bedrooms, 2 bathrooms, and a layout perfect for modern living. The open-concept design seamlessly connects the kitchen, dining, and living areas, creating a central gathering space ideal for entertaining and everyday living. The heart of the Cary is its

    LGI Homes Builder
    108 Tradesmen Trail Unit 36499585, Troutman, NC 28166
  • /16

    $373,900

    New Construction
    • 3 Beds
    • 2 Baths
    • 1,317 Sq Ft

    Alamance Plan at Colonial Crossing, Troutman, NC 28166

    The Alamance by LGI Homes is a spacious one-story home boasting 3 bedrooms, 2 bathrooms, and a two-car garage. This home includes incredible features such as a chef-ready kitchen and large living area, making this home perfect for hosting. Whether you enjoy spending time with your family watching TV, cooking a fresh meal, or having friends over, this home was made for you!

    LGI Homes Builder
    108 Tradesmen Trail Unit 36476281, Troutman, NC 28166
  • /34

    $330,990

    New Construction
    • 5 Beds
    • 3 Baths
    • 2,368 Sq Ft

    Robie Plan at Bristol Terrace, Statesville, NC 28677

    The Robie is one of our two-story plans featured in Bristol Terrace in Statesville, North Carolina offering three modern elevations. This home offers a guest bedroom on the main floor, five bedrooms, three bathrooms, and a two-car garage. Upon entering, you’ll be greeted by a foyer inviting you to the center of the home. At its heart, you’ll find a spacious family room and dining room that blend

    D.R. Horton Builder
    2705 Newton Dr Unit 36204648, Statesville, NC 28677
  • /35

    $319,990

    New Construction
    • 3 Beds
    • 2.5 Baths
    • 2,175 Sq Ft

    Penwell Plan at Bristol Terrace, Statesville, NC 28677

    The Penwell is one of our two-story plans featured at Bristol Terrace in Statesville, North Carolina offering 3 modern elevations. This gorgeous two-story home with impressive comfort, luxury, and style offers three bedrooms, two and a half bathrooms, and a two-car garage. Upon entering, you are greeted by a foyer that invites you directly into the center of the home. At its heart, you’ll find a

    D.R. Horton Builder
    2705 Newton Dr Unit 36204646, Statesville, NC 28677
  • /39

    $339,990

    New Construction
    • 5 Beds
    • 3 Baths
    • 2,511 Sq Ft

    Hayden Plan at Bristol Terrace, Statesville, NC 28677

    The Hayden is one of our two-story plans featured in Bristol Terrace in Statesville, North Carolina offering 3 modern elevations and a secondary bedroom on the main floor. This spacious and modern two-story home features five bedrooms, three bathrooms, and a two-car garage. Upon entering the home, you’ll be greeted by an inviting foyer leading into the center of the home with a connecting home

    D.R. Horton Builder
    2705 Newton Dr Unit 36204649, Statesville, NC 28677
  • /26

    $309,990

    New Construction
    • 4 Beds
    • 2 Baths
    • 1,764 Sq Ft

    Cali Plan at Bristol Terrace, Statesville, NC 28677

    The Cali is one of our ranch style plans featured at Community in Bristol Terrace in Statesville, North Carolina offering 3 elevations. The Cali’s spacious and modern single-story home design is popular for its open-concept style for living. This home features four bedrooms, two bathrooms, and a two-car garage. The inviting foyer leading directly into the heart of the home greets you upon

    D.R. Horton Builder
    2705 Newton Dr Unit 36204643, Statesville, NC 28677
  • /28

    $306,990

    New Construction
    • 3 Beds
    • 2 Baths
    • 1,618 Sq Ft

    Aria Plan at Bristol Terrace, Statesville, NC 28677

    The Aria is one of our ranch plans featured at Bristol Terrace in Statesville, North Carolina. Additionally, the Aria is a spacious and modern single-story home designed with open-concept living carefully considered throughout. This home features three bedrooms, two bathrooms, and a two-car garage. An inviting foyer greets you upon entering, which leads directly into the heart of the home. This

    D.R. Horton Builder
    2705 Newton Dr Unit 36204641, Statesville, NC 28677
  • /27

    $307,990

    New Construction
    • 3 Beds
    • 2.5 Baths
    • 1,749 Sq Ft

    Darwin Plan at Bristol Terrace, Statesville, NC 28677

    The Darwin is one of our two-story plans featured at Bristol Terrace in Statesville, North Carolina, offering 3 modern elevations. The Darwin is a spacious and modern two-story home that boasts an impressive level of comfort, luxury, and style. This home offers three bedrooms, two and a half bathrooms and a two-car garage. An open and welcoming foyer invites you into the home, leading you to the

    D.R. Horton Builder
    2705 Newton Dr Unit 36204642, Statesville, NC 28677
  • /30

    $310,990

    New Construction
    • 3 Beds
    • 2.5 Baths
    • 1,854 Sq Ft

    Hamilton Plan at Bristol Terrace, Statesville, NC 28677

    The Hamilton is one of our two-story plans featured at Bristol Terrace in Statesville, North Carolina, offering 3 modern elevations. The Hamilton is a spacious and modern two-story home designed with open concept living in mind. This home features three bedrooms, two and half bathrooms, and two-car garage. At the heart of the home is a spacious living and dining room that effortlessly transitions

    D.R. Horton Builder
    2705 Newton Dr Unit 36204644, Statesville, NC 28677
  • /3

    $329,990

    New Construction
    • 3 Beds
    • 2.5 Baths
    • 2,340 Sq Ft

    Galen Plan at Bristol Terrace, Statesville, NC 28677

    The Galen is one of our two-story plans featured in Bristol Terrace in Statesville, North Carolina offering 3 modern elevations. Featuring an open floor plan with three bedrooms, two and a half bathrooms, and a two-car garage, this open-concept floor plan creates a spacious and airy feel. Step inside the home and you’ll be greeted by an inviting foyer that leads you into the center of the home

    D.R. Horton Builder
    2705 Newton Dr Unit 36204647, Statesville, NC 28677
  • /31

    $313,990

    New Construction
    • 4 Beds
    • 2.5 Baths
    • 1,927 Sq Ft

    Aisle Plan at Bristol Terrace, Statesville, NC 28677

    The Aisle is one of our two-story plans at Bristol Terrace in Statesville, North Carolina, offering 5 elevations. Additionally, the Aisle offers a spacious and modern two-story home designed for open-concept living. It features four bedrooms, two and a half bathrooms, and a two-car garage. Upon entering the home, you'll be greeted by an inviting foyer that leads directly into the heart of the

    D.R. Horton Builder
    2705 Newton Dr Unit 36204645, Statesville, NC 28677
  • /33

    $346,990

    New Construction
    • 5 Beds
    • 3 Baths
    • 2,368 Sq Ft

    Robie Plan at Wallace Springs, Statesville, NC 28677

    The Robie is one of our two-story plans featured at Wallace Springs in Statesville, North Carolina, offering 3 modern elevations. This home offers a guest bedroom on the main floor, five bedrooms, three bathrooms, and a two-car garage. Upon entering, you’ll be greeted by a foyer inviting you to the center of the home. At its heart, you’ll find a spacious family room and dining room that blend

    D.R. Horton Builder
    103 Old Home Rd Unit 36204847, Statesville, NC 28677
  • /40

    $354,990

    New Construction
    • 5 Beds
    • 3 Baths
    • 2,511 Sq Ft

    Hayden Plan at Wallace Springs, Statesville, NC 28677

    The Hayden is one of our two-story plans featured at Wallace Springs in Statesville, North Carolina, offering 3 modern elevations and a secondary bedroom on the main floor. This spacious and modern two-story home features five bedrooms, three bathrooms, and a two-car garage. Upon entering the home, you’ll be greeted by an inviting foyer leading into the center of the home with a connecting home

    D.R. Horton Builder
    103 Old Home Rd Unit 36204848, Statesville, NC 28677
  • /35

    $335,990

    New Construction
    • 3 Beds
    • 2.5 Baths
    • 2,175 Sq Ft

    Penwell Plan at Wallace Springs, Statesville, NC 28677

    The Penwell is one of our two-story plans featured at Wallace Springs in Statesville, North Carolina, offering 2 modern elevations. This gorgeous two-story home with impressive comfort, luxury, and style offers three bedrooms, two and a half bathrooms, and a two-car garage. Upon entering, you are greeted by a foyer that invites you directly into the center of the home. At its heart, you’ll find a

    D.R. Horton Builder
    103 Old Home Rd Unit 36204846, Statesville, NC 28677
  • /30

    $370,990

    New Construction
    • 4 Beds
    • 2 Baths
    • 1,891 Sq Ft

    Booth Plan at Wallace Springs, Statesville, NC 28677

    The Booth is one of our ranch-style plans featured at Wallace Springs in Statesville, North Carolina, offering 3 modern elevations. A spacious and modern single-story home, the Booth is designed with open-concept living in mind. This home features four bedrooms, two bathrooms, and a two-car garage. Upon entering the home, you'll be greeted by an inviting foyer that leads directly into the heart

    D.R. Horton Builder
    103 Old Home Rd Unit 36204844, Statesville, NC 28677
  • /26

    $326,990

    New Construction
    • 4 Beds
    • 2 Baths
    • 1,764 Sq Ft

    Cali Plan at Wallace Springs, Statesville, NC 28677

    The Cali is one of our ranch style plans featured at Wallace Springs in Statesville, North Carolina, offering 2 elevations. The Cali’s spacious and modern single-story home design is popular for its open-concept style for living. This home features four bedrooms, two bathrooms, and a two-car garage. The inviting foyer leading directly into the heart of the home greets you upon entering. directly

    D.R. Horton Builder
    103 Old Home Rd Unit 36204843, Statesville, NC 28677
  • /35

    $381,990

    New Construction
    • 4 Beds
    • 2.5 Baths
    • 2,565 Sq Ft

    Winston Plan at Wallace Springs, Statesville, NC 28677

    The Winston is one of our two-story plans featured at Wallace Springs in Statesville, North Carolina, offering 2 modern elevations. This gorgeous two-story home with impressive comfort, luxury, and style offers four bedrooms, 2.5 bathrooms, and a two-car garage. It also includes dual primary suites. Upon entering, you’ll be greeted by an inviting foyer connecting to a spacious dining room. This

    D.R. Horton Builder
    103 Old Home Rd Unit 36204849, Statesville, NC 28677
  • /27

    $321,990

    New Construction
    • 3 Beds
    • 2 Baths
    • 1,618 Sq Ft

    Aria Plan, Statesville, NC 28677

    The Aria is one of our ranch plans featured at Wallace Springs in Statesville, North Carolina offering 3 modern elevations. Additionally, the Aria is a spacious and modern single-story home designed with open-concept living carefully considered throughout. This home features three bedrooms, two bathrooms, and a two-car garage. An inviting foyer greets you upon entering, which leads directly into

    Builder Photo

    D.R. Horton

    Builder

    103 Old Home Rd Unit 36204842, Statesville, NC 28677
  • /36

    $426,990

    New Construction
    • 5 Beds
    • 4.5 Baths
    • 3,488 Sq Ft

    Georgetown Plan at Wallace Springs, Statesville, NC 28677

    The Georgetown is one of our two-story plans featured at Wallace Springs in Statesville, North Carolina, offering 2 modern elevations. This home offers five bedrooms, three and a half bathrooms, and a three-car garage. Upon entering, you’ll be greeted by the great room that leads to the center of the home. This impressive space offers a large family room, dining room, recreational area, and a

    D.R. Horton Builder
    103 Old Home Rd Unit 36204852, Statesville, NC 28677
  • /45

    $406,990

    New Construction
    • 4 Beds
    • 3.5 Baths
    • 3,108 Sq Ft

    Columbia Plan at Wallace Springs, Statesville, NC 28677

    The Columbia is one of our two-story plans featured at Wallace Springs in Statesville, North Carolina, offering 2 modern elevations. This two-story home offers a charming and functional design, perfect for those seeking comfortable and accessible living space. This home features four bedrooms, three and a half bathrooms and two-car garage. The first thing you will notice when entering is the

    D.R. Horton Builder
    103 Old Home Rd Unit 36204851, Statesville, NC 28677
  • /25

    $331,990

    New Construction
    • 4 Beds
    • 2.5 Baths
    • 1,991 Sq Ft

    Belhaven Plan at Wallace Springs, Statesville, NC 28677

    The Belhaven is one of our two-story plans featured at Wallace Springs in Statesville, North Carolina, offering 2 modern elevations. It is a spacious and modern two-story home built with open concept living in mind. This home offers four bedrooms, two and a half bathrooms and a two-car garage. The moment you step inside you’ll be greeted by an inviting foyer that leads you directly into the heart

    D.R. Horton Builder
    103 Old Home Rd Unit 36204845, Statesville, NC 28677
  • /42

    $361,990

    New Construction
    • 4 Beds
    • 2.5 Baths
    • 2,820 Sq Ft

    Wilmington Plan at Wallace Springs, Statesville, NC 28677

    The Wilmington is one of our two-story plans featured at Wallace Springs in Statesville, North Carolina, offering 2 modern elevations. This spacious, modern two-story home offers four bedrooms, 2.5 baths, and a 2-car garage. The moment you step inside, you will be greeted by the foyer, which connects you first to a home office and then to a formal dining room, which is perfect for entertaining.

    D.R. Horton Builder
    103 Old Home Rd Unit 36204850, Statesville, NC 28677
  • /28

    $381,999

    New Construction
    • 5 Beds
    • 2.5 Baths
    • 2,213 Sq Ft

    Dickenson Plan at Winecoff Village, Troutman, NC 28166

    This new two-story home is designed for family living. It showcases an open-concept layout among the first-floor family room, breakfast room and kitchen. Upstairs balances shared living and privacy with a centrally located loft and five bedrooms including the owner’s suite, three of which have walk-in closets.

    Lennar Builder
    396 Winecoff St Unit 36035451, Troutman, NC 28166
  • /24

    $317,500

    New Construction
    • 3 Beds
    • 3 Baths
    • 1,574 Sq Ft

    Lawson Plan at Sullivan Farm, Statesville, NC 28625

    A chef-ready kitchen, breakfast nook and family room share a convenient open floorplan on the first level of this two-story home, offering direct access to the outdoor space. In a rear corner is the serene owner’s suite with an adjoining bathroom, while framing the front door is a peaceful bedroom. Upstairs is a versatile loft ideal for everyday activities, along with a secondary bedroom that

    Lennar Builder
    122 Gap Ridge Loop Unit 36035409, Statesville, NC 28625
  • /22

    $353,999

    New Construction
    • 3 Beds
    • 2.5 Baths
    • 1,665 Sq Ft

    Whitman Plan at Winecoff Village, Troutman, NC 28166

    This new two-story home showcases an elegant design with ample room to grow and entertain. The first floor is host to an inviting shared living area consisting of the kitchen, living and dining areas. Three bedrooms can be found upstairs, including the luxe owner’s suite, and a versatile loft offers a shared living area. A two-car garage completes the home.

    Lennar Builder
    396 Winecoff St Unit 36035449, Troutman, NC 28166
  • /26

    $382,500

    New Construction
    • 5 Beds
    • 3 Baths
    • 2,577 Sq Ft

    Frost Plan at Sullivan Farm, Statesville, NC 28625

    This new two-story home provides space for the whole family to thrive. The first floor features an open design among the family room, kitchen and breakfast room in addition to a secluded secondary bedroom that’s ideal for guests and a two-car garage. Upstairs are a versatile bonus room that adds shared living space and four bedrooms including the owner’s suite.

    Lennar Builder
    122 Gap Ridge Loop Unit 36035408, Statesville, NC 28625
  • /22

    $368,999

    New Construction
    • 4 Beds
    • 2.5 Baths
    • 1,955 Sq Ft

    Crane Plan at Winecoff Village, Troutman, NC 28166

    This new two-story home was designed for optimum comfort and convenience. The first floor features an open family room that flows seamlessly to the kitchen and breakfast room, plus a two-car garage. The second floor hosts a versatile loft that adds shared living space and four restful bedrooms including a large owner’s suite.

    Lennar Builder
    396 Winecoff St Unit 36035450, Troutman, NC 28166
  • /28

    $363,500

    New Construction
    • 5 Beds
    • 2.5 Baths
    • 2,213 Sq Ft

    Dickenson Plan at Sullivan Farm, Statesville, NC 28625

    This new two-story home is designed for family living. It showcases an open-concept layout among the first-floor family room, breakfast room and kitchen. Upstairs balances shared living and privacy with a centrally located loft and five bedrooms including the owner’s suite, three of which have walk-in closets.

    Lennar Builder
    122 Gap Ridge Loop Unit 36035410, Statesville, NC 28625

Showing Results 361 - 400, Page 10 of 11

How to Buy a Home How to Finance a Home How to Sell a Home