458

Newest Homes for Sale in Mulat, FL

Section Image Section Image Section Image
  • /25

    $67,000

    $40K PRICE DROP
    • Land
    • 40,510 Sq Ft
    • $72,043 per Acre

    4529 & 4533 Bayside Dr, Mulat, FL 32583

    Discover the perfect setting for your dream home(s) with these two stunning, partially cleared adjacent lots, each approximately 1/2 acre, located just across the street from Escambia Bay. Together, they offer nearly an acre of prime land, ideal for building one or two houses. Enjoy ample uplands for construction, and rest easy knowing that no one will build behind you. A wetlands study is

    Agent Photo

    Andy McKeown

    KELLER WILLIAMS REALTY GULF COAST

    4529 & 4533 Bayside Dr, Mulat, FL 32583
  • /24

    $40,000

    $18K PRICE DROP
    • Land
    • 19,602 Sq Ft
    • $88,889 per Acre

    4529 Bayside Dr, Milton, FL 32583

    Discover the perfect setting for your dream home with these stunning, partially cleared adjacent lots, approximately 0.45 acre, located just across the street from Escambia Bay. This lot offers nearly 1/2 acre of prime land, ideal for building a house. Enjoy ample uplands for construction, and rest easy knowing that no one will build behind you. A wetlands study is available upon request.

    Agent Photo

    Andy McKeown

    KELLER WILLIAMS REALTY GULF COAST

    4529 Bayside Dr, Milton, FL 32583
  • /24

    $27,000

    $22K PRICE DROP
    • Land
    • 19,166 Sq Ft
    • $61,364 per Acre

    4533 Bayside Dr, Milton, FL 32583

    Discover the perfect setting for your dream home with these stunning, partially cleared adjacent lots, approximately 0.45 acre, located just across the street from Escambia Bay. This lot offers nearly a 1/2 acre of prime land, ideal for building a house. The lot is partially cleared leaving just the large trees. Rest easy knowing that no one will build behind you. A wetlands study is available

    Agent Photo

    Andy McKeown

    KELLER WILLIAMS REALTY GULF COAST

    4533 Bayside Dr, Milton, FL 32583
  • /24

    $239,900

    $5K PRICE DROP
    • 3 Beds
    • 2.5 Baths
    • 1,159 Sq Ft

    7238 Dogwood Terrace Dr, Pensacola, FL 32504

    OPPORTUNITY KNOCKS AGAIN! THIS DESIRABLE HOME IS BACK ON THE MARKET AND THE PRICE HAS DROPPED! A MUST SEE!! This almost NEW 3BR, 2½ Bath Ranch home is adorable! Convenient location off Creighton Rd near Scenic Hwy, minutes to Pensacola International Airport, historic downtown Pensacola, restaurants, shopping, and nightlife. Quiet Neighborhood. Open floorplan. Spacious Livingroom with Tray

    ANGELO GUADAGNANO SONO Real Estate Brokerage

    7238 Dogwood Terrace Dr, Pensacola, FL 32504
  • /9

    $89,500

    $5K PRICE DROP
    • Land
    • 1.14 Acres
    • $78,509 per Acre

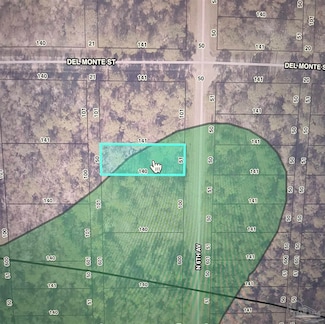
    000 Eventide Rd, Milton, FL 32583

    Build your dream home on this beautiful 1.14-acre residential lot in Milton, Florida. Located in the desirable Eventide area, this spacious parcel offers water views and the perfect setting for a custom home with room for a pool, workshop, or expansive outdoor living space. Enjoy the privacy of a large homesite while still being conveniently close to shopping, dining, and interstate access for an

    Laurie Ognian Nexthome Momentum Realty

    000 Eventide Rd, Milton, FL 32583
  • /2

    $10,000

    $3K PRICE DROP
    • Land
    • 6,969 Sq Ft
    • $62,500 per Acre

    0000 6th Ave, Pace, FL 32571

    Vacant residential lot located on paved road. Close to interstate access, Milton, Pensacola and Pace

    Donna Szymoniak JANET COULTER REALTY

    0000 6th Ave, Pace, FL 32571
  • /20

    $358,000

    • 5 Beds
    • 3 Baths
    • 2,535 Sq Ft

    5444 Merlin Way, Milton, FL 32583

    Stunning Low-Maintenance Home with Great Curb Appeal!Welcome to your dream home! This expansive 5-bedroom, 3-bath floor plan offers style and comfort. Enjoy stylish wood-look luxury vinyl plank flooring throughout, with cozy carpet in the bedrooms.The open-concept kitchen and living area is perfect for entertaining, featuring a large island, ample counter space, and stainless

    Amber Carpenter Endless Horizons Realty Inc

    5444 Merlin Way, Milton, FL 32583
  • /2

    $402,990

    New Construction
    • 4 Beds
    • 2 Baths
    • 2,314 Sq Ft

    Comstock III H Plan at Sentinel Ridge, Pace, FL 32571

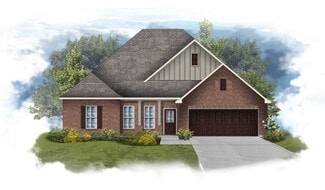
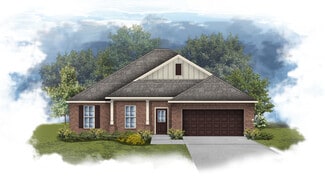
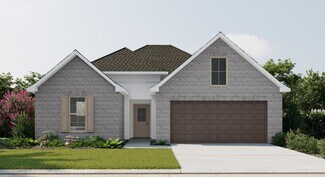
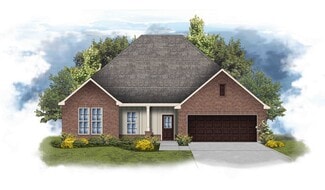
    Welcome to the Comstock III H by DSLD Homes, where energy-efficient construction meets spacious, contemporary design. Offering 2,314 square feet of living space and a total area of 3,160 square feet, this four-bedroom, two-bathroom home is perfect for families seeking comfort, functionality, and modern appeal.The open floor plan enhances the flow of the home, seamlessly connecting the kitchen,

    DSLD Homes Builder
    5417 Adeline Cir Unit 37053513, Pace, FL 32571
  • /2

    $401,990

    New Construction
    • 4 Beds
    • 3 Baths
    • 2,451 Sq Ft

    Cedar IV G Plan at Sentinel Ridge, Pace, FL 32571

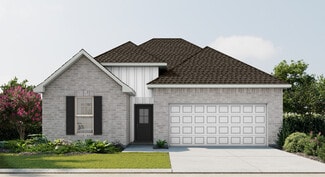
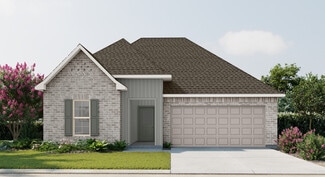
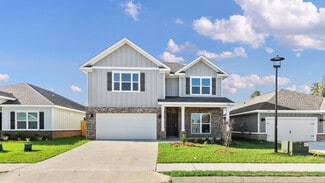

    Welcome to the Cedar IV G floor plan by DSLD Homes, a beautifully designed and energy-efficient home offering a perfect blend of modern features, functional space, and timeless appeal. With 2,451 square feet of living area and a total area of 3,153 square feet, this thoughtfully crafted layout is ideal for families who value comfort, space, and sustainability.This open floor plan home includes

    DSLD Homes Builder
    5417 Adeline Cir Unit 37053506, Pace, FL 32571
  • /2

    $390,990

    New Construction
    • 4 Beds
    • 2 Baths
    • 2,204 Sq Ft

    Camellia V H Plan at Sentinel Ridge, Pace, FL 32571

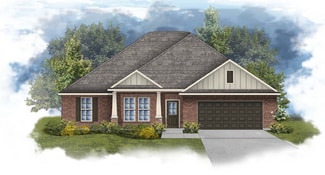
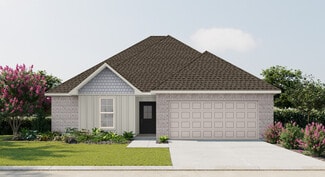
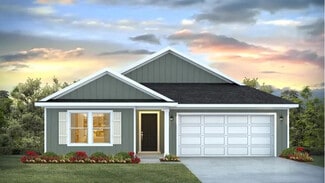

    Welcome to the Camellia V H floor plan by DSLD Homesa beautifully designed, energy-efficient home offering the perfect combination of comfort, style, and functionality. With 2,204 square feet of living space, this home delivers a spacious layout ideal for growing families or anyone who loves open, modern living.The open floor plan creates a seamless flow between the kitchen, living, and dining

    DSLD Homes Builder
    5417 Adeline Cir Unit 37053175, Pace, FL 32571
  • /2

    $382,990

    New Construction
    • 4 Beds
    • 2 Baths
    • 2,120 Sq Ft

    Ionia III H Plan at Sentinel Ridge, Pace, FL 32571

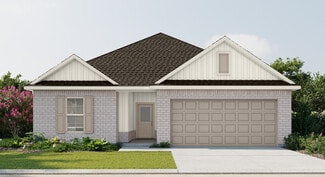
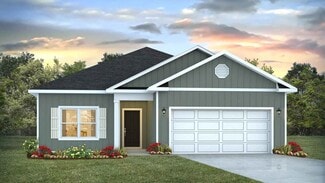
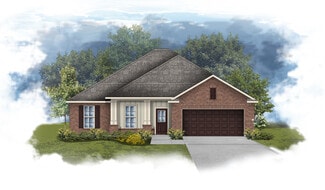
    - Open Floor Plan - 4 bedrooms, 2 Bathrooms - Two Car Garage - Brick and Siding Exterior - Recessed Lighting in Kitchen - Walk-In Pantry - Double Master Vanity- Separate Master Shower

    DSLD Homes Builder
    5417 Adeline Cir Unit 37053095, Pace, FL 32571
  • /2

    $370,990

    New Construction
    • 4 Beds
    • 2 Baths
    • 1,986 Sq Ft

    Rodessa IV H Plan at Sentinel Ridge, Pace, FL 32571

    - Brick and siding- Open Floor Plan- Four Bedroom, 2 Bathrooms- Recessed can lighting in kitchen- Walk-in pantry- Double master vanity- Separate Master Shower

    DSLD Homes Builder
    5417 Adeline Cir Unit 37053070, Pace, FL 32571
  • /2

    $363,990

    New Construction
    • 3 Beds
    • 2 Baths
    • 1,925 Sq Ft

    Roses V G Plan at Sentinel Ridge, Pace, FL 32571

    - Open Floor Plan- Three Bedrooms, Two Bathrooms- Two Car Garage- Brick & Siding Exterior- Recessed Can Lighting in Kitchen- Computer Desk / Niche- Double Master Vanity- Separate Master Shower- Double Master Closets

    DSLD Homes Builder
    5417 Adeline Cir Unit 37052938, Pace, FL 32571
  • /2

    $360,990

    New Construction
    • 4 Beds
    • 2 Baths
    • 1,892 Sq Ft

    Ravenswood V H Plan at Sentinel Ridge, Pace, FL 32571

    - Open Floor Plan - Four Bedrooms, Two Bathrooms - Brick and Siding Exterior - Master garden tub- Separate master shower- Double master vanity- Double walk-in master closets- Canned lighting in kitchen- Covered rear patio- Two-car garage

    DSLD Homes Builder
    5417 Adeline Cir Unit 37052931, Pace, FL 32571
  • /2

    $343,990

    New Construction
    • 3 Beds
    • 2 Baths
    • 1,848 Sq Ft

    Trillium IV G Plan at Sentinel Ridge, Pace, FL 32571

    Introducing the Trillium IV G floor plan by DSLD Homes, a beautifully designed home offering a perfect balance of energy-efficient living and modern features. With 1,848 square feet of living space and a total area of 2,459 square feet, this home provides ample room for families who value both style and functionality.The open floor plan connects the kitchen, dining, and living areas seamlessly,

    DSLD Homes Builder
    5417 Adeline Cir Unit 37052906, Pace, FL 32571
  • /2

    $321,990

    New Construction
    • 3 Beds
    • 2 Baths
    • 1,624 Sq Ft

    Brookdale IV G Plan at Sentinel Ridge, Pace, FL 32571

    Step into comfort with the Brookdale IV G floor plan by DSLD Homes, a thoughtfully designed, energy-efficient home that combines functionality, elegance, and sustainability. Offering 1,624 square feet of living space and a total area of 2,134 square feet, this home is ideal for those who want modern design with practical living in mind.The open floor plan seamlessly connects the kitchen, dining,

    DSLD Homes Builder
    5417 Adeline Cir Unit 37052888, Pace, FL 32571
  • /2

    $319,990

    New Construction
    • 3 Beds
    • 2 Baths
    • 1,569 Sq Ft

    Cornel IV J Plan at Sentinel Ridge, Pace, FL 32571

    Welcome to the Cornel IV J floor plan by DSLD Homesa thoughtfully crafted, energy-efficient home that offers the ideal combination of modern living and long-term value. With 1,569 square feet of well-utilized space, this home is perfect for families, first-time buyers, or anyone looking to enjoy quality craftsmanship and efficient design in a smartly laid-out floor plan.This inviting open floor

    DSLD Homes Builder
    5417 Adeline Cir Unit 37052883, Pace, FL 32571
  • /2

    $330,990

    New Construction
    • 3 Beds
    • 2 Baths
    • 1,710 Sq Ft

    Lasalle V B Plan at Sentinel Ridge, Pace, FL 32571

    - Open Floor Plan- Can Lights in Kitchen- Three Bedrooms, Two Bathrooms- Two Car Garage- Brick & Stucco Exterior- Computer Desk/ Niche - Double Master Vanity- Master Garden Tub- Separate Master Shower- Walk-In Master Closet

    DSLD Homes Builder
    5417 Adeline Cir Unit 37052892, Pace, FL 32571
  • /32

    $430,900

    New Construction
    • 4 Beds
    • 3 Baths
    • 2,415 Sq Ft

    The Ozark Plan at Lakes of Woodbine, Pace, FL 32571

    Introducing the Ozark Plan!Just under 2,500 square feet, this beautiful two- story home offers 4-bedrooms with 3-bathrooms, a 2-car garage, and a seamless open layout. As you enter the home on the first floor, you are met with the foyer featuring a full bathroom and first additional bedroom perfect for guests. Walking past the foyer is a large open concept living space including the

    D.R. Horton Builder
    4813 Snipe Rd Unit 37029358, Pace, FL 32571
  • /39

    $465,900

    New Construction
    • 5 Beds
    • 3.5 Baths
    • 2,890 Sq Ft

    The Embry Plan at Lakes of Woodbine, Pace, FL 32571

    Discover the Embry plan at Lakes of Woodbine, our new home community in Pace, FL!The Embry plan is a 5-bedroom, 3.5-bathroom two-story home with over 2800 Sq. Ft. and a two-car garage. Upon entering the home, you'll be greeted by a spacious flex space off the foyer, ideal for a home office, formal dining room, or a cozy sitting area.As you continue through the home, the kitchen

    D.R. Horton Builder
    4813 Snipe Rd Unit 37029343, Pace, FL 32571
  • /33

    $370,900

    New Construction
    • 5 Beds
    • 3 Baths
    • 2,043 Sq Ft

    The Creekside Plan at Lakes of Woodbine, Pace, FL 32571

    Welcome to the Creekside Plan in Lakes of Woodbine, our new home community in Pace, FL!Just over 2,100 square feet, this beautiful single- story home offers 5-bedrooms with 3-bathrooms, a 2-car garage, 9’ ceilings, a seamless open layout.When entering the home, you’ll have easy access from the entry way to the first two bedrooms and guest bathroom.Continuing through the

    D.R. Horton Builder
    4813 Snipe Rd Unit 37028663, Pace, FL 32571
  • /33

    $350,900

    New Construction
    • 4 Beds
    • 2 Baths
    • 1,774 Sq Ft

    The Beau Plan at Lakes of Woodbine, Pace, FL 32571

    Welcome to the Beau Plan in Lakes of Woodbine!Just over 1,700 square feet, this beautiful single- story home offers 4-bedrooms with 2-bathrooms, a 2-car garage, and a seamless open layout.As you enter the home, you are met with an inviting foyer with storage, a full guest bathroom, and a hall leading to the 2nd and 3rd secondary bedrooms. Further down the hall provides access to

    D.R. Horton Builder
    4813 Snipe Rd Unit 37028662, Pace, FL 32571
  • /30

    $352,900

    New Construction
    • 3 Beds
    • 2 Baths
    • 1,631 Sq Ft

    The Walker Plan at Lakes of Woodbine, Pace, FL 32571

    Welcome to the Walker Plan, at Lakes of Woodbine, our new home community in Pace, Florida! Just over 1,600 square feet, this beautiful single- story home offers 3-bedrooms with 2-bathrooms, a 2-car garage, and a seamless open layout with charming features that are sure to make you feel right at home. As you enter the home, you are met with an inviting foyer with storage, a full guest bathroom,

    D.R. Horton Builder
    4813 Snipe Rd Unit 37029321, Pace, FL 32571
  • /2

    $402,990

    New Construction
    • 4 Beds
    • 2 Baths
    • 2,314 Sq Ft

    Comstock III G Plan at Sentinel Ridge, Pace, FL 32571

    Welcome to the Comstock III G by DSLD Homes, where energy-efficient construction meets spacious, contemporary design. Offering 2,314 square feet of living space and a total area of 3,160 square feet, this four-bedroom, two-bathroom home is ideal for families seeking comfort, functionality, and modern appeal.The open floor plan enhances the flow of the home, seamlessly connecting the kitchen,

    DSLD Homes Builder
    5417 Adeline Cir Unit 36884529, Pace, FL 32571
  • /2

    $401,990

    New Construction
    • 4 Beds
    • 3 Baths
    • 2,451 Sq Ft

    Cedar IV A Plan at Sentinel Ridge, Pace, FL 32571

    Welcome to the Cedar IV A floor plan by DSLD Homes, a beautifully designed and energy-efficient home offering a perfect blend of modern features, functional space, and timeless appeal. With 2,451 square feet of living area and a total area of 3,153 square feet, this thoughtfully crafted layout is ideal for families who value comfort, space, and sustainability.This open floor plan home includes

    DSLD Homes Builder
    5417 Adeline Cir Unit 36884521, Pace, FL 32571
  • /2

    $382,990

    New Construction
    • 4 Beds
    • 2 Baths
    • 2,120 Sq Ft

    Ionia III G Plan at Sentinel Ridge, Pace, FL 32571

    - Open Floor Plan - 4 bedrooms, 2 Bathrooms - Two Car Garage - Brick and Siding Exterior - Recessed Lighting in Kitchen - Walk-In Pantry - Double Master Vanity- Separate Master Shower

    DSLD Homes Builder
    5417 Adeline Cir Unit 36884496, Pace, FL 32571
  • /2

    $370,990

    New Construction
    • 4 Beds
    • 2 Baths
    • 1,986 Sq Ft

    Rodessa IV G Plan at Sentinel Ridge, Pace, FL 32571

    - Brick and siding- Open Floor Plan- Four Bedroom, 2 Bathrooms- Recessed can lighting in kitchen- Walk-in pantry- Double master vanity- Separate Master Shower

    DSLD Homes Builder
    5417 Adeline Cir Unit 36884464, Pace, FL 32571
  • /2

    $365,990

    New Construction
    • 4 Beds
    • 3 Baths
    • 2,092 Sq Ft

    Falkner III A Plan at Sentinel Ridge, Pace, FL 32571

    Designed with both functionality and comfort in mind, the Falkner III A blends modern living with timeless style across 2,092 square feet of living space and a total area of 2,634 square feet. This thoughtfully laid-out home features four bedrooms and three full bathrooms, making it ideal for growing families, multigenerational households, or those who simply want more room to live, work, and

    DSLD Homes Builder
    5417 Adeline Cir Unit 36884444, Pace, FL 32571
  • /2

    $363,990

    New Construction
    • 3 Beds
    • 2 Baths
    • 1,925 Sq Ft

    Roses V B Plan at Sentinel Ridge, Pace, FL 32571

    - Open Floor Plan- Three Bedrooms, Two Bathrooms- Two Car Garage- Brick & Stucco Exterior- Recessed Can Lighting in Kitchen- Computer Desk / Niche- Double Master Vanity- Separate Master Shower- Double Master Closets

    DSLD Homes Builder
    5417 Adeline Cir Unit 36884440, Pace, FL 32571
  • /2

    $360,990

    New Construction
    • 4 Beds
    • 2 Baths
    • 1,885 Sq Ft

    Ravenswood V G Plan at Sentinel Ridge, Pace, FL 32571

    - Open Floor Plan - Four Bedrooms, Two Bathrooms - Brick and Siding Exterior - Master garden tub- Separate master shower- Double master vanity- Double walk-in master closets- Canned lighting in kitchen- Covered rear patio- Two-car garage

    DSLD Homes Builder
    5417 Adeline Cir Unit 36884431, Pace, FL 32571
  • /2

    $343,990

    New Construction
    • 3 Beds
    • 2 Baths
    • 1,848 Sq Ft

    Trillium IV A Plan at Sentinel Ridge, Pace, FL 32571

    Introducing the Trillium IV A floor plan by DSLD Homes, offering an ideal combination of energy-efficient living and stylish design. With 1,848 square feet of living space and a total area of 2,459 square feet, this home is designed for families seeking a spacious, functional, and comfortable environment.The open floor plan connects the kitchen, dining, and living areas, creating an inviting and

    DSLD Homes Builder
    5417 Adeline Cir Unit 36884418, Pace, FL 32571
  • /2

    $335,990

    New Construction
    • 3 Beds
    • 2 Baths
    • 1,780 Sq Ft

    Nolana IV B Plan at Sentinel Ridge, Pace, FL 32571

    - Open Floor Plan- Three Bedrooms, Two Bathrooms- Brick Exterior- Double Master Vanity- Walk-In Master Closet- Separate Master Shower- Walk-In Pantry- Recessed Can Lighting in Kitchen- Two Car Garage- Covered Rear Patio

    DSLD Homes Builder
    5417 Adeline Cir Unit 36884405, Pace, FL 32571
  • /2

    $330,990

    New Construction
    • 3 Beds
    • 2 Baths
    • 1,710 Sq Ft

    Lasalle V H Plan at Sentinel Ridge, Pace, FL 32571

    - Open Floor Plan- Can Lights in Kitchen- Three Bedrooms, Two Bathrooms- Two Car Garage- Brick & Siding Exterior- Computer Desk/ Niche - Double Master Vanity- Master Garden Tub- Separate Master Shower- Walk-In Master Closet

    DSLD Homes Builder
    5417 Adeline Cir Unit 36884396, Pace, FL 32571
  • /2

    $319,990

    New Construction
    • 3 Beds
    • 2 Baths
    • 1,569 Sq Ft

    Cornel IV I Plan at Sentinel Ridge, Pace, FL 32571

    Welcome to the Cornel IV I floor plan by DSLD Homesa thoughtfully crafted, energy-efficient home that offers the ideal combination of modern living and long-term value. With 1,569 square feet of well-utilized space, this home is perfect for families, first-time buyers, or anyone looking to enjoy quality craftsmanship and efficient design in a smartly laid-out floor plan.This inviting open floor

    DSLD Homes Builder
    5417 Adeline Cir Unit 36884365, Pace, FL 32571
  • /2

    $390,990

    New Construction
    • 4 Beds
    • 2 Baths
    • 2,204 Sq Ft

    Camellia V G Plan at Sentinel Ridge, Pace, FL 32571

    Welcome to the Camellia V G floor plan by DSLD Homesa beautifully designed, energy-efficient home offering the perfect combination of comfort, style, and functionality. With 2,204 square feet of living space, this home delivers a spacious layout ideal for growing families or anyone who loves open, modern living.The open floor plan creates a seamless flow between the kitchen, living, and dining

    DSLD Homes Builder
    5417 Adeline Cir Unit 36884513, Pace, FL 32571
  • /2

    $321,990

    New Construction
    • 3 Beds
    • 2 Baths
    • 1,624 Sq Ft

    Brookdale IV A Plan at Sentinel Ridge, Pace, FL 32571

    Step into comfort with the Brookdale IV A floor plan by DSLD Homes, a thoughtfully designed, energy-efficient home that combines functionality, elegance, and sustainability. Offering 1,624 square feet of living space and a total area of 2,134 square feet, this home is ideal for those who want modern design with practical living in mind.The open floor plan seamlessly connects the kitchen, dining,

    DSLD Homes Builder
    5417 Adeline Cir Unit 36884390, Pace, FL 32571
  • /2

    $319,990

    New Construction
    • 4 Beds
    • 2 Baths
    • 1,996 Sq Ft

    Seacrest Plan at Southern Palms - Cornerstone, Milton, FL 32571

    Welcome to your new Seacrest home, where every detail has been thoughtfully designed to exceed your expectations. Step inside and experience a world of comfort. As you enter, the owner’s retreat is located to the side, featuring a stunning bay window that bathes the room in natural light. Prepare to be impressed by the ensuite bathroom, which offers ample storage space with a linen closet and a

    Holiday Builders Builder
    4582 Sago Palm Cir Unit 36872693, Milton, FL 32571
  • /2

    $303,990

    New Construction
    • 3 Beds
    • 2 Baths
    • 1,825 Sq Ft

    Topsail Plan at Southern Palms - Cornerstone, Milton, FL 32571

    Introducing the Topsail floorplan, a charming and versatile home in the Cornerstone collection. With three bedrooms and two baths, it strikes the ideal balance between comfort and practicality.Upon entering, you’ll notice a versatile space to one side that can serve as a formal living area or be transformed into an optional fourth bedroom to suit your needs. Continuing forward, you’ll be

    Holiday Builders Builder
    4582 Sago Palm Cir Unit 36872643, Milton, FL 32571
  • /2

    $414,990

    New Construction
    • 4 Beds
    • 3 Baths
    • 2,355 Sq Ft

    Caliza Plan at Sanborn Hill, Milton, FL 32570

    Welcome to the Caliza, an impressive floorplan from the Cornerstone collection by Holiday Builders. This beautiful home offers a spacious and well-designed layout, ensuring comfort and luxury for you and your family.At 2,355 square feet, the Caliza provides abundant space for comfortable living. With its thoughtful design and convenient features, this home embodies the perfect combination of

    Holiday Builders Builder
    5494 Colinas Verde Drive St Unit 36872640, Milton, FL 32570
  • /2

    $384,990

    New Construction
    • 3 Beds
    • 2 Baths
    • 2,052 Sq Ft

    Ariana Plan at Sanborn Hill, Milton, FL 32570

    Introducing the Ariana – a stunning floorplan from the Cornerstone collection by Holiday Builders. This exquisite home offers a perfect blend of elegance and functionality, designed to accommodate your unique lifestyle. With a total living area of 2,052 square feet, the Ariana provides ample space to fulfill your lifestyle needs. Whether you’re hosting gatherings, spending quality time with

    Holiday Builders Builder
    5494 Colinas Verde Drive St Unit 36872556, Milton, FL 32570

Showing Results 361 - 400, Page 10 of 12

How to Buy a Home How to Finance a Home How to Sell a Home