117

Mumford, TX Homes for Sale

Section Image Section Image
  • /25

    $259,990

    New Construction
    • 4 Beds
    • 2 Baths
    • 1,676 Sq Ft

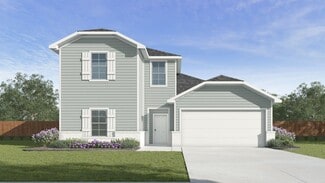
    Ramsey Plan at Pleasant Hill - Watermill Collection, Bryan, TX 77807

    This new single-story design makes smart use of the space available. At the front are all three secondary bedrooms arranged near a convenient full-sized bathroom. Down the foyer is a modern layout connecting a peninsula-style kitchen made for inspired meals, an intimate dining area and a family room ideal for gatherings. Tucked in a quiet corner is the owner’s suite with an attached bathroom and

    Lennar Builder
    5299 Smith Lake Blvd Unit 36039981, Bryan, TX 77807
  • /14

    $270,700

    New Construction
    • 3 Beds
    • 2 Baths
    • 1,404 Sq Ft

    5518 Harriet St, Bryan, TX 77807

    The Concho 200: A Three-Bedroom Layout Designed for Daily OrganizationThe Concho 200 is a 1,412 square foot new construction home that works well for anyone moving from an apartment or downsizing to a more manageable single-story layout. It’s designed to keep your daily routine simple and predictable, so you aren't spending extra time on housework or maintenance.Inside, the single-level island in

    Omega Builders Builder
    5518 Harriet St, Bryan, TX 77807
  • /6

    $315,000

    • 4 Beds
    • 2 Baths
    • 1,580 Sq Ft

    1970 Taggart Trail, Bryan, TX 77807

    Amazing four-bedroom, two-bathroom house in a fantastic neighborhood.

    Patience Walker Re/Max Platinum

    1970 Taggart Trail, Bryan, TX 77807
  • /18

    $288,998

    $16K PRICE DROP
    • 3 Beds
    • 2 Baths
    • 1,728 Sq Ft

    2166 Chief St, Bryan, TX 77807

    PRICE REDUCED $10,000-MOTIVATED SELLER!Don't miss this opportunity to own a beautiful, move-in-ready home in a desirable Bryan community. Exceptionally clean and well maintained, this 3 bedroom, 2-bath home offers a bright, open-concept floor plan designed for comfortable everyday living and easy entertaining.The spacious living area flows naturally into the kitchen, where you'll find

    Gretchen Adam-Melesky RE/MAX HORSESHOE BAY RESORT SA

    2166 Chief St, Bryan, TX 77807
  • /14

    $265,200

    New Construction
    • 3 Beds
    • 2 Baths
    • 1,358 Sq Ft

    5528 Harriet St, Bryan, TX 77807

    Frio 100: Single-Story New Construction with a Spacious Corner PantryThe Frio 100 at Pleasant Hill in Bryan, TX is a single-story new construction home with three bedrooms, two baths, and 1,358 square feet laid out in a way that makes daily life a little easier. The corner pantry sits right next to the kitchen where you actually need it. The laundry room has built-in storage so it handles more

    Omega Builders Builder
    5528 Harriet St, Bryan, TX 77807
  • /14

    $297,000

    New Construction
    • 3 Beds
    • 2 Baths
    • 1,645 Sq Ft

    5526 Harriet St, Bryan, TX 77807

    Marfa 100: Single-Story New Construction Home with a Kitchen Built to Be the CenterThe Marfa 100 at Pleasant Hill in Bryan, TX is a single-story new construction home with 1,645 square feet, three bedrooms, and two baths. The kitchen sits in the middle of the layout, which means it stays connected to everything happening around it. The large island gives you prep space and a place for people to

    Omega Builders Builder
    5526 Harriet St, Bryan, TX 77807
  • /13

    $335,900

    New Construction
    • 4 Beds
    • 3 Baths
    • 2,035 Sq Ft

    2500 Maskavich Ct, Bryan, TX 77807

    Some images shown may be from a previously built Stylecraft home of similar design. Actual options, colors, and selections may vary. Contact us for details! This 4 bedroom, 3 bath home is exactly what you’ve been looking for. Featuring a secondary bedroom suite, it’s the perfect home for a multi-generational family, those looking for a private space for guests, or added privacy for one of your

    Stylecraft Builder
    2500 Maskavich Ct, Bryan, TX 77807
  • /14

    $288,800

    New Construction
    • 4 Beds
    • 2 Baths
    • 1,604 Sq Ft

    5520 Harriet St, Bryan, TX 77807

    New Construction Home Bryan TX | Bandera 100 4 Bed 2 BathA home layout that stays connected makes it much easier to handle the moving parts of a busy morning. When the kitchen and dining area are open to the family room, it is simple to stay involved with others while you handle tasks, keeping the whole household synchronized.The Bandera 100 delivers this with a 1,604 square foot single-story

    Omega Builders Builder
    5520 Harriet St, Bryan, TX 77807
  • /18

    $293,900

    New Construction
    • 3 Beds
    • 2 Baths
    • 1,517+ Sq Ft

    The 1514 Plan at Pleasant Hill, Bryan, TX 77807

    Some images shown may be from a previously built Stylecraft home of similar design. Actual options, colors, and selections may vary. Contact us for details! A popular choice among families seeking large gathering spaces and ample storage, the 1514 offers luxury living with 3 bedrooms and 2 baths. This beautiful home features large secondary bedrooms with walk-in closets. Open living, dining and

    Stylecraft Builder
    2002 Rock Ridge Ave Unit 36916846, Bryan, TX 77807
  • /28

    $299,900

    $10K PRICE DROP
    • 4 Beds
    • 2.5 Baths
    • 1,890 Sq Ft

    1953 Cartwright St, Bryan, TX 77807

    Welcome home to this beautifully maintained 4-bed, 2.5-bath home in the Pleasant Hill community, where comfort, and neighborhood amenities come together. The open-concept is designed for everyday living and entertaining, featuring luxury vinyl flooring throughout the main living areas for easy maintenance and new Berber carpet in the bedrooms for added warmth and durability. The spacious kitchen

    Kristi Fox Satsky Century 21 Integra Unlocked

    1953 Cartwright St, Bryan, TX 77807
  • /29

    $1,850,095

    • Land
    • 284 Acres
    • $6,514 per Acre

    000 Sims Ln, Bryan, TX 77801

    Sims Lane Irrigated Farm spans 284± acres, 89 percent of which is tillable, and offers a strong combination of productive row-crop ground, reliable water infrastructure, and diversified upside potential in the Steele Store Community of northwestern Brazos County, a well-recognized area among local agricultural producers.

    Lawrence Jacobs Tyler Jacobs, Broker

    000 Sims Ln, Bryan, TX 77801
  • /22

    $268,000

    • 3 Beds
    • 2 Baths
    • 1,505 Sq Ft

    5266 Montague Loop, Bryan, TX 77807

    Welcome home to this beautifully maintained 3 bedroom, 2 bath residence in the desirable Pleasant Hill community! Featuring an open-concept floor plan, this home offers a seamless flow that creates a bright, spacious, and inviting atmosphere throughout the home. The stylish kitchen showcases white cabinetry, granite countertops, and a large center island that overlooks the spacious living and

    Regina Budzisz CENTURY 21 Integra

    5266 Montague Loop, Bryan, TX 77807
  • /23

    $243,970

    New Construction $10K PRICE DROP
    • 3 Beds
    • 2 Baths
    • 1,263 Sq Ft

    2667 Fremont Ct, Bryan, TX 77807

    The Ashburn floorplan at Pleasant Hill in Bryan, Texas is a 3-bedroom, 2-bathroom single-story home covering approximately 1,262 sq. ft. The 2-car garage ensures plenty of space for vehicles and storage.In this floorplan, you’ll find a home that makes the most of its space. The kitchen features beautiful shaker-style cabinetry with granite or quartz countertops as it flows into the dining

    D.R. Horton Builder
    2667 Fremont Ct, Bryan, TX 77807
  • /14

    $300,500

    New Construction
    • 3 - 4 Beds
    • 3 Baths
    • 1,783+ Sq Ft

    Gruene Plan at Pleasant Hill, Bryan, TX 77803

    Gruene Floor Plan by Omega BuildersThe Gruene is a single-story new construction home offered by Omega Builders. It includes 1,783 square feet with 4 bedrooms, 3 bathrooms, and a 2-car garage.What Makes the Gruene Live Well: The primary bedroom is isolated from the other three, which helps when household members keep different schedules. Bedroom 4 sits near the front entry with its own

    Omega Builders Builder
    2637 Patschke Place Unit 41093974, Bryan, TX 77803
  • /14

    $340,900

    New Construction
    • 4 - 5 Beds
    • 3 - 4 Baths
    • 2,432+ Sq Ft

    Guadalupe Plan at Pleasant Hill, Bryan, TX 77803

    Guadalupe Floor Plan – 4 Bedroom, 3 Bathroom Home with a Game Room and Open LivingThe Guadalupe floor plan by Omega Builders offers the perfect blend of space, flexibility, and modern design. With 4 bedrooms, 3 bathrooms, and an expansive game room, this two-story home is designed to grow with your family.Spanning approximately 2,432 square feet, the Guadalupe features a spacious open-concept

    Omega Builders Builder
    2637 Patschke Place Unit 41093977, Bryan, TX 77803
  • /46

    $315,000

    $15K PRICE DROP
    • 4 Beds
    • 3 Baths
    • 1,833 Sq Ft

    1967 Lili Cove, Bryan, TX 77807

    Beautiful 4 bedroom 3 full bathroom Omega built home in like new condition featuring a desirable split floor plan and open concept design. The spacious living, dining, and kitchen areas flow seamlessly-perfect for both everyday living and entertaining. The heart of the home is the kitchen and it is equipped with sleek quartz counter tops, electric appliances and ample cabinet and counter space.

    Secily Corbitt Treehouse Real Estate

    1967 Lili Cove, Bryan, TX 77807
  • /14

    $286,900

    New Construction
    • 4 Beds
    • 2 Baths
    • 1,442 Sq Ft

    2522 Maskavich Ct, Bryan, TX 77807

    Some images shown may be from a previously built Stylecraft home of similar design. Actual options, colors, and selections may vary. Contact us for details! Upon entering this exceptional floor plan, you're immediately greeted with a formal dining room. Walking into the open-concept kitchen and living room, you’ll be stunned by the amount of space you have to gather. This three-bedroom, two bath

    Stylecraft Builder
    2522 Maskavich Ct, Bryan, TX 77807
  • /25

    $264,990

    New Construction
    • 4 Beds
    • 2 Baths
    • 1,716 Sq Ft

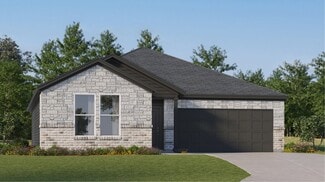
    Oxford Plan at Pleasant Hill - Watermill Collection, Bryan, TX 77807

    This single-level home showcases a spacious open floorplan shared between the kitchen, dining area and family room for easy entertaining. An owner’s suite enjoys a private location in a rear corner of the home, complemented by an en-suite bathroom and walk-in closet. There are three secondary bedrooms at the front of the home, which are comfortable spaces for household members and overnight

    Lennar Builder
    5299 Smith Lake Blvd Unit 36039982, Bryan, TX 77807
  • /22

    $248,990

    New Construction
    • 3 Beds
    • 2 Baths
    • 1,269 Sq Ft

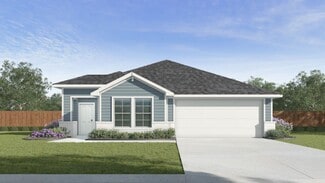
    Beckman Plan at Pleasant Hill - Watermill Collection, Bryan, TX 77807

    This new home is conveniently laid out on a single floor for maximum comfort and convenience. At its heart stands an open-concept layout connecting a spacious family room, a multi-functional kitchen and lovely dining area. The owner’s suite is situated in a private corner and comes complete with an adjoining bathroom, while the two secondary bedrooms are located near the foyer.

    Lennar Builder
    5299 Smith Lake Blvd Unit 36039979, Bryan, TX 77807
  • /18

    $330,900

    New Construction
    • 4 Beds
    • 3 Baths
    • 2,036 Sq Ft

    The 2082 Plan at Pleasant Hill, Bryan, TX 77807

    Some images shown may be from a previously built Stylecraft home of similar design. Actual options, colors, and selections may vary. Contact us for details! This 4 bedroom, 3 bath home is exactly what you’ve been looking for. Featuring a secondary bedroom suite, it’s the perfect home for a multi-generational family, those looking for a private space for guests, or added privacy for one of your

    Stylecraft Builder
    2002 Rock Ridge Ave Unit 36916880, Bryan, TX 77807
  • /23

    $256,690

    New Construction $15K PRICE DROP
    • 3 Beds
    • 2 Baths
    • 1,501 Sq Ft

    2673 Fremont Ct, Bryan, TX 77807

    Discover the Camden floorplan at Pleasant Hill, this beautiful single story 2-car garage home in Bryan, Texas is just what you have been looking for.Inside this 3-bedroom, 2-bathroom floorplan, you’ll find approximately 1,501 square foot home that makes the most of its space. The living area Is an open concept, where your kitchen, living, and dining areas blend seamlessly into a space

    D.R. Horton Builder
    2673 Fremont Ct, Bryan, TX 77807
  • /26

    $327,990

    New Construction
    • 4 Beds
    • 3 Baths
    • 2,173 Sq Ft

    Midland Plan at Pleasant Hill, Bryan, TX 77803

    The Midland is a two-story, 4-bedroom, 3-bathroom home that features approximately 2,173 square feet of living space. The entry opens to a downstairs secondary bedroom and bath with hall linen closet. The kitchen includes a breakfast bar and corner pantry. Open concept floor plan boasts spacious family room and dining area. Extra storage space under the stairs is a plus. The main bedroom, bedroom

    D.R. Horton Builder
    1985 Cartwright St Unit 36203735, Bryan, TX 77803
  • /6

    $850,000

    • Land
    • 10.14 Acres
    • $83,826 per Acre

    0000 Sandy Point Rd, Bryan, TX 77807

    10 acres residential, industrial development or convenience store. Growing the land sits across a new subdivision and next to a concrete plant. Approximately 300 feet of road frontage. Ideal location in a fast-growing area.

    Ginger Magoon Brazos County Realty

    0000 Sandy Point Rd, Bryan, TX 77807
  • /31

    $397,000

    • 5 Beds
    • 3 Baths
    • 3,084 Sq Ft

    2038 Rock Ridge Ave, Bryan, TX 77807

    Beautiful 5 bedroom, 3 bath home with a study in Pleasant Hill! This home offers an open concept floor plan with a large living room and two dining areas. The kitchen features granite countertops , an island and a pantry for plenty of storage. The primary suite offers an on suite bath with an over-sized shower and walk in closet. The smart home features include video doorbell, programmable

    Rosie Reed JLA Realty

    2038 Rock Ridge Ave, Bryan, TX 77807
  • /19

    $267,990

    New Construction $1K PRICE DROP
    • 4 Beds
    • 2 Baths
    • 1,859 Sq Ft


    2734 Chippewa Rd, Bryan, TX 77807

    This single-story home shares an open layout between the kitchen, nook and family room for easy entertaining, along with access to the covered patio for year-round outdoor lounging. A luxe owner's suite is at the back of the home and comes complete with an en-suite bathroom and walk-in closet, while three secondary bedrooms are near the front of the home, ideal for household members and overnight

    Lennar Builder
    2734 Chippewa Rd, Bryan, TX 77807
  • /22

    $311,990

    New Construction
    • 3 Beds
    • 2 Baths
    • 1,904 Sq Ft

    Joplin Plan at Pleasant Hill - Classic Collection, Bryan, TX 77807

    This single-story home shares an open layout between the kitchen, nook and family room for easy entertaining, along with access to the covered patio for year-round outdoor lounging. A luxe owner's suite is in a rear of the home and comes complete with an en-suite bathroom and walk-in closet. There are two secondary bedrooms at the front of the home, ideal for household members and overnight

    Lennar Builder
    5299 Smith Lake Blvd Unit 36539854, Bryan, TX 77807
  • /25

    $275,990

    New Construction
    • 3 Beds
    • 2 Baths
    • 1,501 Sq Ft

    Camden Plan at Pleasant Hill, Bryan, TX 77803

    The Camden is a single-story, 3-bedrooms, 2-bathroom home featuring approximately 1,501 square feet of living space. The entry opens to two secondary bedrooms and bath with hallway closet. An open concept large combined dining and family area leads into the center kitchen. The kitchen includes a breakfast bar and separate pantry. The main bedroom, bedroom 1, features a sloped ceiling and

    D.R. Horton Builder
    1985 Cartwright St Unit 36203732, Bryan, TX 77803
  • /26

    $284,990

    New Construction
    • 4 Beds
    • 2.5 Baths
    • 1,922 Sq Ft

    Littleton Plan at Pleasant Hill - Watermill Collection, Bryan, TX 77807

    On the first floor of this spacious two-story home is a convenient and modern layout seamlessly connecting the kitchen, dining room and family room together. In a private corner is the tranquil owner’s suite with an attached bathroom and walk-in closet. Upstairs is a sprawling central game room made for gatherings of all sizes, along with three secondary bedrooms to provide sleeping

    Lennar Builder
    5299 Smith Lake Blvd Unit 36039983, Bryan, TX 77807
  • /21

    $298,990

    New Construction
    • 4 Beds
    • 2 Baths
    • 1,859 Sq Ft

    Walsh Plan at Pleasant Hill - Classic Collection, Bryan, TX 77807

    This single-story home shares an open layout between the kitchen, nook and family room for easy entertaining, along with access to the covered patio for year-round outdoor lounging. A luxe owner's suite is at the back of the home and comes complete with an en-suite bathroom and walk-in closet, while three secondary bedrooms are near the front of the home, ideal for household members and overnight

    Lennar Builder
    5299 Smith Lake Blvd Unit 36539850, Bryan, TX 77807
  • /14

    $370,900

    New Construction
    • 4 Beds
    • 3.5 Baths
    • 2,577 Sq Ft

    2505 Maskavich Ct, Bryan, TX 77807

    Some images shown may be from a previously built Stylecraft home of similar design. Actual options, colors, and selections may vary. Contact us for details! New and improved! Walk into perfection in this spacious, welcoming floor plan! With a formal study, new open kitchen layout, formal dining area, and living room that flow together seamlessly, this floor plan is sure to please those looking

    Stylecraft Builder
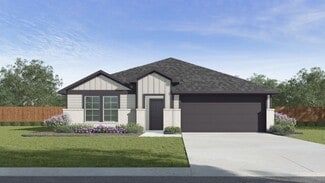
    2505 Maskavich Ct, Bryan, TX 77807
  • /13

    $276,900

    New Construction
    • 3 Beds
    • 2 Baths
    • 1,349 Sq Ft

    The 1363 Plan at Pleasant Hill, Bryan, TX 77807

    Some images shown may be from a previously built Stylecraft home of similar design. Actual options, colors, and selections may vary. Contact us for details! This charming 3 bedroom, 2 bath home is spacious with a versatile design! Featuring a foyer and galley way entrance, this home feels elegant and special immediately upon your entrance. Some of our favorite things about this floor plan are its

    Stylecraft Builder
    2002 Rock Ridge Ave Unit 36916843, Bryan, TX 77807
  • /17

    $302,900

    New Construction
    • 4 Beds
    • 2 Baths
    • 1,654 Sq Ft

    The 1651 Plan at Pleasant Hill, Bryan, TX 77807

    Some images shown may be from a previously built Stylecraft home of similar design. Actual options, colors, and selections may vary. Contact us for details! This four-bedroom, two bath home is a great option for those looking for more bedrooms without a second story! You won’t believe your eyes as you walk into the great space that is the open concept living room, dining room, and kitchen. With

    Stylecraft Builder
    2002 Rock Ridge Ave Unit 36916854, Bryan, TX 77807
  • /25

    $296,990

    New Construction
    • 4 Beds
    • 2 Baths
    • 1,796 Sq Ft

    Texas Cali Plan at Pleasant Hill, Bryan, TX 77803

    The Texas Cali is a single-story, 4-bedroom, 2-bathroom home that features approximately 1,796 square feet of living space. The long foyer with an entry coat closet leads to the open concept kitchen, family room and breakfast area. The kitchen includes a breakfast bar and perfect sized corner pantry. The main bedroom, bedroom 1, features a sloped ceiling and attractive bathroom with dual vanities

    D.R. Horton Builder
    1985 Cartwright St Unit 36203733, Bryan, TX 77803
  • /11

    $303,900

    New Construction
    • 3 Beds
    • 2 Baths
    • 1,613 Sq Ft

    2508 Maskavich Ct, Bryan, TX 77807

    Some images shown may be from a previously built Stylecraft home of similar design. Actual options, colors, and selections may vary. Contact us for details! Our most popular floor plan! This charming 3 bedroom, 2 bath home is known for its intelligent use of space and now features an even more open living area. The large kitchen granite-topped island opens up to your living room to provide a cozy

    Stylecraft Builder
    2508 Maskavich Ct, Bryan, TX 77807
  • /26

    $250,990

    New Construction
    • 4 Beds
    • 2 Baths
    • 1,676 Sq Ft

    1818 Taggart Trail, Bryan, TX 77807

    New Construction Lennar Houston Home - The Ramsey Floor Plan - This new single-story design makes smart use of the space available. At the front are all three secondary bedrooms arranged near a convenient full-sized bathroom. Down the foyer is a modern layout connecting a peninsula-style kitchen made for inspired meals, an intimate dining area and a family room ideal for gatherings. Tucked in a

    Christopher Marti Keller Williams City-View

    1818 Taggart Trail, Bryan, TX 77807
  • /30

    $316,999

    • 3 Beds
    • 2 Baths
    • 1,898 Sq Ft

    1946 Chief St, Bryan, TX 77807

    Welcome to style and comfort. This home serves natural light from oversized window, the open floor plan creates a bright and inviting atmosphere for everyday living and entertaining. Spacious kitchen is a standout, featuring an oversied island, abundant cabinetry, and generous counter space-perfect for hosting and preparing your favorite meal no matter the time of day. Thoughtfully designed, the

    LaToya Pursley Connect Realty.com

    1946 Chief St, Bryan, TX 77807
  • /6

    $7,301,337

    $6M PRICE INCREASE
    • Land
    • 328.15 Acres
    • $22,250 per Acre

    4342B Dobrovolny Rd W, Bryan, TX 77807

    These two tracts #16597 (328.15 acres) #16612 (48.8 acres) are part of a larger property listing. The owners are willing to separate these tracts with the smaller tract being sold at a higher per acre price of $35,000. Located in Northwest Bryan, Texas this property is in close proximity to the transformative TEXAS A&M RELLIS Campus growth corridor, a rapidly evolving hub of education, research,

    Georgia Matthews Georgia Matthews, Broker

    4342B Dobrovolny Rd W, Bryan, TX 77807
  • /20

    $296,990

    New Construction
    • 3 Beds
    • 2 Baths
    • 1,904 Sq Ft

    2727 Chippewa Rd, Bryan, TX 77807

    This single-story home shares an open layout between the kitchen, nook and family room for easy entertaining, along with access to the covered patio for year-round outdoor lounging. A luxe owner's suite is in a rear of the home and comes complete with an en-suite bathroom and walk-in closet. There are two secondary bedrooms at the front of the home, ideal for household members and overnight

    Lennar Builder
    2727 Chippewa Rd, Bryan, TX 77807
  • /21

    $266,990

    New Construction
    • 4 Beds
    • 2 Baths
    • 1,922 Sq Ft

    2739 Chippewa Rd, Bryan, TX 77807

    On the first floor of this spacious two-story home is a convenient and modern layout seamlessly connecting the kitchen, dining room and family room together. In a private corner is the tranquil owner’s suite with an attached bathroom and walk-in closet. Upstairs is a sprawling central game room made for gatherings of all sizes, along with three secondary bedrooms to provide sleeping

    Lennar Builder
    2739 Chippewa Rd, Bryan, TX 77807
  • /28

    $315,990

    New Construction
    • 4 Beds
    • 3 Baths
    • 2,042 Sq Ft

    Lakeway Plan at Pleasant Hill, Bryan, TX 77803

    The Lakeway is a single-story, 4-bedroom, 3-bathroom home featuring approximately 2,034 square feet of living space. The large foyer opens to the secondary bedrooms, and bath. Center kitchen includes a breakfast bar and perfect sized corner pantry. Open concept floor plan boasts spacious combined family room and dining area. The spacious main bedroom, bedroom 1, features an attractive bathroom

    D.R. Horton Builder
    1985 Cartwright St Unit 36203734, Bryan, TX 77803

Showing Results 41 - 80, Page 2 of 3

How to Buy a Home How to Finance a Home How to Sell a Home