95

Homes for Sale near Martha Hunt Elementary School

Section Image Section Image Section Image
  • /40

    $1,550,000

    $40K PRICE DROP
    • 5 Beds
    • 7 Baths
    • 5,232 Sq Ft

    7706 Nocona Dr, Wylie, TX 75098

    Discover the perfect balance of serene country living and urban convenience in this stunning transitional modern estate. Nestled on a sprawling 1.14-acre lot in the exclusive KingsBridge community of Parker, TX, this 2023 masterpiece by CHR Custom Homes offers over 5200 square feet of sophisticated design tailored for luxury and tranquility. The journey begins at the massive custom entry door,

    Agent Photo

    Sean Arago

    (945) 295-0872

    7706 Nocona Dr, Wylie, TX 75098
  • /11

    $999,000

    $121K PRICE DROP
    • 6 Beds
    • 4.5 Baths
    • 5,696 Sq Ft

    2801 Dublin Park Dr, Parker, TX 75094

    Experience luxury living in this stunning 6 bedroom, 4.5 bath estate nestled on over 2 private acres in the heart of Plano. This exceptional property offers space, privacy, and resort-style amenities. Inside, expansive living areas, generous bedrooms, and elegant finishes create the perfect blend of comfort and sophistication for both everyday living and entertaining. Step outside to your own

    Agent Photo

    Kassie Locke

    Locke and Key Homes

    (945) 318-9695

    2801 Dublin Park Dr, Parker, TX 75094
  • /4

    $1,232,900

    New Construction
    • 4 Beds
    • 3.5 Baths
    • 3,317 Sq Ft

    3317A Plan at Enchanted Creek 1 Acre, Lucas, TX 75002

    Home office with French door opens into the extended entryway with 11-foot ceilings. The spacious family room with a fireplace and wall of windows extends into the kitchen. Game room with French doors opens into the dining area. Island kitchen with built-in seating offers generous counter space and walk-in pantry. The primary bedroom features a wall of windows. Dual vanities, a garden tub,

    Perry Homes Builder
    221 Thunder Bay Dr Unit 39891205, Lucas, TX 75002
  • /9

    $1,286,900

    New Construction
    • 4 Beds
    • 4.5 Baths
    • 4,336 Sq Ft

    4336W Plan at Enchanted Creek 1 Acre, Lucas, TX 75002

    Step off the front porch into the grand entryway boasting a curved staircase and a 19-foot ceiling. The formal dining room is at the entrance of the home. Adjacent to the dining room is the home office which includes double doors for additional privacy. A secluded guest suite down the hallway with a full bathroom allows for guests to have their own space. The two-story family room boasts a wall

    Perry Homes Builder
    221 Thunder Bay Dr Unit 39891365, Lucas, TX 75002
  • /7

    $1,307,900

    New Construction
    • 4 Beds
    • 4.5 Baths
    • 3,992 Sq Ft

    3992A Plan at Enchanted Creek 1 Acre, Lucas, TX 75002

    Featured on a one acre homesite. The welcoming front porch opens into the entryway of the home. French doors lead into the home office. Secondary bedrooms with walk-in closets and full bathrooms embrace the main hallway. The game room boasts French doors and three large windows. Adjacent to the game room is the formal dining room. As you enter the family room you are greeted by a fireplace and

    Perry Homes Builder
    221 Thunder Bay Dr Unit 39891340, Lucas, TX 75002
  • /3

    $1,236,900

    New Construction
    • 4 Beds
    • 3.5 Baths
    • 3,786 Sq Ft

    3786A Plan at Enchanted Creek 1 Acre, Lucas, TX 75002

    Home office with French doors greet you from the front porch. Extended entryway leads past a curved staircase. The open family room boasts a 19-foot ceiling and a wall of windows. The kitchen has an island with built-in seating, a large walk-in pantry, and a butler's pantry that leads into the dining room. The primary suite is off of the living area and has ample natural light from the three

    Perry Homes Builder
    221 Thunder Bay Dr Unit 39891330, Lucas, TX 75002
  • /2

    $1,270,900

    New Construction
    • 4 Beds
    • 3.5 Baths
    • 4,179 Sq Ft

    4179W Plan at Enchanted Creek 1 Acre, Lucas, TX 75002

    Welcoming entry with 12-foot ceiling. Kitchen has island with built-in seating space, a large walk-in pantry and flows out to the dining area. Generous family room with 16-foot ceilings, a cast stone fireplace and dual French door backyard access. Formal dining room with wall of windows. Home office with French door entry just off the family room. Spacious primary suite with wall of windows.

    Perry Homes Builder
    221 Thunder Bay Dr Unit 39891272, Lucas, TX 75002
  • 221 Thunder Bay Dr Unit 39891154, Lucas, TX 75002

    $1,231,900

    New Construction
    • 4 Beds
    • 3.5 Baths
    • 3,274 Sq Ft

    3274A Plan at Enchanted Creek 1 Acre, Lucas, TX 75002

    Welcoming front porch opens into an extended entryway. French doors lead into the home office which includes closet space. The generous family room features a fireplace and wall of windows. The dining area has ample natural lighting and opens into the kitchen. Generous countertops, an island with built-in seating, and a walk-in pantry complete the kitchen area. The primary suite boasts a wall of

    Perry Homes Builder
    221 Thunder Bay Dr Unit 39891154, Lucas, TX 75002
  • /4

    $1,269,900

    New Construction
    • 4 Beds
    • 3 Baths
    • 3,494 Sq Ft

    3494S Plan at Enchanted Creek 1 Acre, Lucas, TX 75002

    Double door entry with a 13-foot ceiling. Home office with French doors. Elegant formal dining room with a tray ceiling set at entry. Spacious family room features a wall of windows, cast stone fireplace and opens to the morning area. Kitchen features island with built-in seating space, walk-in pantry and a Butler's pantry. Game room just off the family room. Private primary suite with a 12-foot

    Perry Homes Builder
    221 Thunder Bay Dr Unit 39891252, Lucas, TX 75002
  • /13

    $1,235,900

    New Construction
    • 5 Beds
    • 4.5 Baths
    • 4,354 Sq Ft

    4354A Plan at Enchanted Creek 1 Acre, Lucas, TX 75002

    Grand two-story entry with 20-foot ceiling. Two-story home office with French doors, and circular staircase set at entry. Formal dining room with coffered ceiling. Island kitchen with built-in seating space opens to the morning area with wall of windows. Spacious family room with 20-foot ceiling and large wall of windows. Media room and opposite game room with wall of windows and convenient

    Perry Homes Builder
    221 Thunder Bay Dr Unit 39891092, Lucas, TX 75002
  • /11

    $1,229,900

    New Construction
    • 4 Beds
    • 4.5 Baths
    • 3,433 Sq Ft

    3433W Plan at Enchanted Creek 1 Acre, Lucas, TX 75002

    Welcoming entry features 14-ceilings and a home office with French doors set at entry. Extended entry flows past the game room with French door entry and three large windows. Formal dining room just off the extended entry. Grand family room with 16-foot ceiling, a fireplace and a wall of windows. Kitchen hosts an island, large walk-in pantry, generous counter space and a butler's pantry. Morning

    Perry Homes Builder
    221 Thunder Bay Dr Unit 39891211, Lucas, TX 75002
  • /2

    $1,574,900

    New Construction $126K PRICE INCREASE
    • 4 Beds
    • 6 Baths
    • 4,258 Sq Ft

    185 Highland Dr, Lucas, TX 75002

    Featured on a one acre homesite. This home plan begins at the covered front porch and entry, where a home office and formal dining room are positioned before the layout opens into the kitchen with an island with built-in seating, a monogram 6-burner gas range, and a butler’s pantry. The floor plan continues through the morning area into the family room with wall of windows and a wood mantel

    Perry Homes Builder
    185 Highland Dr, Lucas, TX 75002
  • /37

    $1,590,000

    • 5 Beds
    • 4 Baths
    • 4,963 Sq Ft

    1405 Gairloch Dr, Lucas, TX 75002

    Stunning 4,963 sqft custom home situated on a 1.26-acre corner lot. This massive estate features 5 bedrooms, 4 full bathrooms, and a 3-car garage. The home offers an impressive 25’ x 25’ living room with soaring 25-foot ceilings and oversized windows that bring in abundant natural light. The spacious gourmet kitchen includes extensive cabinetry, double ovens with microwave, an oversized island,

    Saad Jarjis Rupani & Mathew LLC

    1405 Gairloch Dr, Lucas, TX 75002
  • /2

    $1,388,332

    New Construction
    • 5 Beds
    • 4.5 Baths
    • 3,859 Sq Ft

    1369 Dean Meadow Ln, Lucas, TX 75002

    Partners in Building LP Builder
    1369 Dean Meadow Ln, Lucas, TX 75002
  • /14

    $1,439,000

    New Construction
    • 4 Beds
    • 4.5 Baths
    • 4,598 Sq Ft

    Fairfield - SH 9306 Plan at Kings Crossing - Phase 3, Parker, TX 75002

    StudyCovered PatioOptions:Bed 5/Bath 5Media RoomWet Bar Fireplace at Nook

    Shaddock Homes Builder
    5904 Middleton Dr Unit 36478372, Parker, TX 75002
  • /2

    $1,649,900

    New Construction $5K PRICE INCREASE
    • 5 Beds
    • 5.5 Baths
    • 4,594 Sq Ft

    1100 Chariot Ln, Lucas, TX 75002

    Featured on a one-acre homesite. This floor plan opens at the front porch into a 14-foot-ceiling entry embraced by a private home office and a nearby media room, creating a strong first impression of flexible living. The floor plan continues into the heart of the home where the kitchen with center island, walk-in pantry, and prep kitchen connects seamlessly to the dining area. The family room

    Perry Homes Builder
    1100 Chariot Ln, Lucas, TX 75002
  • /35

    $1,300,000

    • 5 Beds
    • 5.5 Baths
    • 4,759 Sq Ft

    1642 Jeffrey Dr, Wylie, TX 75098

    A RARE FIND! Set on a nearly one-acre lot, this custom Shaddock home offers a blend of space, privacy, and thoughtful design. Backing to a protected greenbelt and creek, the property enjoys natural views with no rear neighbors, creating a peaceful outdoor setting. Inside, vaulted ceilings and an open-concept floor plan create a bright and inviting atmosphere. The main living areas flow

    Daniel Harker Keller Williams Realty DPR

    1642 Jeffrey Dr, Wylie, TX 75098
  • /40

    $1,290,000

    $60K PRICE DROP
    • 4 Beds
    • 3.5 Baths
    • 4,662 Sq Ft

    6202 Southridge Pkwy, Allen, TX 75002

    Beautiful custom-built home on over an acre with a private backyard retreat featuring a pool, spa, and covered pergola patio. This 4-bedroom, 3.5-bath home offers quality craftsmanship, spacious living areas, and timeless finishes throughout. The main living area features soaring ceilings with exposed wood beams, rich hardwood floors, and a striking floor-to-ceiling stone fireplace. The chef’s

    Rachel Jones Ebby Halliday, REALTORS

    6202 Southridge Pkwy, Allen, TX 75002
  • /4

    $1,265,000

    New Construction
    • 3 Beds
    • 3 Baths
    • 3,112 Sq Ft

    Avery - SH 6312 Plan at Kings Crossing - Phase 3, Parker, TX 75002

    Shaddock Homes Builder
    5904 Middleton Dr Unit 39936524, Parker, TX 75002
  • /20

    $1,375,000

    New Construction
    • 3 Beds
    • 3.5 Baths
    • 3,865 Sq Ft

    Hillsboro - SH 9309 Plan at Kings Crossing - Phase 3, Parker, TX 75002

    Optional:Outdoor FireplaceMedia RoomBedroom 4 & Bath 4Wine ClosetPowder Bath4 Car Garage

    Shaddock Homes Builder
    5904 Middleton Dr Unit 36462558, Parker, TX 75002
  • /3

    $1,359,900

    New Construction
    • 5 Beds
    • 5.5 Baths
    • 4,509 Sq Ft

    4509A Plan at Enchanted Creek 1 Acre, Lucas, TX 75002

    Home featured on a 1 acre homesite. Double front doors open into a grand entryway featuring a spiral staircase and formal dining room. The private home office has French doors off of the stairs. The open concept family room boasts a warming fireplace and wall of windows. The kitchen boasts an island with built-in seating, a walk-in pantry, butler's pantry, and ample counter space. The connecting

    Perry Homes Builder
    221 Thunder Bay Dr Unit 39891149, Lucas, TX 75002
  • /3

    $1,283,900

    New Construction
    • 4 Beds
    • 4.5 Baths
    • 3,716 Sq Ft

    3716A Plan at Enchanted Creek 1 Acre, Lucas, TX 75002

    Double front doors open into a grand entryway that is embraced by a formal dining room which boasts a curved wall of windows and a private home office with French doors. The large family room boasts a warming fireplace and wall of windows. The connecting kitchen features an island with built-in seating, large walk-in pantry, and a butler's pantry leading to the dining room. The morning area

    Perry Homes Builder
    221 Thunder Bay Dr Unit 39891140, Lucas, TX 75002
  • /40

    $1,400,000

    $75K PRICE DROP
    • 4 Beds
    • 4.5 Baths
    • 4,306 Sq Ft

    7610 Windomere Dr, Wylie, TX 75098

    PRICE IMPROVEMENT now offered at $1,400,000. An exceptional opportunity to own in a highly desirable price point. Title open with Fidelity National Title for a smooth closing. Beautiful custom-built single-story J Anthony open-concept home on over-an-acre homesite in Parker, in the highly-sought after Plano ISD, offering thoughtful design, privacy, space, elegant, and elevated indoor-outdoor

    Caroline Le Avignon Realty

    7610 Windomere Dr, Wylie, TX 75098
  • /3

    $1,302,900

    New Construction
    • 4 Beds
    • 4.5 Baths
    • 4,411 Sq Ft

    4411W Plan at Enchanted Creek 1 Acre, Lucas, TX 75002

    Entry framed by home office with French doors. Extended entry with 12-foot coffered ceiling flows past large game room with French doors and formal dining room. Spacious family room with a corner fireplace opens to morning area. Island kitchen with built-in seating space and a corner pantry. Secluded primary suite boasts a beautiful wall of windows. Primary bath offers dual vanities, garden tub,

    Perry Homes Builder
    221 Thunder Bay Dr Unit 39891144, Lucas, TX 75002
  • 221 Thunder Bay Dr Unit 39891219, Lucas, TX 75002

    $1,281,900

    New Construction
    • 4 Beds
    • 4.5 Baths
    • 4,258 Sq Ft

    4258A Plan at Enchanted Creek 1 Acre, Lucas, TX 75002

    Description Coming Soon... Representative Images. Features and specifications may vary by community.

    Perry Homes Builder
    221 Thunder Bay Dr Unit 39891219, Lucas, TX 75002
  • /3

    $1,287,900

    New Construction
    • 4 Beds
    • 4.5 Baths
    • 3,790 Sq Ft

    3790A Plan at Enchanted Creek 1 Acre, Lucas, TX 75002

    A beautiful covered front porch opens into an entryway with extended ceilings. French doors lead into the quiet home office located off the entry. Down the hall is the game room which is adorned by a wall of windows. Past the dining room you enter into the grand family room featuring a wall of windows, a warming fireplace, and access to the covered backyard patio. The morning area connects the

    Perry Homes Builder
    221 Thunder Bay Dr Unit 39891131, Lucas, TX 75002
  • /4

    $1,341,000

    New Construction
    • 4 Beds
    • 4.5 Baths
    • 3,668 Sq Ft

    Sabine - SH 8316 Plan at Kings Crossing - Phase 3, Parker, TX 75002

    StudyCasual DiningCovered PatioGame RoomMedia RoomOptional:Extended Covered PatioFlex Room 4th Car GarageMedia Room #2Dining RoomMedia Room in lieu of Study

    Shaddock Homes Builder
    5904 Middleton Dr Unit 36486963, Parker, TX 75002
  • /13

    $1,399,900

    New Construction $47K PRICE DROP
    • 4 Beds
    • 4.5 Baths
    • 3,433 Sq Ft

    220 Cottar Dr, Lucas, TX 75002

    Featured on a one acre homesite. Welcoming entry features 14-ceilings and a home office with French doors set at entry. Extended entry flows past the game room with French door entry and three large windows. Formal dining room just off the extended entry. Grand family room with 16-foot ceiling, a wood mantel fireplace and sliding glass doors. Kitchen hosts an island, large walk-in pantry,

    Perry Homes Builder
    220 Cottar Dr, Lucas, TX 75002
  • /4

    $1,343,900

    New Construction
    • 4 Beds
    • 3.5 Baths
    • 4,297 Sq Ft

    4297S Plan at Enchanted Creek 1 Acre, Lucas, TX 75002

    Rotunda entry with a 14-foot ceiling framed by home office with French doors and formal dining room. Spacious family room features a wall of windows, fireplace and opens to the morning area. Kitchen hosts an island with built-in seating space, a walk-in pantry and a Butler's pantry. Game room with French door entry just off the family room. Private primary suite with a curved wall of windows.

    Perry Homes Builder
    221 Thunder Bay Dr Unit 39891308, Lucas, TX 75002
  • /36

    $1,593,000

    New Construction
    • 4 Beds
    • 4.5 Baths
    • 4,101 Sq Ft

    4701 Sudbury Cir, Allen, TX 75002

    This luxurious single-story corner home sits on a sprawling one-acre lot within highly sought-after Plano ISD and offers an exceptional blend of elegance and functionality. The home features four spacious bedrooms, a private flex room off the primary suite, a formal dining room, and a formal study, all thoughtfully designed for comfort and versatility. Highlights include a four-car garage, an

    Shaddock Homes Builder
    4701 Sudbury Cir, Allen, TX 75002
  • /3

    $1,373,900

    New Construction
    • 5 Beds
    • 5.5 Baths
    • 4,594 Sq Ft

    4594A Plan at Enchanted Creek 1 Acre, Lucas, TX 75002

    This floor plan opens at the front porch into a 14-foot-ceiling entry embraced by a private home office and a nearby media room, creating a strong first impression of flexible living. The floor plan continues into the heart of the home where the kitchen with center island, walk-in pantry, and prep kitchen connects seamlessly to the dining area. The family room offers a fireplace and multiple

    Perry Homes Builder
    221 Thunder Bay Dr Unit 39891096, Lucas, TX 75002
  • /2

    $790,000

    • Land
    • 4 Acres
    • $197,500 per Acre

    1275 Wildflower Way, Lucas, TX 75002

    Wildflower consists of eight luxury custom home sites in a rural setting in Lucas near legendary Southfork Ranch and just minutes from the shopping, restaurants, and medical facilities in Plano and Allen. Located in Plano ISD, all lots are 1.5 acres or greater with two premium lots that back to the creek at the end of the cul-de-sac. Residents will be able to take a morning or evening stroll or

    Pam Matlock Matlock Real Estate Group

    1275 Wildflower Way, Lucas, TX 75002
  • /2

    $750,000

    • Land
    • 3.89 Acres
    • $192,802 per Acre

    1320 Wildflower Way, Lucas, TX 75002

    Wildflower consists of eight luxury custom home sites in a rural setting in Lucas near legendary Southfork Ranch and just minutes from the shopping, restaurants, and medical facilities in Plano and Allen. Located in Plano ISD, all lots are 1.5 acres or greater with two premium lots that back to the creek at the end of the cul-de-sac. Residents will be able to take a morning or evening stroll or

    Pam Matlock Matlock Real Estate Group

    1320 Wildflower Way, Lucas, TX 75002
  • /9

    $1,222,900

    New Construction
    • 4 Beds
    • 3.5 Baths
    • 3,478 Sq Ft

    3478W Plan at Enchanted Creek 1 Acre, Lucas, TX 75002

    Home office with French doors set at entry with 15-foot ceiling. Entry leads to open family room, dining area and kitchen with 15-foot ceilings throughout. Family room features wall of windows. Kitchen features generous counter space, walk-in pantry and island with built-in seating space. Game room with French doors and wall of windows just off kitchen. Primary suite includes bedroom with curved

    Perry Homes Builder
    221 Thunder Bay Dr Unit 39891304, Lucas, TX 75002
  • /40

    $975,000

    • 5 Beds
    • 4.5 Baths
    • 5,237 Sq Ft

    723 Nighthawk Dr, Murphy, TX 75094

    Welcome to this executive home that truly stands apart, where every detail has been elevated and every space draws you in. With recent upgrades and features rarely found in comparable homes, this is a unique opportunity to own something exceptional in one of DFW’s most desirable communities. From the moment you arrive, custom iron and seaglass double front doors open to a breathtaking two-story

    Elizabeth Bell Briggs Freeman Sothebys Intl

    723 Nighthawk Dr, Murphy, TX 75094
  • /34

    $965,000

    $24K PRICE DROP
    • 5 Beds
    • 5 Baths
    • 5,062 Sq Ft

    503 Raven Dr, Murphy, TX 75094

    K Hovanian Custom Home located in prime location with exemplary schools. Beautiful curb appeal with secured gated iron and stone entry. Stately entry featuring stone pavers and lush landscape leading to the double iron front entry custom doors. This beauty features a selective neutral marble and wood flooring through out most of the home. Magnificent wood and iron staircase with built in custom

    Lisa Flaggert Coldwell Banker Apex, REALTORS

    503 Raven Dr, Murphy, TX 75094
  • /15

    $2,000,000

    New Construction
    • 5 Beds
    • 5.5 Baths
    • 5,300 Sq Ft

    5805 Laila Dr, Parker, TX 75002

    Scheduled for completion in July-August 2026, this one story transitional estate by JBM Custom Homes is designed to be experienced, not just seen. From the moment you step inside, graceful full radius arches draw you forward into a breathtaking living space where 30 foot vaulted ceilings soar overhead & a gas fireplace creates a warm, inviting focal point. Natural light fills the home,

    Jason Saucedo Dave Perry Miller Real Estate

    5805 Laila Dr, Parker, TX 75002
  • /8

    $499,000

    • Land
    • 1.21 Acres
    • $412,397 per Acre

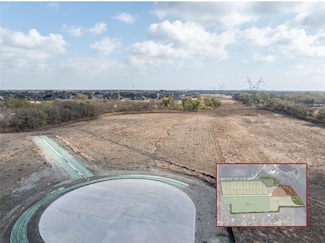
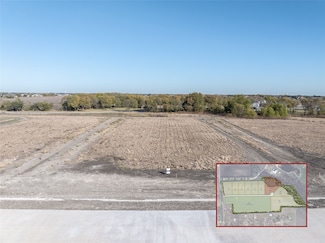
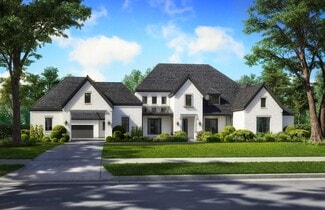
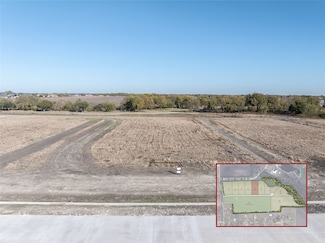
    5922 Frenzel Dr, Parker, TX 75002

    An exceptional opportunity to create a truly bespoke estate on this expansive 1.2-acre corner homesite in The Reserve at Southridge, one of Parker’s most exclusive communities. This premier lot offers the rare flexibility to select your own builder from the area’s finest custom home builders, allowing you to design a residence that perfectly reflects your vision, lifestyle, and architectural

    Syed Naqvi

    5922 Frenzel Dr, Parker, TX 75002

Showing Results 1 - 40, Page 1 of 3

How to Buy a Home How to Finance a Home How to Sell a Home