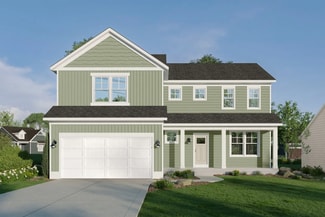
800

Muskegon County MI Homes for Sale

Section Image Section Image Section Image
  • /41

    $330,000

    New Construction $10K PRICE DROP
    • 3 Beds
    • 2 Baths
    • 1,400 Sq Ft

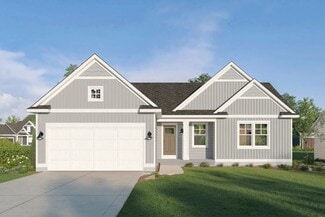
    8187 Holton Rd, Holton, MI 49425

    NEW Construction home with vaulted ceilings and abundant, beautiful natural light. Open concept and plenty of room to move in this home! Additionally, the attached 2 stall garage provides your storage needs. Tiled kitchen backsplash, new cabinetry and countertops, fixtures, vanities and luxury vinyl flooring are what you come to expect in newly constructed homes. However, with Central Air and

    Agent Photo

    Mary Koehler

    Target Realty Group LLC

    8187 Holton Rd, Holton, MI 49425
  • /29

    $463,000

    New Construction
    • 4 Beds
    • 2.5 Baths
    • 2,101 Sq Ft

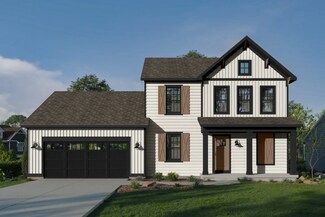
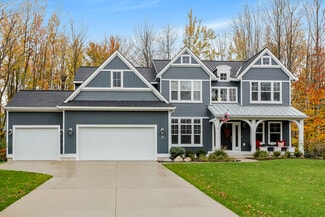
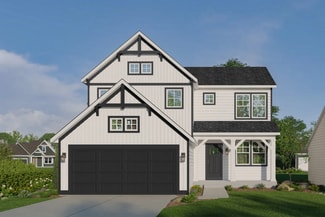
    Remington Plan at Deer Creek Meadows, Spring Lake, MI
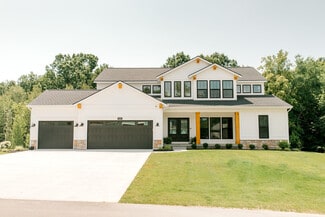
    Stunning two-story home with a welcoming porch that opens to a great size foyer. Continue into a spacious living area, with full view of the large kitchen and dining room, complete with large island and pantry. This plan also offers a main floor primary bedroom suite complete with large walk-in closet and large vanity in the private bath. A powder bath and mudroom with laundry complete the first

    Interra Homes Builder
    0 Deer Creek Meadows St Unit 37506027, Spring Lake, MI
  • /24

    $594,000

    New Construction
    • 5 Beds
    • 3.5 Baths
    • 2,681 Sq Ft

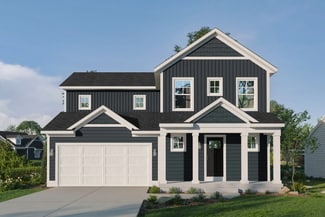
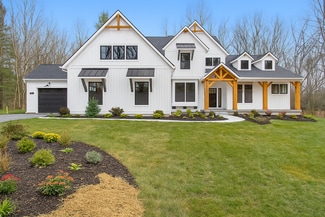
    The Sebastian Plan at Tannery Bay, Whitehall, MI 49461

    Buildable Home Plan – Photos are RepresentationalWelcome home to the Sebastian, part of our Designer Series. With the most diverse range of options in any home plan, the Sebastian is a generous and attractive home design. With 2681 square feet, the plan includes five bedrooms and three and half baths.The Sebastian’s foyer entry way is open to the front flex room, and leads into the two story

    Eastbrook Homes Builder
    812 S Lake St Unit 37278805, Whitehall, MI 49461
  • /17

    $375,900

    New Construction
    • 3 Beds
    • 2.5 Baths
    • 1,682 Sq Ft

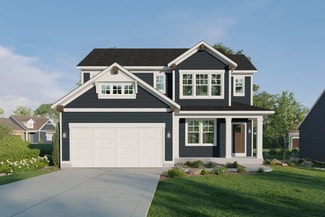
    Elements 1680 Plan at Kristin Court, Muskegon, MI
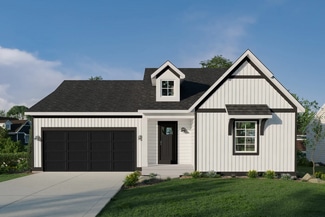
    The Elements 1680 is a traditional 2-story floor plan with a footprint designed for optimal and inclusive living & storage.

    Allen Edwin Homes Builder
    0 Kristin Court St Unit 36466319, Muskegon, MI
  • /32

    $419,000

    New Construction
    • 3 Beds
    • 2 Baths
    • 1,430+ Sq Ft

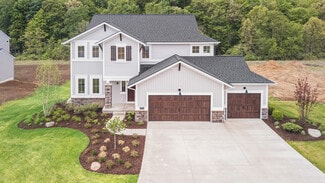
    Croswell Plan at Deer Creek Meadows, Spring Lake, MI

    Welcome to our Croswell floor plan! This spacious home is all about convenience, functionality, and affordability. The first floor features a bright, open-concept kitchen, dining area, and living area Located off of these main living spaces are every feature you could need: a welcoming front entryway with a storage closet, a flex room with a nearby full bathroom, a main floor primary bedroom with

    Interra Homes Builder
    0 Deer Creek Meadows St Unit 37506014, Spring Lake, MI
  • /19

    $390,900

    New Construction
    • 5 Beds
    • 2.5 Baths
    • 2,083 Sq Ft

    Integrity 2085 Plan at Kristin Court, Muskegon, MI

    The Integrity 2085 is a traditional 2-story floor plan with a footprint designed for optimal and inclusive living & storage.

    Allen Edwin Homes Builder
    0 Integrity St Unit 36452812, Muskegon, MI
  • /36

    $436,000

    New Construction
    • 4 Beds
    • 2.5 Baths
    • 1,740 Sq Ft

    Andover Plan at Deer Creek Meadows, Spring Lake, MI

    Presenting a Classic Series floor plan spanning two stories, highlighted by an expansive family room, a generously sized welcoming foyer, and multiple possibilities for the area adjacent to the entry. Noteworthy elements include a secluded mudroom, a conveniently located laundry room, and a guest half bathroom; all accessible from the garage area. Ascending to the upper level, you'll find 4

    Interra Homes Builder
    0 Deer Creek Meadows St Unit 37505775, Spring Lake, MI
  • /18

    $441,900

    New Construction
    • 4 Beds
    • 2.5 Baths
    • 2,735 Sq Ft

    Elements 2700 Plan at Kristin Court, Muskegon, MI

    The Elements 2700 is a traditional 2-story floor plan with a footprint designed for optimal and inclusive living & storage.

    Allen Edwin Homes Builder
    0 Kristin Court St Unit 36485600, Muskegon, MI
  • /13

    $365,900

    New Construction
    • 3 Beds
    • 1 Bath
    • 1,526 Sq Ft

    Integrity 1530 Plan at Kristin Court, Muskegon, MI

    The Integrity 1530 is a traditional ranch floor plan with a footprint designed for optimal and inclusive living & storage.

    Allen Edwin Homes Builder
    0 Integrity St Unit 36472162, Muskegon, MI
  • /30

    $330,000

    New Construction
    • 2 Beds
    • 2.5 Baths
    • 1,475 Sq Ft

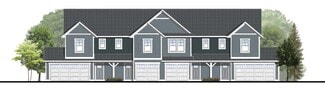
    Bloomington Plan at Deer Creek Meadows - Townhomes, Spring Lake, MI 49456

    Bloomington Townhome Floor PlanIntroducing our Bloomington, two-story townhome. This is an end/exterior townhome unit with garages in the rear, unattached. The first floor is complete with a kitchen and island open to the dining room and family room, and a powder room. Primary suite upstairs features a private bathroom with a walk-in closet. A second bedroom features a full bathroom and a

    Interra Homes Builder
    1967 Lowe Dr Unit 37506343, Spring Lake, MI 49456
  • /17

    $385,900

    New Construction
    • 4 Beds
    • 2.5 Baths
    • 2,062 Sq Ft

    Integrity 2080 Plan at Kristin Court, Muskegon, MI

    The Integrity 2080 is a traditional 2-story floor plan with a footprint designed for optimal and inclusive living & storage.

    Allen Edwin Homes Builder
    0 Integrity St Unit 36503736, Muskegon, MI
  • /16

    $382,900

    New Construction
    • 3 Beds
    • 2 Baths
    • 1,603 Sq Ft

    Integrity 1605 Plan at Kristin Court, Muskegon, MI

    The Integrity 1605 is a traditional ranch floor plan with a footprint designed for optimal and inclusive living & storage.

    Allen Edwin Homes Builder
    0 Integrity St Unit 36464342, Muskegon, MI
  • /13

    $347,900

    New Construction
    • 3 Beds
    • 2.5 Baths
    • 1,516 Sq Ft

    Integrity 1520 Plan at Kristin Court, Muskegon, MI

    The Integrity 1520 is a traditional 2-story floor plan with a footprint designed for optimal and inclusive living & storage.

    Allen Edwin Homes Builder
    0 Integrity St Unit 36481565, Muskegon, MI
  • /23

    $330,000

    New Construction
    • 3 Beds
    • 2.5 Baths
    • 1,478 Sq Ft

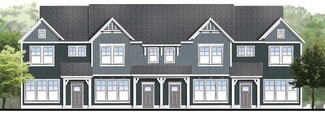
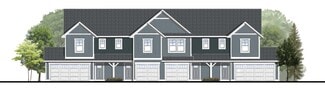
    Valleywood Plan at Deer Creek Meadows - Townhomes, Spring Lake, MI 49456

    Valleywood Townhome Floor PlanIntroducing our Valleywood, two-story townhome. This is a middle/interior townhome unit floor plan with a one-stall, attached garage. The first floor is complete with a kitchen and island open to the dining room and family room. A powder bathroom and closet are off the foyer and entrance from the garage. Primary suite upstairs features a private bathroom and

    Interra Homes Builder
    1967 Lowe Dr Unit 37506734, Spring Lake, MI 49456
  • /31

    $433,000

    New Construction
    • 3 Beds
    • 2 Baths
    • 1,556 Sq Ft

    Enclave Plan at Deer Creek Meadows, Spring Lake, MI

    Beautiful ranch style home that offers a front entry leading into a spacious living room, dining area and kitchen with cathedral ceilings. Kitchen has large center island and walk-in pantry, perfect for entertaining! Private primary suite has bath with large vanity and large walk-in closet. Two more large bedrooms and full bathroom, laundry, and mudroom off of two stall garage round out this

    Interra Homes Builder
    0 Deer Creek Meadows St Unit 37506019, Spring Lake, MI
  • /36

    $349,900

    New Construction $30K PRICE DROP
    • 4 Beds
    • 2 Baths
    • 2,072 Sq Ft

    2098 Kristin Ct, Muskegon, MI 49442

    Ask about seller incentives! New construction home in Muskegon just east of US-31, is now complete. This new two story, 4 bedroom home with an oversize lot, 9 foot great room ceilings, and rear deck with stairs to wooded yard. This open concept, two story home includes 2072 square feet of finished living space on two levels. Main level large kitchen includes eat-in island, white cabinets, quartz

    Michael McGivney Allen Edwin Realty LLC

    2098 Kristin Ct, Muskegon, MI 49442
  • /14

    $413,900

    New Construction
    • 3 Beds
    • 2.5 Baths
    • 2,393 Sq Ft

    Elements 2390 Plan at Kristin Court, Muskegon, MI

    The Elements 2390 is a traditional 2-story floor plan with a footprint designed for optimal and inclusive living & storage.

    Allen Edwin Homes Builder
    0 Kristin Court St Unit 36478548, Muskegon, MI
  • /31

    $351,000

    New Construction
    • 3 Beds
    • 2.5 Baths
    • 1,504 Sq Ft

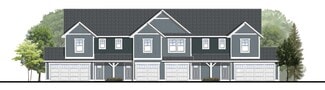
    Clarkston Plan at Deer Creek Meadows - Townhomes, Spring Lake, MI 49456

    Clarkston Townhome Floor PlanIntroducing our Clarkston, two-story townhome. This is an end/exterior townhome unit floor plan with a two-stall, attached garages. The first floor is complete with a kitchen and island open to the dining room and family room. A powder bathroom and closet are off the foyer and entrance from the garage. Primary suite upstairs features a private bathroom and walk-in

    Interra Homes Builder
    1967 Lowe Dr Unit 37506403, Spring Lake, MI 49456
  • /23

    $611,000

    New Construction
    • 4 Beds
    • 2.5 Baths
    • 2,935 Sq Ft

    The Jamestown Plan at Tannery Bay, Whitehall, MI 49461

    Buildable Home Plan - Photos are Representational As part of the Designer Series, the Jamestown is characterized by its charming design and architectural flair. The foyer is open to the formal dining room, with its stately tray ceiling, and the front parlor with optional French doors. The foyer leads past the large study and out into the great room with its two-story ceiling and elegant

    Eastbrook Homes Builder
    812 S Lake St Unit 37278807, Whitehall, MI 49461
  • /21

    $395,900

    New Construction
    • 3 Beds
    • 2.5 Baths
    • 2,276 Sq Ft

    Integrity 2280 Plan at Kristin Court, Muskegon, MI

    The Integrity 2280 is a traditional 2-story floor plan with a footprint designed for optimal and inclusive living & storage.

    Allen Edwin Homes Builder
    0 Integrity St Unit 36461801, Muskegon, MI
  • /13

    $382,900

    New Construction
    • 3 Beds
    • 2.5 Baths
    • 1,870 Sq Ft

    Elements 1870 Plan at Kristin Court, Muskegon, MI

    The Elements 1870 is a traditional 2-story floor plan with a footprint designed for optimal and inclusive living & storage.

    Allen Edwin Homes Builder
    0 Kristin Court St Unit 36498034, Muskegon, MI
  • /10

    $348,900

    New Construction
    • 3 Beds
    • 2 - 2.5 Baths
    • 2,060 Sq Ft

    Integrity 2061 V8.1 Plan at Kristin Court, Muskegon, MI

    The Integrity 2061 is a traditional split-level floor plan with a footprint designed for optimal and inclusive living & storage.

    Allen Edwin Homes Builder
    0 Integrity St Unit 36495140, Muskegon, MI
  • /18

    $354,900

    New Construction
    • 3 Beds
    • 2.5 Baths
    • 1,798 Sq Ft

    integrity 1800 Plan at Kristin Court, Muskegon, MI

    The Integrity 1800 is a traditional split-level floor plan with a footprint designed for optimal and inclusive living & storage.

    Allen Edwin Homes Builder
    0 Integrity St Unit 36447503, Muskegon, MI
  • /29

    $367,900

    New Construction
    • 4 Beds
    • 2.5 Baths
    • 1,830 Sq Ft

    Integrity 1830 Plan at Kristin Court, Muskegon, MI

    The Integrity 1830 is a traditional 2-story floor plan with a footprint designed for optimal and inclusive living & storage.

    Allen Edwin Homes Builder
    0 Integrity St Unit 36471413, Muskegon, MI
  • /14

    $398,900

    New Construction
    • 3 Beds
    • 2.5 Baths
    • 2,121 Sq Ft

    Elements 2100 Plan at Kristin Court, Muskegon, MI

    The Elements 2100 is a traditional 2-story floor plan with a footprint designed for optimal and inclusive living & storage.

    Allen Edwin Homes Builder
    0 Kristin Court St Unit 36500413, Muskegon, MI
  • /23

    $330,000

    New Construction
    • 3 Beds
    • 2.5 Baths
    • 1,502 Sq Ft

    Greenwood Plan at Deer Creek Meadows - Townhomes, Spring Lake, MI 49456

    Greenwood Townhome Floor PlanIntroducing our Greenwood, two-story townhome. This is a middle/interior townhome unit floor plan with a one-stall, attached garage. The first floor is complete with a kitchen and island open to the dining room and family room. A powder bathroom and closet are off the foyer and entrance from the garage. Primary suite upstairs features a private bathroom and

    Interra Homes Builder
    1967 Lowe Dr Unit 37506415, Spring Lake, MI 49456
  • /27

    $375,900

    New Construction
    • 4 Beds
    • 2.5 Baths
    • 1,882 Sq Ft

    Integrity 1880 Plan at Kristin Court, Muskegon, MI

    The Integrity 1880 is a traditional 2-story floor plan with a footprint designed for optimal and inclusive living & storage.

    Allen Edwin Homes Builder
    0 Integrity St Unit 36502350, Muskegon, MI
  • /30

    $456,000

    New Construction
    • 4 Beds
    • 2.5 Baths
    • 1,952+ Sq Ft

    Avery Plan at Deer Creek Meadows, Spring Lake, MI

    This is a spectacular two-story home with a welcoming porch that opens to a foyer and large den. The house continues with a spacious living area, with full view of the large kitchen and dining room, complete with a large island and oversized pantry. The upstairs primary suite is complimented with a generous walk-in closet and large vanity in the private bathroom.

    Interra Homes Builder
    0 Deer Creek Meadows St Unit 37505983, Spring Lake, MI
  • /24

    $645,000

    New Construction
    • 4 Beds
    • 2.5 Baths
    • 2,806 Sq Ft

    The Birkshire II Plan at Tannery Bay, Whitehall, MI 49461

    Buildable Home Plan – Photos are RepresentationalA truly impressive and stately home, the Birkshire II home plan offers an attractive balance of elegance and warmth. The design includes 2806 square feet of living space, four bedrooms, and 2.5 bathrooms, along with an array of included features and options.The front door of your new Birkshire II home opens from the porch into the two-story foyer.

    Eastbrook Homes Builder
    812 S Lake St Unit 37278810, Whitehall, MI 49461
  • /26

    $398,900

    New Construction
    • 3 Beds
    • 2.5 Baths
    • 2,089 Sq Ft

    Elements 2090 Plan at Kristin Court, Muskegon, MI

    The Elements 2090 is a traditional 2-story floor plan with a footprint designed for optimal and inclusive living & storage.

    Allen Edwin Homes Builder
    0 Kristin Court St Unit 36471153, Muskegon, MI
  • /22

    $462,000

    New Construction
    • 4 Beds
    • 2.5 Baths
    • 2,048 Sq Ft

    Ashton Plan at Deer Creek Meadows, Spring Lake, MI

    Stunning two-story home with a welcoming porch that opens to a foyer and large den. The journey continues with a spacious living area, with full view of the large kitchen and dining room, complete with large island and oversized pantry. The upstairs primary suite is complete with a large walk-in closet and large vanity in the private bathroom.

    Interra Homes Builder
    0 Deer Creek Meadows St Unit 37505969, Spring Lake, MI
  • /19

    $393,900

    New Construction
    • 3 Beds
    • 2.5 Baths
    • 2,075 Sq Ft

    Elements 2070 Plan at Kristin Court, Muskegon, MI

    The Elements 2070 is a traditional 2-story floor plan with a footprint designed for optimal and inclusive living & storage.

    Allen Edwin Homes Builder
    0 Kristin Court St Unit 36479978, Muskegon, MI
  • /17

    $343,900

    New Construction
    • 2 Beds
    • 1 Bath
    • 1,252 Sq Ft

    Integrity 1250 Plan at Kristin Court, Muskegon, MI

    The Integrity 1250 is a traditional ranch floor plan with a footprint designed for optimal and inclusive living & storage.

    Allen Edwin Homes Builder
    0 Integrity St Unit 36480061, Muskegon, MI
  • /42

    $544,000

    New Construction
    • 4 Beds
    • 2.5 Baths
    • 2,478 Sq Ft

    The Newport Plan at Tannery Bay, Whitehall, MI 49461

    Buildable home Plan – Photos are RepresentationalWelcome home to the Newport. A short entryway leads from the porch into your Newport home. The flex room, which is adjacent to the entry hall, offers the opportunity to create a formal sitting or entertainment space. The spacious family room includes a wall of bright windows and a gas fireplace. From the family room, the kitchen and dining room

    Eastbrook Homes Builder
    812 S Lake St Unit 37278806, Whitehall, MI 49461
  • /9

    $397,900

    New Construction
    • 3 Beds
    • 2.5 Baths
    • 1,805 Sq Ft

    Elements 1800 Plan at Kristin Court, Muskegon, MI

    The Elements 1800 is a traditional 2-story floor plan with a footprint designed for optimal and inclusive living & storage.

    Allen Edwin Homes Builder
    0 Kristin Court St Unit 36496687, Muskegon, MI
  • /28

    $488,000

    New Construction
    • 4 Beds
    • 2.5 Baths
    • 2,466 Sq Ft

    Carson Plan at Deer Creek Meadows, Spring Lake, MI

    Stunning two story home that begins with an open foyer, and leads into a flex room, large family room, open dining area, and kitchen with walk-in pantry. Main floor laundry, half bath and mudroom finish this level. The second level has a primary bedroom suite and bath with large vanity, and spacious walk-in closet. Three more large bedrooms, full bath and bonus loft area.

    Interra Homes Builder
    0 Deer Creek Meadows St Unit 37505990, Spring Lake, MI
  • /18

    $351,900

    New Construction
    • 3 Beds
    • 2.5 Baths
    • 1,576 Sq Ft

    Integrity 1560 Plan at Kristin Court, Muskegon, MI

    The Integrity 1560 is a traditional 2-story floor plan with a footprint designed for optimal and inclusive living & storage.

    Allen Edwin Homes Builder
    0 Integrity St Unit 36447866, Muskegon, MI
  • /21

    $376,900

    New Construction
    • 4 Beds
    • 2.5 Baths
    • 1,911 Sq Ft

    Integrity 1910 Plan at Kristin Court, Muskegon, MI

    The Integrity 1910 is a traditional 2-story floor plan with a footprint designed for optimal and inclusive living & storage.

    Allen Edwin Homes Builder
    0 Integrity St Unit 36492628, Muskegon, MI
  • /18

    $360,900

    New Construction
    • 3 Beds
    • 2 - 2.5 Baths
    • 2,192 Sq Ft

    Integrity 2190 Plan at Kristin Court, Muskegon, MI

    The Integrity 2190 is a traditional split-level floor plan with a footprint designed for optimal and inclusive living & storage.

    Allen Edwin Homes Builder
    0 Integrity St Unit 36499942, Muskegon, MI
  • /30

    $381,900

    New Construction
    • 4 Beds
    • 2.5 Baths
    • 2,022 Sq Ft

    Integrity 2000 Plan at Kristin Court, Muskegon, MI

    The Integrity 2000 is a traditional 2-story floor plan with a footprint designed for optimal and inclusive living & storage.

    Allen Edwin Homes Builder
    0 Integrity St Unit 36483536, Muskegon, MI

Showing Results 121 - 160, Page 4 of 18

How to Buy a Home How to Finance a Home How to Sell a Home