407

Homes for Sale in 73064

Section Image Section Image Section Image
  • /18

    $380,000

    $15K PRICE DROP
    • 4 Beds
    • 3 Baths
    • 2,300 Sq Ft

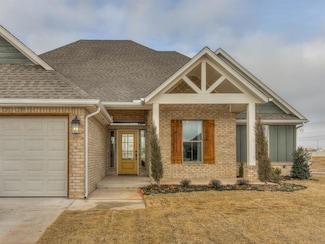
    5412 Santa Lucia Dr, Mustang, OK 73064

    Open House 7/19/2026 from 2 to 4 pmCome see this beautiful home in Mustang, OK. 4 Bedroom, 3 full bathrooms, 3 car garage, storm shelter, and a large bonus room. Vaulted ceiling in the living room with a beautiful stone fireplace with two large. windows. The kitchen has floor to ceiling cabinets with stainless steel built-in appliances with a large center island. The primary suite has tall

    Jorge Chavez Ace Group Realty LLC

    5412 Santa Lucia Dr, Mustang, OK 73064
  • /21

    $248,990

    New Construction
    • 4 Beds
    • 2 Baths
    • 1,572 Sq Ft

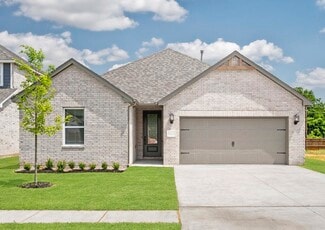
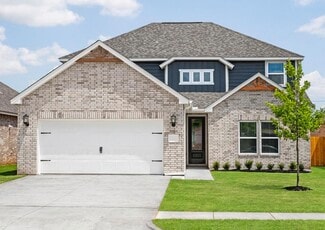
    Estero Plan at Montage, Mustang, OK 73064

    Discover the Estero plan, one of our new homes in Montage in Mustang. With 4 bedrooms, 2 bathrooms, and 1572 square feet, this home offers space and comfort. Secondary bedrooms are thoughtfully placed near the entry, leading you into the open-concept living spaces. The kitchen features 30” upper kitchen cabinets, soft-close cabinetry, chrome knob hardware, and stunning white quartz countertops on

    D.R. Horton Builder
    11432 SW 40th St Unit 38519840, Mustang, OK 73064
  • /13

    $238,990

    New Construction
    • 3 Beds
    • 2 Baths
    • 1,434 Sq Ft

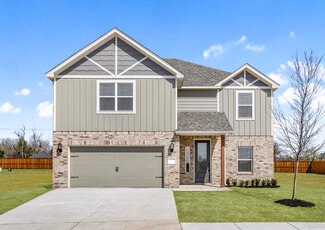
    Caprock Plan at Montage, Mustang, OK 73064

    Discover the Caprock plan, one of our new homes in Montage in Mustang. With 3 bedrooms, 2 bathrooms, and 1434 square feet, this home offers space and comfort. Secondary bedrooms are thoughtfully placed near the entry, leading you into the open-concept living spaces. The kitchen features 30” upper kitchen cabinets, soft-close cabinetry, chrome knob hardware, and stunning white quartz countertops

    D.R. Horton Builder
    11432 SW 40th St Unit 38519801, Mustang, OK 73064
  • /14

    $226,990

    New Construction
    • 3 Beds
    • 2 Baths
    • 1,280 Sq Ft

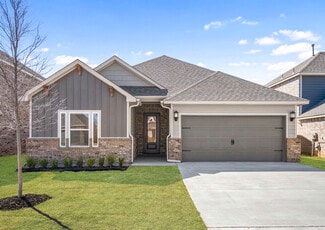
    Barton Plan at Montage, Mustang, OK 73064

    Discover the Barton plan, one of our new homes in Montage in Mustang. With 3 bedrooms, 2 bathrooms, and 1280 square feet, this home offers space and comfort. Secondary bedrooms are thoughtfully placed near the entry, leading you into the open-concept living spaces. The kitchen features 30” upper kitchen cabinets, soft-close cabinetry, chrome knob hardware, and stunning white quartz countertops on

    D.R. Horton Builder
    11432 SW 40th St Unit 38519812, Mustang, OK 73064
  • /34

    $269,990

    New Construction
    • 5 Beds
    • 2.5 Baths
    • 1,892 Sq Ft

    Franklin Plan at Montage, Mustang, OK 73064

    Discover the Franklin plan, one of our new homes in Montage in Mustang. With 5 bedrooms, 2.5 bathrooms, and 1892 square feet, this home offers space and comfort. Secondary bedrooms are thoughtfully placed near the entry, leading you into the open-concept living spaces. The kitchen features 30” upper kitchen cabinets, soft-close cabinetry, chrome knob hardware, and stunning white quartz

    D.R. Horton Builder
    11432 SW 40th St Unit 38519795, Mustang, OK 73064
  • /29

    $451,244

    New Construction $11K PRICE DROP
    • 4 Beds
    • 2.5 Baths
    • 2,326 Sq Ft

    4601 Mustang Park Blvd, Mustang, OK 73064

    This impressive 4-bedroom, 2.5-bath former model home offers 2,326 sq ft of thoughtfully designed living space and is loaded with premium upgrades. From the moment you step inside, you’ll notice the elevated details that set this home apart. The spacious living room features vaulted ceilings and flows seamlessly into the open-concept kitchen and dining area. Beautiful wood-look tile extends

    Amiee Stephenson Brix Realty

    4601 Mustang Park Blvd, Mustang, OK 73064
  • /46

    $375,000

    • Land
    • 10.04 Acres
    • $37,351 per Acre

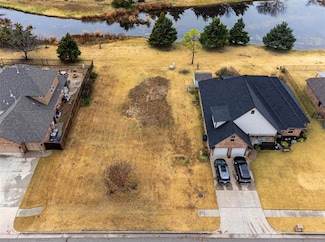
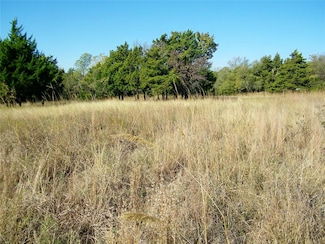
    00 S County Line Rd, Oklahoma City, OK 73173

    Take this blank slate and turn it into the paradise you have always dreamed of! Featuring open areas and sloping gently to the west to a wet weather creek with heavy timber provide multiple locations to build the home you have always wanted. Here you will find the peace and quite of country living close to town. This location has you within 5 miles of Mustang with all the shopping, entertainment

    Jeffrey Scott Century 21 First Choice Realty

    00 S County Line Rd, Oklahoma City, OK 73173
  • /36

    $319,950

    New Construction
    • 4 Beds
    • 2 Baths
    • 1,792 Sq Ft

    1927 W Flintlock Way, Mustang, OK 73064

    Welcome to this beautiful new construction home in the desirable Hunters Hill Addition and award-winning Mustang School District. Built by Oklahoma's oldest homebuilder, proudly building quality homes since 1907, this 4-bedroom, 2-bath home offers modern style, thoughtful design, and exceptional value. The open-concept floor plan features tall ceilings, abundant natural light, and a spacious

    Buster Elliott McGraw REALTORS (BO)

    1927 W Flintlock Way, Mustang, OK 73064
  • /28

    $315,950

    New Construction
    • 4 Beds
    • 2 Baths
    • 1,770 Sq Ft

    1923 W Flintlock Way, Mustang, OK 73064

    Welcome to 1923 W Flintlock Way – A Beautiful New Home in Mustang’s desirable Hunters Hill! CORNER LOT!Step inside this 4-bedroom, 2-bathroom new construction home and fall in love with its thoughtful design, timeless finishes, and inviting open layout. The spacious living area features tall ceilings, abundant natural light, and a cozy brick fireplace — the perfect spot to unwind or host

    Buster Elliott McGraw REALTORS (BO)

    1923 W Flintlock Way, Mustang, OK 73064
  • /9

    $350,000

    $100K PRICE DROP
    • 4 Beds
    • 3 Baths
    • 2,156 Sq Ft

    2317 W Keens Dr, Mustang, OK 73064

    Highly desired area in Mustang! Home needs some TLC but could be brought back in no time to the country charm it has. Livestock allowed. It's a sold Brick Home, 2 Living, 4 bedrooms, 3 Bath, 2 car garage on 5Acs UnPlat Ag (342x651), 2 Wells, 40 x 40 Metal shop with Elec and tall garage door, Horse Barn 20 x 30, Detached Utility bldg, Fenced. Mustang Schools! Paved roads to home. Home and property

    Agent Photo

    Debi Norris

    LIME Realty

    2317 W Keens Dr, Mustang, OK 73064
  • /40

    $376,500

    New Construction $3K PRICE DROP
    • 3 Beds
    • 2 Baths
    • 2,080 Sq Ft

    4601 Hidalgo Ave, Mustang, OK 73064

    This gorgeous new construction home features stunning design elements throughout. Open kitchen with large island, walk-in pantry and large windows for tons of natural light. Master suite boasts a 14x16 bedroom, walk-in closet w/ shoe racks and offseason storage, double vanity & additional linen storage closet. Separate mud bench area offers even more storage options. Alarm system w/ unlimited

    Deidre Beach Whittington Realty

    4601 Hidalgo Ave, Mustang, OK 73064
  • /42

    $386,500

    New Construction $3K PRICE DROP
    • 4 Beds
    • 2 Baths
    • 2,155 Sq Ft

    12125 SW 45th Terrace, Mustang, OK 73064

    This gorgeous new construction home features stunning design elements throughout. Open kitchen with large island, walk-in pantry and large windows for tons of natural light. Master suite boasts a 16x16 bedroom, huge closet w/ shoe racks and off-season storage, double vanity & additional linen storage closet. Separate mud bench area offers even more storage options. Alarm system w/ unlimited

    Deidre Beach Whittington Realty

    12125 SW 45th Terrace, Mustang, OK 73064
  • /6

    $2,898,000

    • Land
    • 72.45 Acres
    • $40,000 per Acre

    12915 SW 44th St, Mustang, OK 73064

    This 72.45 acres offers endless possibilities in Mustang School District. Ideal for cattle grazing, agricultural use, or simply enjoying the peace and beauty of the countryside, this property is a rare opportunity in the rapidly growing suburb between Mustang and Yukon. With frontage along both Cemetery Road (Garth Brooks Boulevard) and SW 44th Street, the land provides convenient access and

    Amanda Owen Partners Real Estate LLC

    12915 SW 44th St, Mustang, OK 73064
  • /13

    $289,900

    New Construction
    • 3 Beds
    • 2 Baths
    • 1,459 Sq Ft

    Cedar Plan at The Enclave at Creekside Village, Mustang, OK 73064

    Step into the stunning Cedar floor plan and experience an inviting open-concept design, perfect for everyday family living. The heart of the home is the upgraded kitchen, featuring sleek modern appliances and elegant finishes that make meal prep a joy. Just off the kitchen, the cozy dining area is ideal for family dinners or casual get-togethers. The expansive family room offers a bright,

    LGI Homes Builder
    3009 Evyn Blvd Unit 37002057, Mustang, OK 73064
  • /18

    $309,900

    New Construction
    • 3 Beds
    • 2 Baths
    • 1,692 Sq Ft

    Durant Plan at The Enclave at Creekside Village, Mustang, OK 73064

    Step into your beautiful new home! This charming three-bedroom home presents thoughtfully designed living areas, uniting comfort with practicality. From its adaptable flex room to the upgraded kitchen, complete with a generous island and premium finishes, every aspect is tailored to surpass your expectations. Whether you're bonding in the expansive family room or indulging in the secluded master

    LGI Homes Builder
    3009 Evyn Blvd Unit 37002054, Mustang, OK 73064
  • /19

    $363,900

    New Construction
    • 4 Beds
    • 2.5 Baths
    • 2,213 Sq Ft

    Murray Plan at The Enclave at Creekside Village, Mustang, OK 73064

    Introducing the welcoming four-bedroom Murray floor plan! Enter this expansive new construction home to explore a splendid first floor boasting a generous family room, a chef-ready kitchen connected to a cozy dining area, a convenient half-bath, and a private master retreat. Ascend to the second level to discover three more bedrooms and a full bath. Enhanced with the CompleteHome PlusTM package,

    LGI Homes Builder
    3009 Evyn Blvd Unit 37002044, Mustang, OK 73064
  • /13

    $383,900

    New Construction
    • 5 Beds
    • 3 Baths
    • 2,483 Sq Ft

    Perry Plan at The Enclave at Creekside Village, Mustang, OK 73064

    Welcome to the spacious two-story Perry floor plan, offering five bedrooms and three bathrooms, thoughtfully designed for modern living and comfort. Upon entry, you'll find an open floor plan that seamlessly connects the kitchen, dining room, and family room, creating a warm and inviting space for daily life and entertaining. The kitchen boasts a central island, providing extra workspace and

    LGI Homes Builder
    3009 Evyn Blvd Unit 37002031, Mustang, OK 73064
  • /16

    $272,900

    New Construction
    • 3 Beds
    • 2 Baths
    • 1,152 Sq Ft

    Arcadia Plan at The Enclave at Creekside Village, Mustang, OK 73064

    The Arcadia plan boasts a variety of attractive features tailored for contemporary lifestyles. Upon entering the welcoming foyer, you're embraced by a cozy atmosphere of the open living areas. The stunning kitchen is equipped with fantastic upgrades, while the spacious family room fosters a welcoming environment for gatherings and shared experiences. The luxurious master retreat offers a

    LGI Homes Builder
    3009 Evyn Blvd Unit 37002025, Mustang, OK 73064
  • /14

    $332,900

    New Construction
    • 4 Beds
    • 2 Baths
    • 1,802 Sq Ft

    Keystone Plan at The Enclave at Creekside Village, Mustang, OK 73064

    Upon stepping inside the Keystone plan, you'll be greeted by a seamless fusion of upgrades and an ideal open floor plan. Boasting four bedrooms, two bathrooms, an expansive family room, and an upgraded kitchen, every aspect of this home caters to your family's lifestyle. Moreover, it comes with designer-selected upgrades and energy-efficient features, all included at no extra cost, ensuring an

    LGI Homes Builder
    3009 Evyn Blvd Unit 37001974, Mustang, OK 73064
  • 3009 Evyn Blvd Unit 37002090, Mustang, OK 73064

    $292,900

    New Construction
    • 3 Beds
    • 2 Baths
    • 1,406 Sq Ft

    Canton Plan at The Enclave at Creekside Village, Mustang, OK 73064

    Boasting three bedrooms, the Canton offers generous living space for relaxation and everyday activities. At its heart lies a stunning kitchen, complete with desirable upgrades and ample storage, catering to chefs of all skill levels. Moreover, the master suite serves as a tranquil escape, featuring a roomy walk-in closet and a lavish en-suite bathroom. With the added convenience of a two-car

    LGI Homes Builder
    3009 Evyn Blvd Unit 37002090, Mustang, OK 73064
  • /15

    $2,500,000

    $250K PRICE INCREASE
    • Land
    • 74.76 Acres
    • $33,440 per Acre

    0 SW 44th St, Yukon, OK 73099

    Blank slate for You to Create! Over 74 acres of RAW potential! Start a ranch. Build a family compound. Maybe a housing addition! Used for farming for years: this treasure is nestled in Yukon, yet in Mustang schools. No House. Zoned: Agriculture-NEC. No known easements outside the standard utility along the frontage. Don't let this gem pass you by!

    Kristine Sarrett Main Edge Realty

    0 SW 44th St, Yukon, OK 73099
  • /132

    $471,340

    New Construction
    • 4 Beds
    • 3 Baths
    • 2,450 Sq Ft

    The Shiloh Bonus Room 2 Plan at Canyons, Oklahoma City, OK 73179

    This Shiloh Bonus Room 2 floor plan includes 2,805 Sq Ft of total living space, which includes 2,450 Sq Ft of indoor living space and 355 Sq Ft of outdoor living space. There is also a 610 Sq Ft, three car garage.The beautiful exterior of Homes By Tabers Shiloh Bonus Room 2 plan maintains the classic lines of its namesake, but with a larger covered front porch and rear patio.The entry with the

    Homes By Taber Builder
    10533 52nd St Unit 36455814, Oklahoma City, OK 73179
  • /131

    $325,340

    New Construction
    • 3 Beds
    • 2 Baths
    • 1,550 Sq Ft

    The Drake Plan at Canyons, Oklahoma City, OK 73179

    This Drake floor plan includes 1,660 Sq Ft of total living space, which includes 1,550 Sq Ft of indoor living space and 110 Sq Ft of outdoor living space. There is also a 380 Sq Ft, two car garage.The Drake is proof that great things come in small packages. Homes By Taber has designed an accommodating home that appears even more spacious than the measurements suggest.This floor plan demonstrates

    Homes By Taber Builder
    10533 52nd St Unit 36482489, Oklahoma City, OK 73179
  • /100

    $294,490

    New Construction
    • 3 Beds
    • 2 Baths
    • 1,400 Sq Ft

    The Bogan Plan at Canyons, Oklahoma City, OK 73179

    This Bogan Floor Plan includes 1,510 Sq Ft of total living space, which includes 1,400 Sq Ft of indoor living space and 110 Sq Ft of outdoor living space. There is also a 395 Sq Ft, two car garage.If a 1,400 Sq Ft floor plan with an office is on your wish list, you are in luck!The Bogan is a part of our Blue Series homes, featuring 3 bedrooms, 2 bathrooms, a 2-car garage, and an office space,

    Homes By Taber Builder
    10533 52nd St Unit 36451590, Oklahoma City, OK 73179
  • /114

    $456,840

    New Construction
    • 4 Beds
    • 3 Baths
    • 2,350 Sq Ft

    The Blue Spruce Bonus Room 1 Plan at Canyons, Oklahoma City, OK 73179

    This Blue Spruce Bonus Room 1 floor plan includes 2,640 Sq Ft of total living space, which includes 2,350 Sq Ft of indoor living space and 290 Sq Ft of outdoor living space. There is also a 590 Sq Ft, three car garage.The distinctive lines of the Blue Spruce present definite curb appeal, while the interior adds the excitement of creative design and use of space. As with all Homes by Taber

    Homes By Taber Builder
    10533 52nd St Unit 36461237, Oklahoma City, OK 73179
  • /136

    $347,340

    New Construction
    • 3 Beds
    • 2 Baths
    • 1,750 Sq Ft

    The Kamber Plan at Canyons, Oklahoma City, OK 73179

    This Kamber floor plan includes 1,905 Sq Ft of total living space, which includes 1,750 Sq Ft of indoor living space and 155 Sq Ft of outdoor living space. There is also a 390 Sq Ft, two car garage.Great things come in Proudly Overbuilt packages!The Kamber is a fantastic White Series floor plan that offers plenty of features to mark off of your checklist. Youll love the open floor plan layout of

    Homes By Taber Builder
    10533 52nd St Unit 36459343, Oklahoma City, OK 73179
  • /58

    $411,340

    New Construction
    • 4 Beds
    • 2.5 Baths
    • 1,950 Sq Ft

    The Blue Spruce Half Bath Plan at Canyons, Oklahoma City, OK 73179

    This Blue Spruce Half Bath floor plan includes 2,225 Sq Ft of total living space, which includes 1,950 Sq Ft of indoor living space and 275 Sq Ft of outdoor living space. There is also a 585 Sq Ft, three car garage.Love the Blue Spruce? Need a powder room? We got you covered! Weve designed the Blue Spruce Half Bath for creative use of space, incorporating a wide range of amenities, including that

    Homes By Taber Builder
    10533 52nd St Unit 36465008, Oklahoma City, OK 73179
  • /120

    $414,340

    New Construction
    • 3 Beds
    • 2 Baths
    • 1,970 Sq Ft

    The Koko Plan at Canyons, Oklahoma City, OK 73179

    This Koko floor plan includes 2,245 Sq Ft of total living space, which includes 1,970 Sq Ft of indoor living space and 275 Sq Ft of outdoor living space. There is also a 620 Sq Ft, three car garage.Welcome to the Koko floor plan, A.K.A your dream home! The Koko floor plan is on the rise as one of the fan favorite floor plans. Youwill understand why as soon as you make your way through the entry

    Homes By Taber Builder
    10533 52nd St Unit 36493769, Oklahoma City, OK 73179
  • /119

    $488,340

    New Construction
    • 4 Beds
    • 3 Baths
    • 2,640 Sq Ft

    The Mallory Bonus Room Plan at Canyons, Oklahoma City, OK 73179

    This Mallory Bonus Room floor plan includes 2,955 Sq Ft of total living space, which includes 2,640 Sq Ft of indoor living space and 315 Sq Ft of outdoor living space. There is also a 630 Sq Ft, three car garage.We took the beauty and functionality of the Mallory and expanded the indoor living space with an additional 500 square feet, using creative design to maintain the uniqueness of the first

    Homes By Taber Builder
    10533 52nd St Unit 36449654, Oklahoma City, OK 73179
  • /68

    $358,490

    New Construction
    • 4 Beds
    • 3 Baths
    • 1,995 Sq Ft

    The Kenneth Bonus Room Plan at Canyons, Oklahoma City, OK 73179

    This Kenneth floor plan includes 2,160 Sq Ft of total living space, which includes 1,995 Sq Ft of indoor living space and 165 Sq Ft of outdoor living space. There is also a 410 Sq Ft, two to three car garage.4 bedrooms, a second-floor bonus room, an office, AND tons of Proudly Overbuilt included features? Yes, really! Try to pick your jaw off the floor and learn more about the Kenneth Bonus Room

    Homes By Taber Builder
    10533 52nd St Unit 36452608, Oklahoma City, OK 73179
  • /118

    $396,840

    New Construction
    • 4 Beds
    • 2.5 Baths
    • 1,850 Sq Ft

    The Hummingbird Half Bath Plan at Canyons, Oklahoma City, OK 73179

    This Hummingbird Half Bath floor plan includes 2,005 Sq Ft of total living space, which includes 1,850 Sq Ft of indoor living space and 205 Sq Ft of outdoor living space. There is also a 590 Sq Ft, three car garage storm shelter installed.Weve enhanced our popular Hummingbird floor plan by adding a powder room near the front entrance. Weve blended the most sought-after features of todays

    Homes By Taber Builder
    10533 52nd St Unit 36483032, Oklahoma City, OK 73179
  • /74

    $436,840

    New Construction
    • 4 Beds
    • 2 Baths
    • 2,200 Sq Ft

    The Mallory Plus Plan at Canyons, Oklahoma City, OK 73179

    This Mallory PLUS floor plan includes 2,550 Sq Ft of total living space, which includes 2,200 Sq Ft of indoor living space and 350 Sq Ft of outdoor living space. There is also a 665 Sq Ft, three car garage.The Mallory Plus floor plan offers everything homeowners love about the Mallory, plus more #ProudlyOverbuilt features! The Mallory has the most desirable open floor plan with plenty of space

    Homes By Taber Builder
    10533 52nd St Unit 36459054, Oklahoma City, OK 73179
  • /83

    $308,490

    New Construction
    • 4 Beds
    • 2 Baths
    • 1,565 Sq Ft

    The Tero Plan at Canyons, Oklahoma City, OK 73179

    This Tero floor plan includes 1,680 Sq Ft of total living space, which includes 1,565 Sq Ft of indoor living space and 115 Sq Ft of outdoor living space. There is also a 385 Sq Ft, two car garage. Looking for affordability, quality, and optimal design to utilize all of the space? Look no further than the Tero floor plan!You asked, we delivered! The first 4-bedroom Blue Series floor plan is HERE,

    Homes By Taber Builder
    10533 52nd St Unit 36476658, Oklahoma City, OK 73179

Showing Results 321 - 360, Page 9 of 11

How to Buy a Home How to Finance a Home How to Sell a Home