1,186

Myakka City, FL Homes for Sale with Pool

Section Image Section Image
  • /40

    $805,990

    New Construction
    • 4 Beds
    • 4 Baths
    • 3,280 Sq Ft

    Alys with Bonus Plan at Cresswind Lakewood Ranch - Coastal Collection, Lakewood Ranch, FL 34211

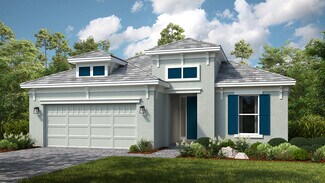
    This two-story 4 Bedroom floorplan stands out for its spacious open gathering spaces perfectly crafted for entertaining guests and relaxed everyday living. The Island Kitchen, coming standard with GE stainless steel appliances, tons of cabinets, and ample countertop space, will delight entertainers and chefs alike. From its central location in the heart of the home, the Kitchen overlooks a bright

    Kolter Homes Builder
    5063 Simons Ct Unit 36788232, Lakewood Ranch, FL 34211
  • /45

    $1,050,000

    $250K PRICE DROP
    • 5 Beds
    • 4 Baths
    • 3,840 Sq Ft

    17506 Savory Mist Cir, Lakewood Ranch, FL 34211

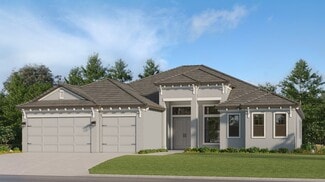
    Welcome to the Wekiva model — a home where every detail has been thoughtfully curated and each upgrade complements the next. From theupgraded flooring throughout to the custom stair runner, this residence blends sophistication, comfort, and functionality at every turn. Designedwith entertaining in mind, the stunning gathering room offers the perfect place to relax by the fireplace, enjoy

    Victoria Dominguez PREFERRED SHORE LLC

    17506 Savory Mist Cir, Lakewood Ranch, FL 34211
  • /34

    $632,990

    New Construction
    • 3 Beds
    • 3 Baths
    • 2,318 Sq Ft

    Fiesta Plan at Cresswind Lakewood Ranch - Island Collection, Bradenton, FL 34211

    This one-story 3 Bedroom floorplan is beloved by current homeowners for its feature-rich Kitchen and open gathering spaces. The spacious Dining and Great Room, overlooked by an expansive Island Kitchen, can easily accommodate gatherings of any size. The large sliding glass doors set in the Great Room's rear wall welcome in plenty of natural light and offers an opportunity to expand your living

    Kolter Homes Builder
    5603 Simons Ct Unit 36451138, Bradenton, FL 34211
  • /19

    $598,999

    New Construction
    • 2 Beds
    • 2.5 Baths
    • 1,850 Sq Ft

    Victoria Plan at Calusa Country Club at Lakewood Ranch - Executive Homes, Lakewood Ranch, FL 34202

    Modern and sophisticated, this single-story home enjoys a shared design among the dining room, kitchen and Great Room that opens to the covered lanai. A flexible den is near the entry, opposite a full bathroom and bedroom that’s perfect for guests. The private owner’s suite enjoys a personal bathroom toward the back of the home.

    Lennar Builder
    14544 Arbor Green Trail Unit 36035909, Lakewood Ranch, FL 34202
  • /3

    $776,900

    New Construction $15K PRICE INCREASE
    • 3 Beds
    • 3 Baths
    • 2,200 Sq Ft

    2200F Plan at Star Farms at Lakewood Ranch - 50', Lakewood Ranch, FL 34211

    A welcoming front porch opens into an extended entryway with a 12-foot tray ceiling. Two secondary bedrooms are off the main hallway and each feature a private bathroom and walk-in closet. As you enter into the kitchen you are greeted by an island with built-in seating and a walk-in pantry. The dining area flows into the open family room which is embraced by two walls of windows that overlook the

    Perry Homes Builder
    16915 Post Stable Place St Unit 39892078, Lakewood Ranch, FL 34211
  • /82

    $1,625,000

    $70K PRICE DROP
    • 3 Beds
    • 3 Baths
    • 3,152 Sq Ft

    7207 Ashland Glen, Lakewood Ranch, FL 34202

    Positioned on a premium lake and golf course homesite within the prestigious Lakewood Ranch Country Club, this beautifully updated 3,152-square-foot residence combines picturesque views with exceptional quality and peace of mind, featuring a new roof (2023,) whole-house generator, and two brand new HVAC systems. Designed to embrace the Florida lifestyle, pocketing sliders from the primary suite,

    Katina Shanahan COLDWELL BANKER REALTY

    7207 Ashland Glen, Lakewood Ranch, FL 34202
  • /35

    $573,990

    New Construction
    • 2 Beds
    • 2 Baths
    • 1,827 Sq Ft

    Ana Maria Plan at Cresswind Lakewood Ranch - Island Collection, Bradenton, FL 34211

    This single-story 2 Bedroom floorplan receives high marks from current homeowners for its expansive open gathering spaces and flexible storage options. The home's large Island Kitchen comes standard with GE stainless steel appliances. It provides tons of cabinets, ample countertop space, and a walk-in pantry, easily accommodating cooking, storage, and prep for any size feast. The Kitchen's

    Kolter Homes Builder
    5603 Simons Ct Unit 36476729, Bradenton, FL 34211
  • /35

    $526,990

    New Construction
    • 2 Beds
    • 2 Baths
    • 1,856 Sq Ft

    Summerland Plan at Cresswind Lakewood Ranch - Key Collection, Lakewood Ranch, FL 34211

    Homeowners love the Summerland for its convenience and functionality. Thoughtfully designed gathering spaces and a convenient Kitchen-rear layout make for easy entertaining. The Kitchen offers a Breakfast Bar for casual dining, while the spacious Great Room offers plenty of room for a formal dining table. For those who enjoy the outdoor dining experience, the large Covered Lanai is easily

    Kolter Homes Builder
    5063 Simons Ct Unit 36487383, Lakewood Ranch, FL 34211
  • /27

    $650,999

    New Construction
    • 3 Beds
    • 3 Baths
    • 2,247 Sq Ft

    Maria Plan at Calusa Country Club at Lakewood Ranch - Executive Homes, Lakewood Ranch, FL 34202

    This spacious contemporary home features an airy kitchen that joins the family and dining rooms in an open design with access to a covered lanai for outdoor experiences. Near the entry, a secondary suite is adjacent to a flexible den perfect for an office space or home gym. The owner’s suite is ideally located at the back of the home.

    Lennar Builder
    14544 Arbor Green Trail Unit 36035912, Lakewood Ranch, FL 34202
  • /12

    $465,990

    New Construction
    • 2 Beds
    • 2 Baths
    • 1,671 Sq Ft

    Topaz Plan at Sweetwater at Lakewood Ranch - Villa Series, Bradenton, FL 34211

    Welcome home to the Topaz. This villa’s floorplan includes two bedrooms, two bathrooms, a flex space, and a two-car garage.

    M/I Homes - Sarasota-Manatee Builder
    4723 Winsome Way Unit 36453335, Bradenton, FL 34211
  • /22

    $374,999

    New Construction
    • 2 Beds
    • 2 Baths
    • 1,569 Sq Ft

    Arabella II Plan at Calusa Country Club at Lakewood Ranch - Veranda Condominiums, Lakewood Ranch, FL 34202

    This condo is the largest plan in the collection. Near the foyer is a kitchen that leads to a versatile living room and dining space in a shared open design, with access to the lanai for outdoor activities. A private den with endless possibilities sits to the side, while an owner’s suite and an additional bedroom offer relaxing escapes within the home.

    Lennar Builder
    14544 Arbor Green Trail Unit 36035922, Lakewood Ranch, FL 34202
  • /24

    $622,999

    New Construction
    • 3 Beds
    • 2 Baths
    • 2,246 Sq Ft

    Isabella Plan at Calusa Country Club at Lakewood Ranch - Executive Homes, Lakewood Ranch, FL 34202

    This elegant single-story home incorporates a central open concept design and expansive covered lanai that make for easy entertaining. The front of the home consists of two bedrooms and a den that could be used as an additional bedroom. The owner’s suite with dual walk-in closets is nestled in the back.

    Lennar Builder
    14544 Arbor Green Trail Unit 36035911, Lakewood Ranch, FL 34202
  • /88

    $309,900

    $2K PRICE DROP
    • 2 Beds
    • 2 Baths
    • 1,626 Sq Ft

    8227 Miramar Way Unit 104, Lakewood Ranch, FL 34202

    Welcome to Miramar at Lakewood Ranch Country Club, where maintenance-free living meets an exceptional Gulf Coast lifestyle. This GROUND-FLOOR, END UNIT at 8227 Miramar Way offers 2 bedrooms plus a den, 2 bathrooms, and 1,626 square feet of thoughtfully designed living space, enhanced by abundant natural light. From the moment you arrive, the courtyard entry and mature tropical landscaping create

    Tessa Robbins KELLER WILLIAMS ON THE WATER S

    8227 Miramar Way Unit 104, Lakewood Ranch, FL 34202
  • /25

    $656,999

    New Construction
    • 3 Beds
    • 3.5 Baths
    • 2,306 Sq Ft

    Lazio II Plan at Esplanade at Azario Lakewood Ranch, Bradenton, FL 34211

    Designed for those who crave comfort and sophistication, the Lazio II floor plan is the best of resort living. This 1-story home features 3 bedrooms, 3.5 bathrooms, a 2-car garage and 2,306 square feet of beautiful, open-concept living space. Through the porch, you’ll find a foyer that sweeps into a dining area, spacious great room, kitchen and lanai. Enjoy morning sunrises and evening sunsets in

    Taylor Morrison Builder
    15616 Derna Terrace Unit 37768082, Bradenton, FL 34211
  • /11

    $977,900

    New Construction $38K PRICE INCREASE
    • 4 Beds
    • 3.5 Baths
    • 2,844 Sq Ft

    2844F Plan at Star Farms at Lakewood Ranch - 60', Lakewood Ranch, FL 34211

    The covered front porch opens into the entryway with an extended ceiling. Two secondary bedrooms each with their own walk-in closet and adjoined by a Hollywood bathroom are off the main hallway. Adjacent is a secluded guest suite with a private bathroom just off the garage. The kitchen boasts an island with built-in seating, ample counter space, and a large walk-in pantry. An adjoining flex room

    Perry Homes Builder
    16915 Post Stable Place St Unit 39888391, Lakewood Ranch, FL 34211
  • /47

    $799,000

    New Construction
    • 3 Beds
    • 2.5 Baths
    • 2,379 Sq Ft

    2003 Bamboo Palm Cove, Bradenton, FL 34212

    Welcome to your private oasis in the heart of Palm Grove at Lakewood Ranch, boasting a picturesque water view on a desirable end lot. This stunning brand-new construction, crafted by renowned builder Neal Communities, offers the perfect blend of luxury and modern living. Step inside to an expansive open-concept Sea Mist floor plan designed for both comfort and entertaining. This layout features

    Carolyn Sproehnle KELLER WILLIAMS ON THE WATER S

    2003 Bamboo Palm Cove, Bradenton, FL 34212
  • /50

    $475,000

    $44K PRICE DROP
    • 4 Beds
    • 2 Baths
    • 1,580 Sq Ft

    5811 Silverside Pine Ct, Bradenton, FL 34211

    One or more photo(s) has been virtually staged. *IMPACT WINDOWS AND DOORS. Incredible upgrades: *Tile roof, *Paver driveway, *Quartz counters, *4 ft garage extension, *Soft close cabinetry throughout. *THE BEST VALUE FOR THE MONEY IN LAKEWOOD RANCH*! Located on a great lot with water view within Sapphire Point in Lakewood Ranch, this Drayton floor plan offers 4 bedrooms, 2 baths, and a 2-car

    Bill McCue BRIGHT REALTY

    5811 Silverside Pine Ct, Bradenton, FL 34211
  • /79

    $3,099,000

    $400K PRICE DROP
    • 4 Beds
    • 4 Baths
    • 4,990 Sq Ft

    7921 Waterton Ln, Lakewood Ranch, FL 34202

    Virtually Staged. Arguably the finest investment opportunity in The Lake Club’s celebrated Model Row, 7921 Waterton Lane presents a rare chance to own a remarkable luxury residence in one of Lakewood Ranch’s most sought-after gated communities. Positioned on a stunning lakefront homesite and showcasing timeless architecture paired with exceptional craftsmanship, this residence delivers enduring

    Renee Preininger SARASOTA TRUST REALTY COMPANY

    7921 Waterton Ln, Lakewood Ranch, FL 34202
  • /5

    $864,990

    New Construction
    • 3 - 4 Beds
    • 3 Baths
    • 2,903+ Sq Ft

    Cedar Key I Plan at Star Farms at Lakewood Ranch - Artisan Series, Lakewood Ranch, FL 34211

    The Cedar Key I embodies the classic Florida design, offering spacious and functional areas where they matter most. With its soaring 12-foot ceilings, the foyer, formal dining room, grand room, and stunning gourmet kitchen provide ample space for comfortable living. Enjoy a private double door entry into the owner's retreat, featuring a spacious walk-in closet and a lavish owner's bath. Moreover,

    Homes By WestBay Builder
    4223 Springhouse Cir Unit 36786461, Lakewood Ranch, FL 34211
  • /35

    $826,990

    New Construction
    • 3 Beds
    • 3.5 Baths
    • 3,574 Sq Ft

    Rosemary with Bonus Plan at Cresswind Lakewood Ranch - Coastal Collection, Lakewood Ranch, FL 34211

    Open gathering spaces and impressive square footage are two highly-rated features of this two-story 3 Bedroom floorplan. The large Island Kitchen in the rear of the home is sure to delight with its abundant cabinets, ample countertop space, and extended Island with room to seat 4. Beyond the Kitchen, the Great Room is kept light and bright by its oversized sliding glass door and many windows and

    Kolter Homes Builder
    5063 Simons Ct Unit 36788223, Lakewood Ranch, FL 34211
  • /95

    $499,900

    • 2 Beds
    • 2 Baths
    • 1,405 Sq Ft

    17725 Northwood Place, Lakewood Ranch, FL 34202

    No Waiting---Your Dream Home Is Ready Now! Skip the build time and step right into thisbeautifully upgraded, move-in ready 1,405 sq ft Pulte Contour Model, ideally located near lushlandscaping and tranquil water views in the highly sought-after Del Webb 55+ community ofLakewood Ranch---part of the nation’s #1 multi-generational master-planned development. Thisstylish residence

    Mark Lawrence BETTER HOMES AND GARDENS REAL ESTATE ATCHLEY PROPE

    17725 Northwood Place, Lakewood Ranch, FL 34202
  • /57

    $1,950,000

    New Construction
    • 4 Beds
    • 3.5 Baths
    • 2,816 Sq Ft

    8352 Sea Glass Ct, Sarasota, FL 34240

    In sought-after Wild Blue at Lakewood Ranch, this newly completed, professionally designed residence offers an exceptional blend of modern elegance, privacy and effortless Florida living. Built in 2025, this four-bedroom, 3.5-bath plus office home spans over 2,800 square feet and is ideally on a private homesite with serene wooded views, creating a tranquil and refined retreat. From the moment

    Laura Stavola PREMIER SOTHEBY'S INTERNATIONAL REALTY

    8352 Sea Glass Ct, Sarasota, FL 34240
  • /48

    $990,000

    $185K PRICE DROP
    • 4 Beds
    • 4 Baths
    • 3,697 Sq Ft

    4811 Honey Dew Ln, Bradenton, FL 34211

    Welcome to a refined luxury residence in the gated community of Sweetwater at Lakewood Ranch, where modern elegance, spacious design, and high end upgrades come together to create an exceptional place to call home. As you enter the soaring two story foyer, abundant natural light and clean architectural lines set the tone for the rest of the home. The open concept living area offers beautiful lake

    Katie Cobb PREFERRED SHORE LLC

    4811 Honey Dew Ln, Bradenton, FL 34211
  • /19

    $1,373,324

    New Construction
    • 3 Beds
    • 3 Baths
    • 2,689 Sq Ft

    20009 Trout Terrace, Lakewood Ranch, FL 34211

    This single-story home is designed to entertain guests and family alike. At the center is a spacious open-concept Great Room with glass sliders that open up to a large lanai with an optional summer kitchen, perfect for hosting outdoor gatherings. The owner’s suite is a serene retreat with patio access, while two secondary bedrooms are located at the opposite end. A three-car garage and den

    Lennar Builder
    20009 Trout Terrace, Lakewood Ranch, FL 34211
  • /32

    $1,099,990

    New Construction
    • 3 Beds
    • 3 Baths
    • 2,764 Sq Ft

    5060 Simons Ct, Bradenton, FL 34211

    Open-concept living and impressive square footage define this beautifully designed 3 Bedroom, 3.5 Bathroom home with a versatile Den perfect for both entertaining and everyday comfort. At the center of the home, the expansive island kitchen features Kitchen Craft acrylic cabinetry with stacked uppers, soft-close drawers, Cambria quartz countertops, a full-height designer backsplash, and built-in

    Kolter Homes Builder
    5060 Simons Ct, Bradenton, FL 34211
  • /15

    $418,998

    New Construction
    • 1,366 Sq Ft

    18911 Scallop Loop Unit 203, Lakewood Ranch, FL 34211

    This condominium features a den, followed by an open layout among the kitchen, dining room and living room, with access to the lanai for outdoor living. Near the foyer are both bedrooms, including the owner’s suite with a personal bathroom.

    Lennar Builder
    18911 Scallop Loop Unit 203, Lakewood Ranch, FL 34211
  • /53

    $299,900

    • 2 Beds
    • 2 Baths
    • 1,528 Sq Ft

    13608 Messina Loop Unit 202, Bradenton, FL 34211

    Virtually Staged. Welcome to Esplanade Lakewood Ranch, an amenity-rich, resort-style community where this beautifully maintained 2-bedroom, 2-bath condominium with a den offers exceptional value. This residence does not include golf, keeping fees lower while still providing access to the community’s incredible lifestyle amenities.Step inside to a spacious, well-designed kitchen with abundant

    Diane Fogo Harter MICHAEL SAUNDERS & COMPANY

    13608 Messina Loop Unit 202, Bradenton, FL 34211
  • /88

    $1,450,000

    $50K PRICE DROP
    • 4 Beds
    • 4 Baths
    • 4,230 Sq Ft

    3214 Anchor Bay Trail, Bradenton, FL 34211

    Don't judge this home by price alone, judge it by what it delivers. Tour every comparable home in the area, then schedule your visit here. We believe you'll immediately understand why this property stands apart. A masterclass in luxury living, this extensively customized Heatherton model in Mallory Park is one of the most impressive homes to hit the Lakewood Ranch market. Meticulously curated

    Jeremy Hartmark LPT REALTY, LLC

    3214 Anchor Bay Trail, Bradenton, FL 34211
  • /69

    $400,000

    • 2 Beds
    • 2 Baths
    • 1,672 Sq Ft

    17831 Cherished Loop, Lakewood Ranch, FL 34211

    Looking for a low-maintenance home that offers comfort, convenience, and modern style? This beautifully designed Topaz villa checks all the boxes. Featuring 2 bedrooms, 2 bathrooms, a versatile den, and a spacious 2-car garage, this thoughtfully designed floor plan provides the flexibility today's buyers want. Whether you need a home office, hobby room, or cozy reading retreat, the bright front

    Alana Jeltema BETTER HOMES AND GARDENS REAL ESTATE ATCHLEY PROPE

    17831 Cherished Loop, Lakewood Ranch, FL 34211
  • /40

    $495,000

    $35K PRICE DROP
    • 3 Beds
    • 2 Baths
    • 1,932 Sq Ft

    12306 Halfmoon Lake Terrace, Bradenton, FL 34211

    One or more photo(s) has been virtually staged. PERFECTLY POSITIONED AT THE END OF CUL-DE-SAC WITH THE MOST PEACEFUL EXPANSIVE WATERVIEW!! NEW PRICE + SELLER CONCESSIONS TOWARD CLOSING COSTS AND OR UPGRADES| WATERFRONT LOT | HOME WARRANTY | NO CDD | MAINTENANCE-FREE | X FLOOD ZONE | END OF CUL-DE-SAC | ADDED HURRICANE PROTECTION Some homes stop you mid-scroll. This is one of them — and the seller

    Tina Clements RE/MAX ALLIANCE GROUP

    12306 Halfmoon Lake Terrace, Bradenton, FL 34211
  • /33

    $232,000

    • 2 Beds
    • 2 Baths
    • 1,346 Sq Ft

    6594 Fairway Gardens Dr Unit 201, Bradenton, FL 34203

    BACK ON MARKET DUE TO BUYER’S FINANCING FALLING THROUGH! NEW ROOF, HOA FEES PAID THROUGH 01/01/2027, AND COMPLETELY RENOVATED FROM TOP TO BOTTOM! This is one of the only truly move in ready units currently available in Fairway Gardens at Tara offering worry free living with every major upgrade already completed. Conveniently located near the front entrance of the community for quick and easy

    Katie Cobb PREFERRED SHORE LLC

    6594 Fairway Gardens Dr Unit 201, Bradenton, FL 34203
  • /66

    $547,900

    $31K PRICE DROP
    • 2 Beds
    • 2 Baths
    • 1,828 Sq Ft

    6519 Oakland Hills Dr, Lakewood Ranch, FL 34202

    One or more photo(s) has been virtually staged. ***NEWLY PAINTED INTERIOR - NEWLY LOWERED PRICE***Enjoy the Florida lifestyle with effortless, 2 bedroom/2 bathroom + Den maintenance-free living in the desirable Muirfield neighborhood of Lakewood Ranch Country Club. This beautifully maintained home features a NEW ROOF and a tranquil preserve view with the golf course visible in the distance. The

    Jayne Del Medico COLDWELL BANKER REALTY

    6519 Oakland Hills Dr, Lakewood Ranch, FL 34202
  • /16

    $416,990

    New Construction
    • 4 Beds
    • 2 Baths
    • 1,665 Sq Ft

    18113 Gander Terrace, Bradenton, FL 34211

    A front porch welcomes to you into one-story all concrete block construction home. Designed to optimizes living space with an open concept kitchen that overlooks the versatile great room and large covered lanai. The well-appointed kitchen features an island with bar seating, oversized walk-in pantry and sleek stainless-steel appliances! Bedroom one is located behind the kitchen and has an ensuite

    D.R. Horton Builder
    18113 Gander Terrace, Bradenton, FL 34211
  • /21

    $669,990

    New Construction
    • 4 Beds
    • 3.5 Baths
    • 3,278 Sq Ft

    Jordyn II Plan at Star Farms at Lakewood Ranch, Bradenton, FL 34211

    This two-story, all concrete block constructed home features a spacious kitchen overlooking the great room, dining area, and covered lanai. The flex room adjacent to the foyer provides additional space for work or play. A spacious guest bedroom and full bathroom complete the first floor. Upstairs, the Bedroom 1 with Bathroom 1, three additional bedrooms, a third full bathroom, and a

    D.R. Horton Builder
    16921 Barnwood Place Unit 36203070, Bradenton, FL 34211
  • /23

    $1,044,990

    New Construction
    • 4 Beds
    • 3.5 Baths
    • 3,033 Sq Ft

    Mayfield III Plan at Wild Blue at Waterside - Azure, Sarasota, FL 34202

    Four Bedroom, Three Full and One Half Bath, Great Room, Dining, Study, Outdoor Living, Three Car Garage

    Stock Development Builder
    8396 Seaglass Ct Unit 36500025, Sarasota, FL 34202
  • /64

    $350,000

    • 3 Beds
    • 2 Baths
    • 1,286 Sq Ft

    17724 Gawthrop Dr Unit 308, Lakewood Ranch, FL 34211

    Welcome to this spectacular third-floor furnished condo offering breathtaking lake and golf course views in the highly sought-after Lakewood National Golf Club. Enjoy peaceful mornings and stunning sunsets from the private screened lanai overlooking the sparkling lake and pristine fairways.This beautifully appointed 3-bedroom, 2-bath residence features a spacious open-concept floor plan

    Teresa Witte DREAM STAR VACATION HOMES & REAL ESTATE LLC

    17724 Gawthrop Dr Unit 308, Lakewood Ranch, FL 34211
  • /5

    $1,033,900

    New Construction $17K PRICE INCREASE
    • 4 Beds
    • 4.5 Baths
    • 3,575 Sq Ft

    3575F Plan at Star Farms at Lakewood Ranch - 60', Lakewood Ranch, FL 34211

    The front porch opens into the entryway with a 21-foot ceiling. French doors lead into the home office overlooking the front yard. A private guest suite with a full bathroom and walk-in closet is located off the main entry. The family room boasts a wall of windows. An island with built-in seating connects the space to the kitchen, which also features a walk-in pantry. The corner dining area is

    Perry Homes Builder
    16915 Post Stable Place St Unit 39891090, Lakewood Ranch, FL 34211
  • /15

    $423,997

    New Construction
    • 2 Beds
    • 2 Baths
    • 1,366 Sq Ft

    18911 Scallop Loop Unit 103, Lakewood Ranch, FL 34211

    This home at Calusa Country Club in Lakewood Ranch comes with a bundled golf membership to the club — an exceptional value woven right into your purchase. From the moment you arrive, you're not just a resident; you're a member. Step into 1,366 square feet of thoughtfully designed living space where every detail is crafted for comfort and style. The welcoming foyer opens to a flexible den, perfect

    Lennar Builder
    18911 Scallop Loop Unit 103, Lakewood Ranch, FL 34211
  • /25

    $1,135,920

    New Construction $45K PRICE INCREASE
    • 3 Beds
    • 3 Baths
    • 2,799 Sq Ft

    18923 Cherrystone Way, Lakewood Ranch, FL 34211

    This home at Calusa Country Club in Lakewood Ranch comes with a bundled golf membership to the club — an exceptional value woven right into your purchase. From the moment you arrive, you're not just a resident; you're a member. Step into this stunning 2,799-square-foot single-story home featuring a spacious 2-car garage with keyless entry and a hurricane-rated door for added security. The formal

    Lennar Builder
    18923 Cherrystone Way, Lakewood Ranch, FL 34211
  • /49

    $579,000

    $20K PRICE DROP
    • 2 Beds
    • 2 Baths
    • 1,787 Sq Ft

    7608 Rio Bella Place, Bradenton, FL 34201

    FURNISHED SINGLE FAMILY POOL HOME in RIVA TRACE. Welcome to this beautifully maintained 2-bedroom, 2-bath single-family home featuring a 2-car garage, private den, and sparkling pool, located in a highly desirable gated community with kayak and small boat launch access. The home has been tastefully decorated with updated amenities throughout. Excellent opportunity to have that "dream" second home

    Peg Schmitt REALTY HUB

    7608 Rio Bella Place, Bradenton, FL 34201

Showing Results 161 - 200, Page 5 of 18

How to Buy a Home How to Finance a Home How to Sell a Home