1,195

Homes for Sale near Carolina Forest High School

Section Image Section Image
  • /10

    $374,490

    New Construction
    • 4 Beds
    • 3 Baths
    • 2,159+ Sq Ft

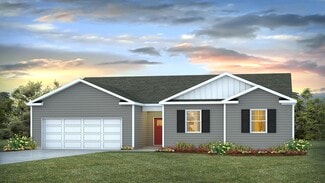
    Summerville Plan at Somerset - Somerset Select Collection, Myrtle Beach, SC 29588

    Welcome home to the Summerville, where comfort meets flexibility. Enjoy a bright, open-concept layout that flows from the great room to the breakfast area and kitchen of your choice. With a private primary suite and options for a study or extra bedroom, it’s a home that grows with you.

    Beazer Homes Builder
    8672 Farrier Dr Unit 37786398, Myrtle Beach, SC 29588
  • /16

    $351,490

    New Construction
    • 4 Beds
    • 2.5 Baths
    • 2,340 Sq Ft

    GALEN Plan at Auberon Woods, Conway, SC 29526

    The Galen's classic design offers an open concept main level with an expansive living area. The kitchen, featuring a working island with room for seating and an oversized pantry, flows into a casual eating area then into the spacious family room. An additional flex room on the first floor could be a dedicated home office or even a formal dining room. Upstairs includes a large primary bedroom with

    D.R. Horton Builder
    433 Glacier Way Unit 36205543, Conway, SC 29526
  • /18

    $371,990

    New Construction
    • 3 Beds
    • 2 Baths
    • 1,733 Sq Ft

    EATON Plan at Auberon Woods, Conway, SC 29526

    The Eaton offers one level living at its best! Featuring an award winning kitchen with tons of cabinet space, a walk-in pantry, and a huge island overlooking the great room. Two guest bedrooms share a full bath up front with the private primary bedroom suite in the back of the home. Your outdoor oasis awaits with a massive rear covered porch. All of our homes include D.R. Horton's Home is

    D.R. Horton Builder
    433 Glacier Way Unit 36205536, Conway, SC 29526
  • /23

    $271,490

    New Construction
    • 3 Beds
    • 2.5 Baths
    • 1,418 Sq Ft

    PEARSON TH Plan at The Townes at Amber Bluff, Conway, SC 29526

    The Pearson offers 1,418 sq. ft. of thoughtfully designed living space, featuring 3 bedrooms, 2.5 baths, and a 1-car garage. The first floor welcomes you with an open-concept kitchen, dining, and living area—perfect for entertaining—plus a convenient half bath. Upstairs, you’ll find a spacious primary suite with a walk-in closet, two additional bedrooms, a full bath, and a centrally located

    D.R. Horton Builder
    220 Harvest Gold Dr Unit 37316707, Conway, SC 29526
  • /17

    $378,490

    New Construction
    • 5 Beds
    • 2.5 Baths
    • 2,713 Sq Ft

    ELLE Plan at Auberon Woods, Conway, SC 29526

    Welcome to Auberon Woods by D.R. Horton, where modern living meets an active lifestyle! Conveniently located off Highway 90 with easy access to Highway 22, you’ll be just moments away from an array of restaurants, shopping centers, attractions, beautiful beaches, and golf courses. The pool and pickleball courts now open, giving residents a refreshing place to relax and connect. Even more exciting

    D.R. Horton Builder
    433 Glacier Way Unit 36205546, Conway, SC 29526
  • /45

    $799,950

    $66K PRICE DROP
    • 4 Beds
    • 4.5 Baths
    • 3,134 Sq Ft

    338 Harbour View Dr, Myrtle Beach, SC 29579

    Embrace a lifestyle of contemporary coastal elegance at 338 Harbour View Drive, a breathtaking three-story sanctuary situated in the prestigious Boardwalk on the Waterway enclave. Defined by crisp minimalism and polished sophistication, the interior shines with 30x30 reflective floor tiles and a gourmet kitchen outfitted with high-gloss cabinetry from Holland and swirled marble-granite surfaces.

    The Mills Group Century 21 Barefoot Realty

    338 Harbour View Dr, Myrtle Beach, SC 29579
  • /19

    $281,990

    New Construction
    • 3 Beds
    • 2 Baths
    • 1,256 Sq Ft

    LEWIS Plan at Auberon Woods, Conway, SC 29526

    Our Lewis floor plan offers a thoughtfully designed home with three bedrooms and two bathrooms all on one level. The open concept plan allows for entertaining for family and friends. The kitchen overlooks the living area perfect for hosting. The split bedroom design places the primary suite separate from the secondary bedrooms. All of our homes include D.R. Horton's Home is Connected package, an

    D.R. Horton Builder
    433 Glacier Way Unit 38928054, Conway, SC 29526
  • /16

    $453,990

    New Construction
    • 2 - 4 Beds
    • 2.5 - 5.5 Baths
    • 2,240 Sq Ft

    Stellar Plan at Forestwood - Sutton Place, Longs, SC 29568

    The Stellar new home plan perfectly balances entertaining and everyday living. Its open kitchen flows into the gathering room, dining area, and covered lanai, creating an ideal space for both formal events and casual get-togethers. Private retreats include a flex room and a spacious Owner’s Suite with a large walk-in closet. An optional garage bay adds extra storage space.

    Pulte Homes Builder
    9309 Long Meadow Way Unit 36466113, Longs, SC 29568
  • /22

    $501,990

    New Construction
    • 4 Beds
    • 2.5 Baths
    • 2,967 Sq Ft

    Woodward Plan at Forestwood - Sutton Place, Longs, SC 29568

    The Woodward new home plan is both impressive and functional, with generous gathering areas, flex space, an upstairs loft, and a formal dining room.

    Pulte Homes Builder
    9309 Long Meadow Way Unit 36498107, Longs, SC 29568
  • /26

    $274,990

    New Construction
    • 3 Beds
    • 2 Baths
    • 1,182 Sq Ft

    CURTIS Plan at Auberon Woods, Conway, SC 29526

    The Curtis offers a beautiful and functional ranch design with a beautiful kitchen that overlooks the spacious living space. The split bedroom floorplan creates a private primary bedroom featuring a walk-in closet and spacious bathroom. Two additional bedrooms and bathroom are in the front of the home. All of our homes include D.R. Horton's Home is Connected package, an industry leading suite of

    D.R. Horton Builder
    433 Glacier Way Unit 36205533, Conway, SC 29526
  • /8

    $377,490

    New Construction
    • 3 - 4 Beds
    • 2 - 3 Baths
    • 2,336+ Sq Ft

    Windsor Plan at Somerset - Somerset Select Collection, Myrtle Beach, SC 29588

    The Windsor is a beautiful two-story single-family home featuring a bright, open foyer that will wow your guests and make a great first impression. The spacious kitchen flows seamlessly into the great room and breakfast area, creating open-concept space perfect for entertaining and everyday living.

    Beazer Homes Builder
    8672 Farrier Dr Unit 37072891, Myrtle Beach, SC 29588
  • /14

    $371,990

    New Construction
    • 3 - 4 Beds
    • 2.5 - 3.5 Baths
    • 2,394 Sq Ft

    Hartwell Plan at Forestwood - Cambridge, Longs, SC 29568

    The Hartwell’s impressive two-story plan blends comfort and versatility. The main level features a spacious great room flowing into a chef’s kitchen with a large island. At the front, a flexible space works as a dining room or optional study. The private first-floor Owner’s Suite is tucked away, while two secondary bedrooms and a loft are upstairs.

    Pulte Homes Builder
    9309 Long Meadow Way Unit 36465185, Longs, SC 29568
  • /16

    $379,990

    New Construction
    • 2 - 4 Beds
    • 2.5 - 3.5 Baths
    • 1,987 Sq Ft

    Prestige Plan at Forestwood - Prescott, Longs, SC 29568

    Settle into the new Prestige home design. Step through a welcoming foyer into the heart of this home. The open kitchen and gathering room are ideal for entertaining guests. Unwind in the lavish Owner's Suite with its spacious walk-in closet. Extend your living space outdoors with a screened patio or sunroom.

    Pulte Homes Builder
    9309 Long Meadow Way Unit 36455714, Longs, SC 29568
  • /21

    $384,990

    New Construction
    • 2 - 4 Beds
    • 2 - 3 Baths
    • 1,872 Sq Ft

    Mainstay Plan at Forestwood - Prescott, Longs, SC 29568

    Mainstay gives couples and small families what they’re looking for in single-story living. Entertaining is made easy, with a seamlessly connected cook’s kitchen, dining area, and gathering room. A flex room provides for a den, office, or even an extra bedroom. Count everyday storage as another strength, with a huge pantry and an extra garage bay.

    Pulte Homes Builder
    9309 Long Meadow Way Unit 36453019, Longs, SC 29568
  • /32

    $337,990

    New Construction
    • 3 Beds
    • 3 Baths
    • 1,713+ Sq Ft

    Summit Plan at Indigo at the Preserve, Myrtle Beach, SC 29568

    Discover the Summit, a versatile villa designed for easy main-level living with an open kitchen, breakfast area, and family room that create a connected gathering space. The main-level primary suite features a spacious walk-in closet, dual vanities, and walk-in shower, while the second floor offers an additional bedroom, full bath, and unfinished storage space for future needs.Home Features:

    DRB Homes Builder
    2709 Summer Breeze Ln Unit 40057532, Myrtle Beach, SC 29568
  • /72

    $349,900

    $10K PRICE DROP
    • 4 Beds
    • 3 Baths
    • 2,014 Sq Ft

    4693 Farm Lake Dr, Myrtle Beach, SC 29579

    Discover the space, flexibility and convenient Carolina Forest location of 4693 Farm Lake Drive, a 4-bedroom, 3-bath home offering approximately 2,014 heated square feet in The Farm. Located approximately a mile from Ocean Bay Elementary and Ocean Bay Middle Schools, the home provides a practical floor plan with three bedrooms—including the primary suite—on the main level. Upstairs, the private

    Dan Sine Dunes Realty Sales

    4693 Farm Lake Dr, Myrtle Beach, SC 29579
  • /16

    $439,490

    New Construction
    • 4 Beds
    • 2.5 Baths
    • 2,966 Sq Ft

    ALDER Plan at Auberon Woods, Conway, SC 29526

    The Alder floorplan features a formal dining room and large open living space and kitchen with a substantial island to gather around. This space opens to a rear patio. Also on the first floor is the owner’s retreat, which boasts a sizable bath and walk-in closet. Located on the second floor are additional beds and a bonus room. All of our homes include D.R. Horton's Home is Connected package, an

    D.R. Horton Builder
    433 Glacier Way Unit 37025738, Conway, SC 29526
  • /11

    $315,990

    New Construction
    • 3 Beds
    • 2 Baths
    • 1,475 Sq Ft

    KERRY Plan at Auberon Woods, Conway, SC 29526

    This cozy home features three bedrooms, two baths, and a two-car garage. The primary bedroom is comfortably tucked at the rear of the home and features an en suite bath and a walk-in closet. The kitchen overlooks the spacious great room allowing plenty of space for family and friends to gather. Two guest bedrooms are located in the front of the home and share a guest bath. All of our homes

    D.R. Horton Builder
    433 Glacier Way Unit 36205534, Conway, SC 29526
  • /13

    $351,990

    New Construction
    • 4 Beds
    • 2.5 Baths
    • 2,203 Sq Ft

    MANNING Plan at Auberon Woods, Conway, SC 29526

    The Manning is a thoughtfully designed two story home offering 4 bedrooms, 2.5 baths, and flexible living spaces to fit every stage of life. The main level features an open kitchen, dining, and living area with a large island, walk-in pantry, and easy access to the rear patio, plus a private first floor primary suite and convenient laundry room. Upstairs, three additional bedrooms and a spacious

    D.R. Horton Builder
    433 Glacier Way Unit 40615951, Conway, SC 29526
  • /45

    $159,900

    $19K PRICE DROP
    • 2 Beds
    • 2 Baths
    • 1,050 Sq Ft

    804 Crumpet Ct Unit 1143, Myrtle Beach, SC 29579

    Looking for the perfect coastal getaway, primary residence, or perhaps investment opportunity? This beautifully maintained 2-bedroom, 2-bath condo—offered mostly furnished—is tucked inside the desirable Heatherstone I community in Berkshire Forest. Picture yourself enjoying quiet mornings with coffee or unwinding in the evening with your favorite beverage on the screened porch overlooking

    Sylvia Pate PROACTIVE Real Estate

    804 Crumpet Ct Unit 1143, Myrtle Beach, SC 29579
  • /14

    $335,990

    New Construction
    • 3 - 4 Beds
    • 2 - 3 Baths
    • 1,702 Sq Ft

    Morgan Plan at Forestwood - Cambridge, Longs, SC 29568

    The Morgan is a fantastic new home with an open layout, perfect for hosting gatherings. Its spacious gathering room, adjacent cafe area, and open kitchen create an inviting atmosphere. With three bedrooms, including a generous owner's suite, it's an ideal living space for anyone.

    Pulte Homes Builder
    9309 Long Meadow Way Unit 36450063, Longs, SC 29568
  • /26

    $427,490

    New Construction
    • 5 Beds
    • 3.5 Baths
    • 3,113 Sq Ft

    TILLMAN Plan at Auberon Woods, Conway, SC 29526

    Our Tillman plan is a spacious home with a formal dining room, open concept kitchen and family room with additional seating at the large kitchen island, and a first floor primary bedroom retreat. Upstairs you will find four more spacious bedrooms, two full bathrooms, and a great loft space. There are so many ways to customize this home to fit your needs! All of our homes include D.R. Horton's

    D.R. Horton Builder
    433 Glacier Way Unit 36205547, Conway, SC 29526
  • /15

    $382,490

    New Construction
    • 4 Beds
    • 2.5 Baths
    • 2,257 Sq Ft

    BELFORT Plan at Auberon Woods, Conway, SC 29526

    The Belfort floorplan is perfect for any stage of life featuring a first floor primary bedroom suite and laundry room. The open concept kitchen and great room are ideal for entertaining and creating lasting memories. You are greeted by a versatile loft on the second floor which is surrounded by the three additional bedrooms. All of our homes include D.R. Horton's Home is Connected package, an

    D.R. Horton Builder
    433 Glacier Way Unit 36205541, Conway, SC 29526
  • /15

    $378,490

    New Construction
    • 5 Beds
    • 3.5 Baths
    • 2,583 Sq Ft

    WREN Plan at Auberon Woods, Conway, SC 29526

    *Two-story home *Smart Home*Quicktie-Framing System*Granite Countertops *Photos are of a similar Wren home. Pictures, photographs, colors, features, and sizes are for illustration purposes only and will vary from the homes as built. Home and community information, including pricing, included features, terms, availability and amenities, are subject to change and prior sale at any time

    D.R. Horton Builder
    433 Glacier Way Unit 36205544, Conway, SC 29526
  • /15

    $489,990

    New Construction
    • 3 - 4 Beds
    • 3.5 - 5.5 Baths
    • 2,712 Sq Ft

    Renown Plan at Forestwood - Sutton Place, Longs, SC 29568

    The Renown's modern design features a large kitchen island overlooking the gathering room, making entertaining guests effortless.The owner's suite adjacent to the laundry room is quite luxurious; featuring a spacious Owner's Bath and expansive dual walk-in closets in this new home plan.

    Pulte Homes Builder
    9309 Long Meadow Way Unit 36461267, Longs, SC 29568
  • /15

    $340,990

    New Construction
    • 3 Beds
    • 2 Baths
    • 1,734 Sq Ft

    ALSTON Plan at Auberon Woods, Conway, SC 29526

    The Alston plan offers one level living at its best. With a thoughtful design that creates a central, open concept living area, this home features a large kitchen with plenty of cabinet space and an oversized island with room for seating. A spacious rear covered porch is the perfect spot for outdoor entertaining. The primary bedroom boasts a huge walk-in closet and generous bathroom with a double

    D.R. Horton Builder
    433 Glacier Way Unit 38172693, Conway, SC 29526
  • /13

    $348,990

    New Construction
    • 4 Beds
    • 2 Baths
    • 1,891 Sq Ft

    BOOTH Plan at Auberon Woods, Conway, SC 29526

    The Booth floorplan offers a rare opportunity for four bedrooms all on a single level. One of the bedrooms can easily be converted to a flex room to use as a home office or den. The open concept layout is great for entertaining and features well defined spaces, including an oversized rear covered porch. All of our homes include D.R. Horton's Home is Connected package, an industry leading suite of

    D.R. Horton Builder
    433 Glacier Way Unit 38056860, Conway, SC 29526
  • /48

    $418,900

    Open Wed 12PM - 4PM $18K PRICE DROP
    • 3 Beds
    • 2.5 Baths
    • 2,065 Sq Ft

    8092 Brogdon Dr, Myrtle Beach, SC 29579

    Built by Toll Brothers, America’s Luxury Home Builder, this Madison plan blends elevated design with everyday livability in Clear Pond. Featuring 10 ft ceilings, 3 bedrooms, 2.5 baths, sunroom, and a 2-car garage with rare workshop/storage space... the layout lives effortlessly. The open kitchen is a true focal point with quartz countertops, Plymouth Pewter cabinetry, walk-in pantry, and a chef’s

    Megan Parker BHHS Coastal Real Estate

    8092 Brogdon Dr, Myrtle Beach, SC 29579
  • /7

    $392,490

    New Construction
    • 4 Beds
    • 3 Baths
    • 2,272 Sq Ft

    DESTIN Plan at Auberon Woods, Conway, SC 29526

    The stunning Destin plan presents a charming single-level home with 4 bedrooms, 3 bathrooms, a generous covered patio, and a 3-car garage. This home boasts a spacious breakfast nook, a separate dining area, and a large living area, creating an inviting open design perfect for effortless entertaining. The kitchen features a sizable island bar and a convenient corner pantry. Bedroom 1 offers ample

    D.R. Horton Builder
    433 Glacier Way Unit 39399903, Conway, SC 29526
  • /40

    $229,900

    • 3 Beds
    • 2 Baths
    • 1,510 Sq Ft

    1525 Lanterns Rest Rd Unit 304, Myrtle Beach, SC 29579

    Welcome to the beautiful community of Riverwalk II, situated on the Intracoastal Waterway and the Cypress Golf Course of Arrowhead Country Club. This beautiful 3 bedroom, 2 bathroom top floor end unit offers beautiful views of Hole 5. Offered fully furnished with all the comforts you need, this ideal primary home, second home, or investment opportunity allows long term and rentals of 30+ days in

    The Anderson Team Spero Realty

    1525 Lanterns Rest Rd Unit 304, Myrtle Beach, SC 29579
  • /35

    $214,900

    • 3 Beds
    • 2 Baths
    • 1,536 Sq Ft

    4845 Meadowsweet Dr Unit 1403, Myrtle Beach, SC 29579

    Welcome home to this gorgeous first floor condo in Bay Meadows! Entering the home, you’ll love the modern, neutral color scheme and coastal decor that provide a calming ambiance and a functional space. There are two generous bedrooms and a full bathroom with tub shower combo at the front of the home. The kitchen offers stainless steel appliances, ample cabinetry and a large pantry, opening up to

    The Anderson Team Spero Realty

    4845 Meadowsweet Dr Unit 1403, Myrtle Beach, SC 29579
  • /30

    $780,500

    • 4 Beds
    • 3 Baths
    • 2,812 Sq Ft

    1228 Needle Grass Loop, Myrtle Beach, SC 29579

    Welcome to one of the last and finest Chesapeake Homes in Waterbridge. This stunning 2025-built Dogwood J sits at one of the most coveted locations in the community: near both community entrances, mailboxes directly in front, and permanently backing to the HOA fitness center, with no rear neighbors, ever. THE HOME This spacious 4BR/3BA home features a flex room/office, open loft, sunroom with

    Randal Longo Isave Realty

    1228 Needle Grass Loop, Myrtle Beach, SC 29579
  • /19

    $400,990

    New Construction
    • 3 - 5 Beds
    • 2.5 - 3.5 Baths
    • 2,956 Sq Ft

    Mitchell Plan at Forestwood - Cambridge, Longs, SC 29568

    Mitchell new home plan offers an expansive, welcoming feel with a versatile downstairs flex space ideal for guests, work, or hobbies. The open-concept kitchen with a central island flows into a breezy cafe area and spacious gathering room, creating a seamless layout perfect for entertaining and everyday living.

    Pulte Homes Builder
    9309 Long Meadow Way Unit 36481306, Longs, SC 29568
  • /2

    $385,490

    New Construction
    • 4 Beds
    • 3 Baths
    • 1,941 Sq Ft

    MADISON Plan at Auberon Woods, Conway, SC 29526

    *Single-story car *Open Space Plan*Smart Home*Community Sidewalks *Photos are of a similar Madison home. Pictures, photographs, colors, features, and sizes are for illustration purposes only and will vary from the homes as built. Home and community information, including pricing, included features, terms, availability and amenities, are subject to change and prior sale at any time without

    D.R. Horton Builder
    433 Glacier Way Unit 36205539, Conway, SC 29526
  • /18

    $405,990

    New Construction
    • 4 Beds
    • 3 Baths
    • 2,291 Sq Ft

    TRIVECTA Plan at Auberon Woods, Conway, SC 29526

    *Smart Home*Builder Warranty*Community sidewalks *Photos are of a similar home. Pictures, photographs, colors, features, and sizes are for illustration purposes only and will vary from the homes as built. Home and community information, including pricing, included features, terms, availability and amenities, are subject to change and prior sale at any time without notice or obligation.

    D.R. Horton Builder
    433 Glacier Way Unit 36205542, Conway, SC 29526
  • /49

    $520,000

    Open Sun 1PM - 3PM $5K PRICE DROP
    • 4 Beds
    • 3.5 Baths
    • 2,862 Sq Ft

    2588 Brescia St, Myrtle Beach, SC 29579

    Seller is open to negotiations and ready to Sell. Don't miss this amazing opportunity. Soaring ceilings and a brilliant open-concept design define this stunning home in Bella Vita, one of Myrtle Beach’s premier resort-style communities. Offering the ultimate coastal lifestyle in a prime location, residents enjoy top-tier amenities alongside convenient access to shopping, dining, golf, and the

    Sue Curlett Redfin Corporation

    2588 Brescia St, Myrtle Beach, SC 29579
  • /18

    $375,990

    New Construction
    • 2 - 4 Beds
    • 2 - 3 Baths
    • 1,858 Sq Ft

    Palmary Plan at Forestwood - Prescott, Longs, SC 29568

    The single-story Palmary new home design offers a spacious Owner's Suite with a big walk-in closet and lots of storage throughout. Plus, the kitchen has plenty of counter space and overlooks the cafe and gathering room.

    Pulte Homes Builder
    9309 Long Meadow Way Unit 36493833, Longs, SC 29568
  • /24

    $520,990

    New Construction
    • 4 - 5 Beds
    • 2.5 - 4.5 Baths
    • 3,220 Sq Ft

    Vanderbilt Plan at Forestwood - Sutton Place, Longs, SC 29568

    A formal dining area with butler's pantry, upstairs loft, and a spacious gathering room all add to the appeal of the Vanderbilt new home plan.

    Pulte Homes Builder
    9309 Long Meadow Way Unit 36451829, Longs, SC 29568
  • /22

    $1,750,000

    $750K PRICE INCREASE
    • Land
    • 11.47 Acres
    • $152,572 per Acre

    0 Roscoe Rd, Socastee, SC 29588

    11.47-acre Development Land with just under 700 feet of highway road frontage less than 1,000 feet from SC 544 with public water and sewer along the frontage. Over 99% of tract is Upland! Prime development tract ready for your next development project. Incredible opportunity right off SC 544 and less than a mile from SC 31 in Myrtle Beach. It's a beautiful development tract right in the middle of

    Jeff Burleson Southern Palmetto Land

    0 Roscoe Rd, Socastee, SC 29588
  • /19

    $400,000

    • 3 Beds
    • 2 Baths
    • 1,850 Sq Ft

    3610 Fire Ring Ct, Myrtle Beach, SC 29579

    Welcome to this beautifully maintained home in the Arrowhead community of Myrtle Beach, perfectly positioned along the 8th hole of the Cypress Golf Course. Surrounded by mature landscaping, this property offers peaceful golf course views and a thoughtfully designed layout that combines comfort, functionality, and accessibility. Inside, you'll find a spacious living room featuring custom built-in

    Ryan Fletcher CB Sea Coast Advantage CF

    3610 Fire Ring Ct, Myrtle Beach, SC 29579

Showing Results 161 - 200, Page 5 of 18

How to Buy a Home How to Finance a Home How to Sell a Home