31

Homes for Sale near Danielle-Joy Peterson Elementary School

Section Image Section Image Section Image
  • /28

    $670,000

    • 4 Beds
    • 2.5 Baths
    • 2,574 Sq Ft

    4323 Fraser Cir, Naperville, IL 60564

    The most sought-after Clayton model in the coveted Ashwood Pointe community of Naperville! This east-facing beauty is everything you've been waiting for. A charming brick front and inviting porch welcome you inside. Step into a home that immediately impresses with gleaming hardwood floors flowing throughout the first level, creating a sense of warmth, luxury, and meticulous care. Just off the

    Agent Photo

    Suma Prasad

    Property Economics Inc.

    4323 Fraser Cir, Naperville, IL 60564
  • /28

    $419,900

    Pending
    • 3 Beds
    • 2.5 Baths
    • 1,837 Sq Ft

    24940 W 103rd St, Naperville, IL 60564

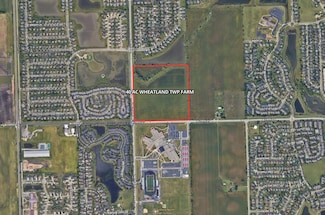
    A rare Naperville opportunity offering space, versatility and exciting long-term potential! Set on an expansive 200' x 100' corner lot with peaceful pond views and Peterson school located diagonally across the intersection, this home is surrounded by luxury properties, newer subdivisions and continued area growth. Inside, hardwood floors flow throughout the bright living and dining areas and all

    Agent Photo

    Tammy Sartain

    Keller Williams Innovate
    24940 W 103rd St, Naperville, IL 60564
  • /5

    $5,200,000

    Pending
    • Land
    • 40 Acres
    • $130,000 per Acre

    0 W 119th St, Plainfield, IL 60585

    40 acres of well located residential development land in Plainfield. Northeast corner of 119th and 248th. The site is across the street from Plainfield North High School. This primarily a single family development parcel with some multi-family potential.

    Mark Goodwin Goodwin & Associates Real Estate, LLC

    0 W 119th St, Plainfield, IL 60585
  • /3

    $1,499,999

    New Construction
    • 4 Beds
    • 4 Baths
    • 4,000 Sq Ft

    11616 Century Cir, Plainfield, IL 60585

    ***************Neuqua Valley High School***************Design your dream home with this Built-to-Suit single-family home opportunity. Located in a highly desirable neighborhood, this property offers a unique chance to create a custom-designed home tailored to your lifestyle and preferences. Whether you're envisioning a modern, open-concept layout, traditional architecture, or a blend of styles,

    Ryan Cherney Circle One Realty

    11616 Century Cir, Plainfield, IL 60585
  • /32

    $1,295,000

    • 6 Beds
    • 4.5 Baths
    • 4,611 Sq Ft

    3808 Littlestone Ct, Naperville, IL 60564

    Extraordinary residence on a quiet cul-de-sac in sought-after Tamarack West, set on one of the subdivision's largest and most private lots, professionally landscaped, framed by mature trees, and pool-ready with room for a resort-style backyard. Over 6,800 sq ft of finished living space with rare multigenerational flexibility, anchored by a fully finished walkout basement with bedroom, full bath,

    Misael Chacon Beycome Brokerage Realty LLC

    3808 Littlestone Ct, Naperville, IL 60564
  • /43

    $665,000

    $10K PRICE DROP
    • 4 Beds
    • 3.5 Baths
    • 2,565 Sq Ft

    4311 Fraser Cir, Naperville, IL 60564

    MORE HOUSE! LESS PRICE! NOW $10,000 LOWER! FINISHED SPACE WHERE IT MATTERS MOST. This Ashwood Pointe home offers something buyers don't always find here-a deep pour finished basement with a half bath, plus a true first-floor bedroom and full bathroom. Whether you need space for related living, extended-stay guests, a private office, or simply more room to spread out, this floor plan gives you

    Penny O'Brien Baird & Warner

    4311 Fraser Cir, Naperville, IL 60564
  • /66

    $1,125,000

    • 6 Beds
    • 4.5 Baths
    • 4,116 Sq Ft

    4836 Shumard Ln, Naperville, IL 60564

    Set on a professionally landscaped lot of more than one-third acre in prestigious Ashwood Park, this impressive residence combines exceptional space, thoughtful design and outstanding curb appeal. An inviting front porch and beautifully maintained exterior create a warm welcome, while the dramatic foyer opens to over 4,100 square feet of well-appointed living space designed for both everyday

    Michael Fegan RE/MAX 10 in the Park

    4836 Shumard Ln, Naperville, IL 60564
  • /50

    $1,199,900

    $50K PRICE DROP
    • 5 Beds
    • 5.5 Baths
    • 3,700 Sq Ft

    4204 Chaparral Dr, Naperville, IL 60564

    Welcome to this exceptional custom-built home in sought-after Ashwood Park, where thoughtful design, quality finishes, and generous living spaces come together beautifully. Set on a desirable .37-acre corner lot, this impressive residence offers four ensuite bedrooms, a finished basement, and numerous structural upgrades designed for both everyday living and entertaining. A striking red brick

    Dimpi Mittal Coldwell Banker Realty

    4204 Chaparral Dr, Naperville, IL 60564
  • /25

    $649,000

    • 4 Beds
    • 2.5 Baths
    • 2,574 Sq Ft

    4212 Fraser Cir, Naperville, IL 60564

    Welcome to 4212 Fraser Circle in Naperville. This east-facing, Pulte-built detached home in Ashwood Pointe pairs move-in ready ease with the kind of upgrades buyers love: bright hardwood floors, a vaulted entry that welcomes you with natural light, and a large kitchen finished in stainless steel and granite that feels ready for everyday life and weekend hosting. Featuring 4 bedrooms, 2.5 baths,

    Nikki Genthner @properties Christies International Real Estate

    4212 Fraser Cir, Naperville, IL 60564
  • /29

    $1,125,000

    Pending
    • 5 Beds
    • 4 Baths
    • 3,500 Sq Ft

    4327 Plantree Rd, Naperville, IL 60564

    Welcome to Ashwood Park, one of Naperville's premier communities, where luxury living meets everyday convenience. Perfectly situated on a desirable corner lot, this exceptional 5-bedroom, 4-bathroom home with a three-car garage offers the ideal blend of elegance, space, and functionality. Designed to accommodate today's lifestyle, the main level features a spacious bedroom and full bathroom,

    Nicole Flores Baird & Warner

    4327 Plantree Rd, Naperville, IL 60564
  • /37

    $750,000

    Pending
    • 4 Beds
    • 4.5 Baths
    • 2,795 Sq Ft

    4037 Ashwood Park Ct, Naperville, IL 60564

    This exquisite townhome offers luxurious living at its finest with high-end features throughout. Walk into the grand foyer with a curved staircase and 4" hickory plank flooring that runs throughout the 1st floor. The large dining room with beautiful light fixture and entrance to the butler's pantry is perfect for dinner with guests. You will love the gourmet kitchen! The 5 burner stove, built-in

    Holly Pickens Baird & Warner

    4037 Ashwood Park Ct, Naperville, IL 60564
  • /33

    $670,000

    $5K PRICE DROP
    • 5 Beds
    • 2.5 Baths
    • 2,574 Sq Ft

    4355 Fraser Cir, Naperville, IL 60564

    Move-in ready Ashwood Pointe home cared for by original owners. The patio which is a welcome space to lounge. Walking into the home, the two story foyer has a "so glad you're here" feel. Oakwood Hardwood floors extend through the main level. The kitchen welcomes you with expansive 6+ ft granite countertops, maple wood cabinets and abundant storage for all your needs. A Pulte planning center/open

    Mansi Hans Baird & Warner

    4355 Fraser Cir, Naperville, IL 60564
  • /26

    $670,000

    • 4 Beds
    • 3.5 Baths
    • 2,574 Sq Ft

    3456 Birch Ln, Naperville, IL 60564

    Terrific four bedroom three and a half bath home with finished basement & solar panels in South Naperville's sought-after Ashwood Pointe! A grand two-story foyer welcomes you inside, where modern gray laminate flooring flows seamlessly across the main level. The large open kitchen boasts rich maple cabinetry and exceptional storage, opening directly to a pulte learning center/office-the perfect

    Jay Street Coldwell Banker Realty

    3456 Birch Ln, Naperville, IL 60564
  • /11

    $571,990

    New Construction
    • 3 Beds
    • 2.5 Baths
    • 1,925 Sq Ft

    Brighton Plan at Everly Trace of Naperville, Naperville, IL 60564

    Welcome to the charming Brighton townhome floorplan!

    M/I Homes Builder
    25035 W 111th St Unit 40977116, Naperville, IL 60564
  • /23

    $1,299,999

    • 5 Beds
    • 4 Baths
    • 3,770 Sq Ft

    4503 Sassafras Ln, Naperville, IL 60564

    Stunning custom-built home featuring a beautiful brick and stone exterior, 3-car side-load garage, dramatic 2-story foyer, and exceptional attention to detail. Spacious chef's kitchen offers custom cabinetry, double ovens, cooktop, walk-in pantry, and oversized island. Impressive family room features soaring 18-ft coffered ceilings, wall of windows, catwalk, and gas fireplace. Main level includes

    Robert Los HomeSmart Connect LLC

    4503 Sassafras Ln, Naperville, IL 60564
  • /90

    $974,900

    $24K PRICE DROP
    • 5 Beds
    • 3 Baths
    • 5,409 Sq Ft

    24161 Brancaster Dr, Naperville, IL 60564

    Experience Grand Luxury Living in this Expansive 3 Story Home, Backing up to the Tamarack Fairways Golf Club in the Award Winning Naperville 204 School District. Over 5,400 Finished Sq Ft, 5 Bedrooms and a finished Loft and Attic for a Kids Playroom or Additional Bedroom, this home can fit the whole family comfortably. Enjoy Golf Course Views in the attached 4 Seasons Room. First Floor Master

    Haroon Masood @properties Christie's International Real Estate

    24161 Brancaster Dr, Naperville, IL 60564
  • /3

    $1,499,999

    New Construction
    • 4 Beds
    • 4 Baths
    • 4,000 Sq Ft

    11640 Century Cir, Plainfield, IL 60585

    ***************Neuqua Valley High School*************** Design your dream home with this Built-to-Suit single-family home opportunity. Located in a highly desirable neighborhood, this property offers a unique chance to create a custom-designed home tailored to your lifestyle and preferences. Whether you're envisioning a modern, open-concept layout, traditional architecture, or a blend of styles,

    Ryan Cherney Circle One Realty

    11640 Century Cir, Plainfield, IL 60585
  • /82

    $1,050,000

    • 6 Beds
    • 4 Baths
    • 5,745 Sq Ft

    10638 Royal Porthcawl Dr, Naperville, IL 60564

    Welcome to 10638 Royal Porthcawl Drive, where approximately 5,795 square feet of thoughtfully designed living space, unexpected luxury, and resort-inspired outdoor living come together in Naperville's Tamarack Fairways. Inside, this 5-bedroom, 4-bath home unfolds with generous living spaces, abundant natural light, and details designed to make everyday living feel anything but ordinary. At the

    Dominique Brown-Hagger MAIN STREET REAL ESTATE

    10638 Royal Porthcawl Dr, Naperville, IL 60564
  • /69

    $985,000

    • 4 Beds
    • 3.5 Baths
    • 3,379 Sq Ft

    4319 Plantree Rd, Naperville, IL 60564

    Welcome to this exceptional 4-bedroom, 3.5-bath residence with a 3-car garage, ideally located in the highly sought-after Ashwood Park community within the acclaimed Naperville School District 204. Thoughtfully designed for today's lifestyle, this home offers a spacious and functional floor plan featuring two dedicated home offices, a bright and inviting sunroom, and a versatile second-floor

    Sairavi Suribhotla Keller Williams Infinity

    4319 Plantree Rd, Naperville, IL 60564
  • /35

    $560,000

    Open Sat 10AM - 12PM
    • 2 Beds
    • 4 Baths
    • 2,789 Sq Ft

    4151 Royal Mews Cir Unit 202A, Naperville, IL 60564

    STUNNING, COMPLETELY RENOVATED LUXURY TOWNHOME in Naperville's prestigious ENGLISH ROWS COMMUNITY. With over 3,000 SQ. ft. of living space, this is one of the largest townhomes in the area. This 3-LEVEL HOME UNDERWENT A TOP-TO-BOTTOM TRANSFORMATION IN 2022, reflecting over $125K IN DESIGNER UPGRADES & TOUCHES THROUGHOUT. FEATURES INCLUDE A GOURMET KITCHEN REMODEL with white Brakur cabinetry,

    Susan Colella Baird & Warner

    4151 Royal Mews Cir Unit 202A, Naperville, IL 60564
  • /44

    $1,259,900

    $40K PRICE DROP
    • 5 Beds
    • 4 Baths
    • 3,781 Sq Ft

    4544 Shumard Ln, Naperville, IL 60564

    Custom-built by Skycrest Homes, this beautifully maintained residence in the sought-after Ashwood Park subdivision offers the perfect blend of elegance, functionality, and modern living-all just 10 years young. Step into a grand two-story foyer that sets the tone for the home, flanked by formal living and dining rooms with soaring 9-foot ceilings-ideal for both everyday living and special

    Dimpi Mittal Coldwell Banker Realty

    4544 Shumard Ln, Naperville, IL 60564
  • /2

    $665,330

    New Construction
    • 3 Beds
    • 2.5 Baths
    • 2,025 Sq Ft

    5101 Cedar Dr, Naperville, IL 60564

    At 5101 Cedar Drive, this new construction townhome by M/I Homes presents 2,025 square feet of thoughtfully planned living space across 2 stories. Its clear, cohesive design balances everyday function with comfortable gathering areas, while carefully arranged rooms support a range of household routines.The open-concept living space creates an easy connection between shared areas, helping the

    M/I Homes Builder
    5101 Cedar Dr, Naperville, IL 60564
  • /11

    $548,990

    New Construction
    • 2 - 3 Beds
    • 2.5 Baths
    • 1,780 Sq Ft

    Braeden Plan at Everly Trace of Naperville, Naperville, IL 60564

    Welcome to the Braeden, one of M/I Homes’ most popular floorplans!

    M/I Homes Builder
    25035 W 111th St Unit 40977115, Naperville, IL 60564
  • /13

    $551,990

    New Construction
    • 3 Beds
    • 2.5 Baths
    • 2,104 Sq Ft

    Madison Plan at Everly Trace of Naperville, Naperville, IL 60564

    The Madison townhome offers 4 floors of stylish, flexible living, complete with a rooftop terrace and bonus space for entertaining. With open-concept living and versatile spaces throughout, this home is designed to fit your lifestyle at every level.

    M/I Homes Builder
    25035 W 111th St Unit 40977114, Naperville, IL 60564
  • /43

    $799,900

    • 5 Beds
    • 3.5 Baths
    • 3,018 Sq Ft

    24065 Ascot Ct, Naperville, IL 60564

    Exceptional Tamarack Fairways home nestled on a quiet cul-de-sac with nearly 4,200 square feet of finished living space on a beautifully landscaped 0.75-acre lot! This impressive residence offers a sought-after main-floor primary suite, soaring vaulted ceilings, and an expansive great room anchored by a stunning double-sided fireplace shared with the kitchen and dining area. The updated kitchen

    Lauren Calero RE/MAX of Naperville

    24065 Ascot Ct, Naperville, IL 60564
  • /55

    $1,250,000

    • 6 Beds
    • 5 Baths
    • 4,442 Sq Ft

    4767 Sassafras Ln, Naperville, IL 60564

    IN ASHWOOD PARK, LOCATION MAKES ALL THE DIFFERENCE, and this custom home is positioned in one of the neighborhood's most desirable settings. Tucked near the front of the community and backing to a mature tree line with NO DIRECT REAR NEIGHBORS, it offers privacy, convenience, and a setting that cannot be recreated. Combined with its impressive scale, custom construction, and refined finishes,

    Viveka Ross Baird & Warner

    4767 Sassafras Ln, Naperville, IL 60564
  • /13

    $576,990

    New Construction
    • 3 Beds
    • 2.5 Baths
    • 2,328 Sq Ft

    Pearson Plan at Everly Trace of Naperville, Naperville, IL 60564

    The Pearson offers stylish multi-level living with flexible spaces from top to bottom, including a private deck and optional rooftop terrace. With room to work, relax, and entertain, this home is designed to fit your lifestyle at every level.

    M/I Homes Builder
    25035 W 111th St Unit 40977098, Naperville, IL 60564
  • /2

    $1,999,999

    New Construction
    • 6 Beds
    • 6 Baths
    • 5,270 Sq Ft

    4128 Callery Rd, Naperville, IL 60564

    Build-to-Suit Opportunity in Top-Rated District 204 - Near Neuqua Valley High School Presenting a rare Build-to-Suit opportunity in one of Naperville's most desirable locations. This premium lot in Wheatland Township is part of the highly acclaimed Indian Prairie School District 204, offering exceptional access to Neuqua Valley High School, one of the most recognized schools in Illinois. This

    Ryan Cherney Circle One Realty

    4128 Callery Rd, Naperville, IL 60564
  • /12

    $661,990

    New Construction
    • 3 Beds
    • 2.5 Baths
    • 2,159 Sq Ft

    Danbury II Plan at Everly Trace of Naperville, Naperville, IL 60564

    We’re thrilled to introduce the Danbury II—a brand-new Chicagoland floorplan! From outside to in, this home has so much to offer, including 3 bedrooms, 2.5 bathrooms, a first-floor owner’s suite, a second-floor loft, and an open-concept main floor! Reach out to our Internet Sales Team to learn more.

    M/I Homes Builder
    25035 W 111th St Unit 40977113, Naperville, IL 60564
  • /27

    $999,000

    Pending
    • 5 Beds
    • 3.5 Baths
    • 3,189 Sq Ft

    3908 Nannyberry St, Naperville, IL 60564

    Nearly new in desirable Ashwood Heights! Completed in late 2024, this semi-custom Williamson model by Silverthorne Homes offers 3189 sqft of above-grade living space, an attached 3-car garage, and a 0.39-acre lot. The thoughtfully designed floor plan includes a rare 1st-floor in-law suite, along with numerous builder and owner upgrades throughout. Step inside to a bright, open interior featuring

    Pengxuan Zhang Concentric Realty, Inc

    3908 Nannyberry St, Naperville, IL 60564
  • /12

    $611,990

    New Construction
    • 2 - 3 Beds
    • 2.5 Baths
    • 2,026+ Sq Ft

    Campbell Plan at Everly Trace of Naperville, Naperville, IL 60564

    Are you ready to be impressed by a home? Come and take a look at our Campbell

    M/I Homes Builder
    25035 W 111th St Unit 40977117, Naperville, IL 60564
How to Buy a Home How to Finance a Home How to Sell a Home


