82

Navassa, NC Homes for Sale with Garage

Section Image Section Image Section Image
  • /15

    $279,990

    New Construction
    • 2 Beds
    • 2.5 Baths
    • 1,673 Sq Ft

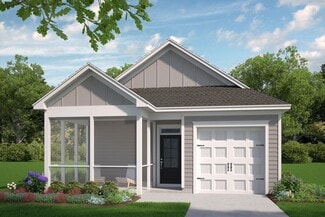
    Penny Plan, Leland, NC 28451

    The Penny features a spacious living room and Kitchen combo perfect for relaxing or entertaining guests. The Kitchen contains ample counter space, and a kitchen island for additional prep area or seating. Flowing out from the living room is a large patio, perfect for taking in that coastal air. On the second floor you are greeted with 2 spacious bedrooms. The primary bedroom includes an attached

    Builder Photo

    McKee Homes

    Builder

    1060 Ben Thomas Dr Unit 36831508, Leland, NC 28451
  • /34

    $300,000

    • 3 Beds
    • 2.5 Baths
    • 1,640 Sq Ft

    3165 Edgehill Dr, Leland, NC 28451

    Beautifully maintained and thoughtfully upgraded, this spacious coastal-inspired home offers a bright open layout, quality finishes, and exceptional functionality throughout. From the inviting curb appeal to the screened rear patio overlooking open green space, every area of the home has been designed with comfortable everyday living and effortless entertaining in mind. The main living areas are

    Agent Photo

    Matt Jones

    Real Broker, LLC

    3165 Edgehill Dr, Leland, NC 28451
  • /36

    $394,140

    New Construction
    • 5 Beds
    • 3.5 Baths
    • 2,594 Sq Ft

    131 S Navassa Rd, Northwest, NC 28451

    The Wren is one of our two-story floorplans featured in our Cedar Hill Landing community in Navassa, North Carolina. With 2 modern exteriors to choose from, the Hayden is sure to turn heads. To top it off, its one of our floorplans that offers a 2-car garage. Inside 5-bedroom, 3.5-bathroom home, you’ll find 2,583 square feet of comfortable living. The living area is an open concept, where your

    Builder Photo

    D.R. Horton

    Builder

    131 S Navassa Rd, Northwest, NC 28451
  • /30

    $349,250

    New Construction
    • 3 Beds
    • 2 Baths
    • 1,618 Sq Ft

    1742 Travor St Unit Lot 7, Navassa, NC 28451

    The Aria is a 3-bedroom, 2-bathroom home with 1,618 square feet of open living space. Its centerpiece is the showstopper kitchen, This one-level floor plan is perfect for entertaining or relaxing in style. The kitchen features a large island, granite countertops, and stainless steel appliances, which are sure to both turn heads and make meal prep easy. You’ll never be too far from the action with

    Builder Photo

    D.R. Horton

    Builder

    1742 Travor St Unit Lot 7, Navassa, NC 28451
  • /36

    $412,440

    New Construction $2K PRICE INCREASE
    • 5 Beds
    • 3 Baths
    • 2,511 Sq Ft

    1198 Sandy Heights Loop, Navassa, NC 28451

    The Hayden offers 2,511 square feet with 5 bedrooms, 3 full bathrooms, 2-car garage and is one of our two-story floorplans featured in our Cedar Hill Landing community in Navassa, North Carolina. With 2 modern exteriors to choose from, the Hayden is sure to turn heads. The open-concept kitchen features granite countertops and stainless-steel appliances. The kitchen seamlessly connects to the

    Builder Photo

    D.R. Horton

    Builder

    1198 Sandy Heights Loop, Navassa, NC 28451
  • /33

    $295,000

    $17K PRICE DROP
    • 3 Beds
    • 2.5 Baths
    • 1,632 Sq Ft

    3157 Edgehill Dr, Navassa, NC 28451

    Welcome to 3157 Edgehill Dr. a beautifully upgraded end-unit townhome built in 2025 located in the desirable community of The Lakes at Riverbend in Leland, NC. This 3-bedroom, 2.5-bath home offers the perfect blend of modern design, low-maintenance living, and resort-style amenities. As an end unit, the home enjoys additional windows, abundant natural light, and added privacy, creating a bright

    Agent Photo

    Pinpoint Properties

    Real Broker, LLC

    3157 Edgehill Dr, Navassa, NC 28451
  • /29

    $289,990

    New Construction
    • 2 Beds
    • 2.5 Baths
    • 1,826 Sq Ft

    7126 Fisk Dr NE Unit 94, Leland, NC 28451

    Welcome to The Max -- where open-concept living meets effortless coastal vibes. The main level stuns with a spacious living room flowing seamlessly into the kitchen and breakfast nook, creating the perfect backdrop for entertaining or laid-back evenings at home. The kitchen shines with generous counter space, a statement island ideal for prep or casual seating, and plenty of room to gather. Slide

    Builder Photo

    McKee Homes

    Builder

    7126 Fisk Dr NE Unit 94, Leland, NC 28451
  • /3

    $305,000

    New Construction
    • 3 Beds
    • 2 Baths
    • 1,301 Sq Ft

    Palmetto Plan, Leland, NC 28451

    Welcome to the Palmetto! This delightful 3-bedroom, 2-bathroom home offers 1,302 square feet of efficient and inviting living space. The open layout seamlessly connects the cozy living area, contemporary kitchen, and dining space, making it ideal for everyday living and casual entertaining. The primary suite boasts a private bath for your comfort, while the additional bedrooms provide flexibility

    Builder Photo

    McKee Homes

    Builder

    1060 Ben Thomas Dr Unit 38251821, Leland, NC 28451
  • /33

    $289,990

    New Construction $5K PRICE INCREASE
    • 3 Beds
    • 2.5 Baths
    • 1,826 Sq Ft

    7122 Fisk Dr NE Unit 93, Leland, NC 28451

    The Lola welcomes you with an open-concept living room, breakfast nook, and kitchen designed for both effortless entertaining and everyday comfort. The kitchen shines with generous counter space and a central island, perfect for meal prep, casual dining, or gathering with guests. Step seamlessly from the living area onto a spacious patio—an ideal spot to unwind and enjoy the refreshing coastal

    Builder Photo

    McKee Homes

    Builder

    7122 Fisk Dr NE Unit 93, Leland, NC 28451
  • /11

    $289,990

    New Construction
    • 2 Beds
    • 2.5 Baths
    • 1,816 Sq Ft

    Oliver Plan at Coastal Haven - Townhomes, Leland, NC 28451

    The Oliver features a spacious living room, breakfast nook, Kitchen combo perfect for relaxing or entertaining guests. The Kitchen contains ample counter space, and a kitchen island for additional prep area or seating. Flowing out from the living room is a large patio, perfect for taking in that coastal air. On the second floor you are greeted with 2 spacious bedrooms with large walk in closets.

    McKee Homes Builder
    1060 Ben Thomas Dr Unit 36831518, Leland, NC 28451
  • /25

    $317,000

    New Construction
    • 3 Beds
    • 2.5 Baths
    • 1,760 Sq Ft

    Alexander Plan at Coastal Haven, Leland, NC 28451

    Unwind in Style and Embrace Open Living in the Alexander a spacious open-concept layout, perfect for entertaining and fostering togetherness. The main floor of the home features: A versatile kitchen: Boasting a substantial chef's island, this culinary haven inspires your inner chef. An open dining area: Unwind and connect with loved ones over meals in this bright and welcoming space. A grand

    McKee Homes Builder
    1060 Ben Thomas Dr Unit 38174044, Leland, NC 28451
  • /25

    $335,000

    New Construction
    • 3 Beds
    • 2.5 Baths
    • 2,186 Sq Ft

    Bowen Plan at Coastal Haven, Leland, NC 28451

    The Bowen 3 bedroom, 2.5 bath floor plan is designed for open living. The first floor features a grand family room connected to an open dining area and versatile kitchen with substantial chef’s island. The ample two-car garage has separate doors for each bay. As you ascend the stairway to the second floor, you enter a roomy open loft area with linen closet that separates the owner’s suite from

    McKee Homes Builder
    1060 Ben Thomas Dr Unit 38174043, Leland, NC 28451
  • /27

    $389,990

    New Construction Open Sun 1PM - 4PM
    • 3 Beds
    • 2 Baths
    • 1,898 Sq Ft

    621 Delia Cir, Navassa, NC 28451

    Live like every day is a getaway at Lakes at Riverbend--just minutes from Wilmington and the area's beautiful beaches--where effortless coastal living meets everyday comfort. The Palladio Ranch makes single-level living both elegant and functional. A welcoming foyer opens to a private guest bedroom and full bath, perfect for visitors or multi-generational needs. The heart of the home is a bright,

    Harold Chappell NextHome Cape Fear

    621 Delia Cir, Navassa, NC 28451
  • /35

    $457,740

    New Construction
    • 4 Beds
    • 3 Baths
    • 2,643 Sq Ft

    1770 Travor St, Navassa, NC 28451

    The Forrester floorplan is 4 bedroom, 3 bath with 2,644 square foot home made for entertaining and get togethers! Featuring a formal dining room adjoining the kitchen, large island, and open concept living space. The kitchen features shaker-style cabinets and beautiful quartz countertops. The kitchen island is the perfect size for meal prep with a built-in sink and dishwasher. There’s also a

    D.R. Horton Builder
    1770 Travor St, Navassa, NC 28451
  • /26

    $438,940

    New Construction $10K PRICE INCREASE
    • 3 Beds
    • 3 Baths
    • 1,941 Sq Ft

    1776 Travor St Unit Lot 105, Navassa, NC 28451

    Welcome to Cedar Hill Landing! This master planned community has so much to offer just on the outskirts of Wilmington and Leland with both less than 10 miles away. The Madison floorplan offers so much for a ranch style home. One story living with 3 bedrooms and a flex room with French doors in it's entry way, as well as a guest en suite, a covered porch off of the main living area, and a 3-car

    Team D.R. Horton D.R. Horton, Inc

    1776 Travor St Unit Lot 105, Navassa, NC 28451
  • /24

    $457,390

    New Construction
    • 5 Beds
    • 3 Baths
    • 2,644 Sq Ft

    1780 Travor St Unit Lot 104, Navassa, NC 28451

    Welcome toCedar Hill Landing...one of our newest resort style communities within minutes to downtown Wilmington and Leland. Our prized Forrester floorplan is ideal for kitchen lovers and entertainers. Featuring a formal dining room adjoining the kitchen, large island with quartz countertops, and open concept living space. There is a covered porch located off the kitchen, as well as a guest suite

    Team D.R. Horton D.R. Horton, Inc

    1780 Travor St Unit Lot 104, Navassa, NC 28451
  • /26

    $333,990

    New Construction
    • 3 Beds
    • 2 Baths
    • 1,618 Sq Ft

    Aria Plan at Cedar Hill Landing, Navassa, NC 28451

    The Aria is a 3-bedroom, 2-bathroom home with 1,618 square feet of open living space. Its centerpiece is the showstopper kitchen, This one-level floor plan is perfect for entertaining or relaxing in style. The kitchen features a large island, granite countertops, and stainless steel appliances, which are sure to both turn heads and make meal prep easy. You’ll never be too far from the action with

    D.R. Horton Builder
    2683 Daniels Rd NE Unit 37787072, Navassa, NC 28451
  • /8

    $342,990

    New Construction Open Sun 1PM - 4PM $3K PRICE INCREASE
    • 4 Beds
    • 2 Baths
    • 1,694 Sq Ft

    4285 Farmfield Dr, Navassa, NC 28451

    Welcome to Lakes at Riverbend by Ryan Homes--where coastal convenience meets low-maintenance, resort-style living just minutes from downtown Wilmington and area beaches.Build your home your way--select your ideal homesite and personalize interior finishes with a simplified, customer-focused process designed for a smooth and enjoyable experience from start to finish.The Dominica Spring

    Harold Chappell NextHome Cape Fear

    4285 Farmfield Dr, Navassa, NC 28451
  • /21

    $342,990

    New Construction
    • 4 Beds
    • 2 Baths
    • 1,694 Sq Ft

    Dominica Spring Plan at Lakes at Riverbend - Single Family Homes, Navassa, NC 28451

    Live like every day is a getaway at Lakes at Riverbend—just minutes from Wilmington and the area’s beautiful beaches—where effortless coastal living meets everyday comfort. The Dominica Spring floorplan fits perfectly into this lifestyle, offering convenient first-floor living with an open, airy design that makes both relaxing and entertaining effortless. From the moment you enter through the

    Ryan Homes Builder
    3101 Edgehill Dr Unit 37233001, Navassa, NC 28451
  • /35

    $394,140

    New Construction
    • 5 Beds
    • 3.5 Baths
    • 2,583 Sq Ft

    1157 Sandy Heights Loop Unit Lot 131, Navassa, NC 28451

    Welcome to the lovely Cedar Hill Landing, a master planned community just minutes from Wilmington and Leland. This sought after floorplan is the final one under construction in this community. The Wren is a two-story floorplan with ample living space featuring an open concept first floor with a large island overlooking the dining area and family room. The primary bedroom suite and laundry room

    Team D.R. Horton D.R. Horton, Inc

    1157 Sandy Heights Loop Unit Lot 131, Navassa, NC 28451
  • /24

    $354,990

    New Construction
    • 3 Beds
    • 2 Baths
    • 1,618 Sq Ft

    1201 Sandy Heights Loop Unit Lot 122, Navassa, NC 28451

    The Aria is a 3-bedroom, 2-bathroom home with 1,618 square feet of open living space. Its centerpiece is the showstopper kitchen, this one-level floor plan is perfect for entertaining or relaxing in style. The kitchen features a large island, granite countertops, and stainless-steel appliances, which are sure to both turn heads and make meal prep easy. You’ll never be too far from the action with

    D.R. Horton Builder
    1201 Sandy Heights Loop Unit Lot 122, Navassa, NC 28451
  • /18

    $342,990

    New Construction
    • 3 Beds
    • 2 Baths
    • 1,696 Sq Ft

    Eden Cay Plan at Lakes at Riverbend - Single Family Homes, Navassa, NC 28451

    Live like every day is a getaway at Lakes at Riverbend—just minutes from Wilmington and the area’s beautiful beaches—where effortless coastal living meets everyday comfort. The Eden Cay floorplan fits right in, offering easy first-floor living with a bright, open layout designed for both relaxing and entertaining. Step inside to an inviting foyer with flexible space that can function as a home

    Ryan Homes Builder
    3101 Edgehill Dr Unit 36143217, Navassa, NC 28451
  • /29

    $360,490

    New Construction $2K PRICE INCREASE
    • 4 Beds
    • 2 Baths
    • 1,774 Sq Ft

    1765 Travor St Unit Lot 100, Navassa, NC 28451

    The Cali is one of our one-story floorplans featured in our Cedar Hill Landing community in Navassa, NC. With 2 modern exteriors to choose from, the Cali is sure to turn heads. To top it off, its one of our floorplans that offers a 2-car garage. Inside this 4 bedroom, 2 bathroom home, you’ll find 1,774 square feet of comfortable living. The living area is an open concept, where your kitchen,

    D.R. Horton Builder
    1765 Travor St Unit Lot 100, Navassa, NC 28451
  • /35

    $428,990

    New Construction
    • 5 Beds
    • 3 Baths
    • 2,361 Sq Ft

    WOODSTOCK Plan at Cedar Hill Landing - The Highlands, Navassa, NC 28451

    The Woodstock floorplan is 4 bedrooms, 3 baths and 2,361 square feet of living space. This is a 3-car garage floorplan. This home is located in our Cedar Hill Landing community in Navassa North Carolina. The Woodstock offers an exquisite combination of comfort and modern design, making it an ideal choice for both style and functionality. You will have the option of choosing between a watershed or

    D.R. Horton Builder
    1707 Travor St Unit 40973175, Navassa, NC 28451
  • /41

    $407,040

    New Construction $12K PRICE INCREASE
    • 5 Beds
    • 3 Baths
    • 2,511 Sq Ft

    1762 Travor St Unit Lot 2, Leland, NC 28451

    The Hayden offers 2,511 square feet with 5 bedrooms, 3 full bathrooms, 2-car garage and is one of our two-story floorplans featured in our Cedar Hill Landing community in Navassa, North Carolina. With 2 modern exteriors to choose from, the Hayden is sure to turn heads. The open-concept kitchen features granite countertops and stainless steel appliances. The kitchen seamlessly connects to the

    D.R. Horton Builder
    1762 Travor St Unit Lot 2, Leland, NC 28451
  • /10

    $269,000

    New Construction
    • 2 Beds
    • 2.5 Baths
    • 1,826 Sq Ft

    7137 Fisk Dr NE Unit 50, Navassa, NC 28451

    Discover effortless coastal vibes at Coastal Haven Townhomes. This new construction home features the thoughtfully designed ''Max'' floor plan, where open-concept living meets a functional layout. Step inside to an airy main level where luxury vinyl plank flooring flows seamlessly throughout the primary living areas. The spacious living room opens directly into the kitchen and breakfast nook,

    Mike Rokoski Coldwell Banker Sea Coast Advantage

    7137 Fisk Dr NE Unit 50, Navassa, NC 28451
  • /33

    $369,990

    New Construction Open Sun 1PM - 4PM $10K PRICE DROP
    • 3 Beds
    • 2 Baths
    • 1,601 Sq Ft

    4009 Farmfield Dr, Navassa, NC 28451

    Welcome to Lakes at Riverbend by Ryan Homes, offering beautifully designed ranch and two-story homes just minutes from downtown Wilmington and area beaches.Build your home your way--select your preferred homesite and personalize interior finishes with a simple, customer-centric process designed to keep your experience seamless from start to finish.The Bramante Ranch offers effortless

    Harold Chappell NextHome Cape Fear

    4009 Farmfield Dr, Navassa, NC 28451
  • /10

    $417,672

    New Construction
    • 5 Beds
    • 3.5 Baths
    • 2,756 Sq Ft

    1314 Rosenwald Dr NE Unit 68, Navassa, NC 28451

    Discover space, flexibility, and comfort in the expansive Watauga floor plan, a beautifully designed five-bedroom home made for modern coastal living. The main level is engineered for both daily routine and easy entertaining, welcoming you with a formal dining room that sets the stage for holiday gatherings and family dinners. At the heart of the home, the open kitchen features abundant counter

    Mike Rokoski Coldwell Banker Sea Coast Advantage

    1314 Rosenwald Dr NE Unit 68, Navassa, NC 28451
  • /25

    $427,990

    New Construction
    • 5 Beds
    • 3 Baths
    • 2,511 Sq Ft

    IBERVILLE Plan at Cedar Hill Landing - The Highlands, Navassa, NC 28451

    The Iberville floorplan at Cedar Hill Landing in Navassa, North Carolina is a two-story home offering 2,614 square feet of living space across 5 bedrooms and 3 full bathrooms. The 3-car garage ensures plenty of space for vehicles and storage. Your style, your way. This plan offers a flex space just off the foyer that could be a dedicated home office or formal dining room for entertaining family

    D.R. Horton Builder
    1707 Travor St Unit 40973198, Navassa, NC 28451
  • /15

    $439,990

    New Construction Open Sun 1PM - 4PM
    • 4 Beds
    • 2.5 Baths
    • 2,739 Sq Ft

    4020 Farmfield Dr, Navassa, NC 28451

    Welcome to Lakes at Riverbend by Ryan Homes, new ranch and 2 story homes offering main level living, low maintenance lifestyle in an amenity-rich community, just minutes from Historic Downtown Wilmington and Brunswick County Beaches. These homes really are the best value in the area. Discover the Greenwood! This 2-car garage single-family home spotlights style and convenience. Gather friends &

    Harold Chappell NextHome Cape Fear

    4020 Farmfield Dr, Navassa, NC 28451
  • /34

    $422,240

    New Construction
    • 5 Beds
    • 3 Baths
    • 2,511 Sq Ft

    1193 Sandy Heights Loop Unit Lot 124, Navassa, NC 28451

    The Hayden offers 2,511 square feet with 5 bedrooms, 3 full bathrooms, 2-car garage and is one of our two-story floorplans featured in our Cedar Hill Landing community in Navassa, North Carolina. With 2 modern exteriors to choose from, the Hayden is sure to turn heads. The open-concept kitchen features granite countertops and stainless-steel appliances. The kitchen seamlessly connects to the

    D.R. Horton Builder
    1193 Sandy Heights Loop Unit Lot 124, Navassa, NC 28451
  • /35

    $389,990

    New Construction
    • 3 Beds
    • 2 Baths
    • 1,947 Sq Ft

    Palladio Ranch Plan at Lakes at Riverbend - Single Family Homes, Navassa, NC 28451

    Live like every day is a getaway at Lakes at Riverbend—just minutes from Wilmington and the area’s beautiful beaches—where effortless coastal living meets everyday comfort. The Palladio Ranch makes single-level living both elegant and functional. A welcoming foyer opens to a private guest bedroom and full bath, perfect for visitors or multi-generational needs. The heart of the home is a bright,

    Ryan Homes Builder
    3101 Edgehill Dr Unit 36143216, Navassa, NC 28451
  • /34

    $458,740

    New Construction
    • 5 Beds
    • 3 Baths
    • 2,361 Sq Ft

    1221 Sandy Heights Loop, Navassa, NC 28451

    The Woodstock floorplan is 4 bedrooms, 3 baths and 2,361 square feet of living space. This is a 3-car garage floorplan. This home is located in our Cedar Hill Landing community in Navassa North Carolina. The Woodstock offers an exquisite combination of comfort and modern design, making it an ideal choice for both style and functionality. You will have the option of choosing between a watershed or

    D.R. Horton Builder
    1221 Sandy Heights Loop, Navassa, NC 28451
  • /28

    $368,255

    New Construction Open Sun 1PM - 4PM
    • 3 Beds
    • 2 Baths
    • 1,696 Sq Ft

    4265 Farmfield Dr, Navassa, NC 28451

    QUICK MOVE-IN OPPORTUNITY WITH $7,500 IN CLOSING COST ASSISTANCE! Welcome to Lakes at Riverbend by Ryan Homes--where low-maintenance living meets coastal convenience just minutes from downtown Wilmington and area beaches. Personalize your dream home from the start--choose your ideal homesite and design selections with a streamlined, customer-first building process that makes it easy to create a

    Harold Chappell NextHome Cape Fear

    4265 Farmfield Dr, Navassa, NC 28451
  • /30

    $444,990

    New Construction Open Sun 1PM - 4PM
    • 3 Beds
    • 3 Baths
    • 2,626 Sq Ft

    4004 Farmfield Dr, Navassa, NC 28451

    Welcome to Lakes at Riverbend by Ryan Homes--where coastal convenience meets low-maintenance, resort-style living just minutes from downtown Wilmington and area beaches.Build your home your way--select your preferred homesite and personalize interior finishes with a simple, customer-focused process designed to make your experience seamless from start to finish.The Palladio 2-Story offers

    Harold Chappell NextHome Cape Fear

    4004 Farmfield Dr, Navassa, NC 28451
  • /40

    $442,990

    New Construction $13K PRICE INCREASE
    • 5 Beds
    • 3 Baths
    • 2,443 Sq Ft

    Covington Plan at Cedar Hill Landing - The Highlands, Navassa, NC 28451

    Discover the spacious Covington floorplan, a stunning single-story home designed for modern living. Featuring 5 bedrooms,3 full bathrooms and 2,443 of living space, this layout offers comfort and flexibility for every lifestyle. The open-concept kitchen shines with granite countertops, a stylish tile backsplash, a large island, and LVP flooring that extends through the main living areas. You’ll

    D.R. Horton Builder
    1707 Travor St Unit 39562071, Navassa, NC 28451
  • /33

    $453,990

    New Construction $3K PRICE DROP
    • 4 Beds
    • 3 Baths
    • 2,643 Sq Ft

    1780 Travor St, Navassa, NC 28451

    The Forrester floorplan is 4-bedroom, 3 baths with 2,644 square foot home made for entertaining and get togethers! Featuring a formal dining room adjoining the kitchen, large island, and open concept living space. There is a covered porch located off the kitchen, as well as a guest suite on the first floor. Luxury vinyl plank flooring is included throughout the 1st floor to handle all of your

    D.R. Horton Builder
    1780 Travor St, Navassa, NC 28451
  • /19

    $285,990

    New Construction
    • 4 Beds
    • 2.5 Baths
    • 1,948 Sq Ft

    EASLEY Plan at Cedar Hill Landing - The Townes, Navassa, NC 28451

    The Easley is a two-story townhome with 4 bedrooms, 2.5 Baths, and 1 car garage with 1,948 square feet of living space in a prime location! Your new home is in the Villages at Cedar Hill Landing in Navassa, North Carolina. The kitchen features shaker-style cabinets, granite countertops, and stainless-steel appliances, which are sure to both turn heads and make meal prep easy. You’ll never be too

    D.R. Horton Builder
    1703 Travor St Unit 40926439, Navassa, NC 28451
  • /39

    $409,250

    New Construction $2K PRICE DROP
    • 5 Beds
    • 3 Baths
    • 2,511 Sq Ft

    1212 Sandy Heights Loop, Navassa, NC 28451

    The Hayden offers 2,511 square feet with 5 bedrooms, 3 full bathrooms, 2-car garage and is one of our two-story floorplans featured in our Cedar Hill Landing community in Navassa, North Carolina. With 2 modern exteriors to choose from, the Hayden is sure to turn heads. The open-concept kitchen features granite countertops and stainless steel appliances. The kitchen seamlessly connects to the

    D.R. Horton Builder
    1212 Sandy Heights Loop, Navassa, NC 28451
  • /20

    $489,000

    New Construction
    • 3 Beds
    • 3 Baths
    • 2,626 Sq Ft

    701 Limestone Dr, Navassa, NC 28451

    Welcome to Lakes at Riverbend by Ryan Homes, new ranch and 2 story homes offering main level living, low maintenance lifestyle in an amenity-rich community, just minutes from Historic Downtown Wilmington and Brunswick County Beaches. These homes really are the best value in the area. Ready in August. This Palladio two-story single-family home offers a thoughtful layout designed for comfort and

    Ryan Homes Builder
    701 Limestone Dr, Navassa, NC 28451

Showing Results 1 - 40, Page 1 of 3

Home Price Trends

Median Sale Price
$361,494
Median Single Family Sale Price
$369,999
Median Townhouse Sale Price
$280,000
Median 2 Bedroom Sale Price
$427,155
Average Price Per Sq Ft
$187
Number of Homes for Sale
61
Last 12 months Home Sales
190
Months of Supply
3.90
Median List Price
$369,999
Median Change From 1st List Price
0%
Median Home Sale Price YoY Change
16%
How to Buy a Home How to Finance a Home How to Sell a Home