220

Needham, IN Houses for Sale

Section Image Section Image
  • /62

    $302,995

    New Construction
    • 4 Beds
    • 2.5 Baths
    • 2,176 Sq Ft

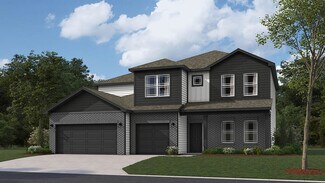
    Aspen II Plan at Bluffs at Young's Creek, Franklin, IN 46131

    The Aspen II floorplan has it all- from a spacious home office, an open concept living and kitchen area, a large loft, and four bedrooms with plenty of space. You cant go wrong choosing this floorplan! Make The Aspen II your own with the many optional upgrades. If you fall in love with the interior, you will love the elevations on the exterior of this new build home!Entering off the front porch,

    Arbor Homes Builder
    956 Ram Dr Unit 36477255, Franklin, IN 46131
  • /63

    $319,995

    New Construction
    • 4 Beds
    • 2.5 Baths
    • 2,580 Sq Ft

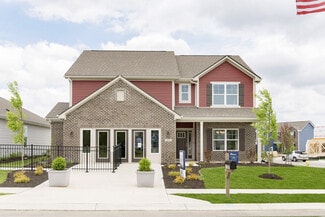
    Palmetto Plan at Bluffs at Young's Creek, Franklin, IN 46131

    The Palmetto is one of Arbor Homes newest and most flexible floorplans offering everything you could want in a new construction home. With multiple elevation styles, optional basements, and the choice of a full front porch or breezeway, The Palmetto can easily be tailored to your lifestyle.Step inside to a spacious front living area that can serve as a formal dining room or quiet office with

    Arbor Homes Builder
    956 Ram Dr Unit 36473074, Franklin, IN 46131
  • /6

    $517,490

    New Construction
    • 3 - 4 Beds
    • 2 - 3 Baths
    • 2,191+ Sq Ft

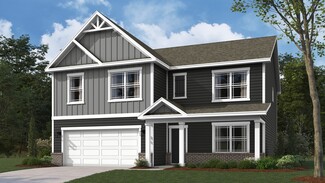
    Cheswicke II Basement Plan at Sawyer Walk - Prestige Series, Bargersville, IN 46106

    Welcome to the Cheswicke II! This ranch-style home gives you the amenities needed for today’s lifestyle as well as the options to truly make it your own. Throughout, you will find a two-car garage, an open-concept kitchen, a dining nook, a gathering room, a dining room, three bedrooms, and two bathrooms.

    M/I Homes Builder
    3821 Cr 144 St Unit 36484925, Bargersville, IN 46106
  • /7

    $408,990

    New Construction
    • 3 - 4 Beds
    • 2.5 - 3.5 Baths
    • 2,070+ Sq Ft

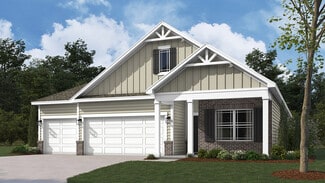
    Kentmore Plan at Sawyer Walk - Prestige Series, Bargersville, IN 46106

    Welcome home to the Kentmore, part of our Prestige Series. The standard layout of this home features three bedrooms, two-and-a-half bathrooms, an open-concept kitchen, a gathering room, and a two-car garage.

    M/I Homes Builder
    3821 Cr 144 St Unit 36483582, Bargersville, IN 46106
  • /54

    $382,995

    New Construction
    • 4 Beds
    • 2.5 Baths
    • 2,606 Sq Ft

    Arthur Plan at Scottsdale Estates, Greenwood, IN 46143

    Starting at 2,600 square feet, The Arthur is built to please! This Silverthorne Homes floorplan is an excellent option for anyone looking to have a place to retreat to after an evening of fun with friends or family. This four bedroom and two-and-a-half bathroom floorplan with options to add an in-law suite and fifth bedroom is made to easily grow with you if needed.Choose from one of the many

    Silverthorne Homes Builder
    1060 Old Adobe Ln Unit 36906390, Greenwood, IN 46143
  • /57

    $331,995

    New Construction
    • 4 Beds
    • 2.5 Baths
    • 2,813 Sq Ft

    Cooper Plan at Bluffs at Young's Creek, Franklin, IN 46131

    The Cooper offers thoughtful design and flexible options to fit every lifestyle. From its spacious foyer and turned staircase to the open-concept first floor, this floorplan is both functional and inviting.Choose from multiple elevations including an optional front porch and enjoy a two-car garage with extra storage or convert that space into a first-floor bedroom and full bath.The open layout

    Arbor Homes Builder
    956 Ram Dr Unit 36502757, Franklin, IN 46131
  • /34

    $403,995

    New Construction
    • 5 Beds
    • 3 Baths
    • 2,578 Sq Ft

    Jasper Plan at Kingsbridge - 3-Car Venture, Franklin, IN 46131

    The first floor of this two-story home is host to an inviting open floorplan consisting of a Great Room, dining area and modern kitchen. A bedroom on the primary floor is ideal for a guest suite or home office. Upstairs, there are four additional bedrooms, including the luxe owner’s suite. A versatile loft provides a shared living area on the second floor.

    Lennar Builder
    1414 Covington Blvd Unit 36041274, Franklin, IN 46131
  • /53

    $440,835

    New Construction $16K PRICE DROP
    • 6 Beds
    • 3.5 Baths
    • 3,300 Sq Ft

    1566 Hickory Ln, Franklin, IN 46131

    The 3-Car Venture Collection offers our newest floorplans with included 3-Car Garages, now selling to the Kingsbridge masterplan in Franklin, IN. Onsite amenities include a park for leisurely fun and multi-use trails to get in a daily walk, jog or run. The peaceful city of Franklin features a vibrant downtown with numerous shops, restaurants and cultural venues, along with recreation-packed parks

    Erin Hundley Compass Indiana, LLC

    1566 Hickory Ln, Franklin, IN 46131
  • /21

    $400,000

    New Construction
    • 3 Beds
    • 2.5 Baths
    • 1,977 Sq Ft

    2014 Gosling Ct, Franklin, IN 46131

    Proposed build by Dunnhaven Homes in Pheasant Pointe. Experience single-level luxury in this spacious ranch featuring 3 bedrooms, 2.5 baths, and a private den or bedroom 4, all in an open-concept design ideal for effortless living. A full brick-wrap and 2-car garage set a distinguished tone, while interior finishes elevate every moment-laminate flooring, quartz countertops, and stunning kitchen,

    Marie Edwards HMS Real Estate, LLC

    2014 Gosling Ct, Franklin, IN 46131
  • /12

    $210,000

    • 3 Beds
    • 2.5 Baths
    • 1,524 Sq Ft

    1113 Cobra Dr Unit 1115, Franklin, IN 46131

    Handy Commuter Property. 1/2 of Duplex w/Townhouse feel and size quality. Foyer w/coat closet walk you into carpeted LR w/view of wooden banister to upstairs that appears a lot like a loft. There is room for a table or flower pots or other usage of space. Bedrms., w/W/I closets and full baths w/vinyl flooring. LR/DR and KIT w/W/D cubby rm., off KIT offer an open concept. Pantry in KIT w/access to

    Christina McKee McKee Realty

    1113 Cobra Dr Unit 1115, Franklin, IN 46131
  • /39

    $397,900

    New Construction
    • 4 Beds
    • 3 Baths
    • 2,278 Sq Ft

    Cortland Plan at Winterfield, Franklin, IN 46131

    Step into the Cortland by D.R. Horton, America’s Builder, where contemporary design meets timeless comfort in a sprawling 2,278 square foot ranch haven. This exquisite residence is a masterclass in modern architecture, boasting four spacious bedrooms and three luxurious bathrooms thoughtfully arranged to maximize both privacy and connection. The heart of the home is the magnificent open-concept

    D.R. Horton Builder
    1138 Winterfield Blvd Unit 36206602, Franklin, IN 46131
  • /59

    $298,000

    New Construction
    • 3 Beds
    • 2 Baths
    • 1,270 Sq Ft

    71 Varner Dr, Whiteland, IN 46184

    FURNISHED MOVE IN READY HOUSE : Proudly presenting the popular Aldridge floor plan by D.R. Horton! This very lightly lived ranch home offers 3 bedrooms, 2 full bathrooms, and a bright open-concept layout designed for comfortable everyday living. Offered fully furnished, this move-in-ready home includes most furnishings, plus a washer and dryer, refrigerator, water softener (owned), garage

    Jesse Singh Blue Flag Realty Inc

    71 Varner Dr, Whiteland, IN 46184
  • /27

    $339,900

    $10K PRICE DROP
    • 3 Beds
    • 2.5 Baths
    • 1,744 Sq Ft

    928 Borealis Dr, Franklin, IN 46131

    PRICE IMPROVED! Why wait to build when this 3 YEAR OLD HOME already includes the fence, covered patio, finished garage with 4-foot extension, extended driveway, blinds, and fixtures buyers spend thousands adding after closing?? Plus, this home has the added standout feature of a LARGE LOT WITH NO BACKYARD NEIGHBORS! This meticulously maintained 3 bedroom, 2.5 bath home has an OPEN CONCEPT LAYOUT

    Jessica Carl Roof Highgarden Real Estate

    928 Borealis Dr, Franklin, IN 46131
  • /32

    $374,990

    New Construction
    • 2 Beds
    • 2.5 Baths
    • 1,628 Sq Ft

    3190 Wrangler Dr, Bargersville, IN 46106

    Discover this new construction home at 3190 Wrangler Drive in Bargersville, built by M/I Homes. This thoughtfully designed 1,628 square foot home offers comfortable living with an open-concept living space that seamlessly connects the main living areas. The home features: 2 bedrooms, 2.5 bathrooms Electric fireplace Extended veranda Walk-in closets in both bedrooms En-suite owner's bathroom The

    M/I Homes Builder
    3190 Wrangler Dr, Bargersville, IN 46106
  • /47

    $1,500,000

    • 3 Beds
    • 2 Baths
    • 1,216 Sq Ft

    813 S 400 W, Bargersville, IN 46106

    Have you been searching for 20+/- acres featuring a 3-bedroom, 2 full bathroom ranch, a 50x60 pole barn, and a 6 possible 7-stall horse barn with tack room? Your search ends here! This versatile property offers incredible opportunity for a private retreat, hobby farm, or equestrian use. The impressive pole barn includes concrete floors, electric, water, 220-amp service, heat, a bathroom, and

    Edwina Withers Berkshire Hathaway Home

    813 S 400 W, Bargersville, IN 46106
  • /37

    $339,900

    $20K PRICE DROP
    • 3 Beds
    • 2 Baths
    • 1,870 Sq Ft

    24 Morning Dr, Franklin, IN 46131

    Tucked away on a quiet dead-end street, this well-maintained 3BR/2BA home offers the perfect blend of retro charm and modern-day functionality. With over 1,800 square feet of spacious living areas, there's room to spread out while still feeling warm and inviting from the moment you walk in. Character shines throughout with the home's unique features, complemented by thoughtful updates and

    Debra Brown-Nally Carpenter, REALTORS®

    24 Morning Dr, Franklin, IN 46131
  • /4

    $337,900

    New Construction $8K PRICE INCREASE
    • 3 Beds
    • 2 Baths
    • 1,818 Sq Ft

    Muncie Plan at Winterfield, Franklin, IN 46131

    Welcome to the Muncie floorplan in Winterfield. This thoughtfully upgraded single-story floorplan elevates the ranch-style living experience by expanding into 1,818 square feet of meticulously utilized space. Featuring 3 bedrooms and 2 bathrooms, this layout provides an even more expansive open-concept living area designed for those who value both communal gathering and quiet personal retreats.

    D.R. Horton Builder
    1138 Winterfield Blvd Unit 39577263, Franklin, IN 46131
  • /30

    $268,500

    • 3 Beds
    • 2 Baths
    • 1,776 Sq Ft

    249 Lori Ann Dr, Whiteland, IN 46184

    Step right up, folks, and feast your eyes on 249 Lori Ann DR in WHITELAND, IN! Built in a spritely 1988, this 1776 square foot single family residence is more than just a home; it's a ready-to-move-in invitation to kick back and live your best life. The kitchen is a culinary playground, featuring sleek stainless steel appliances that practically beg you to whip up a gourmet meal. And with a

    Brenda Richards Leading Edge Commercial Real Estate, LLC

    249 Lori Ann Dr, Whiteland, IN 46184
  • /19

    $330,000

    $10K PRICE DROP
    • 5 Beds
    • 3 Baths
    • 2,455 Sq Ft

    406 Switchgrass Ln, Whiteland, IN 46184

    This beautiful home built in 2021 with 5 bed, 3 bath, 2 car garage. This two story home features an open concept, main level with a connected living room, kitchen, and dining area, plus a guest suite ideal for families and guests. Upstairs offers a spacious primary suite with walk in closets, double sinks, three additional bedrooms, and a convenient laundry room.

    Harnarender Kaur CENTURY 21 Scheetz

    406 Switchgrass Ln, Whiteland, IN 46184
  • /61

    $288,000

    $2K PRICE DROP
    • 3 Beds
    • 2.5 Baths
    • 1,685 Sq Ft

    1137 N Aberdeen Dr, Franklin, IN 46131

    CUTE, CUTE, CUTE...located in the HEART of FRANKLIN! BUILT IN 2021, so still seems NEW! This 3 bedroom, 2 1/2 bath, 2 car garage home is WALKING DISTANCE to the HIGH SCHOOL, and has access to a great little park across the street with walking paths and a fishing pond. As you walk into this adorable home, you are greeted with vaulted ceilings making the family room feel large and roomy! MASTER

    Dan & Debbie Abel Keller Williams Indy Metro Partners

    1137 N Aberdeen Dr, Franklin, IN 46131
  • /30

    $377,900

    New Construction
    • 4 Beds
    • 2.5 Baths
    • 2,904 Sq Ft

    Lyndhurst Plan at Saddlebrook Farms - North, Whiteland, IN 46184

    Welcome to the Lyndhurst in Whiteland. This thoughtfully upgraded single-story floorplan elevates the ranch-style living experience by expanding into 2,904 square feet of meticulously utilized space. Featuring 4 bedrooms and 2.5 bathrooms, this layout provides an even more expansive open-concept living area designed for those who value both communal gathering and quiet personal retreats. The

    D.R. Horton Builder
    841 E Pearl St Unit 39866434, Whiteland, IN 46184
  • /26

    $429,900

    New Construction
    • 5 Beds
    • 3.5 Baths
    • 3,062 Sq Ft

    Johnstown Plan at Winterfield, Franklin, IN 46131

    Welcome to the Johnstown by D.R. Horton, America’s Builder—a residence that redefines spaciousness and modern luxury. Boasting an impressive 3,062 square feet, this home is designed to accommodate every aspect of a busy lifestyle with its 5 generous bedrooms, 3.5 bathrooms, and a versatile 3-car garage that provides ample room for vehicles and storage alike. The main level is a masterclass in

    D.R. Horton Builder
    1138 Winterfield Blvd Unit 36206603, Franklin, IN 46131
  • /66

    $430,000

    • 4 Beds
    • 2.5 Baths
    • 2,245 Sq Ft

    181 Thorpe Dr, Whiteland, IN 46184

    Welcome home to this beautiful 4-bedroom, 2.5-bath residence that combines comfort, style, and functionality! Enjoy a spacious, fully fenced backyard-perfect for pets, outdoor activities, and relaxing evenings. The large patio provides an ideal setting for entertaining family and friends. Inside, the open-concept kitchen is a standout feature, offering gorgeous quartz countertops, a center island

    Michael Botkin CENTURY 21 Scheetz

    181 Thorpe Dr, Whiteland, IN 46184
  • /30

    $259,900

    $5K PRICE DROP
    • 3 Beds
    • 2 Baths
    • 1,200 Sq Ft

    434 Driftwood Ct, Franklin, IN 46131

    Lovely ranch in desirable neighborhood near shopping, schools and convenient to everything the City of Franklin has to offer. This 1200 sq ft, 3 bedroom, brick and vinyl ranch with updates, has a split floorplan. Entry leads to Living Room with cathedral ceiling and brick fireplace. All bedrooms have walk in closets. Open floorplan is great for entertaining. Sliding door to patio overlooking rear

    Bev Roberts CENTURY 21 Scheetz

    434 Driftwood Ct, Franklin, IN 46131
  • /46

    $337,995

    New Construction
    • 5 Beds
    • 2.5 Baths
    • 2,961 Sq Ft

    Norway Plan at Bluffs at Young's Creek, Franklin, IN 46131

    The Norway is one of Arbor Homes most popular floorplans a flexible 5-bedroom, 2.5-bath design with incredible space and curb appeal. Choose from multiple exterior elevations or add an optional third-car garage for extra storage, a workshop, or space for outdoor gear.Step inside from the front porch to find a welcoming dining room that can easily double as a playroom or creative space. Toward the

    Arbor Homes Builder
    956 Ram Dr Unit 36447982, Franklin, IN 46131
  • /37

    $339,900

    $10K PRICE DROP
    • 5 Beds
    • 2.5 Baths
    • 2,564 Sq Ft

    665 Hummingbird Ln, Whiteland, IN 46184

    At 665 Hummingbird LN, WHITELAND, IN, USA, an inviting single family residence awaits, presenting an immediate opportunity for comfortable living. This home is ready to move in, offering a delightful environment from the outset. The kitchen provides a wonderful setting for culinary pursuits, showcasing elegant shaker cabinets that contribute to a refined aesthetic. This space offers both beauty

    Corina Jones Your Home Team

    665 Hummingbird Ln, Whiteland, IN 46184
  • /37

    $244,900

    • 3 Beds
    • 1.5 Baths
    • 1,338 Sq Ft

    185 Oliver Ave, Franklin, IN 46131

    Welcome home to this inviting 3-bedroom, 2-bath ranch in Franklin, Indiana, where comfort and updates come together in all the right ways. From the moment you step onto the covered front porch, you'll feel the charm and ease this home offers. Inside, the layout is simple and welcoming, with laminate hardwood flooring flowing throughout the main living spaces. The updated kitchen features

    Beau Matlock Matlock Realty Group

    185 Oliver Ave, Franklin, IN 46131
  • /62

    $490,000

    $20K PRICE DROP
    • 3 Beds
    • 2.5 Baths
    • 2,768 Sq Ft

    245 Fairway Ct, Franklin, IN 46131

    Recently Updated! Don't miss this incredible opportunity to own a home in the highly sought-after Club Estates neighborhood! Nestled on a spacious .66-acre lot surrounded by mature trees and abundant wildlife, this beautifully maintained 3-bedroom, 2.5-bath home offers the perfect blend of comfort, privacy, and versatility. Located just outside Hillview Golf Course, this property is ideal for

    Katherine VanDeman Smythe & Co, Inc

    245 Fairway Ct, Franklin, IN 46131
  • /33

    $514,900

    $10K PRICE DROP
    • 3 Beds
    • 2 Baths
    • 1,962 Sq Ft

    245 Bohicket Rd, Whiteland, IN 46184

    Welcome home to this beautifully designed 1,962 sq. ft. ranch in desirable Briar Creek! Situated on a quiet cul-de-sac lot, this popular Cumberland floor plan offers open-concept living with thoughtful upgrades throughout. The spacious great room features custom built-ins surrounding a stunning stacked stone fireplace, creating the perfect focal point. The kitchen is built for entertaining with a

    Pat Watkins Mike Watkins Real Estate Group

    245 Bohicket Rd, Whiteland, IN 46184
  • /28

    $373,900

    Open Sun 1PM - 3PM
    • 3 Beds
    • 2 Baths
    • 2,039 Sq Ft

    940 Borealis Dr, Franklin, IN 46131

    I have a huge loft and a huge list of upgrades! Experience breathtaking sunsets every evening from this stunning, meticulously maintained home, perfectly positioned to overlook peaceful open fields. Built in 2023 and loaded with over $88,000 in builder upgrades, this exceptional property offers more than 2,000 square feet of thoughtfully designed open-concept living space, including a versatile

    Mitzi Christian Modern Realty Group Inc

    940 Borealis Dr, Franklin, IN 46131
  • /27

    $367,900

    New Construction
    • 5 Beds
    • 3 Baths
    • 2,600 Sq Ft

    Henley Plan at Winterfield, Franklin, IN 46131

    Presenting the Henley floor plan by D.R. Horton, America’s Builder. This expansive 5-bedroom, 3-bathroom residence is masterfully designed to provide space for everyone, blending sophisticated style with the practical needs of a modern, active lifestyle. The main level is defined by its thoughtful versatility. Just off the foyer, a dedicated study offers a quiet sanctuary, perfect for a

    D.R. Horton Builder
    1138 Winterfield Blvd Unit 36206608, Franklin, IN 46131
  • /26

    $349,900

    New Construction $60K PRICE DROP
    • 4 Beds
    • 2 Baths
    • 1,771 Sq Ft

    1114 Winterfield Blvd, Franklin, IN 46131

    Welcome to 1114 Winterfield in Franklin - a beautiful brand-new ranch home designed with modern comfort and style in mind. This thoughtfully designed 4-bedroom, 2 full bath home features an open-concept layout with 9-foot ceilings throughout. The expansive kitchen is the heart of the home, offering crisp white cabinetry, durable hard-surface countertops and plenty of space for cooking

    Deana Hawkins Carpenter, REALTORS®

    1114 Winterfield Blvd, Franklin, IN 46131
  • /24

    $219,999

    • 2 Beds
    • 2 Baths
    • 1,236 Sq Ft

    1004 Wild Ivy Trail, Franklin, IN 46131

    Welcome to this charming patio home in a prime spot near US 31. Just a short distance to Franklin's Historic walking & biking trail that extends through downtown Franklin & throughout several miles around town. Downtown Franklin offers an Amphitheater, Franklin Farmers Market, a splash pad, shops, antiquing, restaurants, bars, & nightlife. The split bedroom layout includes a master suite with a

    Cal Findley Keller Williams Indy Metro Partners

    1004 Wild Ivy Trail, Franklin, IN 46131
  • /25

    $362,900

    New Construction
    • 4 Beds
    • 3 Baths
    • 1,961 Sq Ft

    Fairfax Plan at Saddlebrook Farms - North, Whiteland, IN 46184

    Welcome to the Fairfax by D.R. Horton, America’s Builder—a ranch-style home that masterfully combines elegance with everyday functionality. This expansive floor plan offers 1,961 square feet of meticulously planned space, providing a seamless flow tailored for the ease and accessibility of single-level living. The heart of the home is a stunning open-concept Great Room. This central hub

    D.R. Horton Builder
    841 E Pearl St Unit 36206566, Whiteland, IN 46184
  • /52

    $639,900

    • 3 Beds
    • 2.5 Baths
    • 2,910 Sq Ft

    808 S Nineveh Rd, Franklin, IN 46131

    Wonderful custom-built brick 3 bedroom, 2.5 bath ranch home with basement on 2.86 acres and a neat barn just outside the City of Franklin. You will love the spacious great room with vaulted ceiling and nice corner brick gas log fireplace with wood mantle along with decorative wood wall above. The home has a nice kitchen with breakfast room and breakfast bar, stainless steel appliances and a view

    Suzanne Findley Keller Williams Indy Metro Partners

    808 S Nineveh Rd, Franklin, IN 46131
  • /22

    $177,500

    $7K PRICE DROP
    • 3 Beds
    • 1 Bath
    • 924 Sq Ft

    514 Elmhurst Place, Whiteland, IN 46184

    Discover a truly inviting single-family residence, ready for you to move in, located at 514 Elmhurst PL, WHITELAND, IN. Constructed in 1959, this home offers a comfortable 924 square feet of living space, presenting a perfect blend of classic charm and modern convenience. The three bedrooms offer versatile living arrangements, providing comfortable spaces for rest and personalization. The full

    Eric Eisenmenger Trusted Realty Partners of Ind

    514 Elmhurst Place, Whiteland, IN 46184
  • /50

    $549,900

    • 3 Beds
    • 2 Baths
    • 1,816 Sq Ft

    2945 E 200 S, Franklin, IN 46131

    Rare opportunity to enjoy the best of both worlds-3 peaceful acres of country living approximately 5 minutes from downtown Franklin! Located off Mauxferry Road and County Road E 200 S, this 3 bedroom, 2 bath ranch offers 1,816 square feet of thoughtfully designed living space. The inviting Great Room features vaulted ceilings, exposed wood beams, and a stunning wood-burning fireplace that creates

    Pat Watkins Mike Watkins Real Estate Group

    2945 E 200 S, Franklin, IN 46131
  • /29

    $444,930

    New Construction $4K PRICE DROP
    • 6 Beds
    • 4.5 Baths
    • 3,300 Sq Ft

    3750 Hanford Rd, Franklin, IN 46131

    The Great Room, dining room and kitchen share a convenient open concept floorplan on the first floor of this two-story home, adjacent to a secondary bedroom and study. A versatile loft and five additional bedrooms occupy the top floor, including the restful owner’s suite, which features a bedroom, en-suite bathroom and walk-in closet.

    Lennar Builder
    3750 Hanford Rd, Franklin, IN 46131
  • /44

    $579,000

    • 5 Beds
    • 3.5 Baths
    • 3,278 Sq Ft

    3546 Merchmont Rd, Bargersville, IN 46106

    Welcome to this stunning 5-bedroom, 3.5-bath home located in the highly desirable Morningside community! Built in 2022 and offering over 3,200 square feet of beautifully designed living space, this nearly new home blends modern elegance with everyday comfort. The spacious owner's suite is conveniently located on the main level, offering privacy and ease of living. The impressive two-story great

    Sukhvinder Oberoi Daniels Real Estate

    3546 Merchmont Rd, Bargersville, IN 46106
  • /31

    $444,900

    New Construction Open Sun 1PM - 3PM $5K PRICE DROP
    • 5 Beds
    • 3 Baths
    • 2,998 Sq Ft

    1213 Andromeda Dr, Franklin, IN 46131

    Ready before the first school bell rings: This 5-bedroom, 3-full-bath stunner doesn't just check boxes - it rewrites them. With over $50,000 in premium upgrades and nearly 3,000 sq ft of thoughtfully designed space, it's the rare find that looks custom-built without the wait. UPGRADES THAT TURN HEADS: Brick facia + fresh exterior. KITCHEN solid surface quartz countertops, upgraded cabinetry, and

    Jobea Trefny Carpenter, REALTORS®

    1213 Andromeda Dr, Franklin, IN 46131

Showing Results 41 - 80, Page 2 of 6

How to Buy a Home How to Finance a Home How to Sell a Home