201

Needham, IN Homes for Sale under $500,000

Section Image Section Image
  • /34

    $335,000

    $15K PRICE DROP
    • 3 Beds
    • 2.5 Baths
    • 1,744 Sq Ft

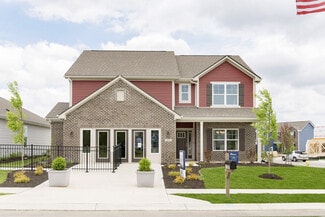
    928 Borealis Dr, Franklin, IN 46131

    PRICE IMPROVED! Why wait to build when this 3 YEAR OLD HOME already includes the fence, covered patio, finished garage with 4-foot extension, extended driveway, blinds, and fixtures buyers spend thousands adding after closing?? Plus, this home has the added standout feature of a LARGE LOT WITH NO BACKYARD NEIGHBORS! This meticulously maintained 3 bedroom, 2.5 bath home has an OPEN CONCEPT LAYOUT

    Jessica Carl Roof Highgarden Real Estate

    928 Borealis Dr, Franklin, IN 46131
  • /38

    $329,900

    $20K PRICE DROP
    • 4 Beds
    • 2.5 Baths
    • 3,992 Sq Ft

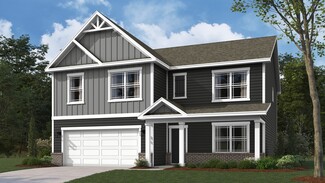
    567 West St, Whiteland, IN 46184

    Discover an exceptional single-family residence in great condition, located at 567 West St. This attractive property offers a generous amount of living space, providing an ideal setting for a refined lifestyle. The kitchen presents an open-plan design, flowing seamlessly into the living room, fostering an environment for connection and entertainment. Among the bathrooms, one features a convenient

    Randy Placencia Red Bridge Real Estate

    567 West St, Whiteland, IN 46184
  • /28

    $337,900

    New Construction
    • 3 Beds
    • 2 Baths
    • 1,818 Sq Ft

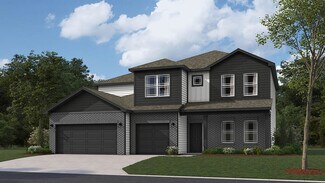
    Muncie Plan at Winterfield, Franklin, IN 46131

    Welcome to the Muncie floorplan in Winterfield. This thoughtfully upgraded single-story floorplan elevates the ranch-style living experience by expanding into 1,818 square feet of meticulously utilized space. Featuring 3 bedrooms and 2 bathrooms, this layout provides an even more expansive open-concept living area designed for those who value both communal gathering and quiet personal retreats.

    D.R. Horton Builder
    1138 Winterfield Blvd Unit 39577263, Franklin, IN 46131
  • /27

    $436,008

    New Construction
    • 5 Beds
    • 3.5 Baths
    • 3,388 Sq Ft

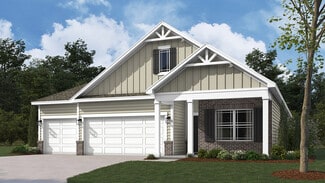
    1005 Saddlebrook Farms Blvd, Whiteland, IN 46184

    D.R. Horton, proudly known as America's Builder, invites you to discover the Dayton II in the picturesque Saddlebrook Farms North. This architectural marvel spans an impressive 3,388 square feet, boasting five luxurious bedrooms that perfectly blend grandeur with modern living. Step into a world of open-concept elegance, where the expansive great room seamlessly connects to a casual dining area

    D.R. Horton Builder
    1005 Saddlebrook Farms Blvd, Whiteland, IN 46184
  • /50

    $255,000

    • 3 Beds
    • 1.5 Baths
    • 1,014 Sq Ft

    1968 W State Road 44, Franklin, IN 46131

    Country roads, take me home! Escape the hustle and discover your own little slice of heaven with this inviting three-bedroom, one-and-a-half-bath ranch nestled on a peaceful half-acre in a beautiful rural setting. With few neighbors and wide-open country surroundings, this property offers the privacy and tranquility you have been searching for. A brand-new front porch welcomes you home and

    Michelle Chandler Keller Williams Indy Metro Partners

    1968 W State Road 44, Franklin, IN 46131
  • /23

    $392,180

    New Construction
    • 5 Beds
    • 3 Baths
    • 2,736 Sq Ft

    1551 Hickory Ln, Franklin, IN 46131

    This two-story home is ideal for families and features a convenient first-floor bedroom, ideal for overnight guests, along with a private study and an open layout shared between the kitchen, dining area and Great Room. The second level includes a versatile loft surrounded by four spacious bedrooms—three of which feature walk-in closets. The upper-level owner’s suite is complemented by an attached

    Lennar Builder
    1551 Hickory Ln, Franklin, IN 46131
  • /30

    $364,900

    New Construction
    • 4 Beds
    • 2.5 Baths
    • 2,904 Sq Ft

    Lyndhurst Plan at Saddlebrook Farms - North, Whiteland, IN 46184

    Welcome to the Lyndhurst in Whiteland. This thoughtfully upgraded single-story floorplan elevates the ranch-style living experience by expanding into 2,904 square feet of meticulously utilized space. Featuring 4 bedrooms and 2.5 bathrooms, this layout provides an even more expansive open-concept living area designed for those who value both communal gathering and quiet personal retreats. The

    D.R. Horton Builder
    841 E Pearl St Unit 39866434, Whiteland, IN 46184
  • /26

    $429,900

    New Construction
    • 5 Beds
    • 3.5 Baths
    • 3,062 Sq Ft

    Johnstown Plan at Winterfield, Franklin, IN 46131

    Welcome to the Johnstown by D.R. Horton, America’s Builder—a residence that redefines spaciousness and modern luxury. Boasting an impressive 3,062 square feet, this home is designed to accommodate every aspect of a busy lifestyle with its 5 generous bedrooms, 3.5 bathrooms, and a versatile 3-car garage that provides ample room for vehicles and storage alike. The main level is a masterclass in

    D.R. Horton Builder
    1138 Winterfield Blvd Unit 36206603, Franklin, IN 46131
  • /26

    $261,000

    $10K PRICE DROP
    • 3 Beds
    • 2 Baths
    • 2,059 Sq Ft

    949 Colonial Way, Franklin, IN 46131

    949 Colonial Way is a two-story Franklin home with a two-car garage, backing to the community pond. The kitchen features dark cabinetry, a center island, and stainless steel appliances, opening into a connected living and dining area. Upstairs, an open loft provides additional living space, and the primary bathroom includes a soaking tub, separate shower, and a walk-in closet. This two-story

    Shelby Farrar Opendoor Brokerage LLC

    949 Colonial Way, Franklin, IN 46131
  • /66

    $395,000

    $35K PRICE DROP
    • 4 Beds
    • 2.5 Baths
    • 2,245 Sq Ft

    181 Thorpe Dr, Whiteland, IN 46184

    Welcome home to this beautiful 4-bedroom, 2.5-bath residence that combines comfort, style, and functionality! Enjoy a spacious, fully fenced backyard-perfect for pets, outdoor activities, and relaxing evenings. The large patio provides an ideal setting for entertaining family and friends. Inside, the open-concept kitchen is a standout feature, offering gorgeous quartz countertops, a center island

    Michael Botkin CENTURY 21 Scheetz

    181 Thorpe Dr, Whiteland, IN 46184
  • /50

    $299,900

    • 3 Beds
    • 2 Baths
    • 1,444 Sq Ft

    166 Altum Ct, Bargersville, IN 46106

    Discover the inviting charm of 166 Altum CT, BARGERSVILLE, IN, a delightful single-family residence built in 1970, offering 1444 square feet of comfortable living space. This ready-to-move-in ranch-style home is designed for effortless living and memorable gatherings. Updates include newer luxury waterproof, scratch proof flooring throughout, newer range, microwave, HVAC, primary bath, light

    Rick Daves BluPrint Real Estate Group

    166 Altum Ct, Bargersville, IN 46106
  • /31

    $285,000

    • 3 Beds
    • 2.5 Baths
    • 1,922 Sq Ft

    1625 Black Oak Ln, Franklin, IN 46131

    Welcome home to this spacious 3 bedroom, 2.5 bath home offering nearly 2,000 square feet of comfortable living space in an established Franklin neighborhood. The main level provides a functional layout with inviting living spaces and a fireplace that creates a warm focal point for relaxing or entertaining. The kitchen and dining areas offer plenty of room for everyday living, while all three

    Jacob Duke Duke Collective, Inc.

    1625 Black Oak Ln, Franklin, IN 46131
  • /46

    $337,995

    New Construction
    • 5 Beds
    • 2.5 Baths
    • 2,961 Sq Ft

    Norway Plan at Bluffs at Young's Creek, Franklin, IN 46131

    The Norway is one of Arbor Homes most popular floorplans a flexible 5-bedroom, 2.5-bath design with incredible space and curb appeal. Choose from multiple exterior elevations or add an optional third-car garage for extra storage, a workshop, or space for outdoor gear.Step inside from the front porch to find a welcoming dining room that can easily double as a playroom or creative space. Toward the

    Arbor Homes Builder
    956 Ram Dr Unit 36447982, Franklin, IN 46131
  • /6

    $402,415

    New Construction
    • 3 Beds
    • 2.5 Baths
    • 2,257 Sq Ft

    2076 Gosling Ct, Franklin, IN 46131

    Proposed build by Dunnhaven Homes. Welcome home to the 2,104 sq. ft. Gibson plan! This 2-story haven offers spacious living with thoughtful design and quality craftsmanship throughout. Featuring 3 bedrooms, 2.5 baths, an open-concept layout, dedicated home office, main-level primary suite, and a roomy kitchen, this home is designed for both everyday living and entertaining. The kitchen features a

    Marie Edwards HMS Real Estate, LLC

    2076 Gosling Ct, Franklin, IN 46131
  • /17

    $229,000

    • 4 Beds
    • 2.5 Baths
    • 1,519 Sq Ft

    2003 Falcon Ct, Franklin, IN 46131

    Angela Walker Indiana Property Group, LLC

    2003 Falcon Ct, Franklin, IN 46131
  • /6

    $438,990

    New Construction
    • 3 - 4 Beds
    • 2 - 3 Baths
    • 2,191+ Sq Ft

    Cheswicke II Plan at Sawyer Walk - Prestige Series, Bargersville, IN 46106

    Welcome to the Cheswicke II! This ranch-style home gives you the amenities needed for today’s lifestyle as well as the options to truly make it your own. Throughout, you will find a two-car garage, an open-concept kitchen, a dining nook, a gathering room, a dining room, three bedrooms, and two bathrooms.

    M/I Homes Builder
    3821 Cr 144 St Unit 36470348, Bargersville, IN 46106
  • /5

    $379,900

    New Construction
    • 5 Beds
    • 3 Baths
    • 3,101 Sq Ft

    Auburn Plan at Saddlebrook Farms - North, Whiteland, IN 46184

    Welcome to the Auburn in Saddlebrook Farms! This thoughtfully designed two-story home combines spacious living with everyday functionality, making it the perfect fit for growing families or multi-generational households. Offering 3,101 square feet of living space, this flexible layout features five bedrooms, three full baths, and highly adaptable spaces.Step inside to a welcoming foyer

    D.R. Horton Builder
    841 E Pearl St Unit 41809182, Whiteland, IN 46184
  • /27

    $367,900

    New Construction
    • 5 Beds
    • 3 Baths
    • 2,600 Sq Ft

    Henley Plan at Winterfield, Franklin, IN 46131

    Presenting the Henley floor plan by D.R. Horton, America’s Builder. This expansive 5-bedroom, 3-bathroom residence is masterfully designed to provide space for everyone, blending sophisticated style with the practical needs of a modern, active lifestyle. The main level is defined by its thoughtful versatility. Just off the foyer, a dedicated study offers a quiet sanctuary, perfect for a

    D.R. Horton Builder
    1138 Winterfield Blvd Unit 36206608, Franklin, IN 46131
  • /24

    $214,900

    $5K PRICE DROP
    • 2 Beds
    • 2 Baths
    • 1,236 Sq Ft

    1004 Wild Ivy Trail, Franklin, IN 46131

    Welcome to this charming patio home in a prime spot near US 31. Just a short distance to Franklin's Historic walking & biking trail that extends through downtown Franklin & throughout several miles around town. Downtown Franklin offers an Amphitheater, Franklin Farmers Market, a splash pad, shops, antiquing, restaurants, bars, & nightlife. The split bedroom layout includes a master suite with a

    Cal Findley Keller Williams Indy Metro Partners

    1004 Wild Ivy Trail, Franklin, IN 46131
  • /25

    $362,900

    New Construction
    • 4 Beds
    • 3 Baths
    • 1,961 Sq Ft

    Fairfax Plan at Saddlebrook Farms - North, Whiteland, IN 46184

    Welcome to the Fairfax by D.R. Horton, America’s Builder—a ranch-style home that masterfully combines elegance with everyday functionality. This expansive floor plan offers 1,961 square feet of meticulously planned space, providing a seamless flow tailored for the ease and accessibility of single-level living. The heart of the home is a stunning open-concept Great Room. This central hub

    D.R. Horton Builder
    841 E Pearl St Unit 36206566, Whiteland, IN 46184
  • /45

    $364,900

    • 3 Beds
    • 2 Baths
    • 1,716 Sq Ft

    3350 Wrangler Dr, Bargersville, IN 46106

    Don't wait to build when this nearly new, 1,716-square-foot Dimora floor plan offers a premium corner lot with beautiful pond views and more than $30,000 in upgrades for well below the cost of building. This move-in-ready home already has all the extras, including upgraded flooring throughout, custom blinds, an upgraded walk-in shower, a screened-in porch, and an additional open concrete patio.

    Jessica Darnell CENTURY 21 Scheetz

    3350 Wrangler Dr, Bargersville, IN 46106
  • /33

    $265,000

    • 3 Beds
    • 2.5 Baths
    • 1,542 Sq Ft

    4039 Magnolia Dr, Franklin, IN 46131

    Welcome to 4039 Magnolia Dr! This well-maintained 3-bedroom, 2.5-bath home offers a great combination of updates, comfort, and outdoor space. Major improvements include a new roof and gutters in 2024, providing valuable peace of mind, along with a new water heater in 2024, windows in 2020, laminate flooring in 2019, and can lights added in 2025. The appliances stay, and the insulated and finished

    Noah Harris F.C. Tucker Company

    4039 Magnolia Dr, Franklin, IN 46131
  • /7

    $225,000

    • 4 Beds
    • 1 Bath
    • 1,384 Sq Ft

    641 Sweetbriar Ave, Whiteland, IN 46184

    Discover the potential at 641 Sweetbriar DR in WHITELAND, IN, a single-family residence offering 1,384 square feet of living space on a generous 8,233 square foot lot. This charming single-story home presents an opportunity to craft your ideal living environment.

    Erin Anderson F.C. Tucker Company

    641 Sweetbriar Ave, Whiteland, IN 46184
  • /32

    $367,990

    New Construction
    • 2 Beds
    • 2.5 Baths
    • 1,628 Sq Ft

    3190 Wrangler Dr, Bargersville, IN 46106

    Discover this new construction home at 3190 Wrangler Drive in Bargersville, built by M/I Homes. This thoughtfully designed 1,628 square foot home offers comfortable living with an open-concept living space that seamlessly connects the main living areas.The home features:2 bedrooms, 2.5 bathroomsElectric fireplaceExtended verandaWalk-in closets in both

    M/I Homes Builder
    3190 Wrangler Dr, Bargersville, IN 46106
  • /5

    $395,990

    New Construction
    • 3 - 4 Beds
    • 2.5 Baths
    • 2,315+ Sq Ft

    Findlay Plan at Sawyer Walk - 40' Smart Series, Bargersville, IN 46106

    Welcome to the impressive Findlay floorplan! This 2-story home boasts 2,315–3,397 square feet and tons of design options for personalization. Contact our team to find out more!

    M/I Homes Builder
    3821 Cr 144 St Unit 36453927, Bargersville, IN 46106
  • /51

    $413,535

    New Construction
    • 5 Beds
    • 3.5 Baths
    • 3,068 Sq Ft

    970 Saddlebrook Farms Blvd, Whiteland, IN 46184

    Welcome to the Johnstown II in Whiteland, IN by D.R. Horton, America's Builder-a residence that redefines spaciousness and modern luxury. Boasting an impressive 3,062 square feet, this home is designed to accommodate every aspect of a busy lifestyle with its 5 generous bedrooms, 3.5 bathrooms, and a versatile 3-car garage that provides ample room for vehicles and storage alike. The main level is

    D.R. Horton Builder
    970 Saddlebrook Farms Blvd, Whiteland, IN 46184
  • /40

    $389,900

    $25K PRICE DROP
    • 4 Beds
    • 3 Baths
    • 3,250 Sq Ft

    783 N Shore Blvd, Franklin, IN 46131

    Welcome to Franklin Lakes: This updated ranch with vaulted ceilings has a full, finished basement, a 3-car attached garage, and a large fenced backyard. With 3,250 sqft, this spacious home has room for everyone: 4 bedrooms + an office, 3 full bathrooms, a 16x19 mainfloor family room, a 16x28 basement rec room, and a 12x28 home gym! The primary suite includes a walk-in closet, double-sinks in a

    Sarah Sanders 1 Percent Lists Indiana Real Estate

    783 N Shore Blvd, Franklin, IN 46131
  • /45

    $415,000

    $35K PRICE DROP
    • 5 Beds
    • 3.5 Baths
    • 3,035 Sq Ft

    160 Thorpe Dr, Whiteland, IN 46184

    Discover contemporary living at 160 Thorpe DR, WHITELAND, IN. Built in 2022, this attractive single-family residence spans 3035 square feet and is in great condition, offering a fresh start for its next owner. The heart of this home is its open-plan kitchen, seamlessly integrating with the living room and featuring a practical island, perfect for both meal preparation and social gatherings. Each

    Gabriel Long eXp Realty, LLC

    160 Thorpe Dr, Whiteland, IN 46184
  • /31

    $479,900

    $30K PRICE DROP
    • 4 Beds
    • 3 Baths
    • 3,896 Sq Ft

    298 Larimar Dr, Whiteland, IN 46184

    This beautifully appointed 4-bedroom, 3-bath home is only five years old and is located in the desirable Briar Creek Estates community in the heart of Whiteland. Situated on a spacious 0.31-acre lot, the home offers an impressive blend of style, comfort, and functionality. Interior highlights include a coffered ceiling in the Great Room, a tray ceiling in the Primary Bedroom, luxury vinyl plank

    Lynda King RE/MAX Advanced Realty

    298 Larimar Dr, Whiteland, IN 46184
  • /42

    $495,000

    • 4 Beds
    • 2.5 Baths
    • 3,000 Sq Ft

    277 Briar Creek Ln, Whiteland, IN 46184

    Built in 2022, this spacious 4-bedroom, 2.5-bath home offers an impressive overall footprint with room to live, work, entertain, and grow. The main level features generous living spaces along with a dedicated office-perfect for working from home, homework, or a quiet flex space. Upstairs, four bedrooms provide plenty of room for everyone. And the space doesn't stop there. A full basement adds an

    Joseph Bontrager 1 Percent Lists Indiana Real Estate

    277 Briar Creek Ln, Whiteland, IN 46184
  • /13

    $265,000

    • 4 Beds
    • 2 Baths
    • 1,618 Sq Ft

    1181 S Aberdeen Dr, Franklin, IN 46131

    4-bedroom, 2.5-bathroom ranch-style home nestled on a picturesque pond lot. Step inside & be greeted by engineered flooring that spans the entire house, providing a seamless & elegant look w/o a trace of carpet. The open-concept layout boasts soaring vaulted ceilings. The Kitchen features custom offset cabinetry, granite countertops, SS appliances & a center island w/ seating. Large living room

    Freddie Hemrick Hemrick Property Group Inc.

    1181 S Aberdeen Dr, Franklin, IN 46131
  • /46

    $218,500

    $11K PRICE DROP
    • 4 Beds
    • 2 Baths
    • 1,225 Sq Ft

    206 Parkview Ct, Franklin, IN 46131

    Welcome to 206 Parkview, Franklin, IN, a delightful 1225 square foot single family residence that is ready for you to move in and make your own. This inviting home offers a perfect blend of comfort and functionality, designed for a relaxed lifestyle. This charming ranch-style residence provides ample living space with four comfortable bedrooms, offering flexibility for family, guests, or a

    Chad Shumaker RE/MAX Cornerstone

    206 Parkview Ct, Franklin, IN 46131
  • /6

    $323,995

    New Construction
    • 3 Beds
    • 2 Baths
    • 1,687 Sq Ft

    1196 Pegasus Dr, Franklin, IN 46131

    Welcome to the Bradford floor plan with Elevation D at Bluffs at Youngs Creek! Tucked away in a peaceful setting just minutes from Franklins popular Main Street destinations, this community offers the perfect blend of convenience and a relaxed, country-like atmosphere. Residents enjoy nearby parks, seasonal farmers markets, local events, and outdoor recreation, along with easy access to everyday

    Arbor Homes Builder
    1196 Pegasus Dr, Franklin, IN 46131
  • /30

    $300,000

    Open Wed 5PM - 7PM
    • 3 Beds
    • 2 Baths
    • 1,784 Sq Ft

    1200 Matthews Ct, Franklin, IN 46131

    Set on a quiet double cul-de-sac street, this 3-bedroom, 2-bath home offers the perfect blend of comfort and convenience in Franklin. The main level features a spacious primary suite, while the great room impresses with vaulted ceilings and a cozy gas fireplace. A light-filled galley kitchen makes daily cooking a breeze. Upstairs you'll find two additional bedrooms, a full bath, and a versatile

    Lenell Tate Berkshire Hathaway Home

    1200 Matthews Ct, Franklin, IN 46131
  • /4

    $265,000

    $15K PRICE DROP
    • 3 Beds
    • 3 Baths

    298 Johnson Ave, Franklin, IN 46131

    Fully leased triplex in Franklin, producing from day one at $2,600/month gross - $31,200 annually - with all three units renting below current Franklin market rates. Two 1BR/1BA units plus a studio, separately metered so tenants carry their own utilities. Every unit is under lease through February 28, 2027, and these aren't turnover tenants: current residents have been in place anywhere from five

    Reggie Jackson Real Broker, LLC

    298 Johnson Ave, Franklin, IN 46131
  • /57

    $424,900

    New Construction $24K PRICE DROP
    • 5 Beds
    • 3.5 Baths
    • 3,062 Sq Ft

    920 Saddlebrook Farms Blvd, Whiteland, IN 46184

    Proudly presented by D.R. Horton, America’s Builder is the Johnstown floor plan offering 3,062 square feet of modern elegance within the Saddlebrook Farms community in Whiteland, Indiana. This spacious sanctuary features five bedrooms, 3.5 baths, and a large three-car garage. The main level is designed for both comfort and functionality, hosting a cozy guest bedroom, a vast great room for

    D.R. Horton Builder
    920 Saddlebrook Farms Blvd, Whiteland, IN 46184
  • /39

    $444,900

    New Construction
    • 5 Beds
    • 3.5 Baths
    • 3,388 Sq Ft

    Dayton Plan at Winterfield, Franklin, IN 46131

    D.R. Horton, America’s Builder, presents the Dayton. Grand in size and style, the Dayton is a 3,388 square feet, 5 bedroom beauty. Open living with an expansive great room, casual dining area and kitchen. The well-designed kitchen is enhanced by a large center island with plenty of countertop and cabinet space, generous walk-in pantry with access to the dining area. The main level also features a

    D.R. Horton Builder
    1138 Winterfield Blvd Unit 36206604, Franklin, IN 46131
  • /50

    $259,900

    $5K PRICE DROP
    • 4 Beds
    • 1.5 Baths
    • 1,824 Sq Ft

    259 Forum Dr, Whiteland, IN 46184

    Discover this charming 4-bedroom, 1.5-bath Cape Cod in the heart of Whiteland! From the moment you arrive, you'll appreciate the inviting new covered front porch, beautifully accented with cedar trim. Inside, you'll find plenty of space and numerous updates throughout including deluxe double hung windows. The refreshed kitchen features stainless steel appliances, updated cabinetry, beautiful

    Corina Jones Your Home Team

    259 Forum Dr, Whiteland, IN 46184
  • /2

    $469,990

    New Construction $10K PRICE DROP
    • 4 Beds
    • 2.5 Baths
    • 2,341 Sq Ft

    4209 Bozeman Way, Bargersville, IN 46106

    Welcome to 4209 Bozeman Way, Bargersville, Indiana — a beautifully crafted new construction home built by M/I Homes. This 2-story home offers 2,341 square feet of thoughtfully designed living space, featuring 4 bedrooms, 2 full bathrooms, and 1 half bathroom.Step inside to discover an open-concept living space that creates a seamless flow between gathering areas, ideal for everyday living and

    M/I Homes Builder
    4209 Bozeman Way, Bargersville, IN 46106
  • /19

    $400,000

    $15K PRICE DROP
    • 4 Beds
    • 3 Baths
    • 2,639 Sq Ft

    940 Sagittarius Ave, Franklin, IN 46131

    This gorgeous Franklin home checks all the boxes! 4 bedrooms, 3 W/I closets, spacious loft, bonus room, full bath on the main level and a primary closet you'll have to see to believe! From the moment you step inside, you'll feel right at home in this beautifully designed, almost-new construction home where comfort, style, and space come together effortlessly. Filled with natural light and

    Jace Ferris JMG Indiana

    940 Sagittarius Ave, Franklin, IN 46131

Showing Results 41 - 80, Page 2 of 6

How to Buy a Home How to Finance a Home How to Sell a Home