178

Needham, IN Homes for Sale under $600,000

Section Image Section Image Section Image
  • /54

    $358,000

    $22K PRICE DROP
    • 3 Beds
    • 2.5 Baths
    • 1,954 Sq Ft

    3151 E 150 S, Franklin, IN 46131

    Lovingly cared for by one owner for 30 years, this charming home is a rare find that blends comfort, character, and an extraordinary outdoor retreat. Step onto the welcoming front porch - surrounded by blooming trees and colorful flowers - the perfect spot to swing, sip coffee, or curl up with a good book. Inside, the main level offers an abundance of built-in storage, a dedicated office space

    Agent Photo

    Angi Oakes

    Berkshire Hathaway Home

    3151 E 150 S, Franklin, IN 46131
  • /47

    $479,000

    $6K PRICE DROP
    • 5 Beds
    • 3 Baths
    • 3,484 Sq Ft

    261 Dyson Dr, Whiteland, IN 46184

    261 Dyson DR, WHITELAND, IN presents an attractive single-family residence nestled in a desirable residential area of Johnson county, offered in great condition. This property offers an exceptional opportunity to embrace comfortable living. The heart of this residence is undoubtedly the open floor plan kitchen, showcasing stone countertops that provide both beauty and functionality, along with

    Agent Photo

    Harjot Suri

    Midland Realty Group, Inc.

    261 Dyson Dr, Whiteland, IN 46184
  • /15

    $567,490

    New Construction
    • 4 - 6 Beds
    • 2.5 - 8 Baths
    • 3,141+ Sq Ft

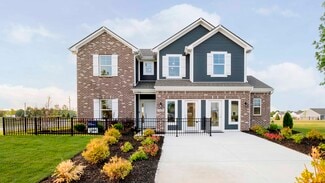
    Ainsley II Basement Plan at Sawyer Walk - Prestige Series, Bargersville, IN 46106
    Welcome home to the Ainsley II. This beautifully crafted two-story home includes four exceptional exterior designs to choose from. Customize this home to have it best fit your needs. The standard layout of this home includes four bedrooms, two-and-a-half bathrooms, a dining room, an open-concept kitchen, a two-story gathering room, and a three-car garage. A few of the floorplan customizations

    M/I Homes Builder
    3821 Cr 144 St Unit 36487164, Bargersville, IN 46106
  • /33

    $339,995

    New Construction
    • 5 Beds
    • 2.5 Baths
    • 3,198 Sq Ft

    Empress Plan at Bluffs at Young's Creek, Franklin, IN 46131

    Picture yourself in the spacious and flexible Empress floorplan a 3,200 sq. ft. home with five bedrooms, multiple living areas, and endless options to make it your own. Designed for those who love to entertain, The Empress offers both elegance and everyday comfort.Step inside to a welcoming living room that can double as a home office or sitting area. A powder room and formal dining room make

    Arbor Homes Builder
    956 Ram Dr Unit 36503932, Franklin, IN 46131
  • /5

    $380,990

    New Construction
    • 2 - 3 Beds
    • 2 Baths
    • 1,842+ Sq Ft

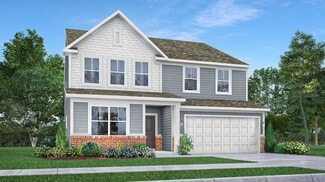
    Ashton Plan at Sawyer Walk - 40' Smart Series, Bargersville, IN 46106

    Welcome to the Ashton! This impressive, 1- or 2-story floorplan offers a spacious layout with 1,842–3,433 square feet of space depending on how you choose to personalize your new home. Come find out more today!

    M/I Homes Builder
    3821 Cr 144 St Unit 36485705, Bargersville, IN 46106
  • /48

    $304,995

    New Construction
    • 4 Beds
    • 2.5 Baths
    • 2,343 Sq Ft

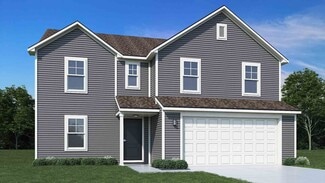
    Spruce Plan at Bluffs at Young's Creek, Franklin, IN 46131

    As you step through the large open foyer of the Spruce, you will quickly understand why this has become Arbor's top selling floorplan. With plenty of options, this floorplan allows you to experience flexibility without the price tag. With the versatility to become a 3, 4 or even 5 bedroom home - you can really transform the Spruce into your ideal home based on your needs and lifestyle. Not only

    Arbor Homes Builder
    956 Ram Dr Unit 36484829, Franklin, IN 46131
  • /15

    $419,990

    New Construction
    • 4 - 5 Beds
    • 4 Baths
    • 2,957+ Sq Ft

    Fairbanks Plan at Sawyer Walk - 40' Smart Series, Bargersville, IN 46106

    An open first-floor layout with tons of space for your family is what makes the new Fairbanks plan so special! Find out this home has to offer.

    M/I Homes Builder
    3821 Cr 144 St Unit 36493430, Bargersville, IN 46106
  • /33

    $403,995

    New Construction
    • 5 Beds
    • 3.5 Baths
    • 3,054 Sq Ft

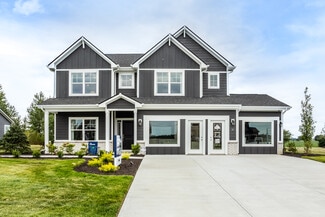
    Valencia Plan at Kingsbridge - Venture, Franklin, IN 46131

    The largest floorplan in the collection, this two-story home offers convenience and comfort. A separate bedroom and a study can be found off the foyer, providing space for guests and a practical home office. The Great Room, dining room and kitchen are arranged among a spacious open floorplan. Four bedrooms and a loft are located on the second floor.

    Lennar Builder
    1414 Covington Blvd Unit 36041266, Franklin, IN 46131
  • /5

    $527,490

    New Construction
    • 4 - 6 Beds
    • 2.5 - 4.5 Baths
    • 2,878+ Sq Ft

    Columbia Basement Plan at Sawyer Walk - Prestige Series, Bargersville, IN 46106

    The Columbia Basement plan is a modern, split-level home with a finished lower level, a full basement, and impressive design features throughout 2,878–3,752 square feet!

    M/I Homes Builder
    3821 Cr 144 St Unit 36500852, Bargersville, IN 46106
  • /13

    $333,990

    New Construction
    • 2 - 3 Beds
    • 2.5 - 3.5 Baths
    • 1,716+ Sq Ft

    Dimora Plan at Sawyer Walk - Villas, Bargersville, IN 46106

    Welcome home to the Dimora, a brand new paired home design as part of our Villa Series. The standard layout of the home features two bedrooms and two and half bathrooms that includes a study, an open-concept gathering room and kitchen, a veranda, and two-car garage.

    M/I Homes Builder
    3821 Cr 144 St Unit 36471372, Bargersville, IN 46106
  • /17

    $406,990

    New Construction
    • 4 - 5 Beds
    • 2.5 Baths
    • 2,469+ Sq Ft

    Akerman II Plan at Sawyer Walk - 40' Smart Series, Bargersville, IN 46106

    Explore the new Akerman II floorplan! Complete with 4–5 bedrooms, 2.5 bathrooms, over 2,400 square feet, and a 2- or 3-car garage, this home is thoughtfully designed and available in Indianapolis Metro. Reach out to our team for more details and learn about how you can transform this plan into your dream new home!

    M/I Homes Builder
    3821 Cr 144 St Unit 36470502, Bargersville, IN 46106
  • /6

    $438,990

    New Construction
    • 3 - 4 Beds
    • 2 - 3 Baths
    • 2,191+ Sq Ft

    Cheswicke II Plan at Sawyer Walk - Prestige Series, Bargersville, IN 46106

    Welcome to the Cheswicke II! This ranch-style home gives you the amenities needed for today’s lifestyle as well as the options to truly make it your own. Throughout, you will find a two-car garage, an open-concept kitchen, a dining nook, a gathering room, a dining room, three bedrooms, and two bathrooms.

    M/I Homes Builder
    3821 Cr 144 St Unit 36470348, Bargersville, IN 46106
  • /5

    $395,990

    New Construction
    • 3 - 4 Beds
    • 2.5 Baths
    • 2,315+ Sq Ft

    Findlay Plan at Sawyer Walk - 40' Smart Series, Bargersville, IN 46106

    Welcome to the impressive Findlay floorplan! This 2-story home boasts 2,315–3,397 square feet and tons of design options for personalization. Contact our team to find out more!

    M/I Homes Builder
    3821 Cr 144 St Unit 36453927, Bargersville, IN 46106
  • /24

    $354,995

    New Construction
    • 3 Beds
    • 2 Baths
    • 1,800 Sq Ft

    Ashbury Plan at Kingsbridge - Venture, Franklin, IN 46131

    This low-maintenance, single-level home offers a spacious open layout shared between the Great Room, kitchen and dining room that helps to maximize the footprint of the interior. Two bedrooms are located off the foyer, while the luxe owner’s suite is situated privately at the other end of the home. A covered patio makes indoor-outdoor living a breeze.

    Lennar Builder
    1414 Covington Blvd Unit 41013241, Franklin, IN 46131
  • /6

    $463,990

    New Construction
    • 4 - 6 Beds
    • 2.5 - 7 Baths
    • 3,152+ Sq Ft

    Glendale Plan at Sawyer Walk - Prestige Series, Bargersville, IN 46106

    Welcome home to the Glendale, a stunning floorplan featured in our Prestige Series. This home has been intentionally designed to fit the way you live today; its standard layout features four bedrooms, two-and-a-half bathrooms, a flex room, a morning room, a loft, an open-concept design, and a two-car garage.

    M/I Homes Builder
    3821 Cr 144 St Unit 36472336, Bargersville, IN 46106
  • /6

    $488,990

    New Construction
    • 4 - 6 Beds
    • 2.5 - 5.5 Baths
    • 3,141+ Sq Ft

    Ainsley II Plan at Sawyer Walk - Prestige Series, Bargersville, IN 46106

    Welcome home to the Ainsley II. This beautifully crafted two-story home includes four exceptional exterior designs to choose from. Personalize this home to have it best fit your needs.

    M/I Homes Builder
    3821 Cr 144 St Unit 36501800, Bargersville, IN 46106
  • /5

    $554,490

    New Construction
    • 4 - 5 Beds
    • 2.5 - 7 Baths
    • 3,382+ Sq Ft

    Kensington Basement Plan at Sawyer Walk - Prestige Series, Bargersville, IN 46106

    Welcome home to the Kensington. This brand new two-story design is part of our Prestige Collection and has been carefully designed to fit your needs. The standard layout of this home includes four bedrooms, two-and-a-half bathrooms, a formal dining room, a den, a loft, and a three-car garage. There are options abound in this design so that you can make it yours. Five distinct elevations,

    M/I Homes Builder
    3821 Cr 144 St Unit 36469624, Bargersville, IN 46106
  • /5

    $545,490

    New Construction
    • 4 - 5 Beds
    • 2.5 - 4.5 Baths
    • 3,273+ Sq Ft

    Berkeley Basement Plan at Sawyer Walk - Prestige Series, Bargersville, IN 46106

    Welcome to the Berkeley! Through two floors, you will discover a stunning home with something special around every corner. This split-level floor plan contains a flex room, a gathering room, a dining nook, a two-car garage, a loft, and much more that can be added. With a choice of 5 different elevations, you can be sure to find a style that fits you.

    M/I Homes Builder
    3821 Cr 144 St Unit 36479561, Bargersville, IN 46106
  • /5

    $542,490

    New Construction
    • 4 - 6 Beds
    • 2.5 - 7 Baths
    • 3,152+ Sq Ft

    Glendale Basement Plan at Sawyer Walk - Prestige Series, Bargersville, IN 46106

    Welcome home to the Glendale. The Glendale is a brand-new floorplan in our Prestige Series, which has been carefully designed to fit the way you live today. Its standard layout features four bedrooms and two and a half bathrooms that includes a flex room, a morning room, a loft, an open-concept design, and a two-car garage.

    M/I Homes Builder
    3821 Cr 144 St Unit 36501187, Bargersville, IN 46106
  • /15

    $356,990

    New Construction
    • 2 - 3 Beds
    • 2 Baths
    • 1,603+ Sq Ft

    Mackey II Plan at Sawyer Walk - 40' Smart Series, Bargersville, IN 46106

    Comfort and functionality meet high-quality craftsmanship in this fantastic 1-story floorplan, the Mackey II! Come take a look at all the rooms and home design features.

    M/I Homes Builder
    3821 Cr 144 St Unit 36477805, Bargersville, IN 46106
  • /14

    $383,990

    New Construction
    • 3 - 4 Beds
    • 2.5 Baths
    • 2,002+ Sq Ft

    Irvington Plan at Sawyer Walk - 40' Smart Series, Bargersville, IN 46106

    Discover a flexible design and a modern layout inside the beautiful Irvington plan available in Indianapolis Metro! Find out more today.

    M/I Homes Builder
    3821 Cr 144 St Unit 36497210, Bargersville, IN 46106
  • /8

    $321,990

    New Construction
    • 2 - 3 Beds
    • 2.5 - 3.5 Baths
    • 1,628+ Sq Ft

    Castello Plan at Sawyer Walk - Villas, Bargersville, IN 46106

    Welcome home to the Castello: a brand new paired home design, part of our Villa Series. The standard layout of the home features two bedrooms, two-and-a-half bathrooms, an open-concept gathering room, kitchen, a veranda, and a two-car garage with storage.

    M/I Homes Builder
    3821 Cr 144 St Unit 36489803, Bargersville, IN 46106
  • /39

    $424,995

    New Construction
    • 5 Beds
    • 3.5 Baths
    • 3,020 Sq Ft

    Paddington Plan at Kingsbridge - 3-Car Venture, Franklin, IN 46131

    The first floor of this two-story home is host to a spacious open floorplan consisting of a Great Room, dining area and modern kitchen as well as a bedroom and study placed to the side of the home. Upstairs, there are four additional bedrooms, including the restful owner’s suite, and a versatile loft provides shared living space on the second floor.

    Lennar Builder
    1414 Covington Blvd Unit 36041273, Franklin, IN 46131
  • /13

    $453,990

    New Construction
    • 4 - 6 Beds
    • 2.5 - 4.5 Baths
    • 2,889+ Sq Ft

    Drake Plan at Sawyer Walk - Prestige Series, Bargersville, IN 46106

    Welcome to the Drake, part of our Prestige Series. This floorplan includes four bedrooms, two-and-a-half baths, a flex room, a gathering room, an open-concept kitchen, a den, a loft, and a three-car garage. With five distinct elevations the opportunities are endless in creating your dream home.

    M/I Homes Builder
    3821 Cr 144 St Unit 36460981, Bargersville, IN 46106
  • /32

    $383,995

    New Construction
    • 5 Beds
    • 3 Baths
    • 2,736 Sq Ft

    Kingston Plan at Kingsbridge - Venture, Franklin, IN 46131

    This two-story home is ideal for families and features a convenient first-floor bedroom, ideal for overnight guests, along with a private study and an open layout shared between the kitchen, dining area and Great Room. The second level includes a versatile loft surrounded by four spacious bedrooms—three of which feature walk-in closets. The upper-level owner’s suite is complemented by an attached

    Lennar Builder
    1414 Covington Blvd Unit 36041265, Franklin, IN 46131
  • /13

    $313,990

    New Construction
    • 2 - 3 Beds
    • 2 - 3 Baths
    • 1,495+ Sq Ft

    Bella Vista Plan at Sawyer Walk - Villas, Bargersville, IN 46106

    Welcome home to the Bella Vista, a brand new paired home design, part of our Villa Series. The standard layout of the home features two bedrooms, two bathrooms, an open-concept gathering room and kitchen, a veranda, and a two-car garage.

    M/I Homes Builder
    3821 Cr 144 St Unit 36502703, Bargersville, IN 46106
  • /7

    $475,990

    New Construction
    • 4 - 5 Beds
    • 2.5 - 4.5 Baths
    • 3,382+ Sq Ft

    Kensington Plan at Sawyer Walk - Prestige Series, Bargersville, IN 46106

    Welcome home to the Kensington. This two-story design is part of our Prestige Series and has been carefully designed to fit your needs. The standard layout of this home includes four bedrooms, two-and-a-half bathrooms, a dining room, a den, and a loft. Options abound in this design so that you can make it yours.

    M/I Homes Builder
    3821 Cr 144 St Unit 36497095, Bargersville, IN 46106
  • /62

    $302,995

    New Construction
    • 4 Beds
    • 2.5 Baths
    • 2,176 Sq Ft

    Aspen II Plan at Bluffs at Young's Creek, Franklin, IN 46131

    The Aspen II floorplan has it all- from a spacious home office, an open concept living and kitchen area, a large loft, and four bedrooms with plenty of space. You cant go wrong choosing this floorplan! Make The Aspen II your own with the many optional upgrades. If you fall in love with the interior, you will love the elevations on the exterior of this new build home!Entering off the front porch,

    Arbor Homes Builder
    956 Ram Dr Unit 36477255, Franklin, IN 46131
  • /63

    $319,995

    New Construction
    • 4 Beds
    • 2.5 Baths
    • 2,580 Sq Ft

    Palmetto Plan at Bluffs at Young's Creek, Franklin, IN 46131

    The Palmetto is one of Arbor Homes newest and most flexible floorplans offering everything you could want in a new construction home. With multiple elevation styles, optional basements, and the choice of a full front porch or breezeway, The Palmetto can easily be tailored to your lifestyle.Step inside to a spacious front living area that can serve as a formal dining room or quiet office with

    Arbor Homes Builder
    956 Ram Dr Unit 36473074, Franklin, IN 46131
  • /6

    $517,490

    New Construction
    • 3 - 4 Beds
    • 2 - 3 Baths
    • 2,191+ Sq Ft

    Cheswicke II Basement Plan at Sawyer Walk - Prestige Series, Bargersville, IN 46106

    Welcome to the Cheswicke II! This ranch-style home gives you the amenities needed for today’s lifestyle as well as the options to truly make it your own. Throughout, you will find a two-car garage, an open-concept kitchen, a dining nook, a gathering room, a dining room, three bedrooms, and two bathrooms.

    M/I Homes Builder
    3821 Cr 144 St Unit 36484925, Bargersville, IN 46106
  • /7

    $408,990

    New Construction
    • 3 - 4 Beds
    • 2.5 - 3.5 Baths
    • 2,070+ Sq Ft

    Kentmore Plan at Sawyer Walk - Prestige Series, Bargersville, IN 46106

    Welcome home to the Kentmore, part of our Prestige Series. The standard layout of this home features three bedrooms, two-and-a-half bathrooms, an open-concept kitchen, a gathering room, and a two-car garage.

    M/I Homes Builder
    3821 Cr 144 St Unit 36483582, Bargersville, IN 46106
  • /54

    $382,995

    New Construction
    • 4 Beds
    • 2.5 Baths
    • 2,606 Sq Ft

    Arthur Plan at Scottsdale Estates, Greenwood, IN 46143

    Starting at 2,600 square feet, The Arthur is built to please! This Silverthorne Homes floorplan is an excellent option for anyone looking to have a place to retreat to after an evening of fun with friends or family. This four bedroom and two-and-a-half bathroom floorplan with options to add an in-law suite and fifth bedroom is made to easily grow with you if needed.Choose from one of the many

    Silverthorne Homes Builder
    1060 Old Adobe Ln Unit 36906390, Greenwood, IN 46143
  • /57

    $331,995

    New Construction
    • 4 Beds
    • 2.5 Baths
    • 2,813 Sq Ft

    Cooper Plan at Bluffs at Young's Creek, Franklin, IN 46131

    The Cooper offers thoughtful design and flexible options to fit every lifestyle. From its spacious foyer and turned staircase to the open-concept first floor, this floorplan is both functional and inviting.Choose from multiple elevations including an optional front porch and enjoy a two-car garage with extra storage or convert that space into a first-floor bedroom and full bath.The open layout

    Arbor Homes Builder
    956 Ram Dr Unit 36502757, Franklin, IN 46131
  • /34

    $403,995

    New Construction
    • 5 Beds
    • 3 Baths
    • 2,578 Sq Ft

    Jasper Plan at Kingsbridge - 3-Car Venture, Franklin, IN 46131

    The first floor of this two-story home is host to an inviting open floorplan consisting of a Great Room, dining area and modern kitchen. A bedroom on the primary floor is ideal for a guest suite or home office. Upstairs, there are four additional bedrooms, including the luxe owner’s suite. A versatile loft provides a shared living area on the second floor.

    Lennar Builder
    1414 Covington Blvd Unit 36041274, Franklin, IN 46131
  • /14

    $412,990

    New Construction
    • 4 - 6 Beds
    • 2 - 3.5 Baths
    • 2,714+ Sq Ft

    Foster Plan at Sawyer Walk - 40' Smart Series, Bargersville, IN 46106

    From the bright and open main floor to the spacious loft upstairs, there’s so much to love about the Foster floorplan available to build in Indianapolis Metro! Discover all the details today.

    M/I Homes Builder
    3821 Cr 144 St Unit 36498585, Bargersville, IN 46106
  • /8

    $495,000

    $65K PRICE DROP
    • Land
    • 22 Acres
    • $22,500 per Acre

    2069 W 300 S, Franklin, IN 46131

    PROPERTY DESCRIPTIONLandProz is pleased to present the Fairview Properties LLC property in Johnson County, IN.This well-located tract offers an excellent opportunity for residential use in a quiet rural setting. The property features mostly level topography with only 18 feet of total elevation change, making it ideal for a custom-built home, hobby farm, or small residential estate

    Eric Richards LandProz of Indiana

    2069 W 300 S, Franklin, IN 46131
  • /35

    $485,000

    $10K PRICE DROP
    • 3 Beds
    • 3 Baths
    • 2,634 Sq Ft

    3762 Stable Ln, Bargersville, IN 46106

    Move-in ready and beautifully maintained, this 3-bedroom, 3-bath ranch home with an oversized loft is located in the low-maintenance community of Morningside. Designed with an open-concept floor plan, the home features luxury vinyl plank flooring throughout the main living areas and abundant natural light. The spacious white kitchen is equipped with stainless steel appliances, a gas range, a

    Macey Duncan CENTURY 21 Scheetz

    3762 Stable Ln, Bargersville, IN 46106
  • /21

    $400,000

    New Construction
    • 3 Beds
    • 2.5 Baths
    • 1,977 Sq Ft

    2014 Gosling Ct, Franklin, IN 46131

    Proposed build by Dunnhaven Homes in Pheasant Pointe. Experience single-level luxury in this spacious ranch featuring 3 bedrooms, 2.5 baths, and a private den or bedroom 4, all in an open-concept design ideal for effortless living. A full brick-wrap and 2-car garage set a distinguished tone, while interior finishes elevate every moment-laminate flooring, quartz countertops, and stunning kitchen,

    Marie Edwards HMS Real Estate, LLC

    2014 Gosling Ct, Franklin, IN 46131
  • /39

    $397,900

    New Construction
    • 4 Beds
    • 3 Baths
    • 2,278 Sq Ft

    Cortland Plan at Winterfield, Franklin, IN 46131

    Step into the Cortland by D.R. Horton, America’s Builder, where contemporary design meets timeless comfort in a sprawling 2,278 square foot ranch haven. This exquisite residence is a masterclass in modern architecture, boasting four spacious bedrooms and three luxurious bathrooms thoughtfully arranged to maximize both privacy and connection. The heart of the home is the magnificent open-concept

    D.R. Horton Builder
    1138 Winterfield Blvd Unit 36206602, Franklin, IN 46131
  • /23

    $409,990

    New Construction $29K PRICE DROP
    • 3 Beds
    • 2 Baths
    • 1,862 Sq Ft

    4196 Hayden Valley Dr, Bargersville, IN 46106

    Discover this stunning new construction home located at 4196 Hayden Valley Drive in Bargersville. This thoughtfully designed single-story home features 3 bedrooms, 2 full bathrooms, an electric fireplace, an open-concept living space, an owner's en-suite bathroom, The home features an open-concept living space that seamlessly connects the main gathering areas, creating an ideal environment for

    Jennifer Mencias M/I Homes of Indiana, L.P.

    4196 Hayden Valley Dr, Bargersville, IN 46106

Showing Results 1 - 40, Page 1 of 5

How to Buy a Home How to Finance a Home How to Sell a Home