431

Homes for Sale near Needville Elementary School

Section Image Section Image Section Image
  • /43

    $1,699,999

    $30K PRICE DROP
    • 3 Beds
    • 2 Baths
    • 2,384 Sq Ft

    6710 Boothline Rd, Richmond, TX 77469

    Experience country living with commercial potential in this open-concept home set on just under 5 beautiful acres. Located just minutes from the rapidly developing Austin Point community, this property offers a blend of privacy, space, and long-term investment opportunity. Step inside this inviting open floor plan that makes entertaining easy, with bright, airy living spaces that flow from room

    Agent Photo

    Amber McDonald

    Kenyson Roane Realty

    6710 Boothline Rd, Richmond, TX 77469
  • /7

    $255,000

    • 3 Beds
    • 2 Baths
    • 1,342 Sq Ft

    8135 Vacek Meadows Loop, Richmond, TX 77469

    Agent Photo

    Brittany Reynosa

    MIH REALTY, LLC

    8135 Vacek Meadows Loop, Richmond, TX 77469
  • /26

    $315,000

    • 3 Beds
    • 2 Baths
    • 1,536 Sq Ft

    10718 Anthonomus Way, Richmond, TX 77469

    Welcome to 10718 Anthonomus Way, a beautifully maintained one-story home in Vacek Country Meadows! Built in 2022, this 3-bedroom, 2-bathroom home offers a spacious open-concept layout, perfect for entertaining. Step inside to find a spacious family room filled with natural light, a private dining area, and a well-appointed kitchen featuring stunning wood cabinetry, granite countertops, recessed

    Agent Photo

    Martha McCumpsey

    Keller Williams Memorial

    10718 Anthonomus Way, Richmond, TX 77469
  • /31

    $279,000

    $6K PRICE DROP
    • 3 Beds
    • 2 Baths
    • 1,420 Sq Ft

    3302 North Ave, Needville, TX 77461

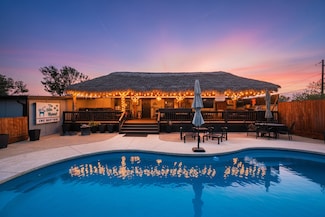
    Welcome to 3302 North Avenue! Situated on a rare double city lot, this beautifully updated home offers the perfect blend of modern improvements and outdoor living space. Recent updates include a new roof, updated A/C system, renovated bathrooms and kitchen, and refreshed bedrooms, providing comfort and peace of mind for years to come. Step outside to enjoy the impressive outdoor pavilion, ideal

    Agent Photo

    Amber McDonald

    Kenyson Roane Realty

    3302 North Ave, Needville, TX 77461
  • /27

    $408,990

    New Construction
    • 4 Beds
    • 2.5 Baths
    • 2,809 Sq Ft

    Hayden Plan at Harvest Pointe, Needville, TX 77461

    The exciting, two-story Hayden home offers plenty of flex space with bright and airy rooms. Upon entering this home, you are greeted with the stairway to your second floor, as well as your convenient downstairs powder bathroom and entry to your private study room. You can opt to turn the study room into a bedroom if you need extra space for guests. Traveling down the foyer, you will be captivated

    CastleRock Communities Builder
    12606 Sunny Fields Way Unit 36503229, Needville, TX 77461
  • /19

    Price To Be Determined

    New Construction
    • 4 Beds
    • 2.5 Baths
    • 3,400 Sq Ft

    Elm Plan at August Meadows, Needville, TX 77461

    4-5 Bedrooms | 2.5-4 Bathrooms | Approx. 3,400 Sq. Ft.The Elm is a spacious and adaptable two-story home designed with open living, flexibility, and refined style in mind. With its elegant design, open layout, and flexible options, this home brings comfort and sophistication together effortlessly.The first floor welcomes you with a bright foyer that opens into a connected great room,

    DRB Homes Builder
    0 Graces Gamble Way Unit 41129662, Needville, TX 77461
  • /42

    $332,990

    New Construction
    • 4 Beds
    • 2.5 Baths
    • 2,513 Sq Ft

    Trinity Plan at Harvest Pointe, Needville, TX 77461

    Our grandest home in the Cobalt Series, the Trinity floor plan boasts an impressive two-story floor plan that is sure to suit most any lifestyle. Upon entry, you are first greeted by the private study room that also has the option of transforming into a fifth bedroom if you would rather have the space for more guests to visit. Next, you will find the access to your convenient downstairs powder

    CastleRock Communities Builder
    12606 Sunny Fields Way Unit 36481768, Needville, TX 77461
  • /29

    $282,990

    New Construction
    • 4 Beds
    • 2 Baths
    • 1,800 Sq Ft

    Pedernales Plan at Harvest Pointe, Needville, TX 77461

    The exciting Pedernales floor plan boasts a four bedroom, two bathroom single-story home. Upon entering this outstanding home, you are met with a foyer area with access to your fourth bedroom at the front of the home. In need of a secluded work from home space or an area for the kids to do their homework? Transform the fourth bedroom in to a study room for your convenience. A little further down

    CastleRock Communities Builder
    12606 Sunny Fields Way Unit 36463228, Needville, TX 77461
  • /45

    $425,000

    • 3 Beds
    • 2 Baths
    • 1,172 Sq Ft

    7022 Boothline Rd, Richmond, TX 77469

    Country living meets serious workspace on 3.334 acres in Needville ISD! This unique property offers a cozy 3-bedroom, 1-bath home paired w/incredible Morton Shop has to be seen to be believed! Features recent laminate flooring in kitchen& dining, recent carpet in the downstairs bdrms, living room & fresh paint throughout the main level. Recent updates include septic pump, water softener (approx 2

    Amber Morris RE/MAX Opportunities

    7022 Boothline Rd, Richmond, TX 77469
  • /22

    $294,990

    New Construction
    • 3 Beds
    • 2 Baths
    • 1,915 Sq Ft

    Sabine Plan at Harvest Pointe, Needville, TX 77461

    The gorgeous Sabine floor plan is a one-story home with an ideal layout that will suit most any lifestyle. Entering this lovely home, you are met with the second and third bedrooms, each boasting convenient walk-in closets, as well as entry to the full secondary bath residing right beside the third bedroom. Also at the front of the home is entrance to your two-car garage. If you are needing more

    CastleRock Communities Builder
    12606 Sunny Fields Way Unit 36477664, Needville, TX 77461
  • /19

    $325,990

    New Construction
    • 3 Beds
    • 2 Baths
    • 1,792 Sq Ft

    Beckham Plan at Monarch Landing - Bristol & Coastline Collection, Needville, TX 77461

    This single-story home has everything growing families need with three bedrooms in total and an open concept living area. Two bedrooms share a hall bathroom at the front of the home, while down the hall is the family room, kitchen and dining room with access to the back porch. Tucked into the back corner is the owner’s suite, which has a private bathroom and walk-in closet.

    Lennar Builder
    6638 Painted Lady Drive St Unit 40305334, Needville, TX 77461
  • /20

    Price To Be Determined

    New Construction
    • 4 Beds
    • 3 Baths
    • 2,210 Sq Ft

    Oleander Plan at August Meadows, Needville, TX 77461

    4 Bedrooms | 3 Bathrooms | Approx. 2,210 Sq. Ft.Blending thoughtful design with adaptable spaces, The Oleander delivers a perfect harmony of flow, flexibility, and everyday comfort, crafted to fit your lifestyle beautifully.As you enter the home, a bedroom and full bath are located just off the foyer. Continuing inside, the layout opens into the expansive great room, casual dining area,

    DRB Homes Builder
    0 Graces Gamble Way Unit 41129659, Needville, TX 77461
  • /19

    Price To Be Determined

    New Construction
    • 4 Beds
    • 2.5 Baths
    • 2,550 Sq Ft

    Majestic Plan at August Meadows, Needville, TX 77461

    4–5 Bedrooms | 2.5–3.5 Bathrooms | Approx. 2,550 Sq. Ft.The Majestic offers a thoughtful two-story layout that blends open concept living with comfortable private retreats.From the foyer, the home opens into a bright great room that connects seamlessly to the casual dining area and kitchen, creating a welcoming space ideal for everyday living or entertaining. The kitchen features a large

    DRB Homes Builder
    0 Graces Gamble Way Unit 41129632, Needville, TX 77461
  • /10

    $349,990

    New Construction
    • 4 Beds
    • 3 Baths
    • 2,297 Sq Ft

    Courtland - 2297 Plan at Harvest Pointe, Needville, TX 77461

    Welcome to the Courtland plan. This single-story home offers 4 spacious bedrooms, 3 full bathrooms, and a 3-car garage, all within 2,297 sqft. of thoughtfully planned living space. The open-concept layout features a modern kitchen with a large island, stainless steel appliances, a corner pantry, and a convenient breakfast bar. The kitchen seamlessly flows into the dining area and the family room,

    D.R. Horton Builder
    12607 Sunny Fields Ln Unit 40902388, Needville, TX 77461
  • /18

    Price To Be Determined

    New Construction
    • 4 Beds
    • 2 Baths
    • 3,050 Sq Ft

    Rosewood Plan at August Meadows, Needville, TX 77461

    4-5 Bedrooms | 2.5-4 Bathrooms | Approx. 3,050 Sq. Ft.The Rosewood combines grand, open spaces with thoughtful touches to create a home that’s equally elegant and comfortable—perfect for families who love to gather and entertain. With its blend of flexibility and luxury finishes, this home offers an inviting design that brings everyday comfort and elegant living together under one

    DRB Homes Builder
    0 Graces Gamble Way Unit 41129654, Needville, TX 77461
  • /14

    $301,990

    New Construction $15K PRICE DROP
    • 3 Beds
    • 2.5 Baths
    • 1,635 Sq Ft

    Cupertino Plan at Monarch Landing - Eventide Collection, Needville, TX 77461

    This single-level home showcases a spacious open floorplan, allowing for effortless flow between the kitchen, dining room and family room. At the back of the home, the owner’s suite is a restful sanctuary comprised of a comfortable bedroom, en-suite bathroom and walk-in closet. Two secondary bedrooms provide private retreats for household members or overnight guests.

    Lennar Builder
    6638 Painted Lady Drive St Unit 39601037, Needville, TX 77461
  • /5

    $379,990

    New Construction
    • 4 Beds
    • 3 Baths
    • 2,567 Sq Ft

    Yuma Plan at Harvest Pointe, Needville, TX 77461

    The enthralling Yuma floor plan offers unparalleled space for the value, leaving nothing out. Downstairs, you are met with a private guest bedroom with a walk-in closet off the foyer. Across the hall is a full secondary bathroom and a walk-in utility room. Across the gallery is entry to your large walk-in pantry, a secluded study room, and entry to your two-car garage. For those who need more

    CastleRock Communities Builder
    12606 Sunny Fields Way Unit 36487486, Needville, TX 77461
  • /34

    $449,990

    New Construction
    • 5 Beds
    • 4 - 4.5 Baths
    • 3,542 Sq Ft

    Southfork Plan at Harvest Pointe, Needville, TX 77461

    The Southfork home will take your breath away! Expanding 3,452 square feet, with five spacious bedrooms and four full bathrooms, there's enough room for the whole family! Upon entry, you're met with a secluded study room, with three windows giving you a tremendous amount of natural light! If you're needing the extra space, feel free to opt for a 6th bedroom with a walk-in closet instead! Across

    CastleRock Communities Builder
    12606 Sunny Fields Way Unit 36447640, Needville, TX 77461
  • /32

    $355,990

    New Construction
    • 4 Beds
    • 3.5 - 4.5 Baths
    • 2,817 Sq Ft

    Concho Plan at Harvest Pointe, Needville, TX 77461

    Every square foot is maximized with our Concho plan – the ideal home for the growing family. This 4-bedroom home offers space, flexibility and comfort. Entering your new home from your spacious porch, you are met with a foyer leading to your secluded study room. If you are looking for a little more living space, opt to transform the study room into your fifth bedroom! Travel further down the hall

    CastleRock Communities Builder
    12606 Sunny Fields Way Unit 36446213, Needville, TX 77461
  • /15

    Price To Be Determined

    New Construction
    • 4 Beds
    • 3 Baths
    • 2,470 Sq Ft

    Hickory Plan at August Meadows, Needville, TX 77461

    4 Bedrooms | 3 Bathrooms | Approx. 2,470 Sq. Ft.The Hickory is a beautifully balanced two-story home that blends open concept living with defined, functional spaces. With its flowing main level, upstairs retreat, and intuitive room placement, this design offers flexibility and comfort for every stage of life.From the welcoming front porch, you step into a bright foyer that opens to the

    DRB Homes Builder
    0 Graces Gamble Way Unit 41129636, Needville, TX 77461
  • /14

    $294,990

    New Construction
    • 4 Beds
    • 2 Baths
    • 1,796 Sq Ft

    Cali - X40I Plan at Harvest Pointe, Needville, TX 77461

    The Cali plan is a thoughtfully designed one-story home offering 4 bedrooms, 2 bathrooms, and a 2-car garage. The open kitchen features modern countertops, stainless steel appliances, and flows seamlessly into the breakfast area and spacious family room, creating an open-concept layout perfect for everyday living and entertaining. The private primary suite includes a generous walk-in closet and a

    D.R. Horton Builder
    12607 Sunny Fields Ln Unit 40757889, Needville, TX 77461
  • /20

    Price To Be Determined

    New Construction
    • 3 Beds
    • 2 Baths
    • 2,500 Sq Ft

    Willow Plan at August Meadows, Needville, TX 77461

    3-5 Bedrooms | 2.5-3 Bathrooms | Approx. 2,500 Sq. Ft.The Willow offers the perfect balance of open concept living and private retreat, designed for comfort, flexibility, and effortless everyday living. Combining modern convenience with timeless appeal, and thoughtful options throughout, this single-story home adapts beautifully to any lifestyle.The inviting front hallway leads into the

    DRB Homes Builder
    0 Graces Gamble Way Unit 41129642, Needville, TX 77461
  • /25

    $349,990

    New Construction
    • 3 Beds
    • 2 Baths
    • 2,264 Sq Ft

    Glenwood Plan at Harvest Pointe, Needville, TX 77461

    The captivating Glenwood is the perfect plan most any family lifestyle. This uniquely-designed three-bed, two-bath home greets you with a long foyer area leading to the second and third bedrooms, with the secondary full bath residing between the two bedrooms. Also in the foyer is access to your walk-in utility room and entry to your spacious two-car garage with an extra nook for storage inside

    CastleRock Communities Builder
    12606 Sunny Fields Way Unit 36495288, Needville, TX 77461
  • /14

    Price To Be Determined

    New Construction
    • 3 Beds
    • 2 Baths
    • 1,610 Sq Ft

    Blanton Plan at August Meadows, Needville, TX 77461

    3 Bedrooms | 2 Bathrooms | Approx. 1,610 Sq. Ft.Designed with intention and built for connection, the Blanton offers a bright, open single-story layout that makes everyday living feel effortless and inviting.From the welcoming foyer, the home opens into the heart of the space where the kitchen, casual dining area, and great room flow together seamlessly. The kitchen features a center

    DRB Homes Builder
    0 Graces Gamble Way Unit 41129645, Needville, TX 77461
  • /12

    Price To Be Determined

    New Construction
    • 3 Beds
    • 2 Baths
    • 1,970 Sq Ft

    Palm Plan at August Meadows, Needville, TX 77461

    3-4 Bedrooms | 2-3 Bathrooms | Approx. 1,970 Sq. Ft.Balancing open-concept design with smart use of space, The Palm delivers the perfect blend of comfort, flexibility, and refined living—all in a layout designed to feel instantly like home.From the foyer, the layout opens gracefully into the heart of the home, where the great room, casual dining area, and kitchen come together in one

    DRB Homes Builder
    0 Graces Gamble Way Unit 41129655, Needville, TX 77461
  • /18

    $335,990

    New Construction
    • 3 Beds
    • 2 Baths
    • 2,009 Sq Ft

    Creede Plan at Harvest Pointe, Needville, TX 77461

    Boasting with space, the Creede plan is a highly sought-after one-story home with space for the whole family to enjoy. This three-bedroom, two-bathroom home is the perfect layout for most any lifestyle, no matter what stage of life you are in. Entering the home, you will find the long foyer leading to the second and third bedrooms, with the full secondary bathroom residing in the middle. Across

    CastleRock Communities Builder
    12606 Sunny Fields Way Unit 36485672, Needville, TX 77461
  • /19

    $338,990

    New Construction
    • 4 Beds
    • 2 Baths
    • 1,908 Sq Ft

    Donovan Plan at Monarch Landing - Bristol & Coastline Collection, Needville, TX 77461

    This single-story home has a comfortable layout that offers endless possibilities. Three bedrooms share a full bathroom at the front of the home. Down the hall is the open concept living area which features a kitchen, dining room and family room with access to a covered patio. Tucked into the back corner of the home is the owner’s suite which includes a full bathroom and walk-in closet.

    Lennar Builder
    6638 Painted Lady Drive St Unit 40305333, Needville, TX 77461
  • /14

    Price To Be Determined

    New Construction
    • 3 Beds
    • 2 Baths
    • 2,080 Sq Ft

    Paramount Plan at August Meadows, Needville, TX 77461

    3–4 Bedrooms | 2 Bathrooms | Approx. 2,080 Sq. Ft.The Paramount offers a smart, single-story layout designed for comfort, connection, and everyday versatility.From the welcoming foyer, the home opens into a bright central living space where the kitchen, dining area, and great room come together in an easy, open flow ideal for entertaining or casual family living. The kitchen features a

    DRB Homes Builder
    0 Graces Gamble Way Unit 41129665, Needville, TX 77461
  • /18

    Price To Be Determined

    New Construction
    • 4 Beds
    • 2 Baths
    • 1,960 Sq Ft

    Kimbell Plan at August Meadows, Needville, TX 77461

    4–5 Bedrooms | 2–3 Bathrooms | Approx. 1,960 Sq. Ft.Designed for modern living with a graceful layout and smart flexibility, the Kimbell is a single-story home that lives large. The open kitchen, casual dining area, and great room come together in a wide, welcoming space that encourages connection – perfect for entertaining friends, sharing everyday meals, or simply relaxing at home. From the

    DRB Homes Builder
    0 Graces Gamble Way Unit 41129643, Needville, TX 77461
  • /21

    $336,990

    New Construction
    • 3 Beds
    • 2 Baths
    • 1,880 Sq Ft

    Dashwood Plan at Monarch Landing - Bristol & Coastline Collection, Needville, TX 77461

    This single-story home has a versatile layout with everything residents need to live comfortably. Attached to the foyer are two bedrooms, which share a full bathroom in the hall. Adjacent is a study and down the hall is the open-concept kitchen, dining room and family room with a covered patio attached. In the back of the home is the owner’s suite which features a full bathroom and walk-in closet.

    Lennar Builder
    6638 Painted Lady Drive St Unit 40305330, Needville, TX 77461
  • /19

    Price To Be Determined

    New Construction
    • 4 Beds
    • 2.5 Baths
    • 2,380 Sq Ft

    Southfork Plan at August Meadows, Needville, TX 77461

    4 Bedrooms | 2.5 Bathrooms | Approx. 2,380 Sq. Ft.The Southfork offers a thoughtfully designed two-story layout that blends open concept living with private retreats, creating a home that’s both welcoming and highly functional.From the foyer, the first floor opens into a bright central living space where the kitchen, casual dining area, and great room connect seamlessly ideal for everyday

    DRB Homes Builder
    0 Graces Gamble Way Unit 41129635, Needville, TX 77461
  • /39

    $629,000

    $20K PRICE DROP
    • 3 Beds
    • 2 Baths
    • 2,377 Sq Ft

    10334 Clydesdale Dr, Needville, TX 77461

    Situated on an oversized 1.5+ acre lot in the peaceful community of Horseshoe Estates, this beautifully maintained 3-bedroom, 2-bath home offers 2,377 square feet of comfortable living space with incredible garage and storage capacity. In addition to the attached 2-car garage, the property features an impressive detached 4-car garage building ideal for car enthusiasts, workshops, hobbies, or

    Perla Kenley Redfin Corporation

    10334 Clydesdale Dr, Needville, TX 77461
  • /16

    Price To Be Determined

    New Construction
    • 4 Beds
    • 3 Baths
    • 2,170 Sq Ft

    Juniper Plan at August Meadows, Needville, TX 77461

    4-5 Bedrooms | 3 Bathrooms | Approx. 2,170 Sq. Ft.The Juniper is a beautifully designed single-story home that balances openness and comfort. With its thoughtful layout, split-bedroom design, and inviting flow, The Juniper delivers the best of single-level living—flexible, effortless, and ready to fit the way you live.Entering the home, you’re greeted by a tasteful front hallway that

    DRB Homes Builder
    0 Graces Gamble Way Unit 41129667, Needville, TX 77461
  • /17

    $282,540

    New Construction
    • 3 Beds
    • 2 Baths
    • 1,412 Sq Ft

    Odyssey Plan at Vacek Pointe, Richmond, TX 77469

    You enter the home and are immediately welcomed into the open family room, kitchen, and dining area—designed for comfortable, connected living. Just off the family room, you’ll find access to the two-car garage, a laundry room, and two secondary bedrooms that share a full bath. From the dining area, a covered patio offers space to relax outdoors. Also off the dining space is the primary bedroom,

    Starlight Homes Builder
    8322 Vacek Crossing Way Unit 36484234, Richmond, TX 77469
  • /22

    Price To Be Determined

    New Construction
    • 3 Beds
    • 2 Baths
    • 2,640 Sq Ft

    Magnolia Plan at August Meadows, Needville, TX 77461

    3-5 Bedrooms | 2.5-4 Bathrooms | Approx. 2,640 Sq. Ft.The Magnolia offers timeless elegance and modern functionality across two spacious levels. With its flowing main level, private retreats, and soaring open spaces, this home blends luxury and livability—crafted to make every day feel like home.Entering the home, the foyer opens into a dramatic, light-filled great room with soaring

    DRB Homes Builder
    0 Graces Gamble Way Unit 41129639, Needville, TX 77461
  • /14

    $309,990

    New Construction
    • 4 Beds
    • 2 Baths
    • 2,031 Sq Ft

    Kingston - X40K Plan at Harvest Pointe, Needville, TX 77461

    The Kingston plan is a stylish one-story home offering 4 bedrooms, 2 bathrooms, and a 2-car garage. As you enter, you'll find the guest bedrooms and a full bath with a convenient linen closet. The heart of the home is the centrally located kitchen, featuring a large breakfast bar, granite countertops and stainless-steel appliances. The open-concept design flows seamlessly into the family room and

    D.R. Horton Builder
    12607 Sunny Fields Ln Unit 40757864, Needville, TX 77461
  • /21

    $429,990

    New Construction
    • 4 Beds
    • 3.5 Baths
    • 3,313 Sq Ft

    Snowmass Plan at Harvest Pointe, Needville, TX 77461

    Anything but understated! The pleasant Snowmass floor plan includes custom elements that will satisfy every member of your family. Entering this home, you are first met with your private study room that accommodates you when working from home or the kids while they finish their homework. In need of more bedrooms for family or guests? Transform the study room into a guest bedroom with an attached

    CastleRock Communities Builder
    12606 Sunny Fields Way Unit 36496511, Needville, TX 77461
  • /31

    $329,990

    New Construction
    • 4 Beds
    • 2.5 Baths
    • 2,507 Sq Ft

    Rio Grande Plan at Harvest Pointe, Needville, TX 77461

    The wonderful, two-story Rio Grande home features an open-concept layout that is ideal for most any lifestyle. Upon entry, you are met with a private study room, a walk-in utility room, a closet, and access to your two-car garage. If you need extra storage space to store holiday decorations, tools, or even another car, opt to tack on an additional five feet for a two-and a half car garage or a

    CastleRock Communities Builder
    12606 Sunny Fields Way Unit 36493281, Needville, TX 77461
  • /16

    Price To Be Determined

    New Construction
    • 3 Beds
    • 2 Baths
    • 2,020 Sq Ft

    Laurel Plan at August Meadows, Needville, TX 77461

    3-4 Bedrooms | 2 Bathrooms | Approx. 2,020 Sq. Ft.The Laurel combines inviting open living with thoughtful separation of space—perfect for those seeking comfort, connection, and flexibility in a single-story design. Blending modern comfort and timeless style, this plan creates a natural flow that feels both bright and beautifully balanced.Entering the home, a spacious foyer opens toward

    DRB Homes Builder
    0 Graces Gamble Way Unit 41129633, Needville, TX 77461
  • /45

    $479,900

    $9M PRICE DROP
    • 3 Beds
    • 2.5 Baths
    • 2,432 Sq Ft

    6340 Beard Rd, Needville, TX 77461

    Welcome to your own slice of country paradise! This charming, fully fenced, 3/2.5/3+ home sits on 1 acre and offers all the space you need to unwind. Relax on the expansive front porch. The beautiful kitchen boasts stainless steel appliances & opens into the spacious living area full of natural light.The spacious primary suite features a fireplace, creating a retreat.An oversized walk-in shower

    Cherry Leal Cornerstone, Realtors

    6340 Beard Rd, Needville, TX 77461

Showing Results 1 - 40, Page 1 of 11

How to Buy a Home How to Finance a Home How to Sell a Home