165

Homes for Sale near St John The Baptist School

Section Image Section Image Section Image
  • /24

    $349,500

    $9K PRICE DROP
    • 4 Beds
    • 2.5 Baths
    • 1,956 Sq Ft

    4146 Centerstone Pkwy, New Haven, IN 46774

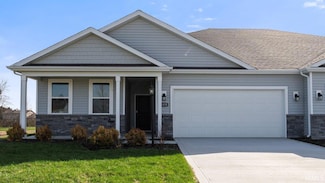
    OPEN HOUSE EVERY WEEKEND - stop by 3615 Victoria Lakes Blvd. and we will open the doors. Beautiful home! Lancia Homes Sagamore II with Owner Suite on the Main floor has 1,956 sq.ft has 4 Bedrooms, 2.5 Bath's and 3-Car Garage with 1' addl. extension. 9' ceilings on on 1st floor. Great Room has pre-wire of a ceiling fan and faces Nook, Kitchen and 12 x 12 Patio. Kitchen has island with breakfast

    Agent Photo

    Mary Sherer

    ERA Crossroads

    4146 Centerstone Pkwy, New Haven, IN 46774
  • /20

    $340,290

    $13K PRICE INCREASE
    • 4 Beds
    • 2.5 Baths
    • 2,145 Sq Ft

    3615 Victoria Lakes Ct, New Haven, IN 46774

    * Lancia's Trenton II Floorplan * 2,145 Square Feet *Home is for floorplan use ONLY. Model is not for sale *Main bedroom ensuite on the main floor * Den on the main floor with French glass doors * 3 Bedrooms and a loft upstairs * 2 full and 1 half bath * 2 Car garage with 4-foot extension * Kitchen Island with breakfast bar, ceramic tile back splash and a walk-in pantry * Vinyl Plank Flooring

    Agent Photo

    Mary Sherer

    ERA Crossroads

    3615 Victoria Lakes Ct, New Haven, IN 46774
  • /3

    $269,900

    • 3 Beds
    • 2.5 Baths
    • 1,832 Sq Ft

    3557 Canal Square Dr, New Haven, IN 46774

    The Villager from Lancia is an 1,832 sq. ft. is a 2-story home single family attached home with a 2-Car Garage. An open floor plan with a Great room, 3 Bedroom and 2.5 Bath. The Kitchen with its nice sized island is open to Nook and Great Room. The stainless-steel appliances include a smooth top range, granite sink, microwave range hood and dishwasher that make the quartz counter tops really show

    Agent Photo

    Mary Sherer

    ERA Crossroads

    3557 Canal Square Dr, New Haven, IN 46774
  • /4

    $314,700

    • 3 Beds
    • 2 Baths
    • 1,509 Sq Ft

    4049 Parrot Rd, New Haven, IN 46774

    The HARPER by Lancia Homes is a well designed 1509 sq. ft. RANCH floor plan. Your NEW Split bedroom home has the owner ensuite on one side, while off the foyer you have 2 bedrooms and a full bath on the other side of the home. To your delight you will find not one but, 2 closets off the foyer. Unlike many Open Concept Floor Plans this home has a generous amount of cabinets with soft close

    Agent Photo

    Mary Sherer

    ERA Crossroads

    4049 Parrot Rd, New Haven, IN 46774
  • /28

    $277,000

    $2K PRICE DROP
    • 3 Beds
    • 2 Baths
    • 2,238 Sq Ft

    1515 Lofton Way, Fort Wayne, IN 46815

    Updated 3-Bedroom Ranch on Basement in Lofton Woods! Recent upgrades over the past several years include new flooring, fresh interior/exterior paint, finished basement space, new driveway, updated bathrooms, light fixtures, kitchen with tile backsplash, hard surface countertops, new cabinetry, window treatments, hardware, and more. All three bedrooms are located on the main level, including a

    Agent Photo

    Andrew Morken

    Morken Real Estate Services, I

    1515 Lofton Way, Fort Wayne, IN 46815
  • /42

    $244,900

    $15K PRICE DROP
    • 3 Beds
    • 2.5 Baths
    • 1,646 Sq Ft

    1310 Canal Ridge Dr, New Haven, IN 46774

    Canal Ridge ranch-style home on a quiet cul-de-sac in New Haven. This 1,646-square-foot home offers 3 bedrooms, 2.5 bathrooms, and a functional layout with plenty of potential. The main level features a vaulted living room ceiling and wood-burning fireplace with brick surround. The kitchen includes an updated refrigerator, with all other kitchen appliances remaining, along with the washer and

    Agent Photo

    Justin Walborn

    Mike Thomas Assoc., Inc

    1310 Canal Ridge Dr, New Haven, IN 46774
  • /17

    $189,900

    $10K PRICE DROP
    • 3 Beds
    • 2 Baths
    • 1,735 Sq Ft

    6004 E Paulding Rd, Fort Wayne, IN 46816

    Investor Special! All-brick ranch situated on over an acre with an oversized garage and no neighborhood restrictions. Needs cosmetic work, but structurally solid — great bones and room to make it your own. Cash Preferred.

    Agent Photo

    Andie Shepherd

    Mike Thomas Assoc., Inc

    6004 E Paulding Rd, Fort Wayne, IN 46816
  • /34

    $328,000

    Open Sat 1PM - 3PM
    • 4 Beds
    • 2.5 Baths
    • 2,080 Sq Ft

    6110 Melan Cove, Fort Wayne, IN 46835

    OPEN HOUSE 08/29/2026 1pm to 3pm. Move-in ready 4-bedroom, 2.5-bath home built in 2019 with approximately 2,080 square feet of living space. The main level features a spacious open-concept living area with plenty of room for entertaining. The kitchen features quartz countertops, a breakfast bar with additional seating, and an open layout flowing into the dining area. A refrigerator less than one

    Agent Photo

    Francis Thawn

    Hornbill Realty Group

    6110 Melan Cove, Fort Wayne, IN 46835
  • /4

    $314,000

    • 4 Beds
    • 2.5 Baths
    • 1,767 Sq Ft

    4068 Purdy Ln, New Haven, IN 46774

    Discover the Berkley I with 1,767 sq. ft. of Lancia Homes smart living in this 4 bedroom, 2.5-bath home. The open-concept kitchen with a walk-in pantry, ceramic backsplash, quartz counters and stainless appliances of fridge, smooth top stove, dishwasher, microwave, flows directly into the Great Room and 12 x 10 patio and Nook. Upstairs, a Loft, 2 Baths with quartz counters and an owner’s suite

    Agent Photo

    Mary Sherer

    ERA Crossroads

    4068 Purdy Ln, New Haven, IN 46774
  • /2

    $314,900

    • 3 Beds
    • 2 Baths
    • 1,578 Sq Ft

    4056 Centerstone Pkwy, New Haven, IN 46774

    Lancia's NEW Eleana split ranch with 1,578 sq.ft., 3 Bedrooms, 2 Baths, Bonus Room-Office and separate Laundry Room. 2-Car Garage with 2' extension. Split Ranch with cathedral ceiling in Great Room. Kitchen open to Nook, 12 x 10 Patio and Great Room. Quartz counters in Kitchen and Baths. Kitchen features breakfast bar facing Great Room, stainless appliances fridge, microwave, dishwasher, smooth

    Agent Photo

    Mary Sherer

    ERA Crossroads

    4056 Centerstone Pkwy, New Haven, IN 46774
  • /26

    $180,000

    $20K PRICE DROP
    • 3 Beds
    • 1.5 Baths
    • 1,250 Sq Ft

    4317 Hessen Cassel Rd, Fort Wayne, IN 46806

    Motivated Seller!! Open House Thursday 8/27 from 5-7 pm - - new central air, painted interior ceilings and walls, and exterior siding, installed LVP and carpet, and new bathroom commodes. Move-in ready! Ranch on a slab with 3 bedrooms, and 1.5 bathrooms and an ATTACHED garage, FENCED in backyard with private patio! Generous living room, open eat-in kitchen with adjacent stacked washer and dryer.

    Agent Photo

    Katie Brown

    Mike Thomas Assoc., Inc

    4317 Hessen Cassel Rd, Fort Wayne, IN 46806
  • /5

    $239,900

    • 3 Beds
    • 2.5 Baths
    • 1,467 Sq Ft

    3584 Canal Square Dr, New Haven, IN 46774

    ATTACHED SINGLE FAMILY LANCIA HOME Lancia’s Canal Square attached Townhome, the Oakhill * 1,467 sq. ft. * 3 Bedrooms all upstairs * 2.5 Baths * 1-Car Garage with 3' bump-out for storage * 8 x 12 Patio * Open plan * Kitchen has stainless appliances: Stove, Refrigerator, Microwave & Dishwasher * Ceramic backsplash * Quartz on Kitchen counters and island. * Owner En-Suite with ceiling fan, walk-in

    Agent Photo

    Mary Sherer

    ERA Crossroads

    3584 Canal Square Dr, New Haven, IN 46774
  • /4

    $269,900

    • 3 Beds
    • 2.5 Baths
    • 1,832 Sq Ft

    3555 Canal Square Dr, New Haven, IN 46774

    The Villager from Lancia is an 1,832 sq. ft. is a 2-story home single family attached home with a 2-Car Garage. An open floor plan with a Great room, 3 Bedroom and 2.5 Bath. The Kitchen with its nice sized island is open to Nook and Great Room. The stainless-steel appliances include a smooth top range, granite sink, microwave range hood and dishwasher that make the quartz counter tops really show

    Agent Photo

    Mary Sherer

    ERA Crossroads

    3555 Canal Square Dr, New Haven, IN 46774
  • /50

    $525,000

    • 4 Beds
    • 3.5 Baths
    • 3,487 Sq Ft

    5813 Wayne Trace, Fort Wayne, IN 46816

    Welcome to this beautifully crafted custom-built home offering 4 bedrooms, 3.5 baths, and a thoughtfully designed split-bedroom floor plan. The open-concept layout is enhanced by elegant rounded archways, abundant natural light from numerous windows, and seamless flow throughout the main living spaces. The spacious great room opens to a covered patio with a ceiling fan through sliding glass

    Agent Photo

    Scott Pressler

    Keller Williams Realty Group

    5813 Wayne Trace, Fort Wayne, IN 46816
  • /28

    $315,000

    • 3 Beds
    • 2.5 Baths
    • 1,855 Sq Ft

    10416 Silver Rock Chase, New Haven, IN 46774

    Why wait to build when you can move right into this beautifully maintained, just 3-year-old two-story home? Offering 3 bedrooms, 2.5 baths, and a thoughtfully designed open-concept floor plan, this home is perfect for both everyday living and entertaining. The spacious great room flows seamlessly into the impressive kitchen, featuring double ovens, a side-by-side refrigerator, a large breakfast

    Agent Photo

    Angela Zimmerman

    Wyatt Group Realtors

    10416 Silver Rock Chase, New Haven, IN 46774
  • /36

    $296,500

    $21K PRICE DROP
    • 2 Beds
    • 2 Baths
    • 1,696 Sq Ft

    5135 Buffay Ct, New Haven, IN 46774

    This home is ready for a quick move-in! Find your fit at 5135 Buffay Court, part of a thoughtfully planned community in New Haven, IN. Enjoy the best of both worlds—quick access to daily essentials and a location nestled deep within the Kennebec community for a sense of retreat. Enjoy the community amenities - a fantastic pond view from your private covered patio, low maintenance living with

    Jihan Rachel Brooks DRH Realty of Indiana, LLC

    5135 Buffay Ct, New Haven, IN 46774
  • /12

    $1,300,000

    $2M PRICE DROP
    • Land
    • 21.71 Acres
    • $59,880 per Acre

    4521 Schwartz Rd, New Haven, IN 46774

    21.7 acre rare opportunity for apartment, assisted living or retirement communities. Office and medical facilities are also possibilities. Walking distance to major retailers: Walmart, Kohls, Meijer and Menards. Restaurants, banking and several small retailers are also in immediate area. I-469 highway is just 1⁄4 mile away. This is a high traffic area in a fast growing part of NE Fort Wayne.

    Mark Swift Encore Sotheby's International Realty

    4521 Schwartz Rd, New Haven, IN 46774
  • /22

    $289,900

    New Construction
    • 3 Beds
    • 2 Baths
    • 1,498 Sq Ft

    Hardin Plan at Kennebec - Paired Villas, New Haven, IN 46774

    Find your fit with the Hardin, thoughtfully planned 1,498 sq ft of single-level living. Finished with three bedrooms and two full baths. Enter the home to two bedrooms, a full bathroom with a tub shower, and a spacious laundry room. Experience a true open layout with the sleek and modern kitchen overlooking the casual dining and great room spaces, seamlessly connected with luxury vinyl plank

    D.R. Horton Builder
    10219 Ashby Trail Unit 36206676, New Haven, IN 46774
  • /11

    $99,900

    $20K PRICE DROP
    • 2 Beds
    • 1 Bath
    • 700 Sq Ft

    3127 Pennsylvania St, Fort Wayne, IN 46803

    Attractive ranch on nice private yard, freshly updated and ready to move in! Lots of nice updates. Information believed accurate but not guaranteed and should be verified, room sizes are approximate, listing agent does seller representation only.

    Brian Schaper Metro Realty

    3127 Pennsylvania St, Fort Wayne, IN 46803
  • /40

    $350,000

    Open Sun 1PM - 3PM
    • 3 Beds
    • 2.5 Baths
    • 1,993 Sq Ft

    1763 Pinelock Ct, New Haven, IN 46774

    If you've been looking for a home in one of Northeast Fort Wayne's most convenient locations, you're going to want to see this one! Welcome to this beautiful two-story home offering 3 bedrooms, 2½ baths, and a layout that's perfect for both everyday living and entertaining. As you step inside, you're greeted by a spacious great room featuring soaring vaulted ceilings, a stunning wall of windows

    Jill Brigman Keller Williams Realty Group

    1763 Pinelock Ct, New Haven, IN 46774
  • /50

    $250,000

    Coming Soon
    • 3 Beds
    • 2 Baths
    • 1,644 Sq Ft

    4631 Litchfield Rd, Fort Wayne, IN 46835

    Start Showing Date: 8/29/2026 Welcome to this well-maintained 3-bedroom, 2-bath villa in Brittany Villages at Arlington Park, offering 1,644 square feet of comfortable living space, a 2-car attached garage, and a peaceful pond view. Inside, the spacious layout includes a gas-log fireplace and plenty of opportunity to personalize the home to your own style. Several major mechanical systems have

    Nicholas Branchina North Eastern Group Realty

    4631 Litchfield Rd, Fort Wayne, IN 46835
  • /25

    $309,900

    $10K PRICE DROP
    • 4 Beds
    • 2 Baths
    • 1,771 Sq Ft

    798 Chellberge Pass, New Haven, IN 46801

    Beautiful “next-to-new” villa in the desirable River Walk subdivision offering carefree living. This open and airy floor plan is great for entertaining. With 4 bedrooms and 2 full baths, there’s space for everyone. The spacious primary suite includes a walk-in shower, double vanity, and a generous walk-in closet. You’ll love the large kitchen with its walk-in pantry, island, breakfast bar, and

    Teri Davis-Foster Mike Thomas Associates, Inc.

    798 Chellberge Pass, New Haven, IN 46801
  • /34

    $279,900

    $20K PRICE DROP
    • 4 Beds
    • 2 Baths
    • 1,704 Sq Ft

    3825 Clermont Ave, Fort Wayne, IN 46806

    ***Open House on Sunday, May 9th 2026 from 2:00pm to 4:00pm*** Welcome to this one-story home offering 4 bedrooms, 2 full baths, and 1,704 square feet of living space. The layout features a spacious great room, a kitchen with adjacent dining area, and a dedicated laundry room. The primary suite includes a private bath and closet, while three additional bedrooms and a second full bath provide

    Sabrina Phyo Uptown Realty Group

    3825 Clermont Ave, Fort Wayne, IN 46806
  • /23

    $307,900

    New Construction
    • 5 Beds
    • 3 Baths
    • 2,415 Sq Ft

    ELM Plan at Riverwalk, New Haven, IN 46774

    Welcome to the Elm, a spacious and versatile new construction home floorplan!Step into an open and inviting layout perfect for both relaxation and entertainment. This home boasts a well-appointed kitchen ideal for home cooks and gatherings featuring shaker style cabinets, quartz countertops, stainless steel appliances, and a large center island. The adjoining casual dining and expansive

    D.R. Horton Builder
    953 Miller Woods Way Unit 36206697, New Haven, IN 46774
  • /26

    $323,900

    New Construction
    • 5 Beds
    • 3 Baths
    • 2,600 Sq Ft

    Henley Plan at Riverwalk, New Haven, IN 46774

    Say hello to the Henley - a new home floorplan designed for space and style!This 2,600 square foot plan includes 5 bedrooms, 3 bathrooms, a study, and a versatile loft. Enter the foyer and find a study, perfect for a home office, playroom, or formal dining room. The foyer opens to a spacious layout connecting the kitchen, great room, and dining area so you can live, cook, and entertain

    D.R. Horton Builder
    953 Miller Woods Way Unit 38056854, New Haven, IN 46774
  • /29

    $259,900

    $30K PRICE DROP
    • 3 Beds
    • 2 Baths
    • 1,361 Sq Ft

    3708 Grayston Ave, Fort Wayne, IN 46806

    Be the first to own this thoughtfully designed new construction home, conveniently located just 10 minutes from downtown Fort Wayne. This single-story residence offers 3 spacious bedrooms, 2 full baths, and a functional open-concept layout designed for comfortable modern living. The kitchen features quartz countertops, a breakfast bar, 42" upper cabinets, and all-new stainless steel appliances

    Jordan Wildman eXp Realty, LLC

    3708 Grayston Ave, Fort Wayne, IN 46806
  • /5

    $79,900

    • Land
    • 19,602 Sq Ft
    • $177,556 per Acre

    1560 Green Rd, New Haven, IN 46774

    Beautiful 0.45-Acre Residential Lot in New Haven! Discover a wonderful opportunity at 1560 Green Road, offering approximately 0.45 acres of level, open land in the established New Haven Heights area. Comprised of Lots 7–11, this spacious parcel offers approximately 131’ x 150’ and provides plenty of room to explore the possibilities for your future plans. The property features paved road access,

    Rhonda Patterson CENTURY 21 Bradley Realty, Inc

    1560 Green Rd, New Haven, IN 46774
  • /26

    $249,000

    • 3 Beds
    • 1.5 Baths
    • 1,507 Sq Ft

    5857 Stellhorn Rd, Fort Wayne, IN 46815

    Welcome to 5857 Stellhorn Road, a charming 1-story ranch home offering 1,507 square feet of comfortable living space situated on a spacious 0.60-acre level lot in Fort Wayne. This 3-bedroom, 1.5-bathroom property features a bright and inviting layout anchored by a classic fireplace in the main living room. The functional floor plan includes three main-level bedrooms, a full bathroom, and a

    Adam Gerig AG Rentals & Management LLC

    5857 Stellhorn Rd, Fort Wayne, IN 46815
  • /13

    $119,500

    $15K PRICE DROP
    • 3 Beds
    • 1 Bath
    • 1,420 Sq Ft

    3311 Chestnut St, Fort Wayne, IN 46803

    GREAT STARTER HOME – MOVE-IN READY! Completely updated 3-bedroom, 1-bath home on a large lot! Updates include a new furnace, tankless water heater, windows, appliances, kitchen cabinets, countertops, upgraded flooring throughout, and fresh paint. Conveniently located just minutes from downtown, restaurants, and entertainment. Don’t miss your chance to own this beautifully updated home!

    Randall Howenstine Right House Realty LLC

    3311 Chestnut St, Fort Wayne, IN 46803
  • /37

    $224,900

    • 2 Beds
    • 1.5 Baths
    • 1,502 Sq Ft

    4515 Brookshire Cir, Fort Wayne, IN 46835

    Welcome to 4515 Brookshire Circle, a spacious and inviting home offering over 1,500 square feet of well-designed living space. Featuring 2 generously sized bedrooms, 1.5 bathrooms, and a versatile bonus living area, this home provides plenty of room to spread out. The flexible floor plan is filled with natural light and offers comfortable living spaces for everyday life. Step outside to the

    Val Bartrom Mike Thomas Assoc., Inc

    4515 Brookshire Cir, Fort Wayne, IN 46835
  • /30

    $297,900

    New Construction
    • 4 Beds
    • 2.5 Baths
    • 2,053 Sq Ft

    Bellamy Plan at Kennebec, New Haven, IN 46774

    Welcome to the Bellamy, a beautifully designed two-story home with 4 bedrooms, 2.5 bathrooms, and a dedicated home office.As you step through the front door, you’ll find a private study—perfect for working from home or setting up a quiet reading nook. From there, the foyer opens to a spacious great room that flows into the casual dining area and modern kitchen, creating a seamless living

    D.R. Horton Builder
    5235 Bing Pass Unit 36206668, New Haven, IN 46774
  • /2

    $29,000

    • Land
    • 1.2 Acres
    • $24,167 per Acre

    TBD Webster Rd, New Haven, IN 46774

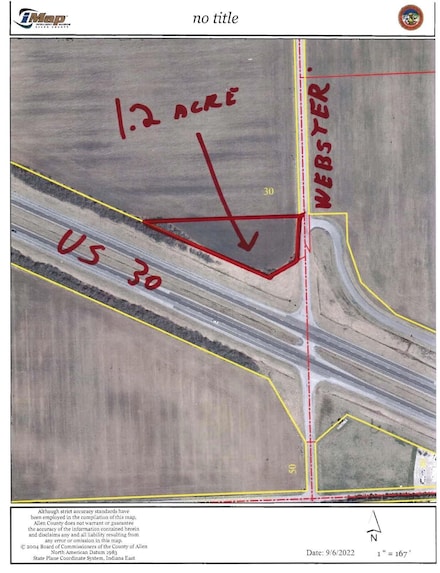
    1.2 acre lot more or less property has not been surveyed buyers must checks with Allen County Plan for approval of building plans. there is currently no city sewer on this parcel there are no soil test currently available for this property. parcel id is for large parcel this parcel is a sell off. Property tax is an estimate.

    Gary Gerardot Gerardot Realty, Inc.

    TBD Webster Rd, New Haven, IN 46774
  • /25

    $499,900

    $20K PRICE DROP
    • 4 Beds
    • 3.5 Baths
    • 4,406 Sq Ft

    8215 Killeen Run, Fort Wayne, IN 46835

    Welcome to 8215 Killeen Run! Located in one of the area’s most sought-after golf course communities, Cherry Hill! This exceptional 4 bedroom, 3.5 bathroom home offers over 4,400 finished square feet of beautifully designed living space with stunning golf course views. The spacious main-level primary suite provides the perfect private retreat featuring a walk-in closet, double bowl vanity,

    Jake Wiederkehr CENTURY 21 Bradley Realty, Inc

    8215 Killeen Run, Fort Wayne, IN 46835
  • /39

    $239,900

    • 3 Beds
    • 2 Baths
    • 1,299 Sq Ft

    4009 Nadina Cove, Fort Wayne, IN 46815

    An amazing opportunity for a turnkey ranch home on a quiet street! Recently updated with fresh paint and steam cleaned carpet. Close to Chapel Ridge shopping, 469, and a short drive to Purdue Fort Wayne. Affordable opportunities like this don't come along often, so be sure to schedule your private showing TODAY!

    Jacob McAfee CENTURY 21 Bradley Realty, Inc

    4009 Nadina Cove, Fort Wayne, IN 46815
  • /45

    $249,000

    $10K PRICE DROP
    • 3 Beds
    • 2 Baths
    • 1,531 Sq Ft

    4309 Silver Birch Cove, New Haven, IN 46774

    An amazing opportunity for a turnkey ranch home on a cul-de-sac! This 3 bed, 2 bath home plus office was recently updated with fresh paint, brand new carpet. Home has been pre-inspected with inspection report available, so buy with confidence and no surprises. Close to downtown New Haven, 469, and a short drive to the Google Data Center and downtown Fort Wayne. Affordable opportunities like this

    Jacob McAfee CENTURY 21 Bradley Realty, Inc

    4309 Silver Birch Cove, New Haven, IN 46774
  • /29

    $279,900

    • 3 Beds
    • 2 Baths
    • 1,720 Sq Ft

    5227 Willman Ln, Fort Wayne, IN 46835

    Enjoy maintenance-free living in this beautiful 3-bedroom villa located in the desirable Creekwood subdivision! The association dues cover lawn mowing, front landscape trimming, fresh mulch, and snow removal from the driveway, giving you more time to enjoy life. This move-in ready home features fresh paint, new carpet, updated light fixtures, and many more improvements throughout. Relax

    Eddie Arevalo CENTURY 21 Bradley Realty, Inc

    5227 Willman Ln, Fort Wayne, IN 46835
  • /47

    $350,000

    • 4 Beds
    • 1.5 Baths
    • 1,968 Sq Ft

    4027 David Ln, Fort Wayne, IN 46815

    This is a once in a lifetime chance to own a piece of Fort Wayne history. This home was constructed in 1862 and has been owned by only 2 families in that time! It was originally the David family farm. It has been lovingly and meticulously taken care of along the way. Situated on a 1-acre lot it is a solid brick home with a massive 3 car detached garage and a beautiful in ground pool. The interior

    JB Langas Hansen Langas, REALTORS & Appraisers

    4027 David Ln, Fort Wayne, IN 46815
  • /15

    $280,000

    • 5 Beds
    • 2.5 Baths
    • 2,700 Sq Ft

    4428 Bradwood Terrace, Fort Wayne, IN 46815

    Measurements are estimated. House to be purchased in "as is" condition. Natural gas backup generator.

    Chad MacDowell Mike Sorg, S.R.A.

    4428 Bradwood Terrace, Fort Wayne, IN 46815
  • /37

    $384,500

    $16K PRICE DROP
    • 4 Beds
    • 4 Baths
    • 3,208 Sq Ft

    2522 E Saint Thomas Point, Fort Wayne, IN 46815

    Welcome to this stunning single-unit condo nestled along the shores of the 9-acre lake in the sought-after Lakes of Buckingham community. With 4 bedrooms and 4 full baths-including a walk-out LL guest suite. This home offers space, comfort, and versatility for every lifestyle. Step outside onto the expansive 400-square-foot Trex deck or under deck large patio and enjoy serene water views. Inside,

    Mary Campbell RE/MAX Results

    2522 E Saint Thomas Point, Fort Wayne, IN 46815
  • /44

    $336,412

    New Construction $33K PRICE DROP
    • 5 Beds
    • 3 Baths
    • 2,415 Sq Ft

    5128 Beechmont Ln, New Haven, IN 46774

    Welcome to 5128 Beechmont Lane, a spacious and versatile home in New Haven located on a homesite with a pond view!Step into an open and inviting layout perfect for both relaxation and entertainment. This home boasts a well-appointed kitchen ideal for home cooks and gatherings. The adjoining casual dining and expansive living room create a seamless flow, making it easy to enjoy time with

    D.R. Horton Builder
    5128 Beechmont Ln, New Haven, IN 46774

Showing Results 1 - 40, Page 1 of 5

How to Buy a Home How to Finance a Home How to Sell a Home