



Total Views 100,263
3 - 4
Beds
2 - 2.5
Baths
1,492+
Sq Ft
$297K - $388K
Price Range
Available Homes
Move-In Ready
Plans
Highlights
- A- Greenwood Elementary School
- Covered Patio or Porch
- Breakfast Area or Nook
- Walk-In Pantry
- Fireplace
- Covered Deck
About 78 North
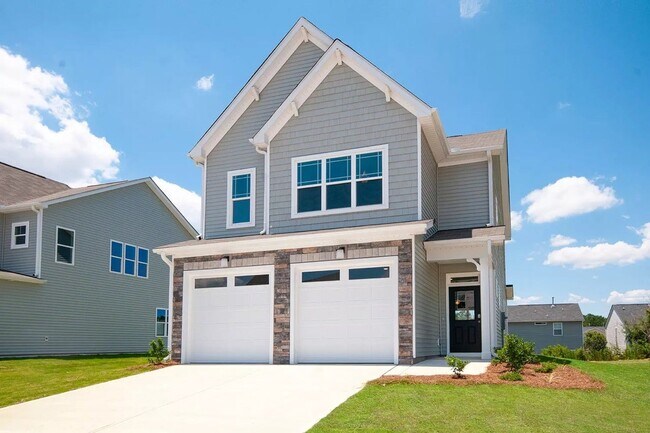
Discover 78 North—your welcoming gateway to Sanford living! Just south of the Triangle and only 10 minutes from Downtown Sanford, this community offers an inviting blend of small-town charm and modern convenience. Enjoy quick access to locally loved entertainment like the historic Temple Theatre , unique public art along the Sanford Mural Trail , and the Historic Railroad House Museum . When you're ready to unwind, stop by community favorites such as Hugger Mugger Brewing , Camelback Brewing , or Wild Dogs Brewing , or grab a cozy cup of coffee from Kathy’s Java Express or Family Grounds Coffee Shop . You’ll still be within easy reach of Raleigh, Pinehurst, Fort Liberty, and Fayetteville, making 78 North the perfect balance of peaceful living and connected convenience. Here, you’ll find thoughtfully designed Espree Collection homes with open-concept layouts that create a bright, seamless flow throughout. The community playground and friendly atmosphere make 78 North a place where neighbors truly feel like family. With major highways like US-1, US-501, and US-421 just minutes away, 78N brings together location, lifestyle, and comfort in one beautiful setting. Come experience it for yourself—schedule your visit today!
Builder
Sales Office
All tours are by appointment only. Please contact sales office to schedule.
Sales Team
Monica Mclean
Elizabeth Parrott
Office Address
126 Oban Dr
Sanford, NC 27330
Driving Directions
Move-In Ready
New construction homes available for immediate or near-term move in.
Plans
Choose your unit from one of these available plans.
Related Communities
Other homes built by McKee Homes in 78 North
Activity
Shares
1Favorites
4Standard Home Details
Home Type
- Single Family Detached Home
Year Built
- New Construction
Parking
- 2 Garage Spaces
HOA Fees
- $16/month
Interior Spaces
- 1,760 Sq Ft Home
- 2 Story
- Fireplace
- Open Floorplan
- Dining Area
Kitchen
- Breakfast Area or Nook
- Walk-In Pantry
- Kitchen Island
Bedrooms and Bathrooms
- 3 Bedrooms
- Walk-In Closet
- Powder Room
- Secondary Bathroom Double Sinks
- Private Water Closet
Outdoor Features
- Covered Deck
- Covered Patio or Porch
Additional Features
- Laundry on upper level
- Front Facing Garage
Community Details
Additional Features
- Community Playground
Community Map
Map
Recently Sold Homes
List Price Range
$225K - $799K
Homes For Sale
516
Average Home Value
$306,639
Median Lot Size
20,037 Sq Ft
% Renters
33%
Average Household Income
$82,909
% of College Grads
23%
Median Age
40
Average House Size
1,863 Sq Ft
% Commercial Property
53.4%
Transit
Area Factors
Low Crime
Crime
3
/ 10
Somewhat bikeable
Bikeability
20
/ 100
Somewhat walkable
Walkability
30
/ 100
Source: Local Logic
Sources: Local Logic
Local Logic measures the walkability, access to public transit and bikeability of any address. CAP Index provides objective, accurate, and consistent data to help measure, compare, and mitigate crime risks.
Environmental Factors
Calm
Sound Score®
81
/ 100
Source:
First Street, How Loud
Sources: First Street, How Loud
Sound Score® measures the noise level of any address. Environmental risk data is provided by First Street Foundation® and is designed to approximate risk and not intended to include all possible scenarios.
Schools
Source:

GreatSchools:
The GreatSchools Rating helps parents compare schools within a state based on a variety of school quality indicators and provides a helpful picture of how effectively each school serves all of its students. Ratings are on a scale of 1 (below average) to 10 (above average) and can include test scores, college readiness, academic progress, advanced courses, equity, discipline and attendance data. We also advise parents to visit schools, consider other information on school performance and programs, and consider family needs as part of the school selection process.
View GreatSchools Rating Methodology
Disclaimer: Please note that this community may not be in these schools' attendance zones.
- K to 5th
- Public
- 9 min drive
- 6th to 8th
- Public
- 5 min drive
- 9th to 12th
- Public
- 4 min drive
Parks in this Area
Kiwanis Park
3 min drive
Lee County Gymnastics
6 min drive
Depot Park
8 min drive
Lee County Recreation & Parks
8 min drive
Neighborhood Park
9 min drive
Kiwanis Family Park
10 min drive
Kiwanis Family Park
10 min drive
San Lee Park
13 min drive
San-Lee Park
13 min drive
About the Builder
McKee Homes is proudly an exclusively North Carolina–based home builder, committed to craftsmanship, service, and community. Each home is thoughtfully designed and built by North Carolina architects, trusted local trade partners, and the dedicated Team McKee. Guided by a Build Local, Buy Local philosophy, McKee Homes prioritizes sourcing products made in North Carolina and across the United States to thoughtfully finish their homes. Their mission is simple: to create solid, welcoming homes where families can grow, thrive, and truly feel at home.
Frequently Asked Questions
How many homes are planned at 78 North
What are the HOA fees at 78 North?
How many floor plans are available at 78 North?
How many move-in ready homes are available at 78 North?
Disclaimer: Certain information contained herein is derived from information provided by parties other than Homes.com. All information provided is deemed reliable, but is not guaranteed to be accurate and should be independently verified.

Builder
Nearby Homes
- Alexander Plan at 78 North
- 246 Tormore Dr
- 63 Furley St
- 63 Furley (Homesite 118) St
- 342 Tormore Dr
- 102 Fairfield Grove Ct
- 71-116 Furley St
- 71 Furley (Homesite 116) St
- 75 Furley (Homesite 115) St
- Salerno Plan at 78 North - The Cottages
- Palazzo Bungalow Plan at 78 North - The Cottages
- Torino Bungalow Plan at 78 North - The Cottages
- Promenade Plan at 78 North - The Cottages
- Salerno Bungalow Plan at 78 North - The Cottages
- Tucker Plan at 78 North - The Cottages
- Promenade Bungalow Plan at 78 North - The Cottages
- Torino Plan at 78 North - The Cottages
- Portico Plan at 78 North - The Cottages
- Portico Bungalow Plan at 78 North - The Cottages
- Palazzo Plan at 78 North - The Cottages
- 340 Laforce Ln Unit 69
- 336 Laforce Ln Unit 71
- 123 Elyse Overlook Lp Unit 45
- 127 Elyse Overlook Lp Unit 47
- 131 Elyse Overlook Lp Unit 49
- 121 Elyse Overlook Lp Unit 44
- 125 Elyse Overlook Lp Unit 46
- 129 Elyse Overlook Lp Unit 48
- 133 Elyse Overlook Lp Unit 50
- 314 Laforce Ln Unit 81
- 310 Laforce Ln Unit 83
- 308 Laforce Ln Unit 84
- 312 Laforce Ln Unit 82
- 304 Laforce Ln Unit 86
- 306 Laforce Ln Unit 85
- 241 Elyse Overlook Lp Unit 43
- 231 Elyse Overlook Lp Unit 38
- 237 Elyse Overlook Lp Unit 41
- 233 Elyse Overlook Lp Unit 39
- 235 Elyse Overlook Lp Unit 40
- 78 North - The Cottages
- Provisions at Courtland
- Lemon Springs Estates
- Hillwood Townes - Designer
- Southern Estates
- Westford
- Marelli - Designer Collection
- Marelli - Venture Collection
- Keller Pointe
- Brantley Place
- Laurel Oaks - The Townes
- Laurel Oaks
- Laurel Oaks - The Villas
- Hickory Grove
- Willowbrook Farms
- Arbor Glen
- Brookshire - Single Family
- Brookshire - Estates
- Brookshire - Ranches
- Galvins Ridge
Your Personal Tour Guide
Ask me questions while you tour the home.