
NEAR CLOSE OUT
BUILDER INCENTIVES
Total Views 305,329
3 - 5
Beds
2.5 - 4.5
Baths
2,268+
Sq Ft
$546K - $986K
Price Range
Available Homes
Move-In Ready
Plans
Highlights
- Mud Room
- Children's Playroom
- Covered Patio or Porch
- Walk-In Closet
- Community Playground
- Park
About Abbey Park
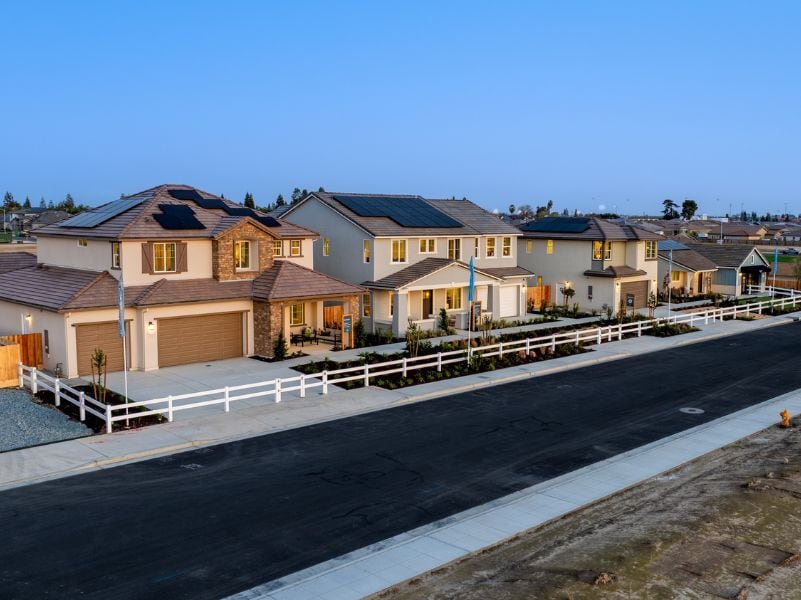
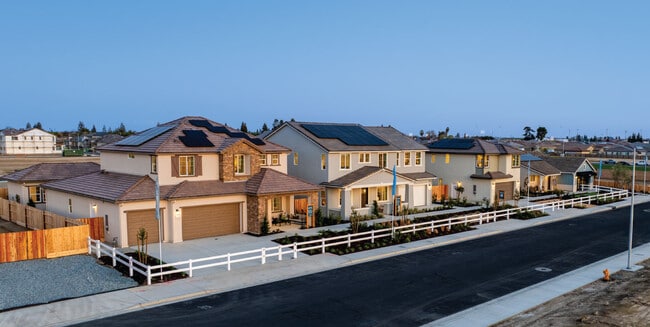
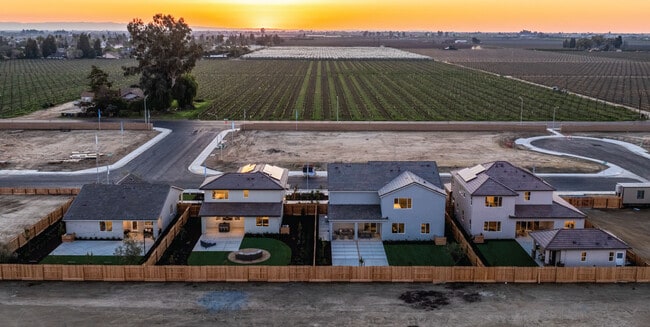
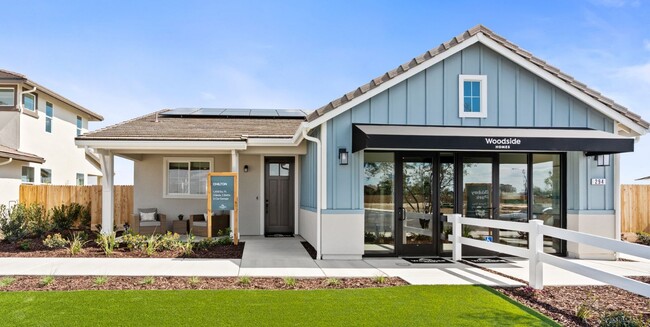
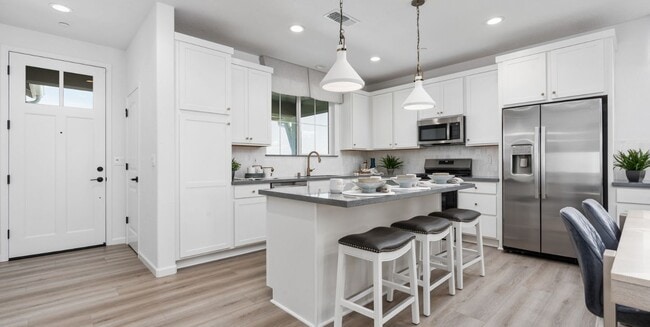
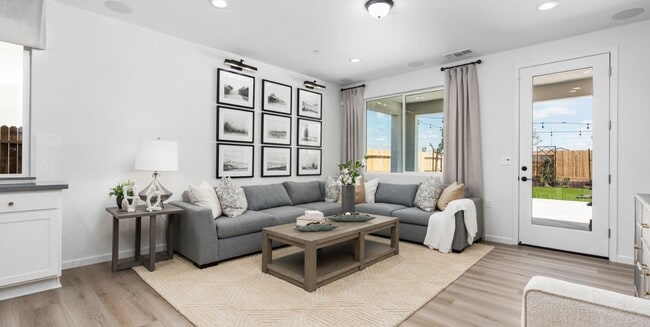
Abbey Park offers floor plans catering to the diverse needs of today?s modern families. They feature flexible open spaces that can be personalized with options from our Living Well Solutions?including dedicated work-from-home areas, extra storage options, drop zones, bunk rooms, multi-generational living spaces, and more. The community is designed as a walkable communal space, featuring a park with play areas for kids, a dog-friendly drinking fountain, and a signature chandelier tree. Abbey Park is more than a place to live. It?s where the idea of home includes the best of modern amenities, in an environment designed to foster a sense of community. To put it simply, Abbey Park is where you belong.
Builder
Builder Incentives
Sales Office
Hours
| Monday | Closed |
| Tuesday - Saturday | 10:00 AM - 6:00 PM |
| Sunday | 12:00 PM - 6:00 PM |
Sales Team
Rosemary Ramirez
Office Address
294 N Vista Ave
Fowler, CA 93625
Move-In Ready
New construction homes available for immediate or near-term move in.
Updated Aug 1, 2026
Plans
Choose your unit from one of these available plans.
Activity
Shares
10Favorites
3Standard Home Details
Home Type
- Single Family Detached Home
Taxes
- No Special Tax
Year Built
- New Construction
Parking
- 2 - 3 Garage Spaces
Interior Spaces
- 2,268 - 3,537 Sq Ft Home
- 1 - 2 Stories
- Mud Room
Bedrooms and Bathrooms
- 3 - 5 Bedrooms
- Walk-In Closet
- Private Water Closet
Additional Features
- Minimum 7,400 Sq Ft Lot
- Covered Patio or Porch
- Kitchen Island
- Front Facing Garage
- Energy-Efficient Insulation
Community Details
Recreation
- Community Playground
- Park
Additional Features
- Children's Playroom
- Dogs Allowed
- No Home Owners Association
Community Map
Map
Recently Sold Homes
Updated Aug 1, 2026
List Price Range
$285K - $1.2M
Homes For Sale
17
Average Home Value
$425,020
Median Lot Size
7,840 Sq Ft
% Renters
42%
Average Household Income
$86,416
% of College Grads
22.3%
Median Age
36
Average House Size
1,842 Sq Ft
% Commercial Property
6.0%
Transit
Area Factors
Low Crime
Crime
3
/ 10
Somewhat bikeable
Bikeability
30
/ 100
Somewhat walkable
Walkability
20
/ 100
Source: Local Logic
Sources: Local Logic
Local Logic measures the walkability, access to public transit and bikeability of any address. CAP Index provides objective, accurate, and consistent data to help measure, compare, and mitigate crime risks.
Environmental Factors
Calm
Sound Score®
87
/ 100
Source:
First Street, How Loud
Sources: First Street, How Loud
Sound Score® measures the noise level of any address. Environmental risk data is provided by First Street Foundation® and is designed to approximate risk and not intended to include all possible scenarios.
Schools
Source:

GreatSchools:
The GreatSchools Rating helps parents compare schools within a state based on a variety of school quality indicators and provides a helpful picture of how effectively each school serves all of its students. Ratings are on a scale of 1 (below average) to 10 (above average) and can include test scores, college readiness, academic progress, advanced courses, equity, discipline and attendance data. We also advise parents to visit schools, consider other information on school performance and programs, and consider family needs as part of the school selection process.
View GreatSchools Rating Methodology
Disclaimer: Please note that this community may not be in these schools' attendance zones.
Parks in this Area
Shirakawa Park
6 min walk
Fowler Veterans Memorial Park
7 min walk
Panzak Park
10 min walk
- Picnic Area
- Playground
Arriaga Community Center
10 min drive
- Baseball/Softball
- Basketball
- Grills
Berry Park
10 min drive
- Skateboard
- Playground
W.H. Shafer Park
11 min drive
- Baseball/Softball
- Basketball
- Volleyball
Lincoln Park
11 min drive
Peter Ringo Park
11 min drive
- Basketball
- Grills
- Soccer
Brentlinger Park
12 min drive
- Baseball/Softball
- Basketball
- Picnic Area
About the Builder
Founded in 1977, Woodside Homes is a leading homebuilder dedicated to crafting thoughtfully designed and innovative homes across the Western United States. Headquartered in Salt Lake City, Utah, the company operates in key markets throughout Arizona, California, Nevada, and Utah, providing a wide range of single-family homes tailored to modern lifestyles.
With a strong commitment to customer satisfaction, Woodside Homes focuses on delivering energy-efficient, sustainable, and customizable living spaces that prioritize comfort, functionality, and design. The company’s forward-thinking approach integrates cutting-edge construction practices and smart home technologies, ensuring long-term value for homeowners.
Driven by core values of integrity, quality, and customer care, Woodside Homes continues to be a trusted builder for families seeking to create lasting memories in thoughtfully planned communities.
Is This Your Community?
Make sure your community details are up-to-date. Claim your listing and connect directly with buyers for free.
Claim CommunityFrequently Asked Questions
How many homes are planned at Abbey Park
What are the HOA fees at Abbey Park?
How many floor plans are available at Abbey Park?
How many move-in ready homes are available at Abbey Park?
Disclaimer: Certain information contained herein is derived from information provided by parties other than Homes.com. All information provided is deemed reliable, but is not guaranteed to be accurate and should be independently verified.

Builder
Nearby Homes
- Waterford Plan at Abbey Park
- Chatham Plan at Abbey Park
- Yorkshire Plan at Abbey Park
- Dorset Plan at Abbey Park
- 348 N Vista Ave
- 294 N Vista Ave
- 881 E Ahronian Ave
- 5250 E Adams Ave
- 313 N 2nd St
- 358 N Gleason Ave
- 508 N 6th St
- 217 S 7th St
- 1415 Harris Ct
- 430 S 6th St
- 118 N 9th St
- 312 W Tuolumne St
- 969 S Kandarian Ct
- 770 S Argyle Ave
- 619 Citrus Ave
- 1392 W Clara Ave
- 9693 S Golden State Blvd
- 8603 S Mccall Ave
- 9449 S Mccall Ave
- 5414 E Floral Ave
- 5054 S Portola Ave
- 5912 S Cedar Ave
- 1875 S Temperance Ave
- 0 W Annadale Unit 652355
- 3035 S Chestnut Ave
- 1906 Whitson St
- 2595 Pine St
- 4865 E Jensen Ave
- 2449 S Willow Ave
- 3350 S Indianola Ave
- 1765 S Bethel Ave
- 12115 S Temperance Ave
- 5386 E Orleans Ave
- 7176 E Butler Ave
- 4210 E Calwa Ave
- 2663 S 11th St
- Aspire at Sunnyside
- Heirloom Ranch - Celestial Series
- Olive Lane
- Peach Avenue - Parkside at Peach Avenue
- Peach Avenue - Edgewood at Peach Avenue
- Somerset
- Blossom Hill
- Citrus Hill - Celestial Series
- Traditions at West Creek Village
- Woodberry
- Horizon Trails at Blossom View
- Sky Vista at Blossom View
- Belterra - The Landing
- De Young at The Landing
- The Highlands - The Highlands II
- Deauville East - Traditional Series
- Westhaven
- Granville Estates at Deauville East
- Montebella
- Portofino
Your Personal Tour Guide
Ask me questions while you tour the home.