


Total Views 73,980
3
Beds
2.5 - 3.5
Baths
1,978+
Sq Ft
$350K - $375K
Price Range
Available Homes
Plans
Highlights
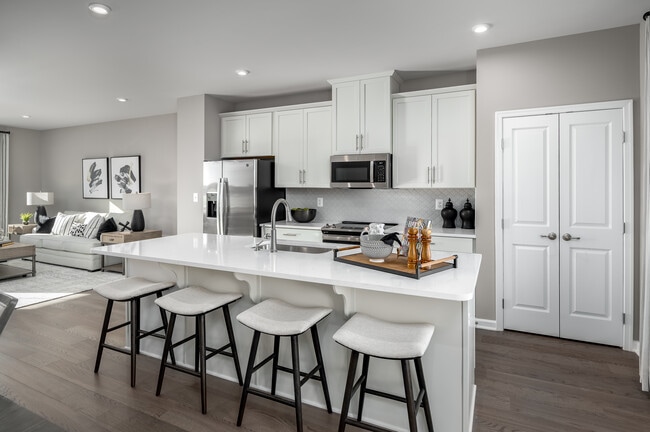
- Eat-In Kitchen
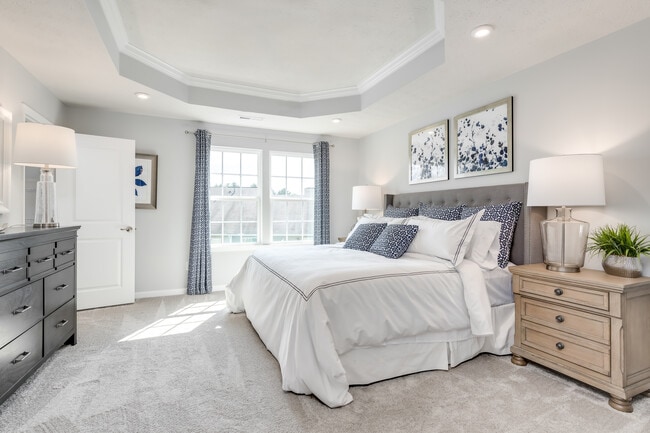
- Walk-In Closet
- Kitchen Island
- Combination Kitchen and Dining Room
About Alexander Towns
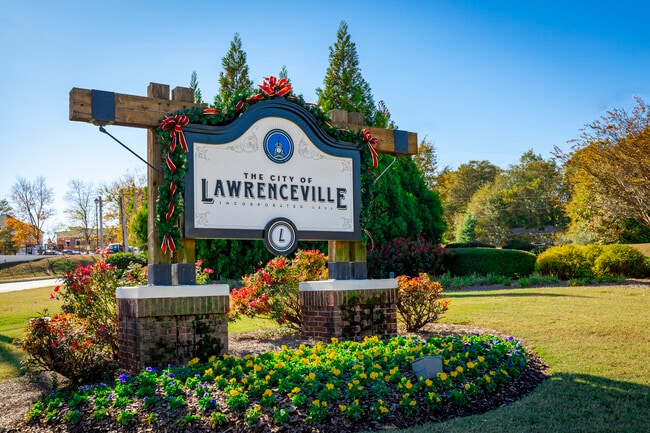
Welcome to Alexander Towns – the only opportunity for a new townhome with included lower level and up to 1968 SF of living space within 1 mile of downtown Lawrenceville. Enjoy the urban conveniences and a suburban lifestyle at an affordable price.
What types of homes are available at Alexander Towns?
Alexander Towns features new construction townhomes designed for modern living, with spacious layouts, open-concept designs, and attached garages.
What makes Alexander Towns a great choice?
This community offers a low-maintenance lifestyle, making it ideal for busy professionals, first-time buyers, or anyone looking to spend less time on upkeep and more time enjoying their home.
What’s included in the home purchase?
Homes at Alexander Towns offer transparent, all-in pricing with thoughtfully selected features and finishes. Many plans include modern kitchens, energy-efficient appliances, and stylish interior designs.
Is Alexander Towns a good fit for first-time buyers?
Yes! Ryan Homes provides a step-by-step homebuying experience, including guidance on selecting your home, securing financing, and staying informed throughout construction.
Are financing options available?
Absolutely. Ryan Homes partners with preferred lenders to offer flexible financing solutions, including programs designed to make homeownership more attainable.
What is the location like?
Alexander Towns offers convenient access to major commuter routes, making it easy to get to work, shopping, and entertainment. Everyday essentials, dining, and retail options are just a short drive away.
What are the benefits of townhome living?
Townhomes at Alexander Towns offer:
- Lower maintenance living compared to single-family homes
- Attached garage convenience
- Efficient, modern layouts designed for everyday comfort
Are there outdoor or nearby attractions?
Residents can enjoy nearby parks, green spaces, and local attractions, offering opportunities for walking,
Builder
Sales Office
Hours
| Monday - Thursday | Appointment Only |
| Friday | Closed |
| Saturday | 4:00 PM - 6:00 PM |
| Sunday | 10:00 AM - 12:00 PM |
Office Address
3000 Zuma St
Lawrenceville, GA 30046
Driving Directions
Plans
Choose your unit from one of these available plans.
Activity
Shares
13Favorites
19Standard Home Details
Home Type
- Townhome
Year Built
- New Construction
Parking
- 2 Garage Spaces
Interior Spaces
- 1,978 - 2,374 Sq Ft Home
- 3 Story
- Combination Kitchen and Dining Room
Kitchen
- Eat-In Kitchen
- Breakfast Bar
- Kitchen Island
Bedrooms and Bathrooms
- 3 Bedrooms
- Walk-In Closet
Additional Features
- Laundry on upper level
- Front Facing Garage
Community Map
Map
Recently Sold Homes
List Price Range
$278K - $1.3M
Homes For Sale
1,137
Average Home Value
$413,695
Median Lot Size
13,939 Sq Ft
% Renters
37%
Average Household Income
$102,964
% of College Grads
35%
Median Age
37
Average House Size
2,304 Sq Ft
% Commercial Property
38.6%
Transit
Area Factors
Low Crime
Crime
4
/ 10
Somewhat bikeable
Bikeability
30
/ 100
Fairly walkable
Walkability
50
/ 100
Limited public transit
Transit
30
/ 100
Source: Local Logic
Sources: Local Logic
Local Logic measures the walkability, access to public transit and bikeability of any address. CAP Index provides objective, accurate, and consistent data to help measure, compare, and mitigate crime risks.
Environmental Factors
Active
Sound Score®
75
/ 100
Source:
First Street, How Loud
Sources: First Street, How Loud
Sound Score® measures the noise level of any address. Environmental risk data is provided by First Street Foundation® and is designed to approximate risk and not intended to include all possible scenarios.
Schools
Source:

GreatSchools:
The GreatSchools Rating helps parents compare schools within a state based on a variety of school quality indicators and provides a helpful picture of how effectively each school serves all of its students. Ratings are on a scale of 1 (below average) to 10 (above average) and can include test scores, college readiness, academic progress, advanced courses, equity, discipline and attendance data. We also advise parents to visit schools, consider other information on school performance and programs, and consider family needs as part of the school selection process.
View GreatSchools Rating Methodology
Disclaimer: Please note that this community may not be in these schools' attendance zones.
- Pre-K to 5th
- Public
- 5 min drive
- 6th to 8th
- Public
- 6 min drive
- 9th to 12th
- Public
- 3 min drive
Parks in this Area
Lawrenceville Lawn
3 min drive
- Volleyball
- Playground
- Events
Rhodes Jordan Park
4 min drive
- Basketball
- Fishing
- Lake
Bartow Jenkins Park
4 min drive
Alexander Park
6 min drive
- Disc Golf
- Golf
- Picnic Area
Grayson Park
7 min drive
Ronald Reagan Park
10 min drive
- Picnic Area
- Trails
- Playground
Freeman's Mill Park
12 min drive
- Trails
- Playground
- Parking Lot
St John's Park Playground
12 min drive
Sweet Water Park
14 min drive
- Picnic Area
- Trails
- Playground
About the Builder
Ryan Homes operates as part of NVR, Inc.’s homebuilding division, headquartered in Reston. The brand develops and constructs single-family homes, townhomes, and condominiums across the region, serving a wide range of homebuyers. Founded in 1948, Ryan Homes has expanded from a small Pittsburgh-based builder into one of the largest U.S. homebuilding brands under the NVR umbrella. Its Virginia operations are supported from the Plaza America Drive office, which acts as the central location for administrative and customer-facing functions. The company provides guidance to prospective homebuyers through its dedicated sales and customer care channels and offers post-purchase resources for current homeowners. Ryan Homes is part of a publicly traded parent organization, NVR, Inc. (NYSE: NVR).
Is This Your Community?
Make sure your community details are up-to-date. Claim your listing and connect directly with buyers for free.
Claim CommunityFrequently Asked Questions
How many homes are planned at Alexander Towns
How many floor plans are available at Alexander Towns?
Disclaimer: Certain information contained herein is derived from information provided by parties other than Homes.com. All information provided is deemed reliable, but is not guaranteed to be accurate and should be independently verified.

Builder
Nearby Homes
- Schubert Plan at Alexander Towns
- Mendelssohn Plan at Alexander Towns
- 503 Fundao Ln Unit 41
- 507 Fundao Ln Unit 39
- 501 Fundao Ln Unit 42
- 499 Fundao Ln Unit 43
- 497 Fundao Ln Unit 44
- 495 Fundao Ln Unit 45
- 505 Fundao Ln Unit 40
- 509 Fundao Ln Unit 38
- 519 Fundao Ln Unit 36
- 523 Fundao Ln Unit 34
- 527 Fundao Ln Unit 32
- 549 Fundao Ln Unit 23
- 407 Stokesay Dr
- 486 Windsor Farms Dr
- 337 Windsor Farms Dr
- 275 Kubol Dr
- 168 Constitution Blvd Unit 12
- 393 Stone Mountain St
- 1144/1200 Grayson Hwy
- 210 Simonton Rd SW
- 339 Crane
- 479 W Crogan St
- 473 W Crogan St
- 453 W Crogan St
- 415 W Oak St
- 351 W Pike St
- 551 Plantation Blvd
- 171 Honeysuckle Cir
- 990 Grayson Hwy
- 647 N Clayton St
- 110 Simonton Rd SE
- 707 Craig Dr
- 561 Paper Ridge Ct
- 0 Hood St NE Unit 7811625
- 0 Hood St NE Unit 10813861
- 1330 Lawrenceville Hwy
- 300 Philips Blvd
- 300 Philip Blvd
- Grove Park Village
- Rhodes Glen
- Inverness at Sugarloaf
- Martin Springs - Highland Series
- Martin Springs - Estate Series
- Martin Springs - Reserve Series
- Martin Springs - Cottage Series
- Sierra Brooke
- Alcovy Village
- River Walk Place
- Parkside at Grayson
- Water Oak Estates
- Rainwater Park
- Brooks Village
- Brooks Station
- Riversprings
- Riverside Ridge
- Rosewood Farm
- Hamilton Lakes
- Ledgestone
Your Personal Tour Guide
Ask me questions while you tour the home.