


Total Views 560,681
3 - 4
Beds
2 - 2.5
Baths
1,333+
Sq Ft
$305K - $407K
Price Range
Available Homes
Move-In Ready
Plans
Highlights
- Community Pool
- Tennis Courts
- Walk-In Closet
About Anchor Point
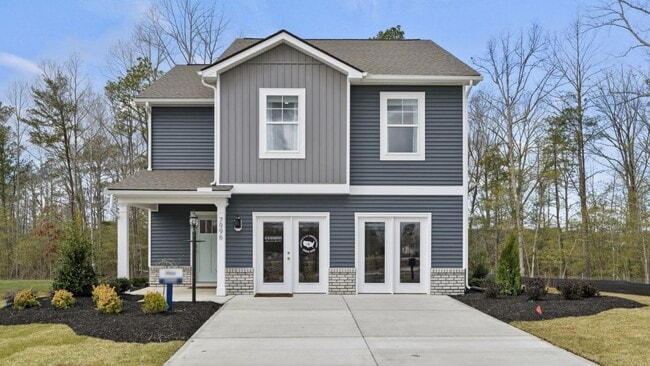
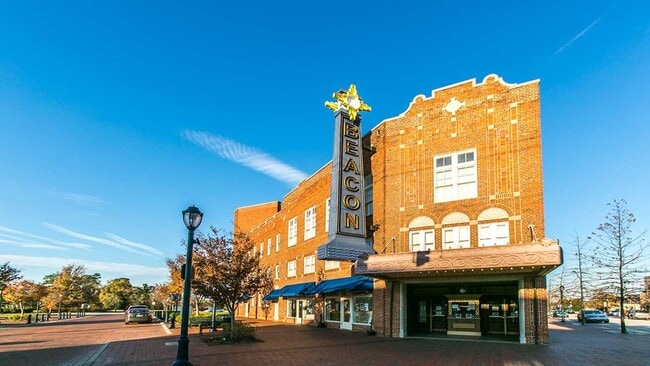
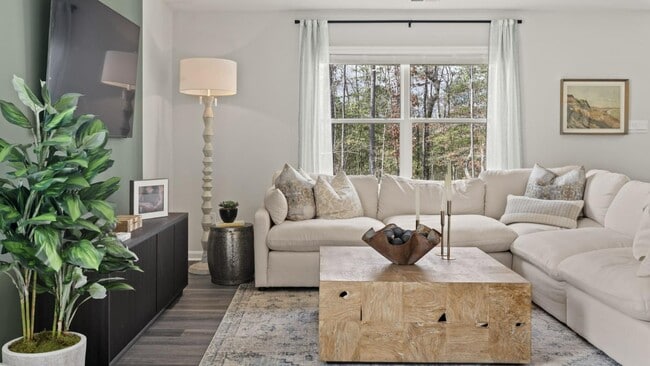
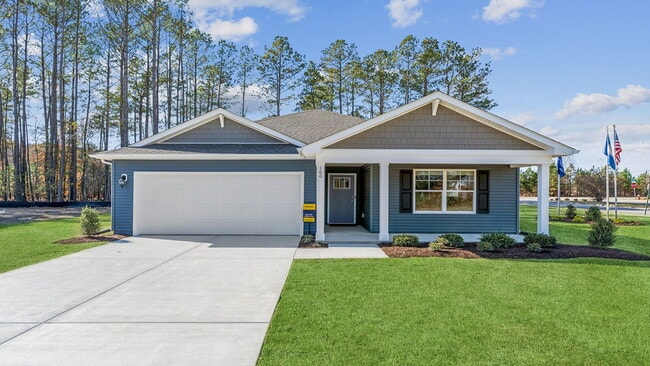
Welcome to Anchor Point, by D.R. Horton, Inc! Anchor Point is a vibrant new construction community located in the heart of Hopewell, VA, offering a perfect blend of modern living and a welcoming atmosphere. This thoughtfully designed neighborhood features both single-family homes and stylish townhomes, providing a variety of options for families and individuals alike. Residents will enjoy a wealth of amenities, including a sparkling pool for relaxation and recreation, as well as a tennis court for those who love an active lifestyle. With its close proximity to local parks, schools, and shopping, Anchor Point is a convenient and attractive place to call home. Whether you're looking for a peaceful retreat or a lively place to connect with neighbors, Anchor Point has something for everyone! The photos you see here are for illustration purposes only, interior and exterior features, options, colors and selections will vary from the homes as built.
Builder
Sales Office
All tours are by appointment only. Please contact sales office to schedule.
Sales Team
Kat Flaherty
Office Address
4204 Eagle Dr
HOPEWELL, VA 23860
Move-In Ready
New construction homes available for immediate or near-term move in.
Plans
Choose your unit from one of these available plans.
Activity
Shares
11Favorites
34Standard Home Details
Home Type
- Single Family Detached Home
Year Built
- New Construction
Parking
- 1 - 2 Garage Spaces
Interior Spaces
- 1,333 - 1,953 Sq Ft Home
- 1 - 2 Stories
Bedrooms and Bathrooms
- 3 - 4 Bedrooms
- Walk-In Closet
Additional Features
- Front Facing Garage
Community Details
Recreation
- Tennis Courts
- Community Pool
Community Map
Map
Recently Sold Homes
List Price Range
$133K - $467K
Homes For Sale
94
Average Home Value
$239,724
Median Lot Size
9,147 Sq Ft
% Renters
50%
Average Household Income
$59,111
% of College Grads
11.9%
Median Age
39
Average House Size
1,345 Sq Ft
% Commercial Property
43.2%
Transit
Area Factors
Low Crime
Crime
4
/ 10
Somewhat bikeable
Bikeability
30
/ 100
Somewhat walkable
Walkability
20
/ 100
Source: Local Logic
Sources: Local Logic
Local Logic measures the walkability, access to public transit and bikeability of any address. CAP Index provides objective, accurate, and consistent data to help measure, compare, and mitigate crime risks.
Environmental Factors
Active
Sound Score®
78
/ 100
Minimal
Flood Factor
1
/ 10
Minimal
Fire Factor
1
/ 10
Severe
Heat Factor
7
/ 10
Major
Wind Factor
6
/ 10
Minor
Air Factor
2
/ 10
Source:
First Street, How Loud
Sources: First Street, How Loud
Sound Score® measures the noise level of any address. Environmental risk data is provided by First Street Foundation® and is designed to approximate risk and not intended to include all possible scenarios.
Schools
Source:

GreatSchools:
The GreatSchools Rating helps parents compare schools within a state based on a variety of school quality indicators and provides a helpful picture of how effectively each school serves all of its students. Ratings are on a scale of 1 (below average) to 10 (above average) and can include test scores, college readiness, academic progress, advanced courses, equity, discipline and attendance data. We also advise parents to visit schools, consider other information on school performance and programs, and consider family needs as part of the school selection process.
View GreatSchools Rating Methodology
Disclaimer: Please note that this community may not be in these schools' attendance zones.
- K to 5th
- Public
- 6th to 8th
- Public
- 9th to 12th
- Public
Parks in this Area
Atwater Park
10 min walk
- Picnic Area
- Playground
- Parking Lot
Mathis Fields at Crystal Lake Park
5 min drive
- Baseball/Softball
- Playground
- Parking Lot
Riverside Park
8 min drive
- Baseball/Softball
- Basketball
- Tennis
3 1/2 Street Playground
8 min drive
- Basketball
- Playground
- Multi-Purpose Field
Arlington Park
9 min drive
- Basketball
- Playground
- Multi-Purpose Field
Woodlawn Park
9 min drive
- Baseball/Softball
- Basketball
- Playground
Hopewell City Park
10 min drive
- Trails
- Parking Lot
- Hiking
King's Court Playground
11 min drive
- Picnic Area
- Playground
R. Garland Dodd Park
19 min drive
About the Builder
D.R. Horton began in 1978 as a homebuilding business in Texas and has grown into a national builder serving buyers across the United States. The company builds homes for first-time buyers, move-up buyers, active-adult buyers, and luxury buyers, with offerings that span both home construction and related purchase support. D.R. Horton also provides mortgage financing, title services, and insurance agency services, and it operates rental housing businesses alongside its homebuilding operations. The business further holds a majority stake in Forestar Group Inc., extending its involvement in residential lot development.
Frequently Asked Questions
How many floor plans are available at Anchor Point?
How many move-in ready homes are available at Anchor Point?
Disclaimer: Certain information contained herein is derived from information provided by parties other than Homes.com. All information provided is deemed reliable, but is not guaranteed to be accurate and should be independently verified.

Builder
Nearby Homes
- 3951 Schooner Ln
- 3947 Schooner Ln
- NEUVILLE Plan at Anchor Point
- PINE Plan at Anchor Point
- CABRAL Plan at Anchor Point
- DELMAR Plan at Anchor Point
- 3949 Schooner Ln
- ESSEX Plan at Anchor Point
- 3945 Schooner Ln
- 3943 Schooner Ln
- 3939 Schooner Ln
- 3935 Schooner Ln
- 3937 Schooner Ln
- 3933 Schooner Ln
- 3931 Schooner Ln
- 3929 Schooner Ln
- 3901 Lighthouse Ln
- 3907 Schooner Ln
- 3807 Crow's Nest Ct
- 3800 Crow's Nest Ct
- 2100 W City Point Rd
- 507 Sherman Ave
- 224 S 15th Ave
- 2106 E Hundred Rd
- 2100 E Hundred Rd
- 211 S 12th Ave
- 417 N 7th Ave
- 2705 Oaklawn Blvd
- 2501 Winston Churchill Dr
- 000 High Ave
- 1311 River Tree Dr
- 000 Wall Ave
- 3910 Oaklawn Blvd
- 1304 Arlington Rd
- 000 Tabb Ave
- 0 Courthouse Rd Unit 2608659
- 073-0195 Delaware Ave
- 1311-1313 S 1st Ave
- 0 E Poythress St
- 1580 New York Ave
- Walthall Mill
- Lakewood Village
- Chappell Creek
- Osborne Retreat
- Poplar Village
- Ashton Dell
- Magnolia Crossing at Centralia
- Wrexham Townes
- Castleton
- Arcadia
- Arcadia - Renaissance
- Arcadia - The Townes
- Lake Margaret at The Highlands - Lake Margaret
- Lake Margaret at The Highlands - 55+
- Lake Margaret at The Highlands - Lake Margaret
- Krenmor Farm - Cottage
- Krenmor Farm - Classic
- Boschen Woods
- Watermark - Townhomes
- Watermark
Your Personal Tour Guide
Ask me questions while you tour the home.