Total Views 187,404
4 - 5
Beds
3.5 - 5.5
Baths
3,227+
Sq Ft
--
Price Range
Available Homes
Plans
Highlights
- A Nolensville Elementary School
- Great Room
- Community Pool
- Den
- Front Porch
- Community Playground
Builder
Sales Office
Sales Team
Chad Hornick, License #286469
Plans
Choose your unit from one of these available plans.
Activity
Shares
5Favorites
7Standard Home Details
Home Type
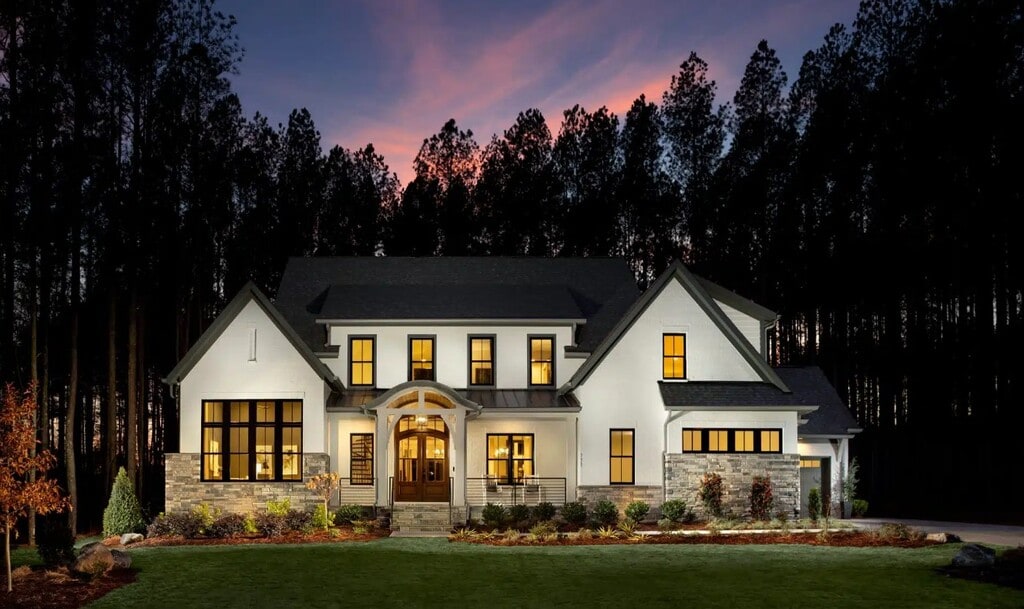
- Single Family Detached Home
Year Built
- New Construction
Parking
- 2 - 3 Garage Spaces
Interior Spaces
- 3,227 - 6,181 Sq Ft Home
- 2 Story
- Great Room
- Den
Bedrooms and Bathrooms
- 4 - 5 Bedrooms
- Primary bathroom on main floor
Additional Features
- Front Porch
- Kitchen Island
- Side Facing Garage
Community Details
Recreation
- Community Playground
- Community Pool
- Dog Park
Community Map
Map
List Price Range
$385K - $2.7M
Homes For Sale
221
Average Home Value
$897,510
Median Lot Size
11,761 Sq Ft
% Renters
9%
Average Household Income
$169,174
% of College Grads
66.4%
Median Age
40
Average House Size
3,150 Sq Ft
% Commercial Property
11.3%
Transit
Area Factors
Low Crime
Crime
3
/ 10
Somewhat bikeable
Bikeability
30
/ 100
Somewhat walkable
Walkability
20
/ 100
Source: Local Logic
Sources: Local Logic
Local Logic measures the walkability, access to public transit and bikeability of any address. CAP Index provides objective, accurate, and consistent data to help measure, compare, and mitigate crime risks.
Environmental Factors
Active
Sound Score®
80
/ 100
Source:
First Street, How Loud
Sources: First Street, How Loud
Sound Score® measures the noise level of any address. Environmental risk data is provided by First Street Foundation® and is designed to approximate risk and not intended to include all possible scenarios.
Schools
Source:

GreatSchools:
The GreatSchools Rating helps parents compare schools within a state based on a variety of school quality indicators and provides a helpful picture of how effectively each school serves all of its students. Ratings are on a scale of 1 (below average) to 10 (above average) and can include test scores, college readiness, academic progress, advanced courses, equity, discipline and attendance data. We also advise parents to visit schools, consider other information on school performance and programs, and consider family needs as part of the school selection process.
View GreatSchools Rating Methodology
Disclaimer: Please note that this community may not be in these schools' attendance zones.
- Pre-K to 5th
- Public
- 4 min drive
- 6th to 8th
- Public
- 8 min drive
- 9th to 12th
- Public
- 9 min drive
Parks in this Area
Nolensville Park
4 min drive
Williamson Country Recreation Complex at Nolensville
6 min drive
Rock Springs Park
9 min drive
- Dog Park
- Playground
- Multi-Purpose Field
Owl Creek Park
15 min drive
- Bike Trails
- Picnic Area
- Trails
Mill Ridge Park
16 min drive
Mill Creek Park & Greenway
17 min drive
Cane Ridge Park
18 min drive
- Baseball/Softball
- Picnic Area
- Trails
Rosenwald Community Center
18 min drive
- Parking Lot
- Community Center
- Multi-Purpose Field
Mankin Park
19 min drive
- Picnic Area
- Playground
- Parking Lot
About the Builder
AR Homes traces its roots to 1953, when Arthur Rutenberg began building homes in Florida and the business later evolved into a custom homebuilding brand. The company focuses on custom luxury homes, working through independently owned and operated franchises that serve homebuyers seeking personalized residential design and construction. Its offerings center on new homebuilding, model homes, and home design services across a broad network of local builders. AR Homes has built a national presence in the luxury custom home market while retaining a franchise model built around local expertise and craftsmanship.
Frequently Asked Questions
How many floor plans are available at Annecy?
Disclaimer: Certain information contained herein is derived from information provided by parties other than Homes.com. All information provided is deemed reliable, but is not guaranteed to be accurate and should be independently verified.

Builder
Nearby Homes
- Cambridge Plan at Annecy
- Fontainebleau Plan at Annecy
- Obsidian Plan at Annecy
- Asheville 1496 Plan at Annecy
- Brookhaven Plan at Annecy
- 1000 Annecy Pkwy
- 1001 Annecy Pkwy
- 2186 Broadway St
- 3029 Jada Way
- 2453 Rocky Fork Rd
- Milan Plan at Annecy
- 2234 Broadway St
- Heather Plan at Annecy
- Adriana Plan at Annecy
- Harland Plan at Annecy
- 1048 Annecy Pkwy Unit 117
- 1048 Annecy Pkwy
- 4622 Genevieve Leigh Dr
- 2605 Cortlandt Ct
- 2254 Broadway St
- 1671 Allendale Dr
- 3016 Ashdale Ln
- 1149 Mcclellan Ln
- 4314 Brendlyn Dr
- 4310 Brendlyn Dr
- 1612 Allendale Dr
- 3117 Winterberry Dr
- 1062 Enniskillen Dr
- 3121 Winterberry Dr
- 3113 Winterberry Dr
- 3010 Winterberry Dr
- 4105 Brendlyn Dr
- 4117 Brendlyn Dr
- 4109 Brendlyn Dr
- 4125 Brendlyn Dr
- 3014 Winterberry Dr
- 2532 Pasture View Way
- 1411 Bell Meadow Ct Unit 105
- 0 Nolensville Rd Unit RTC2818506
- 0 Nolensville Rd Unit RTC3160170
- Annecy
- Willow Ridge
- Gwynne Farms - Cambridge Collection
- Gwynne Farms - Classic Collection
- The Mill at McFarlin - Cottages
- The Mill at McFarlin - Estates
- Ascent at Arbor Ridge
- Carothers Crossing - Manors
- Hidden Springs - The Park Collection
- Hidden Springs - The Village Collection
- Sunrise at Arbor Ridge
- Carothers Farms - Townhomes
- Carothers Farms - Single Family Homes
- Pottsview
- Mission Hills
- The Courtyards at Stewarts Creek
- Woodmont
- Oak Meadows
- Burkitt Ridge - Townhomes
- Burkitt Ridge - Single Family
Your Personal Tour Guide
Ask me questions while you tour the home.